




ample
Manufacturers and Suppliers
About us
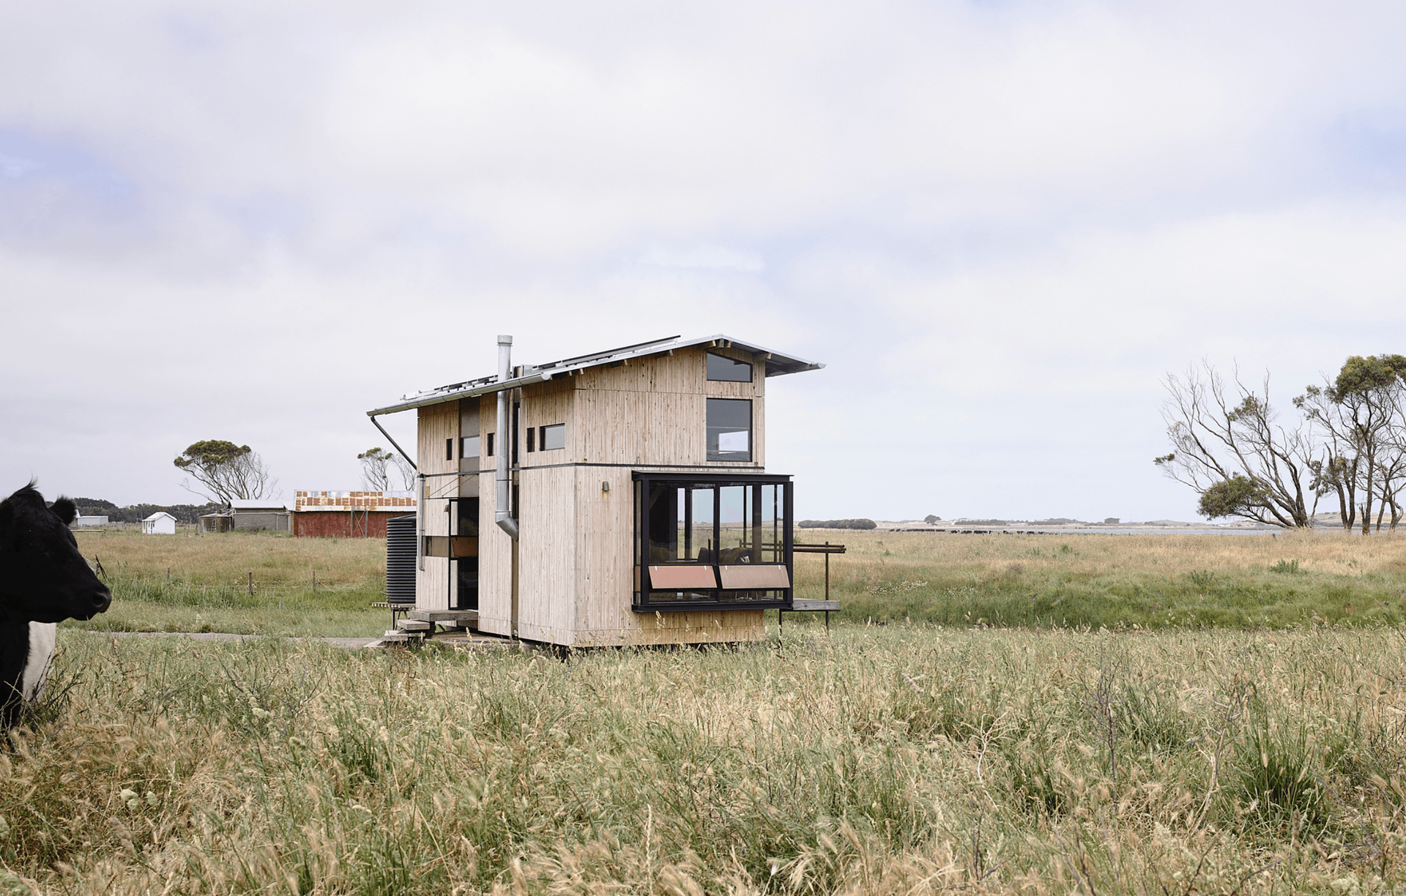
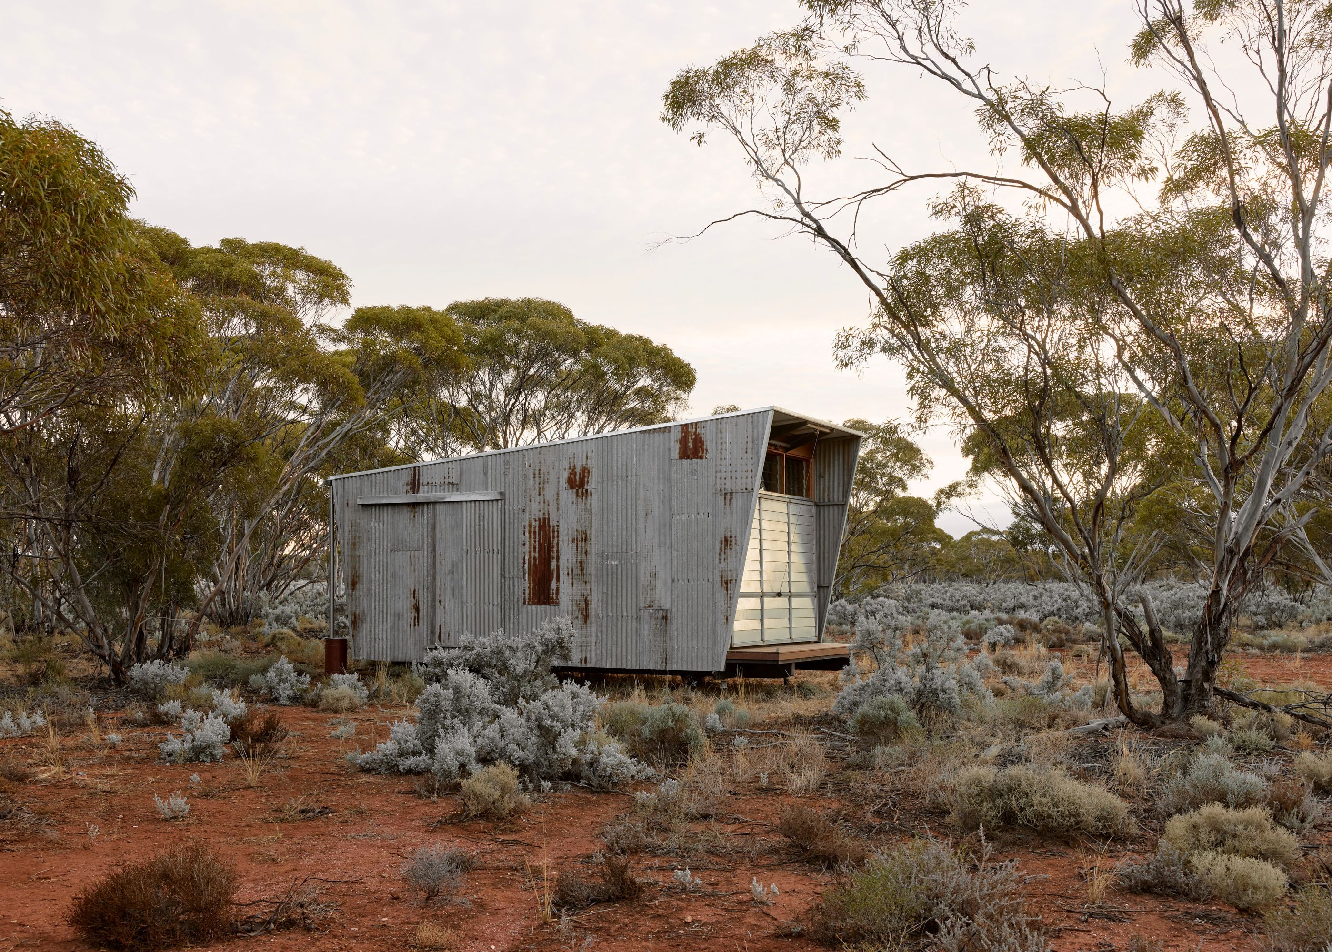
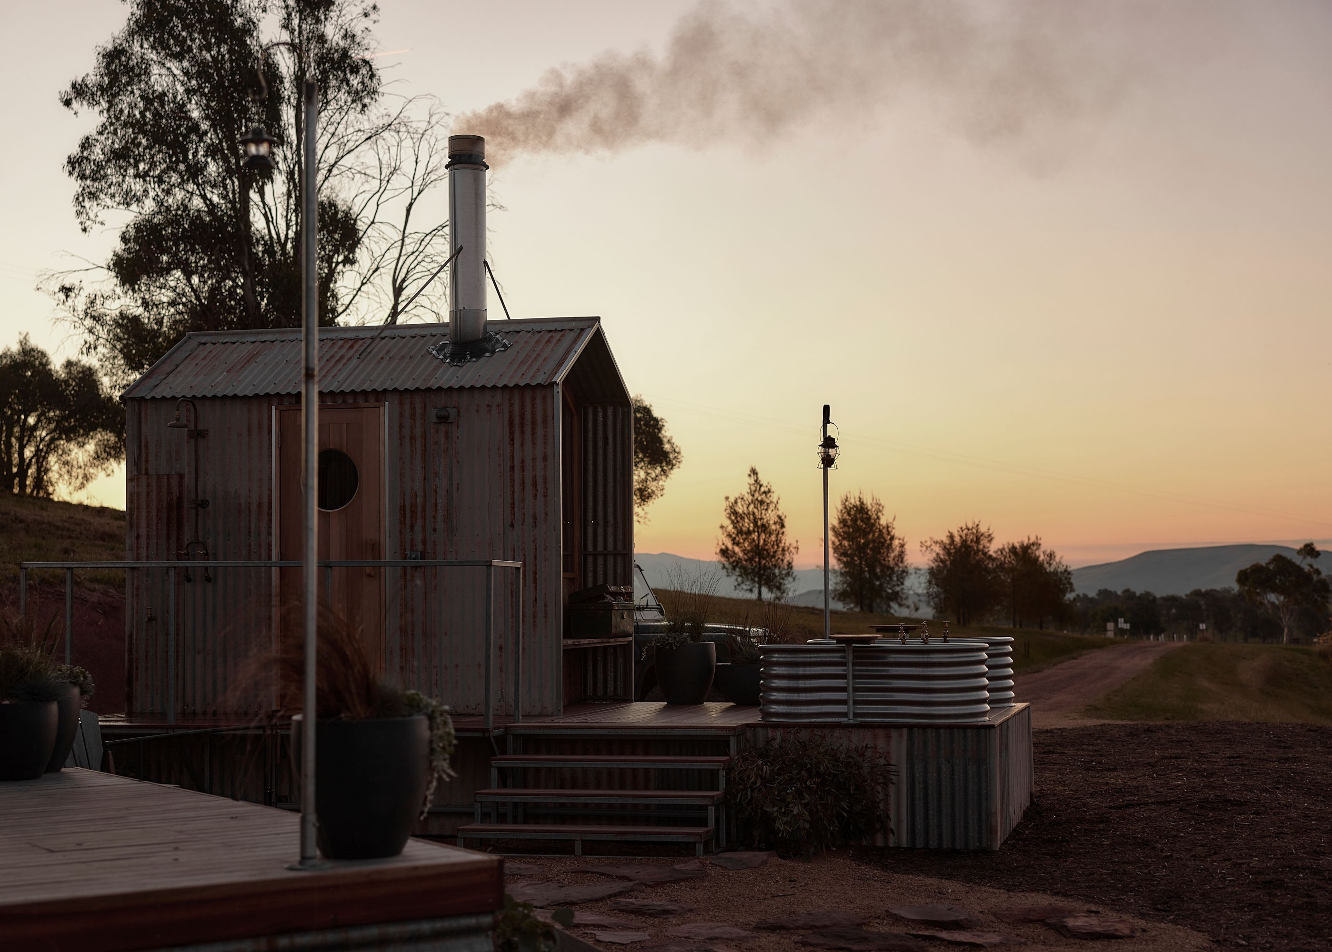
Ample is an Australian designer and manufacturer of premium transportable spaces that combine architectural design with exceptional craftsmanship.
Specialising in bespoke homes, studios, retreats and commercial spaces, Ample creates buildings that challenge traditional ideas of modular construction through timeless design, high-quality materials and meticulous attention to detail.
Working in partnership with Agents of Architecture, Ample brings together considered architectural design with the knowledge and craftsmanship of its in-house manufacturing team. Every project is thoughtfully designed to balance beauty, functionality and sustainability, creating spaces that respond to both their purpose and their surroundings.
Built in a controlled off-site environment using durable natural materials such as CLT timber, reclaimed hardwood, steel and stone, each space is crafted to age gracefully while delivering outstanding performance for modern living.
From design and manufacture through to delivery, Ample takes a considered approach to every stage of the process. The result is a collection of flexible, refined spaces that feel permanent and deeply connected to place. Whether for residential, accommodation or commercial use, Ample’s buildings are designed to enrich the lives of the people who use them while leaving a lasting positive impact on the landscape.
Getting Started
Who are Ample.co and how do I get started?
We are an offsite manufacturing business of bespoke transportable spaces. We build ready-made modules to the highest possible standard and finish. Our modules are designed to be easily installed by others onsite. The first step is to make contact with our communications team to gain an understanding of your brief and layout our process in more detail.
We are an offsite manufacturing business of bespoke transportable spaces. We build ready-made modules to the highest possible standard and finish. Our modules are designed to be easily installed by others onsite. The first step is to make contact with our communications team to gain an understanding of your brief and layout our process in more detail.
Are there any planning requirements for these buildings?
Yes, the reality is that any permanent building work conducted in most councils or shires will require a planning permit. As the first step we advise the client to consult a professional town planning consultant with knowledge of their region. We provide a base set of drawings for use in this planning process and will liaise with the consultant team.
Please note onsite waste management, bushfire attack levels and other significant overlays will need to be fully investigated in the planning process. Our modules can be designed specifically to suit your planning context.
Can you explain the delivery process?
To ensure a seamless delivery process the client will need to engage a registered local construction team to establish the site and foundations and site services. This contractor can also manage the crane lift / placement and connection of the module onto the foundations. Permits and insurances are to be coordinated by the client and or onsite construction team.
What sites are suitable for installation of your module(s)?
Our modules are specifically designed for transportation and lifting using a structural steel skid system. This allows for our buildings to be placed on top of most engineered footings. If a truck and crane can access the site then it is highly likely our modules can be installed. Each site will need to be assessed by your chosen logistics and lifting contractor.
Design
What are the sustainable principles of your modules?
All our modules are designed to suit the Australian landscape and climate. we also go a step further by engaging with the client and their site to ensure the final design is site specific. We endeavor to build with the smallest carbon footprint possible. CLT panels, which we use as our main construction material, have very green credentials and our preferred supplier XLAM even state they are a carbon positive business. We will always choose the highest quality, most environmentally friendly products available, while constantly endeavouring to produce as little waste as possible.
What foundations do you recommend?
Our modules work with any engineered foundations, a great foundation option are helical screw piles. We use this system as it is versatile, cost effective and has limited impact on the site.
Can I have the brook as it is?
The ‘Brook’ was a custom design and build. as such it is a one off. For those that want something similar or something truly unique, we offer a fully custom design and build process. get in touch to ask about this service.
Can I customise the designs?
We currently have multiple standard module designs to choose from, these can be modified, however the extent of modification will depend on your brief and budget. get in touch to discuss options.
Can I purchase a module and fit it out myself?
Yes, we can provide our module to ‘lock up’ stage, which effectively means the module will have a completed exterior skin, full insulation, and external doors and windows installed. Most of our modules are supplied with exposed CLT panels internally. The structural paneling can allow for future plumbing and electrical rough in by the client. The extent to which the building is completed can also be customised in discussion with our team.
Can more than one module be linked?
Linking multiple dwellings into village ‘like’ clusters is an exciting socially and environmentally responsible housing model. The way this comes to fruition can be discussed in detail with our design team.
Onsite & Services
Can I go off-grid?
We can provide electrical rough fit-off ready for integration with an off-grid system to be installed by others. We can also put you in contact with our preferred supplier.
Can these buildings be designed to meet bushfire ratings?
Nearly all our current modules are designed to meet BAL29 but can be upgraded to comply with your sites relevant BAL rating.
Time Frame & Logistics
What is the process/timeframe for construction?
Our contracts are split into 2 parts:
Stage 1: DESIGN CONTRACT: Feasibility, design/planning.
Stage 2: ,MANUFACTURE CONTRACT: construction, and delivery.
While we cannot estimate the time planning might take, once we have the deposit for stage two, it takes approximately 14 to 22 weeks.
Can your modules be delivered Australia wide?
Yes, we can also provide logistics and transportation estimates.
Materials
Every texture, surface, and finish is chosen for its sustainability, beauty, and ability to connect people with place. The result? Spaces that feel grounding, rich, and real — from the first touch to the last detail.
Crafted, not just constructed, thats why you'll find:
- Hand-crafted benchtops
Our benchtops aren’t off-the-shelf or mass-produced. They’re built by local makers, often using reclaimed or FSC-certified timbers. Every piece is selected for its grain, tone, and natural variation — adding warmth and character to your space. Built to last and designed to be lived on, not just looked at. - Bespoke hardwood joinery
We use solid timber — not laminate or imitation — for our built-in storage, shelving, and cabinetry. Joinery is crafted to suit each build’s specific needs, often incorporating recycled Australian hardwoods that carry their own history. It’s functional, tactile, and rich with detail. - Custom lampshades and fittings
Lighting in an Ample build is more than just illumination — it’s part of the design story. We collaborate with artisans to create handmade lampshades and feature lights, using materials like timber, brass, and linen. These elements are designed to add texture, warmth, and a personal touch to each room. - Tumbled basalt tiles
Our bathroom and entry spaces often feature tumbled basalt cobbles — chosen for their earthy tones and raw surface texture. Each stone is slightly different, giving the floor a natural, grounded feel underfoot. Durable, slip-resistant, and beautiful, they create a spa-like experience without the gloss - Shadow-lined timber ceilings
Instead of hiding ceiling transitions behind architraves or bulkheads, we celebrate them with shadow lines — a crisp architectural detail that highlights precision. Combined with timber cladding, the result is a ceiling that feels both contemporary and crafted, adding depth and dimension to even the smallest spaces.
Cladding options are chosen for durability, performance, and visual harmony with the Australian environment.
- Galvanised Corrugated Steel
Durable, fire-safe, and low-maintenance. A nod to the Aussie shed with a clean, industrial finish that works in any landscape. - Ship-lapped Hardwood
Warm, natural, and full of character. This timber cladding softens the exterior and weathers beautifully over time. - Corten Steel
Bold and raw. Corten develops a rusted patina that deepens with age — tough, architectural, and full of attitude.
Designed to Blend, Built to Last - Every material inside an Ample building is chosen for how it feels — underfoot, to the touch, in the light.
- Exposed CLT Walls and Ceilings
Solid, warm, and grounding. Our cross-laminated timber is structural and finished in one — no plasterboard, just beautiful timber you can see and touch. - Reclaimed Timber Joinery
Rich in character and sustainably sourced. Every piece of reclaimed timber tells a story, bringing warmth and texture to your shelves, doors, and storage. - Raw Steel Detailing
Strong, simple, and a little bit industrial. We use mild steel in handles, shelving, and framing — left uncoated so it can patina over time. - Toasted Cork Flooring
Soft underfoot, naturally insulating, and renewable. Our cork floors bring a quiet warmth to bedrooms and living spaces — with subtle colour and texture. - Basalt Cobbles Underfoot
Earthy, tactile, and made to last. Tumbled basalt stone adds weight and texture to entryways and bathrooms — grounding your space in something real.
Get in touch
Business details
- Category:
- Manufacturers and Suppliers
- Business focus:
- Residential & Commercial
- Verified ArchiPro member since:
- 2026
Meet the Team
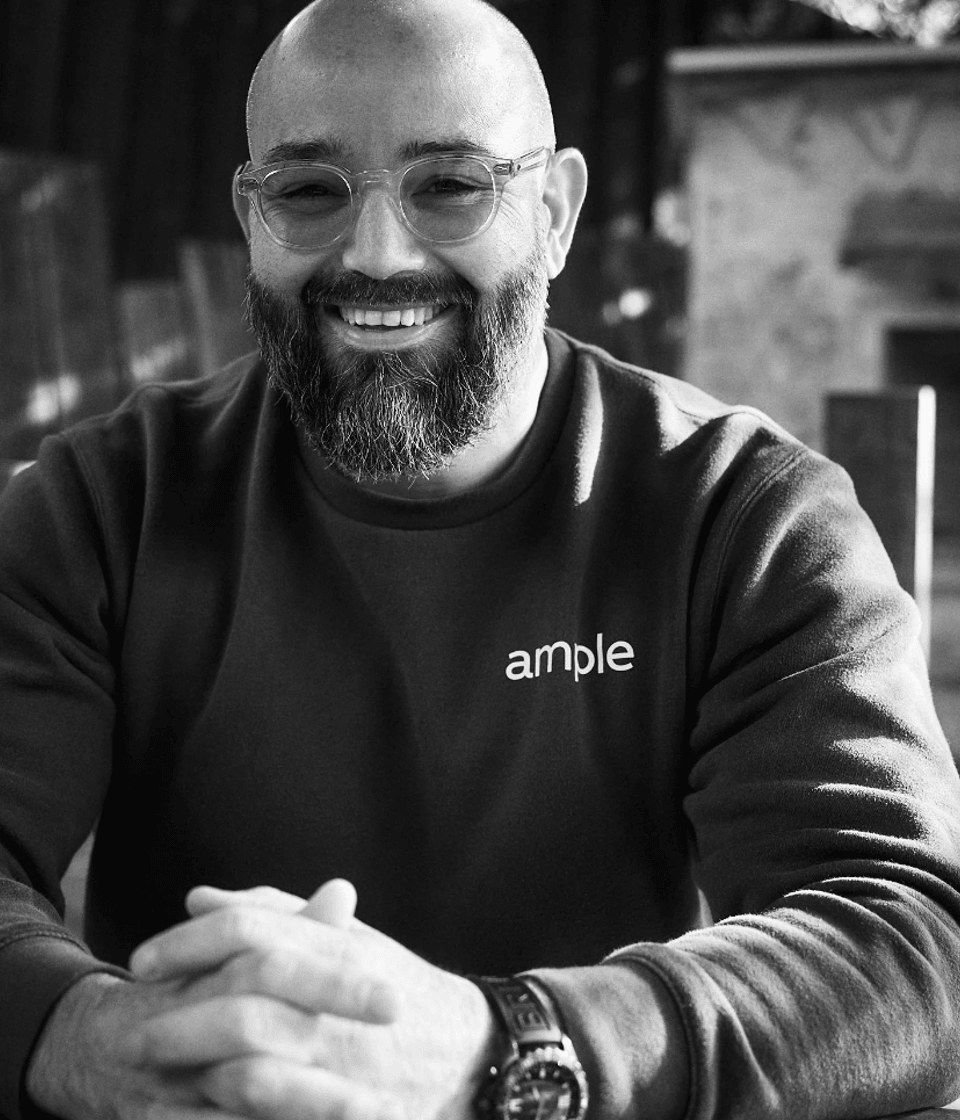
greg adshead
Co-founder & Head of Sales
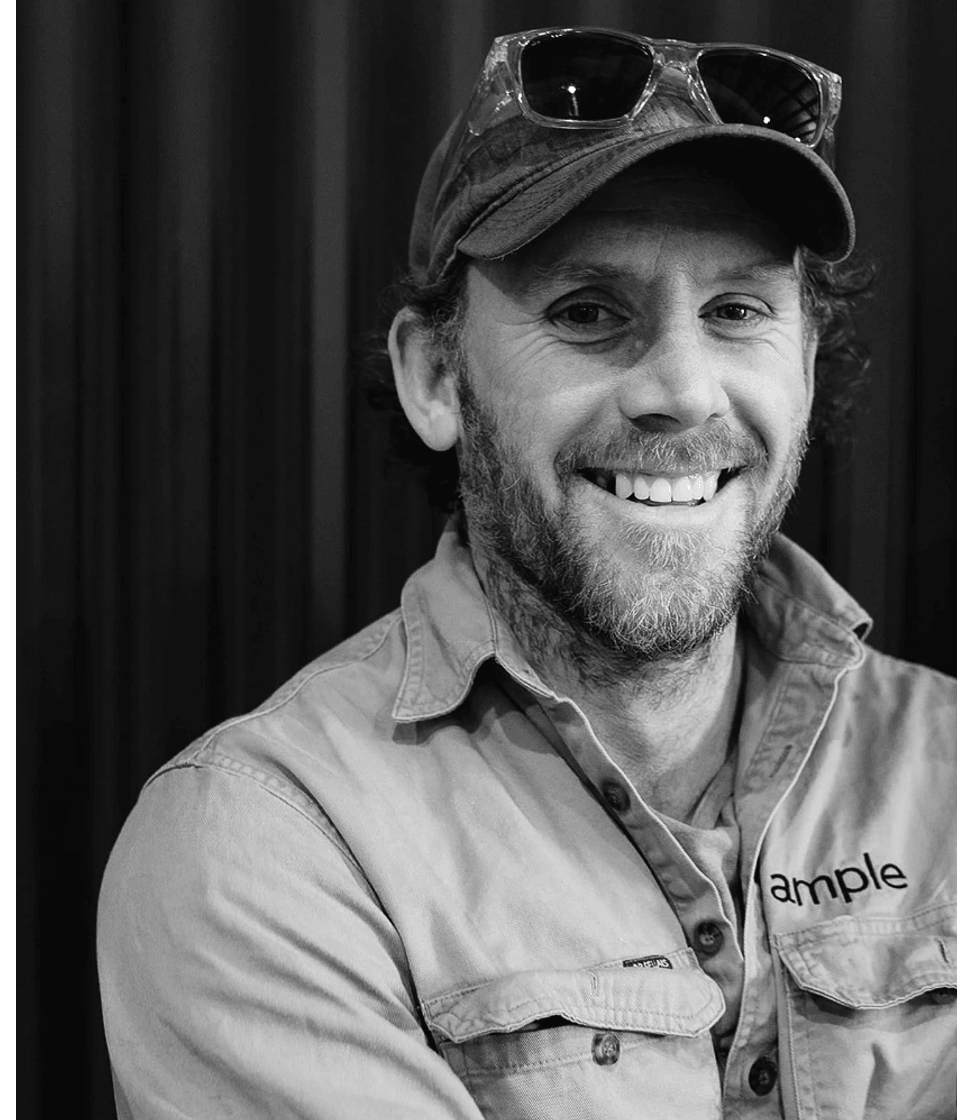
Aaron Shields
Co-Founder & Head of Build + Design
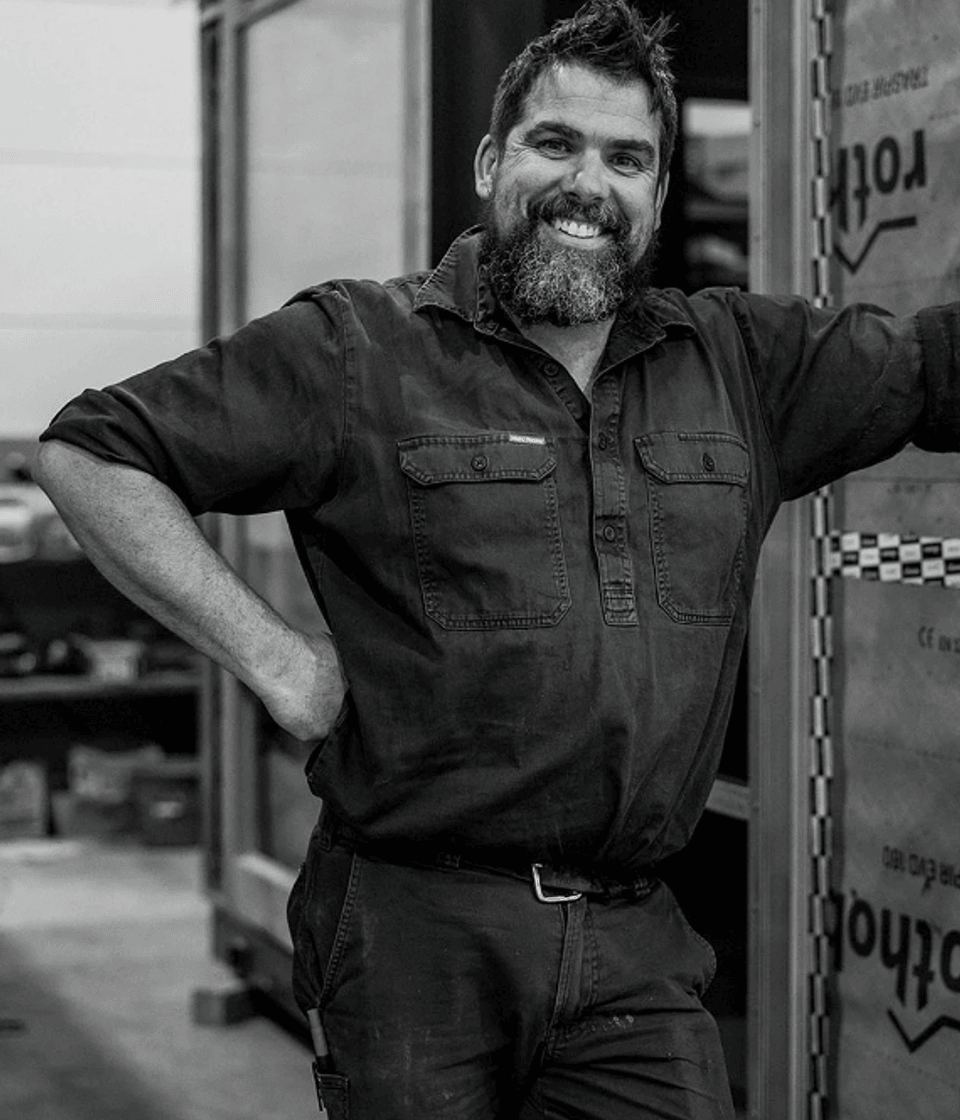
Adam
Fabricator & Steel Specialist
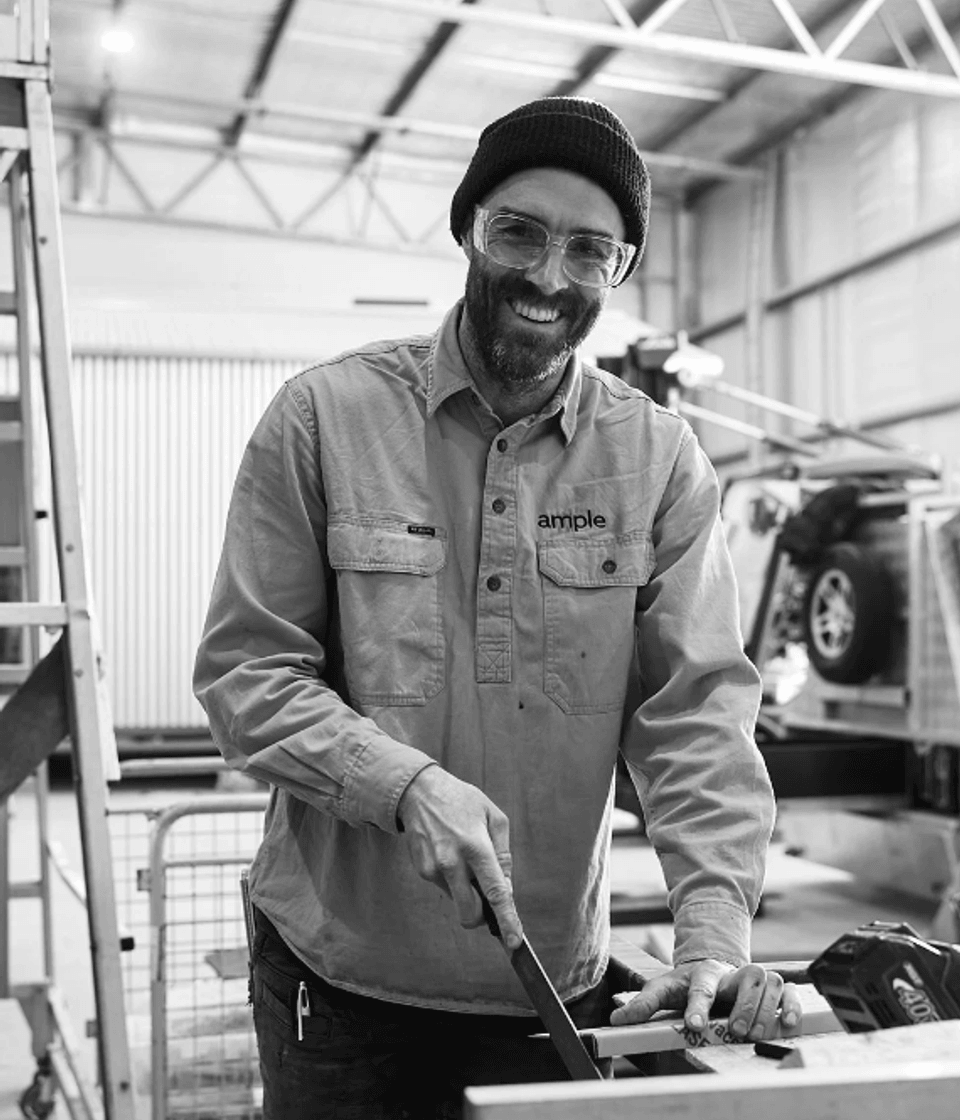
Scotty P.
Carpenter
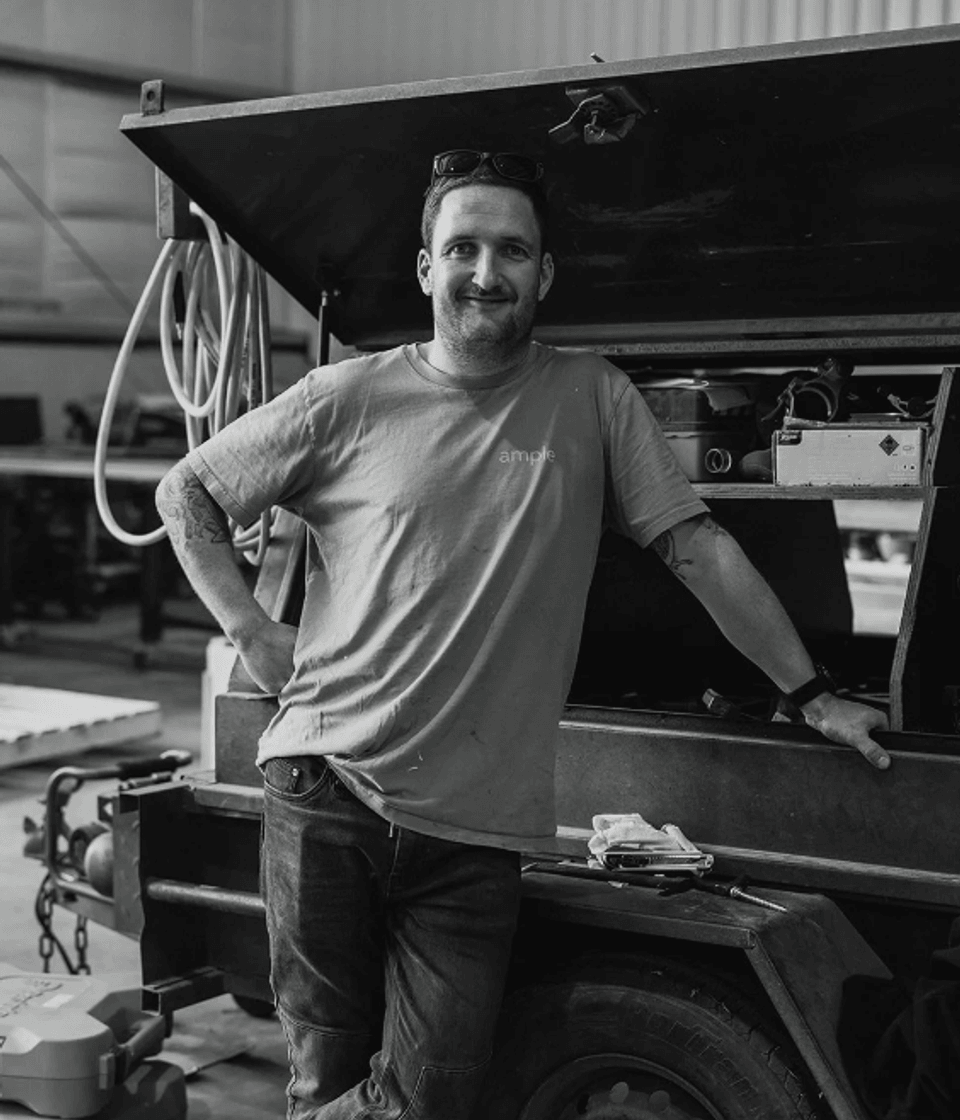
Cameron
Lead Carpenter
Reviews about
ample
Professional Reviews