
Angelucci Architects

Downloads
Project look book featuring Angelucci Architects by Angelucci Architects.
Angelucci Architects
2026

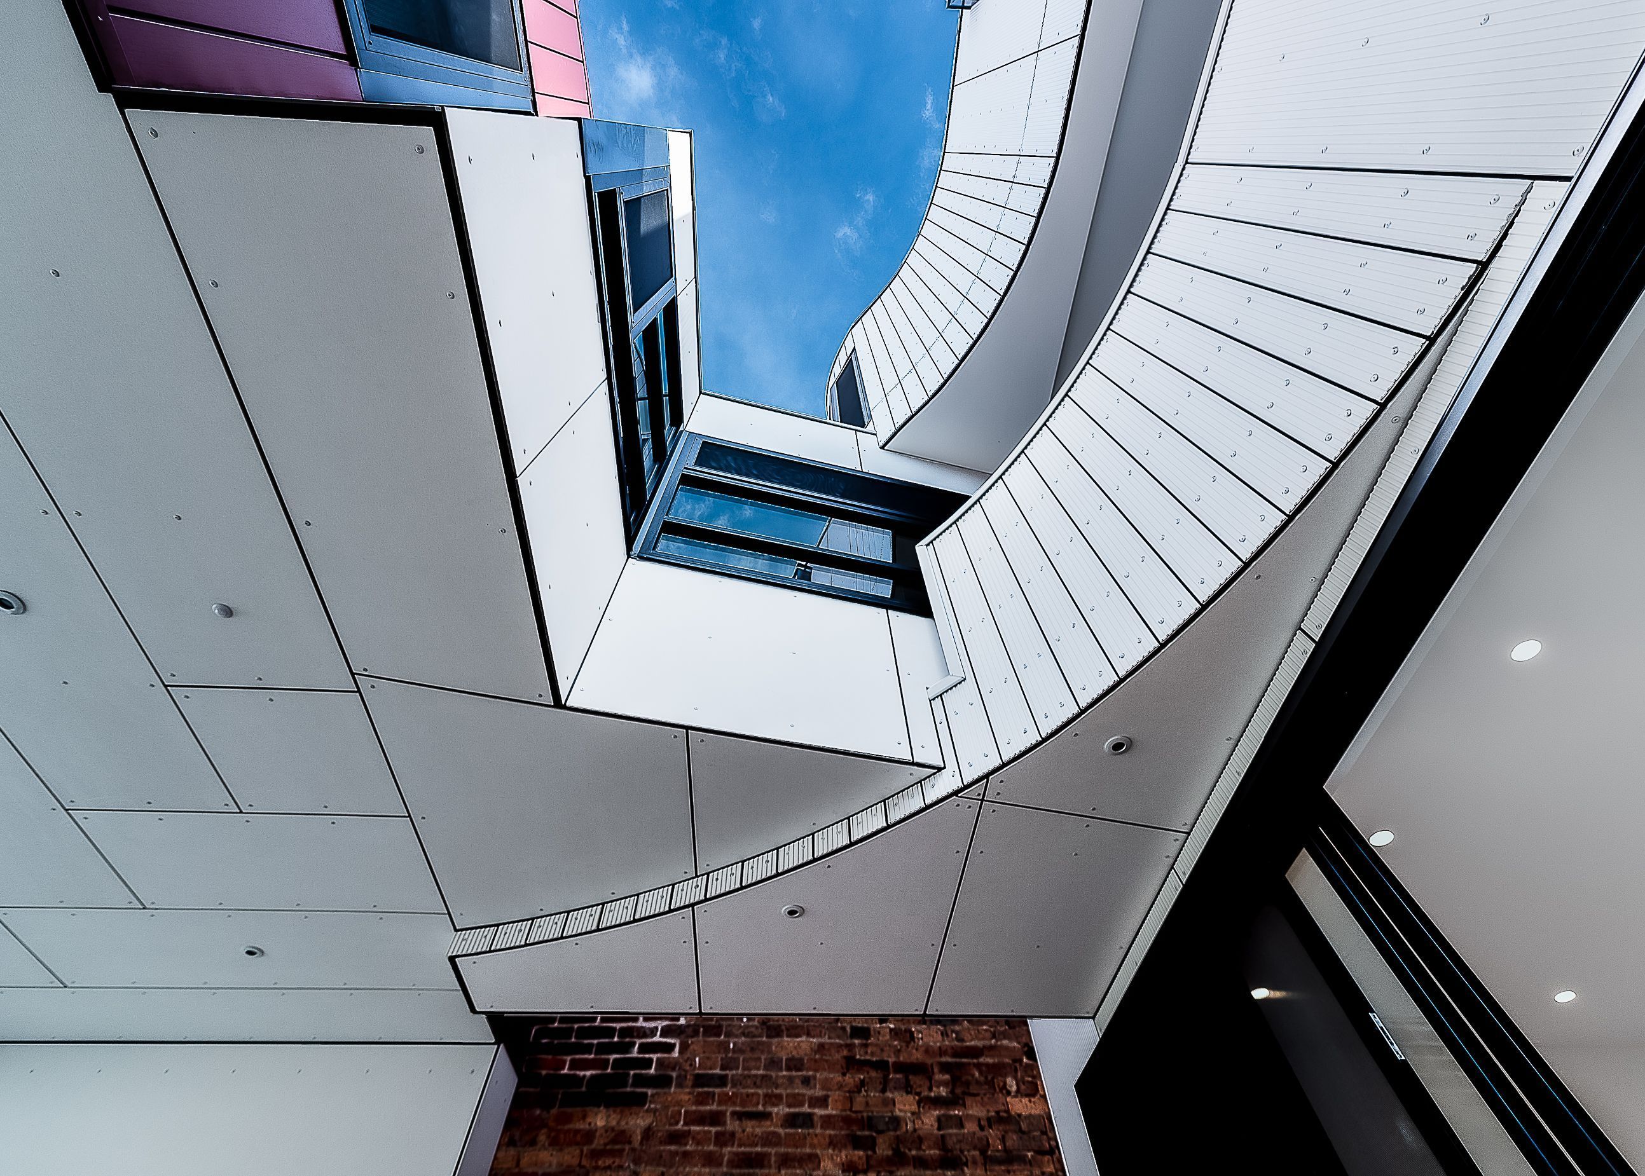
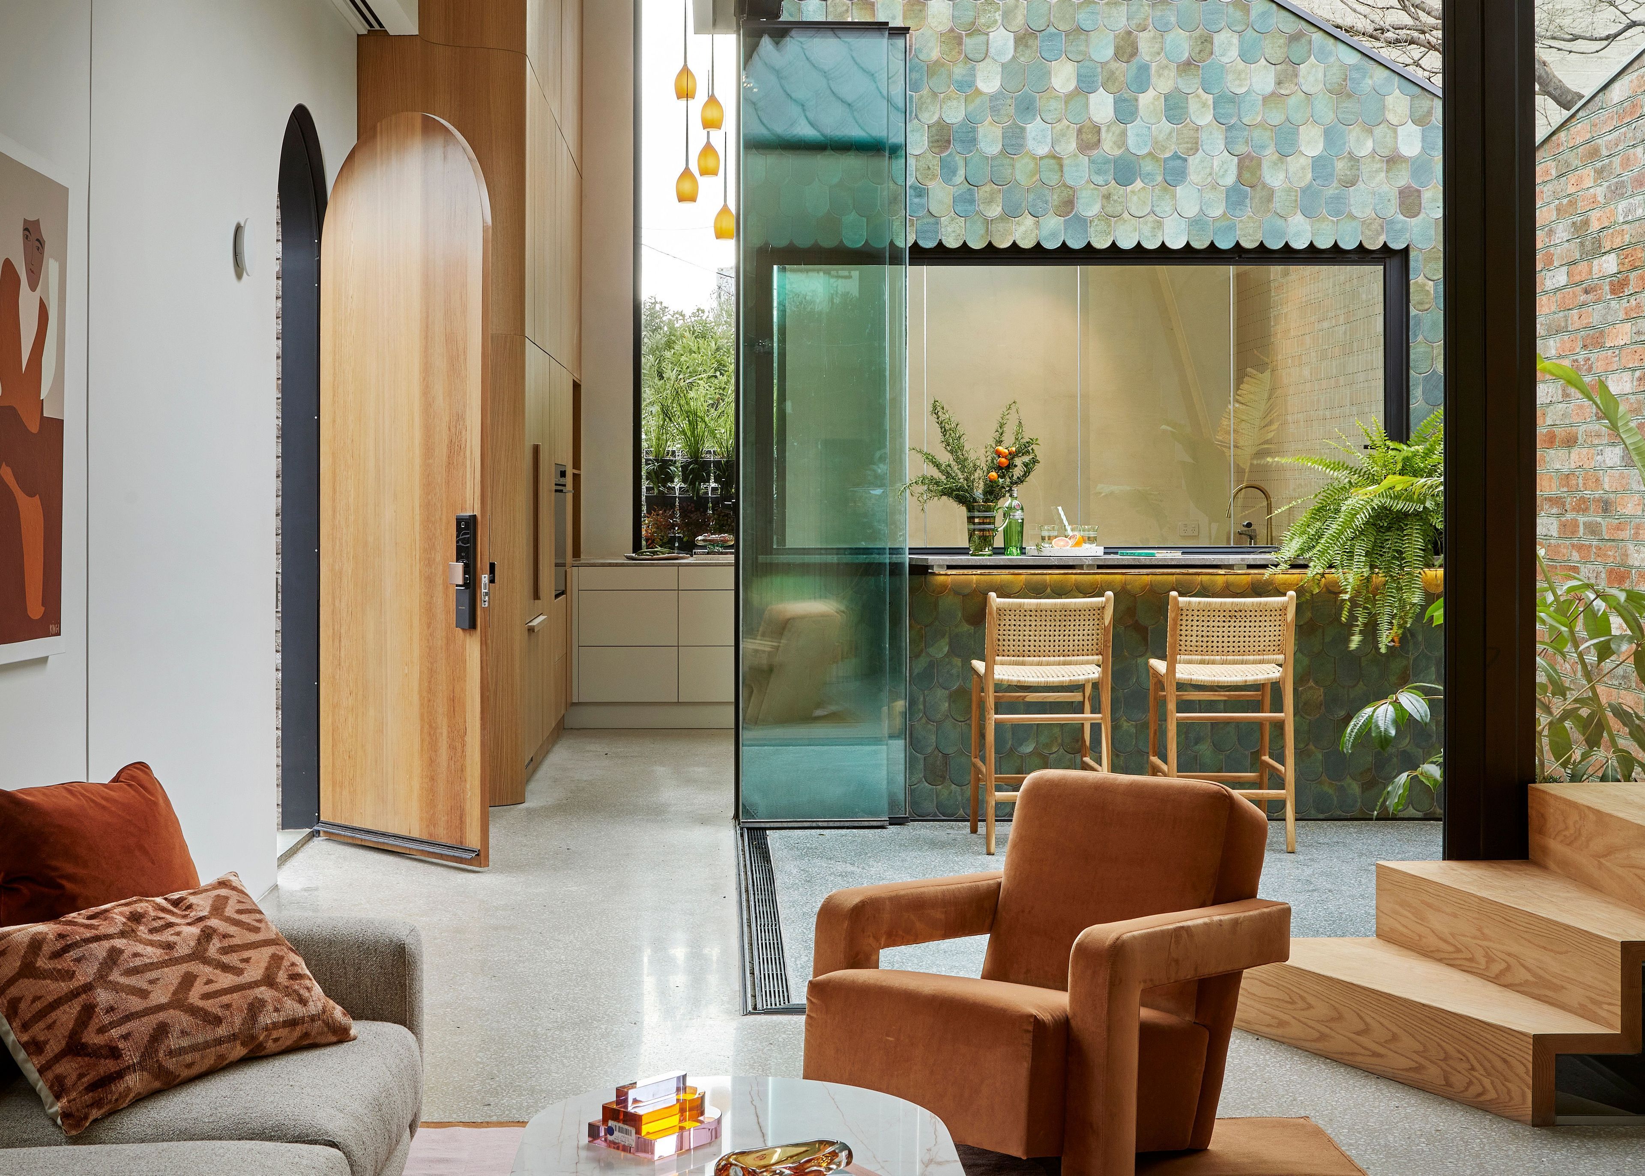
Project look book featuring BRIDGE HOUSE by Angelucci Architects. A contemporary refuge in Carlton, Bridge House redefines space with fluid layouts and dynamic contrasts between Victorian architecture and modern design, enhancing light and air flow throughout its three-storey, 210 sqm footprint.
Angelucci Architects
2026

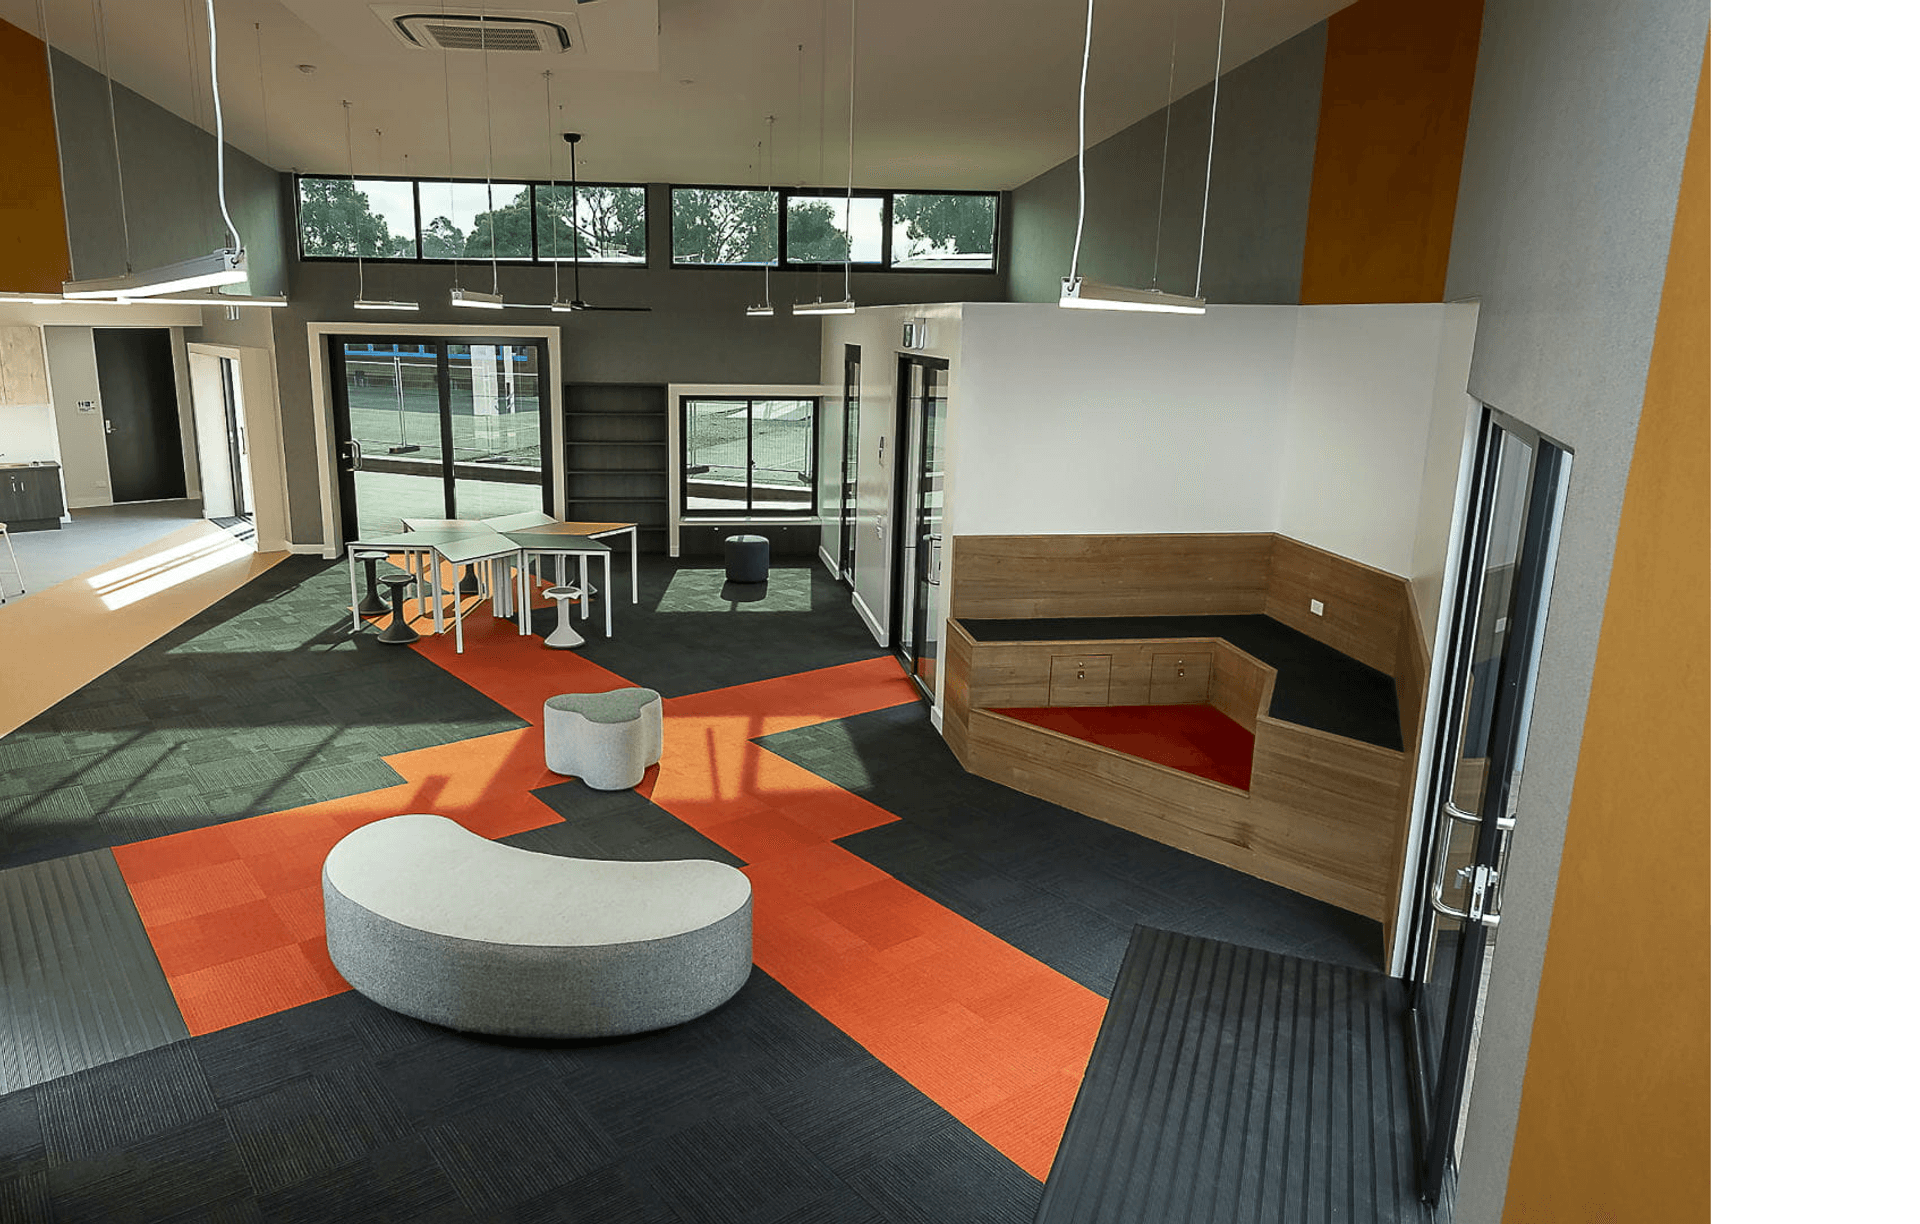
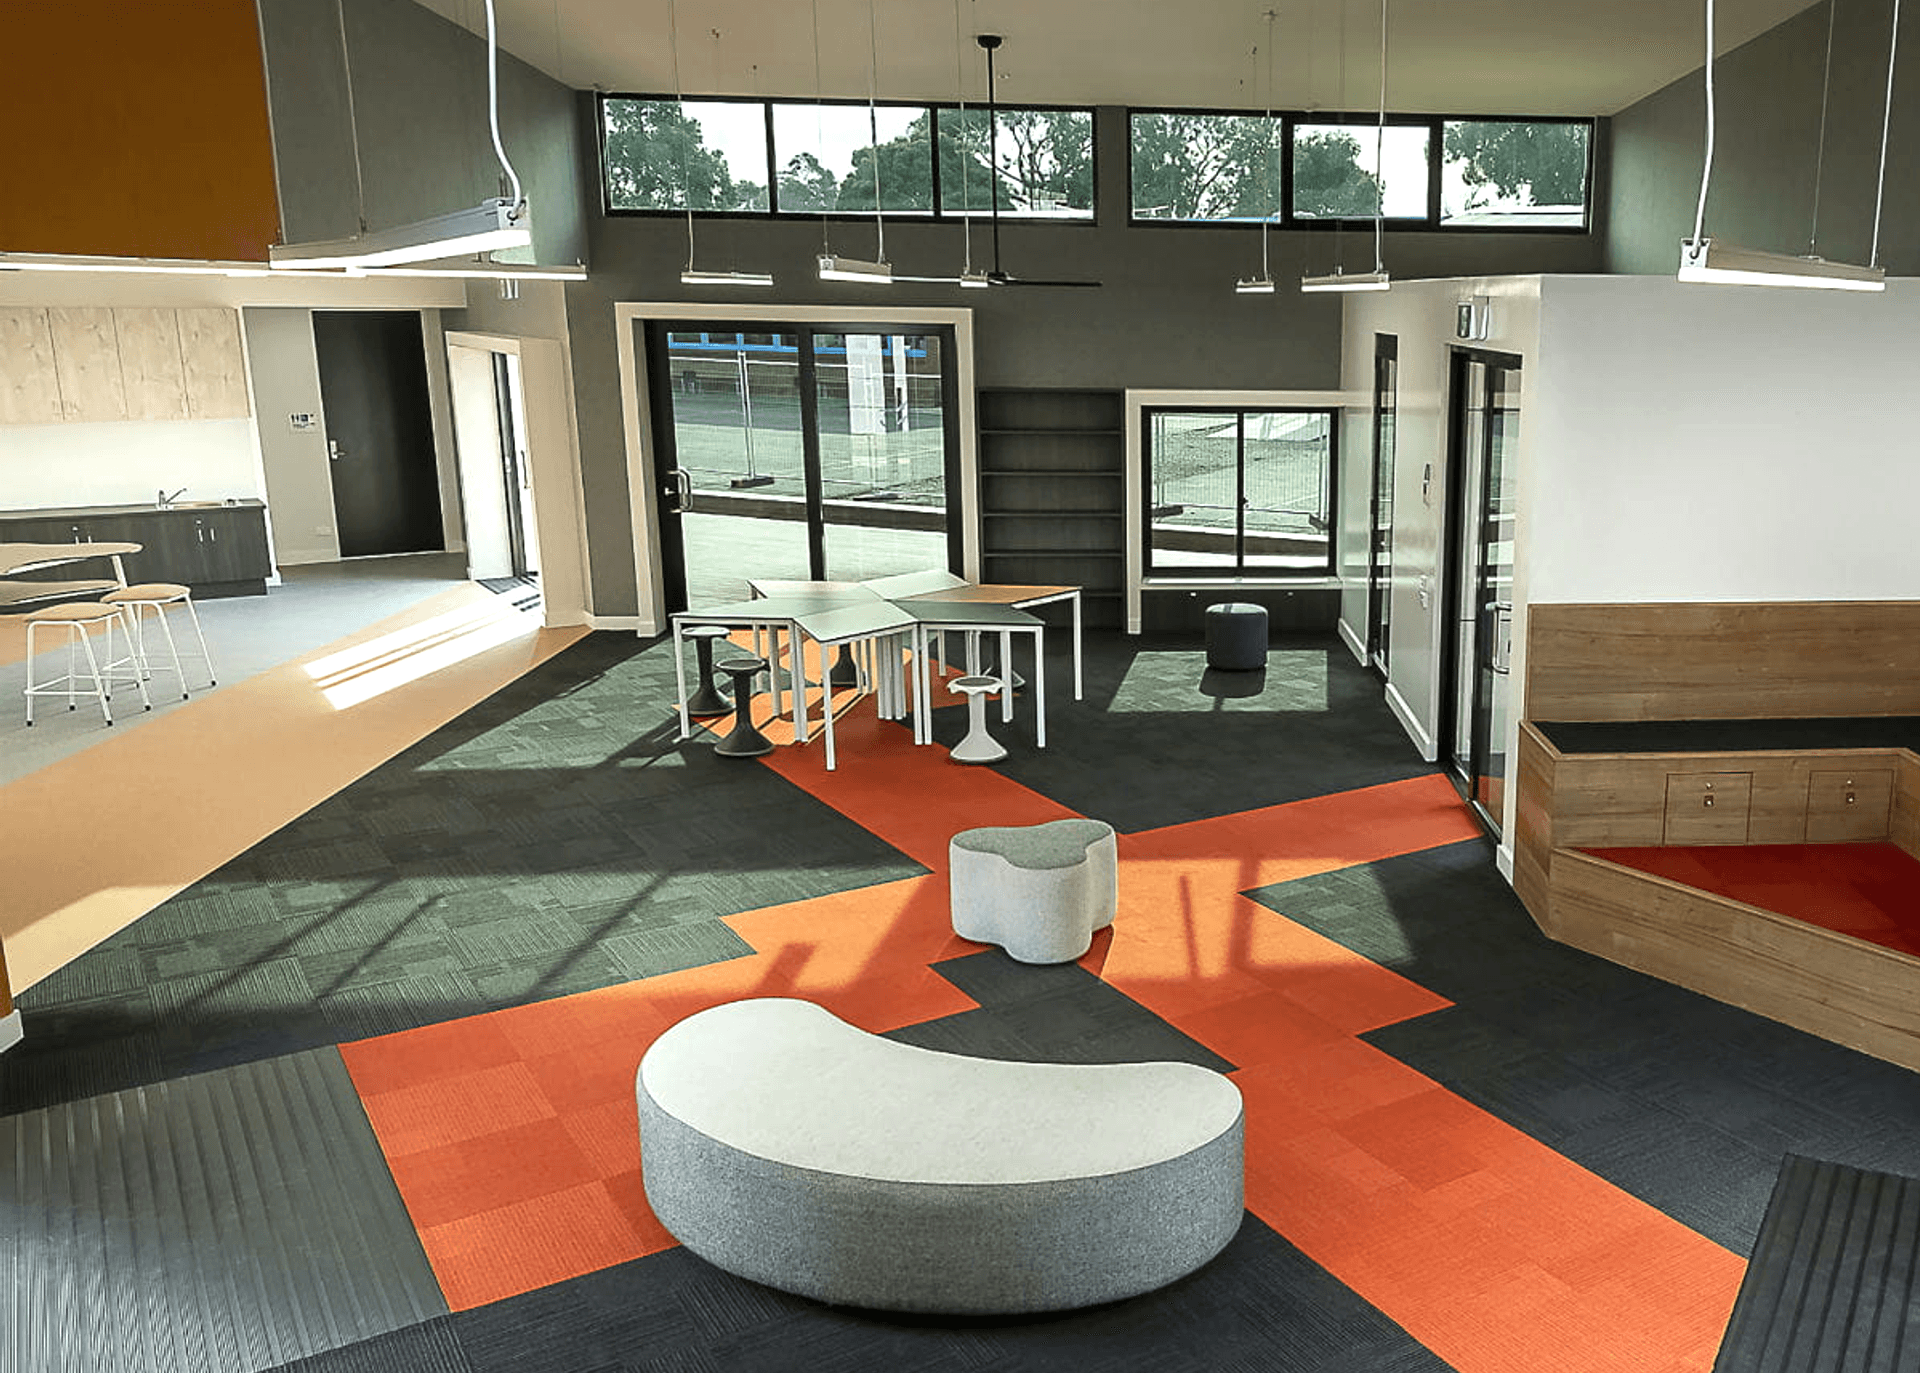
Project look book featuring GLENGALA PRIMARY SCHOOL by Angelucci Architects. Innovative design template for Glengala Primary School, enhancing 21st-century learning environments in Sunshine West, completed in 2018 with a budget of $1.5 million and a total area of 580 sqm, delivered by Grove Group.
Angelucci Architects
2026

Project look book featuring NIDO HOUSE by Angelucci Architects. A transformed Victorian worker’s cottage in Carlton North, featuring contemporary design elements, enhanced living spaces, and a harmonious blend of traditional and modern aesthetics for a growing family.
Angelucci Architects
2026

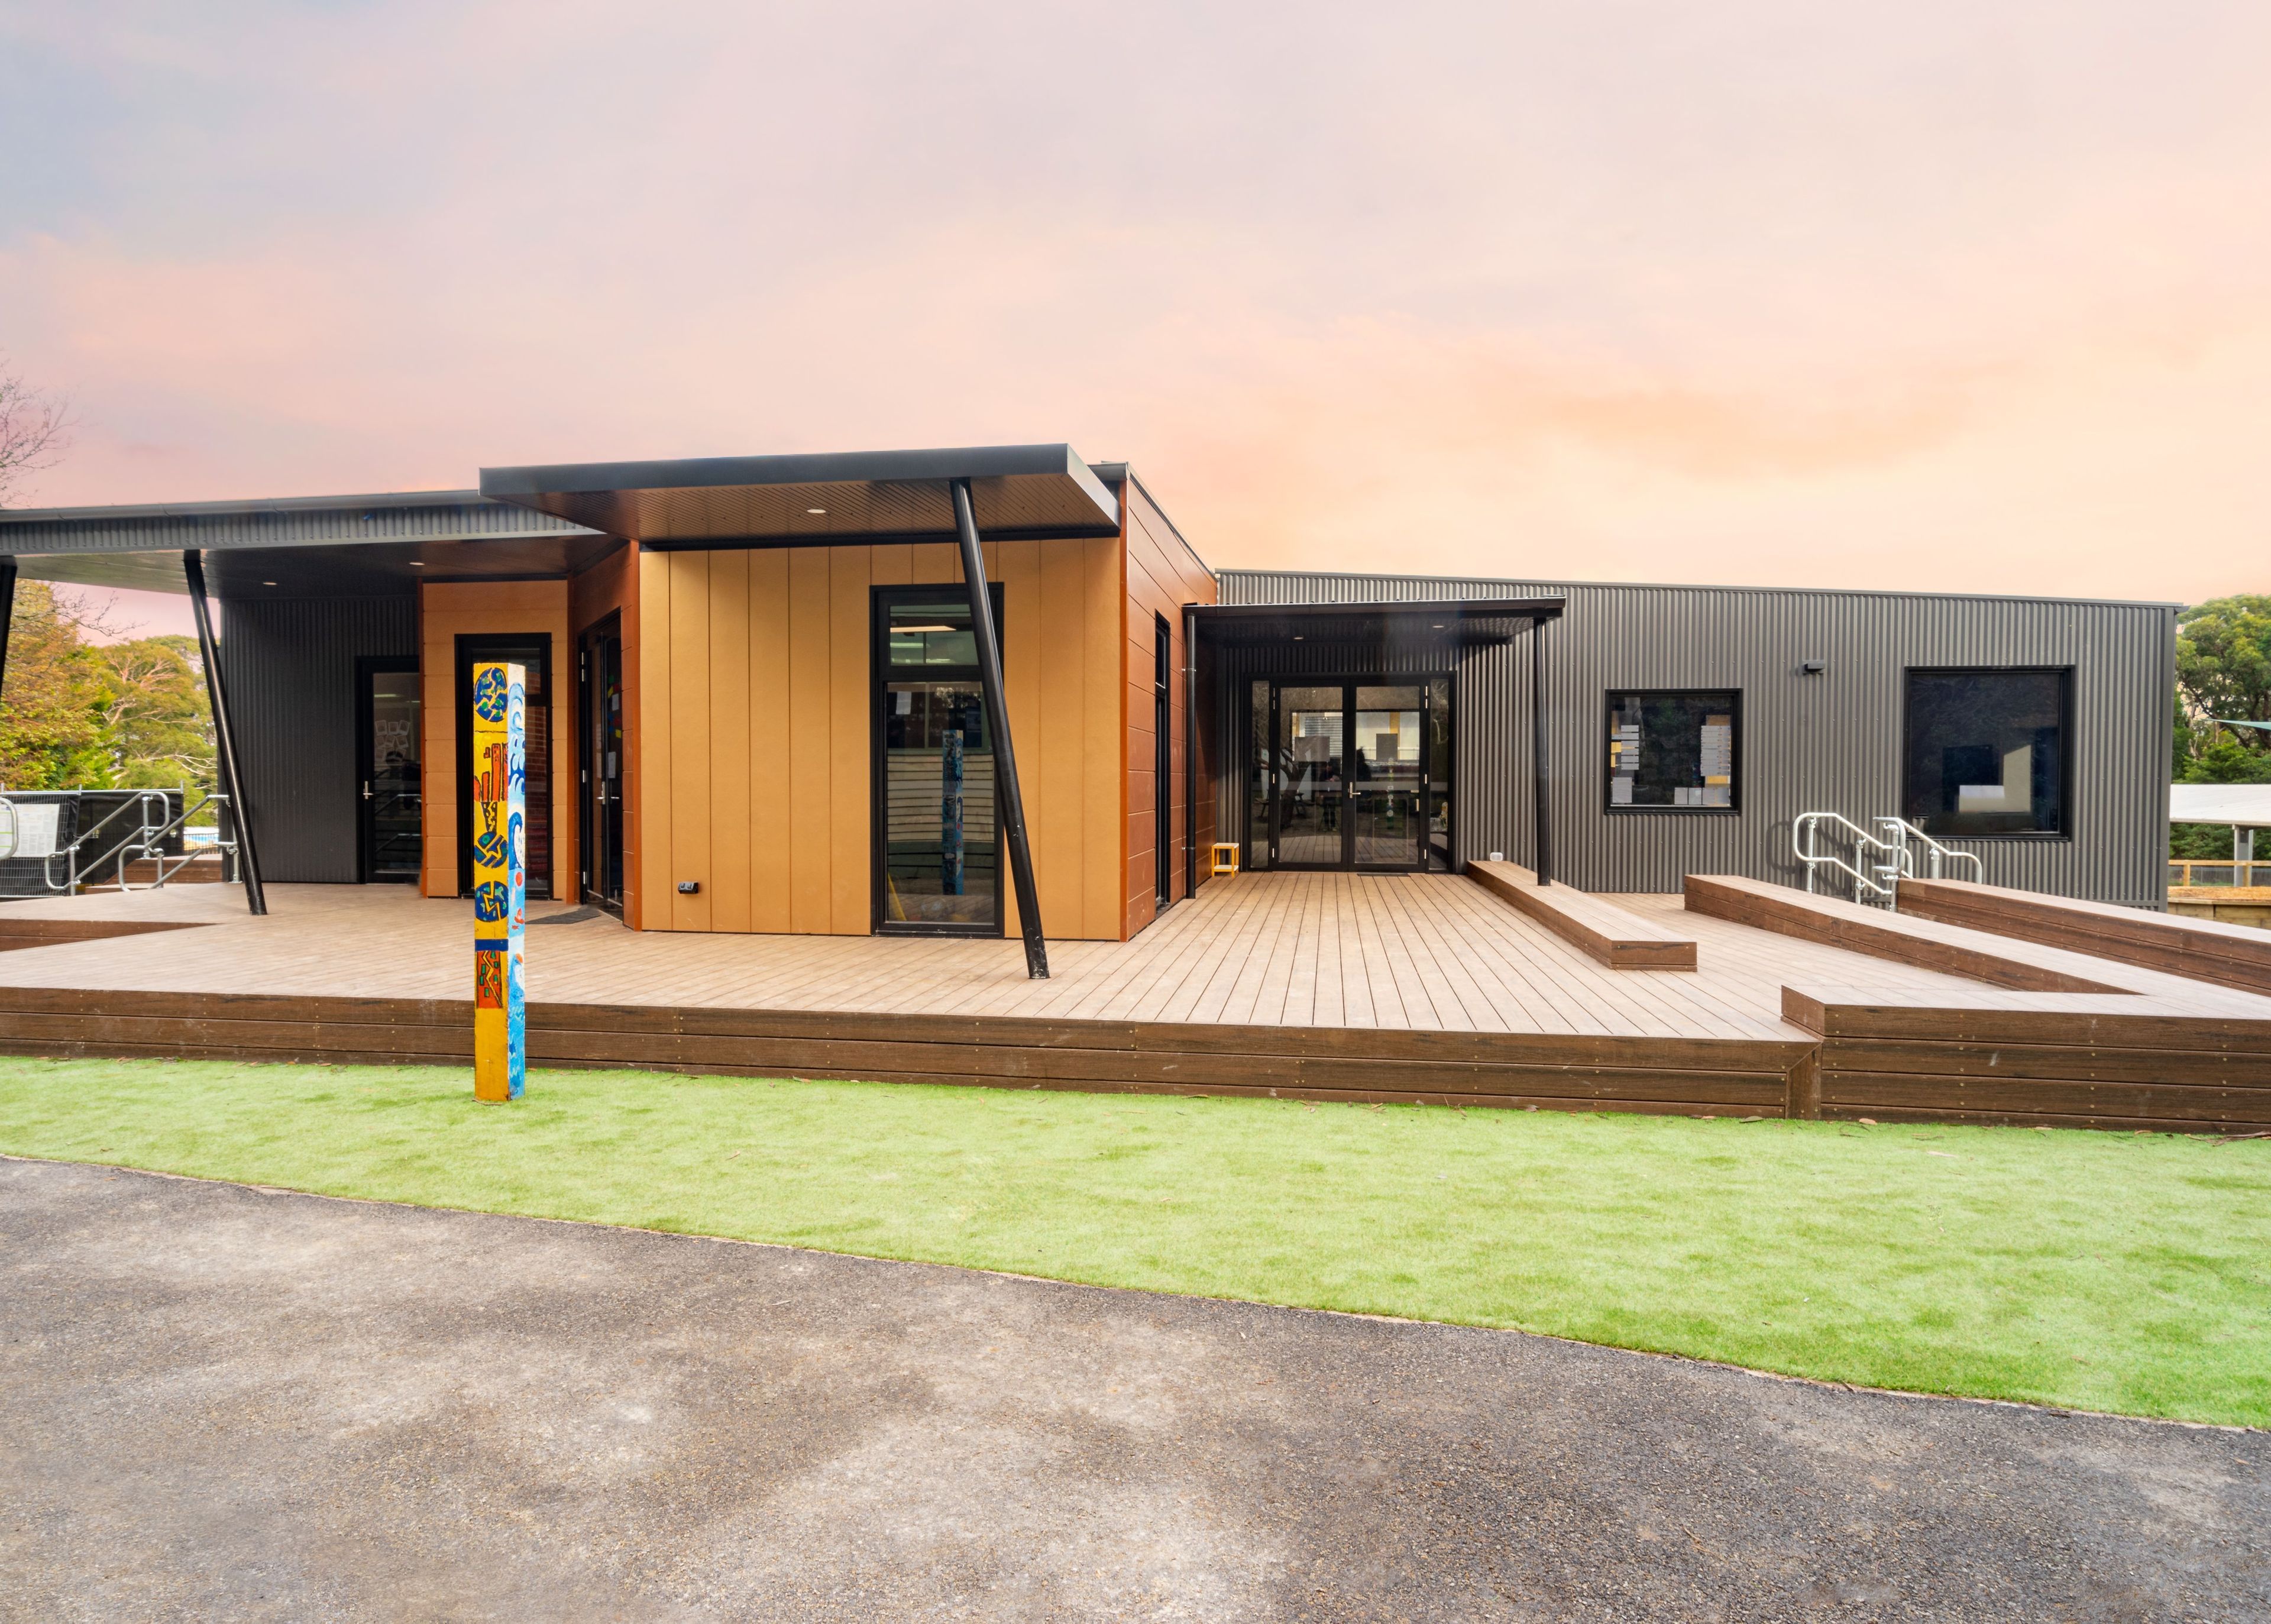
Project look book featuring Red Hill School by Angelucci Architects. Innovative classroom design at Red Hill Consolidated School featuring flexible learning spaces and a strong connection to the surrounding landscape.
Angelucci Architects
2026

Project look book featuring TREE TOP HOUSE by Angelucci Architects. A total renovation transforming a residence into a green oasis, enhancing the connection with nature and urban life through thoughtfully designed semi-public and private green spaces.
Angelucci Architects
2026

Files
1 file across 1 item
1 - 1 of 1 items
|