

Annie Bowen Design
Interior Designers
About us
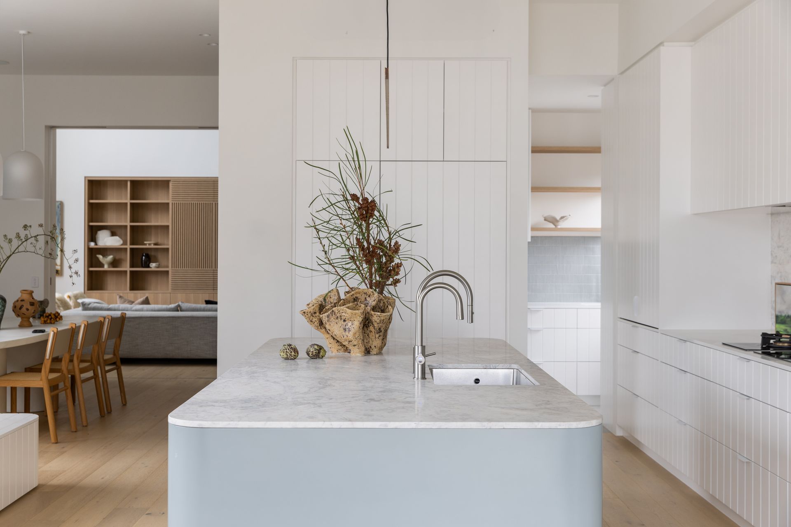
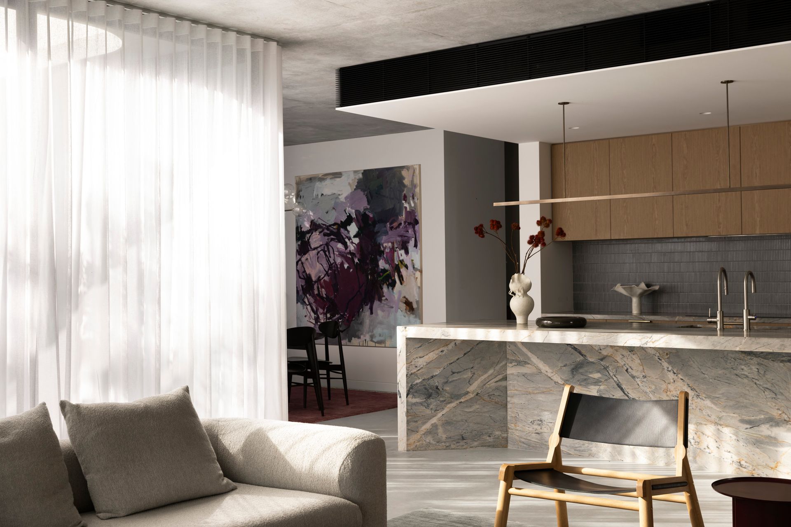
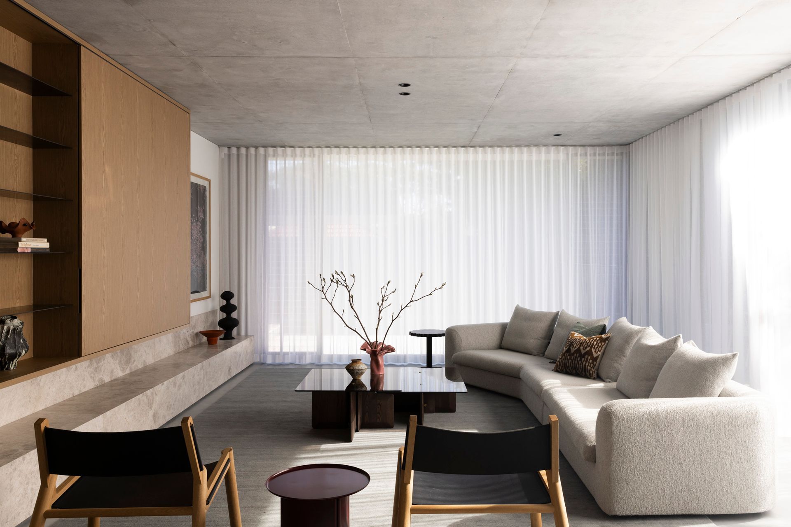
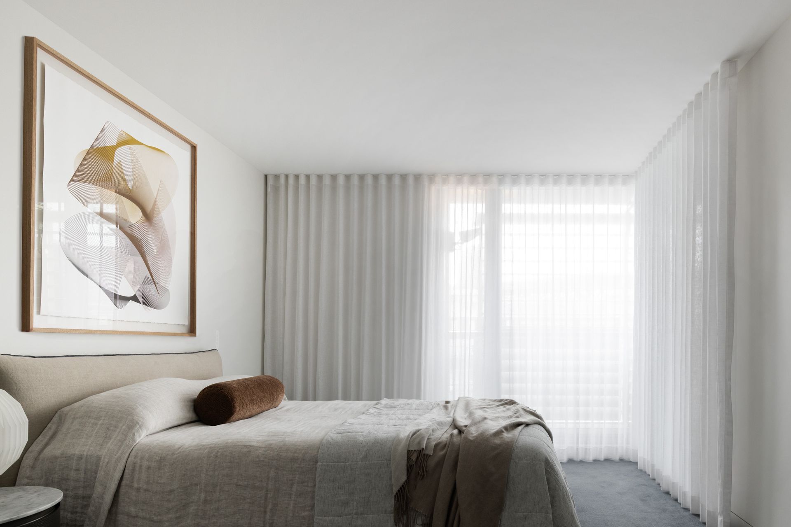
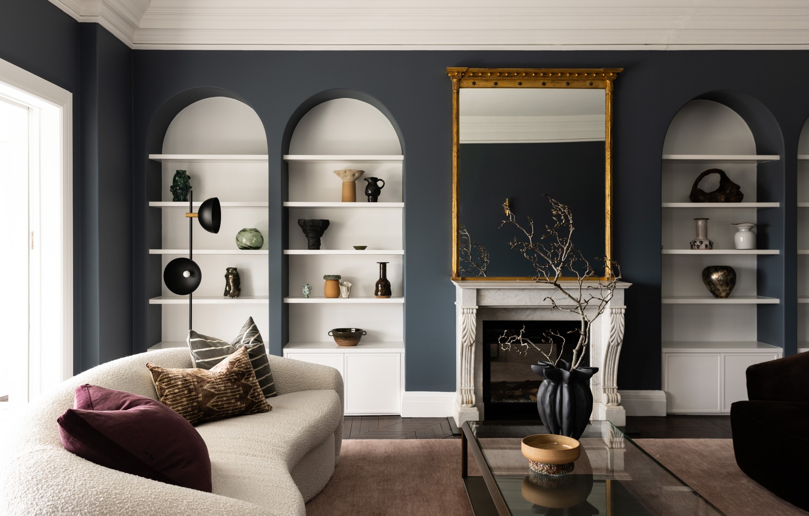
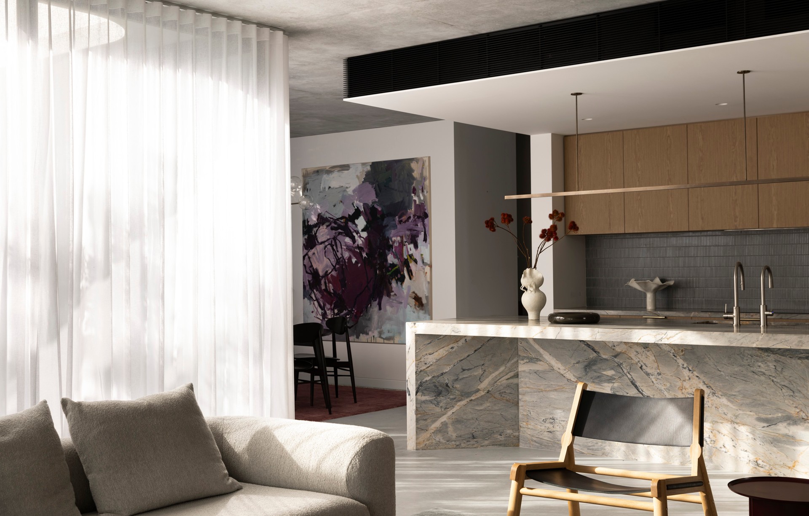
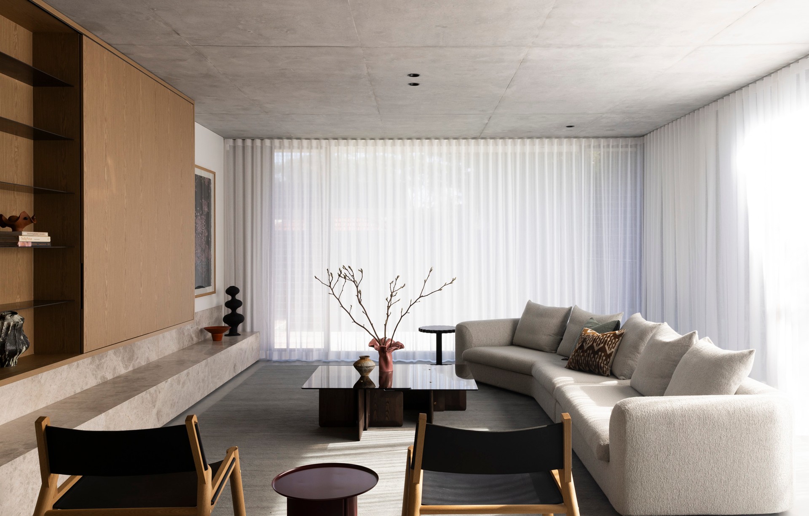
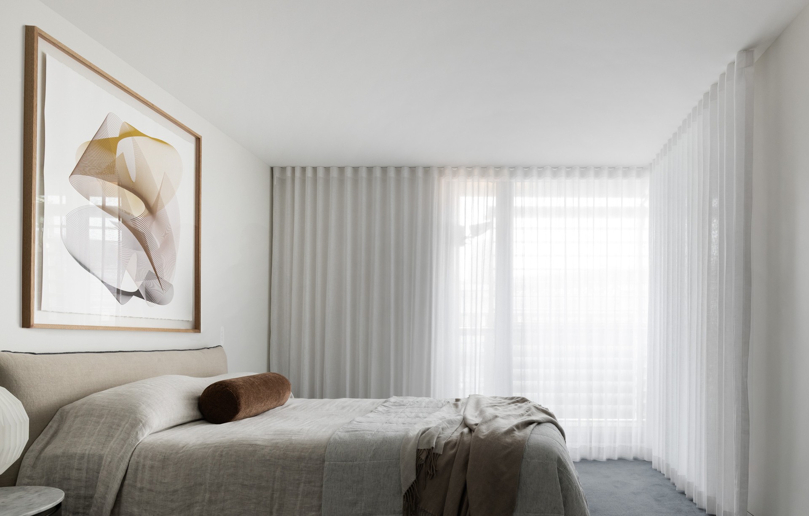
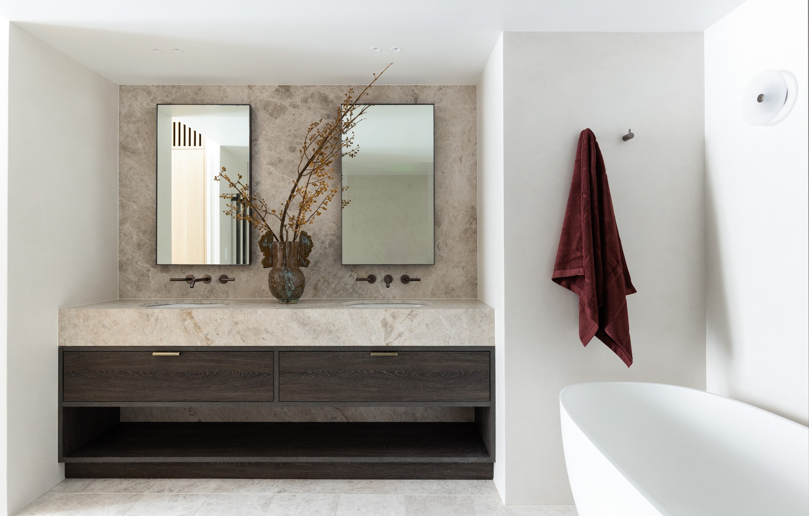
From heritage dames to modern residences, and holiday houses, our expertise in full home renovations and residential interior design ensures a successful project from concept to completion.
Every home we work on is a journey with each client as we create meaningful spaces that fit your lifestyle.
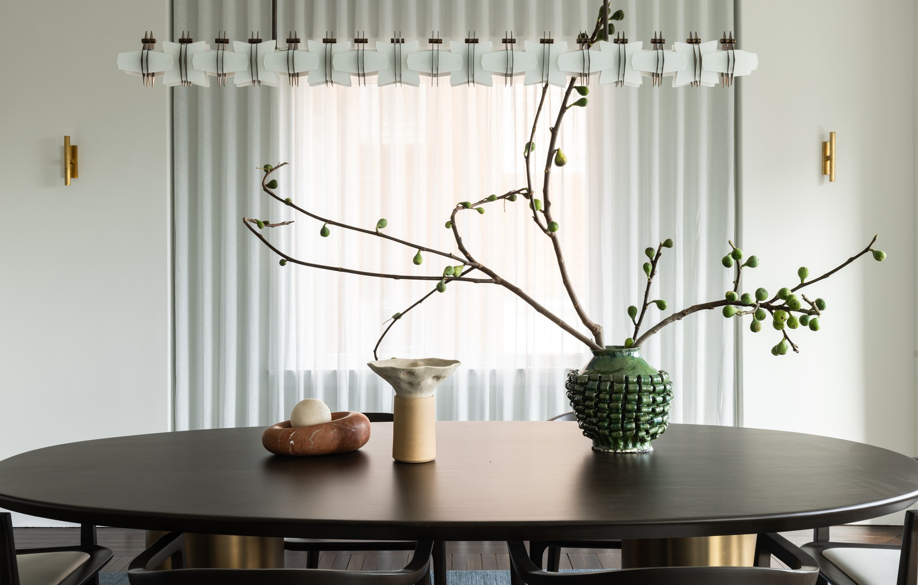
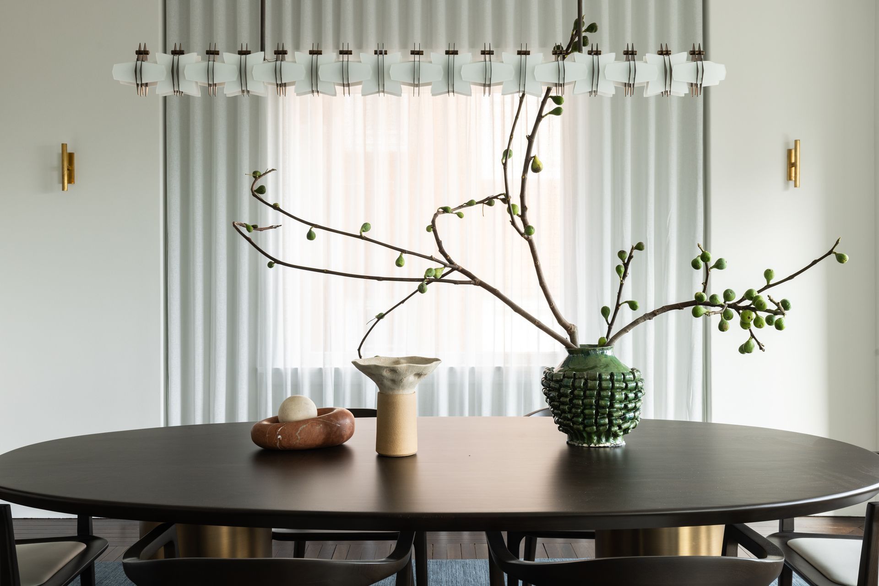
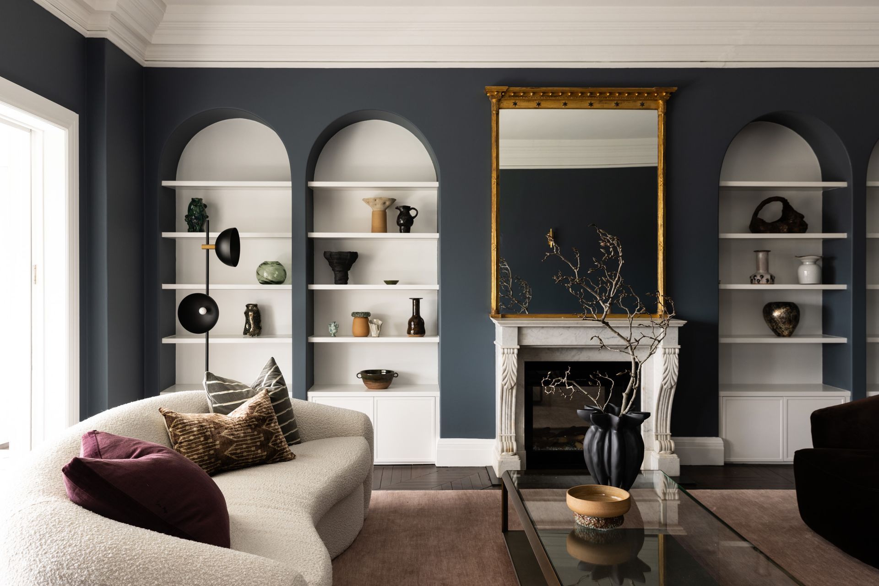
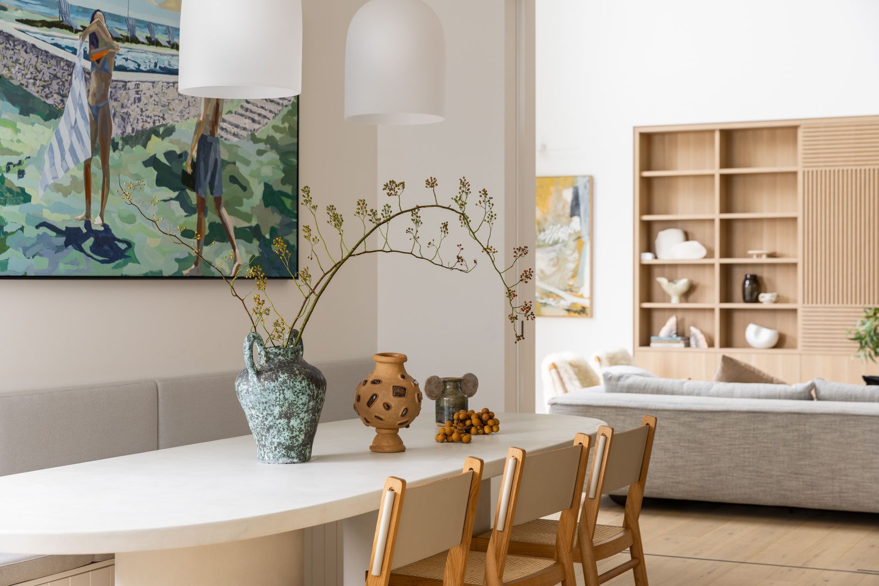
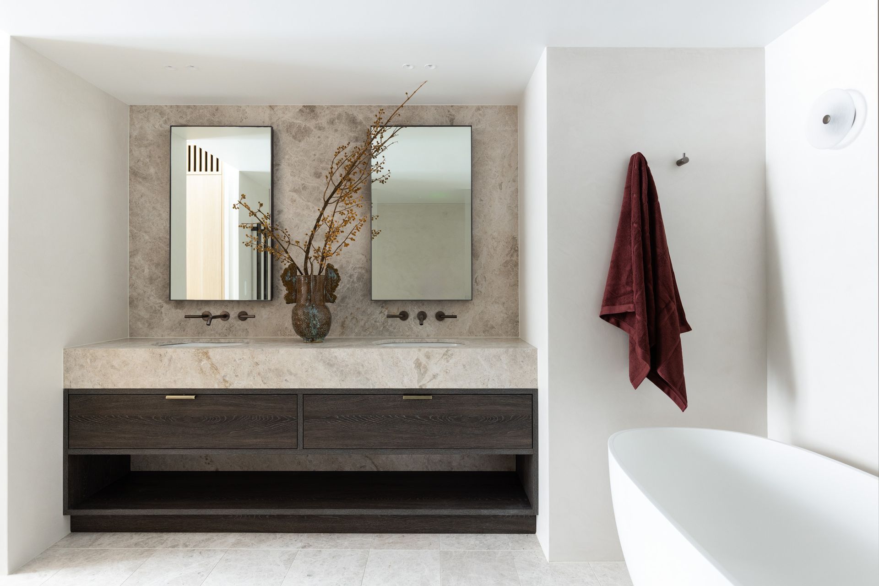
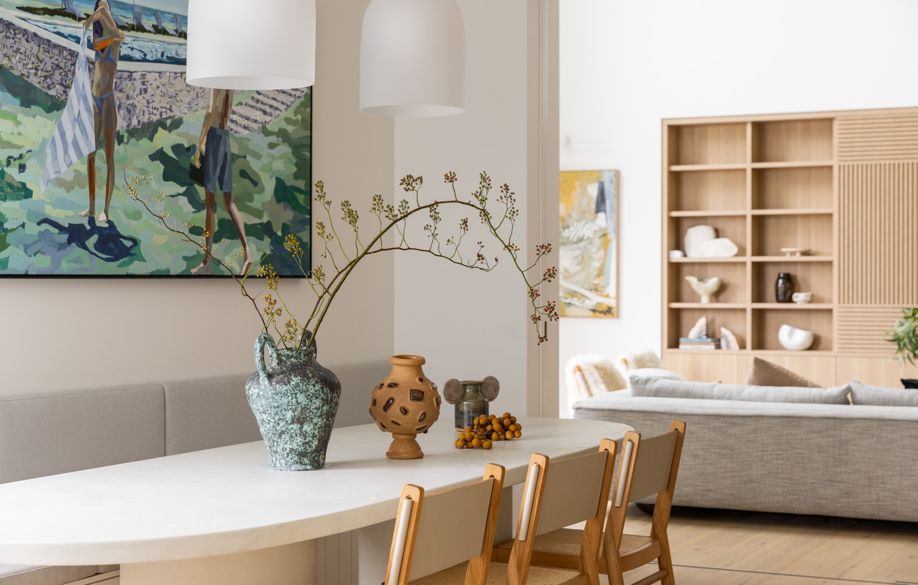
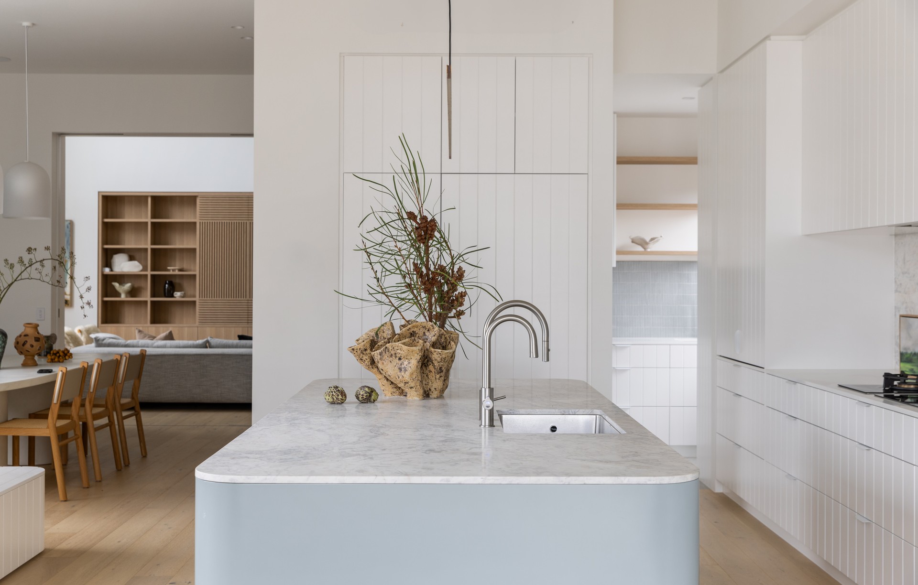
Colour is our trademark. We are not afraid to play with calm neutrals, subtle palettes and audacious hues to give your space personality.
Timeless quality and fine finishes are the forefront of our design considerations. We support small Australian makers and artisans, with the intention of making your investment endure.
Process
From our first chat through to completion of your beautiful new home, each stage in our planning process follows a clearly defined process.
Stage 1 - Initial Meeting
This is a working meeting to get to know each other and ensure we are a good fit for your project.
We develop your brief to understand who lives in your home, the architecture, surrounding environment, and your preferred style.
Following our meeting, we detail the project scope of works and put together a detailed estimate of design fees to take your project from concept to completion.
Our initial consultation fee is $1,100.
Stage 2 - Project review, concept and colour scheme
We begin with an in-depth review and check measure of your home, as well as any proposed architectural plans. If required, we meet with any relevant trades to discuss structural and practical considerations.
Key outcomes:
- Site review, team briefing and client introductions.
- High level schematic planning to determine the indicative floor plans.
- Set the design direction, colour palette and key material selections. This includes paint colours, flooring, joinery colours, stone selections and indicative tile choices.
- Draft budget forecast for fittings and fixtures.
- Concept presentation meeting to receive your feedback and seek sign off on the design direction.
Stage 3 - Design development and documentation
Your design comes to life as we develop the approved concept into a detailed design and documentation package.
Key outcomes:
- Finalise all finish and fixture selections.
- Confirm your floor plans and furniture placement.
- Detail your kitchen, bathrooms, laundry, wardrobes and other joinery designs.
- Select window treatments, furniture, rugs, artwork and more.
- Schematic floor plans, elevations and detailed sections are drawn.
- We complete realistic 3D renders of key areas
- We complete detailed schedules for all finishes, fixtures and fittings.
- Pricing of all fixtures and fittings.
- Samples are collated and a presentation is prepared before we meet to seek your design approval.
Stage 4 - Tender and project estimate
We assist you in selecting the right builder by sending out plans and schedules to each one as part of the tender process.
Key outcomes:
- Completion of tender documentation pack and send to builders for pricing.
- Answer questions from builders / trades to facilitate the tender process. Attend site meetings as required.
- We work with you to review quotes, helping you engage a builder that suits your requirements.
- Further develop a budget forecast, incorporating the construction estimates with pricing for fittings and fixtures.
Stage 5 - Procurement and design management
Building begins, with your builder appointed as the project manager. As your design consultants, we liaise with you and your trades on variations, questions, and design details.
Key outcomes:
- Any required fixtures, fittings, furniture etc are ordered through our trade contacts.
- Delivery fees and time frames, as well as deposit conditions, are confirmed. We coordinate delivery of items as required.
- We attend site meetings and consult with your builder and trades on variations and design detail as required.
Stage 6 - Styling
If you have ordered furnishings for your home, we schedule their installation, take delivery, and perfectly place and style each one.
Key outcomes:
- Coordinate delivery and placement of all furniture, rugs and artwork.
- Coordinate and oversee the installation of window treatments.
- Select decorative items such as cushions, bed linen and decorative styling items.
- We deliver all decorative items, unpack and style each space as planned.
Stage 7 - Project review and completion
We check the completed project, liaising with you and your builder to address any outstanding design details before handing over your home.
Together we toast your new home! It’s time to relax and enjoy with your family and friends.
Get in touch
Business details
- Category:
- Interior Designers
- Business focus:
- Residential
- Verified ArchiPro member since:
- 2022
Meet the Team

Annie Bowen
Member
Reviews about
Annie Bowen Design
Professional Reviews