



Ansari Architects

About us
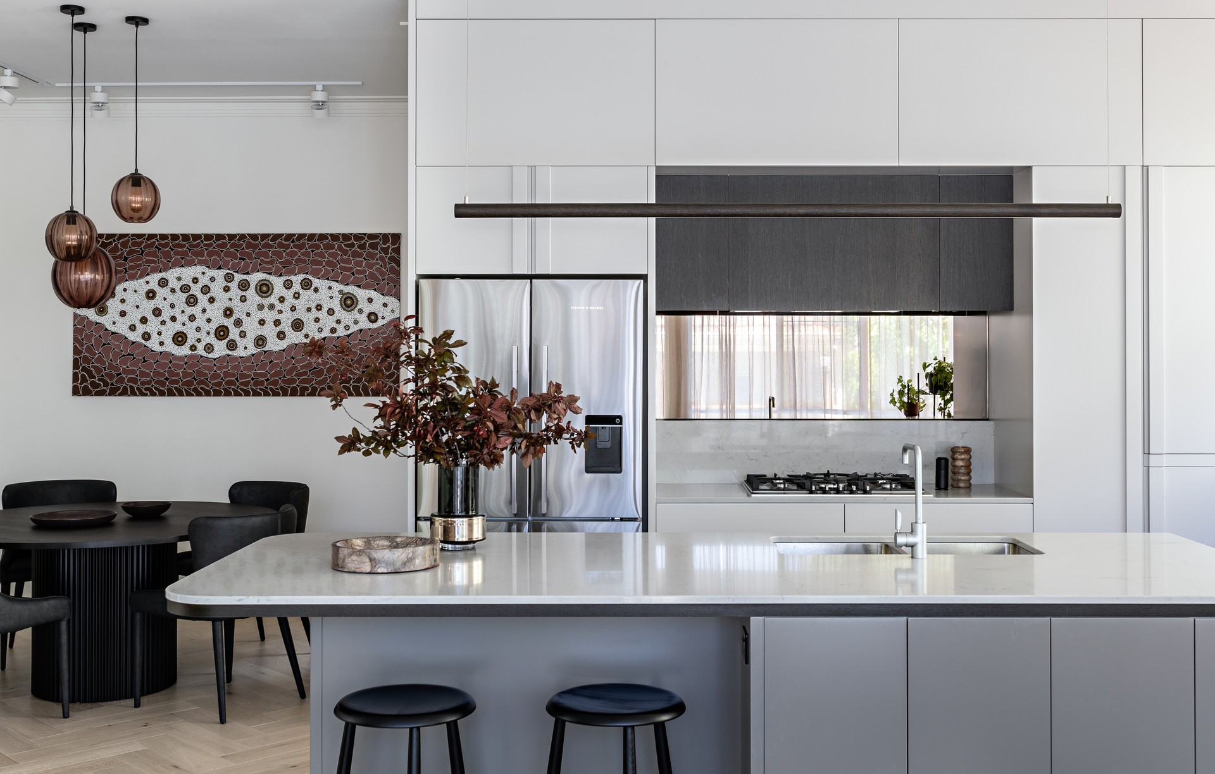
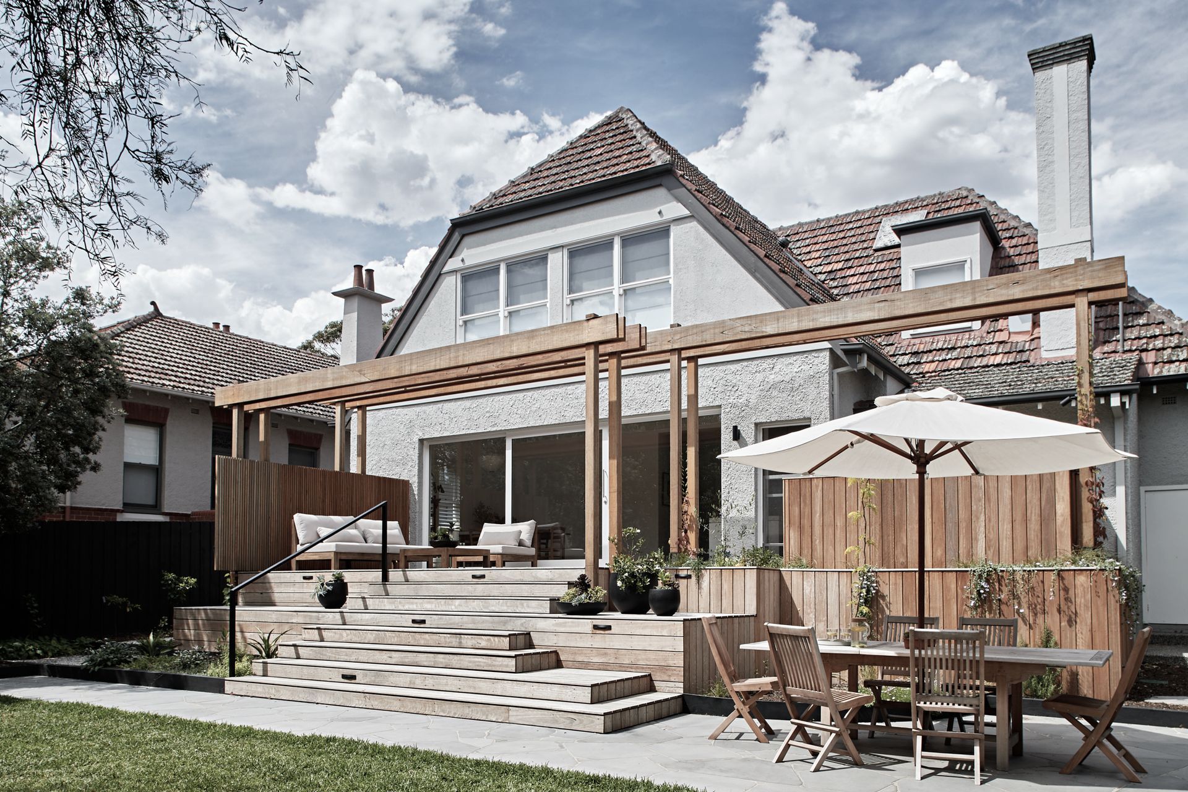
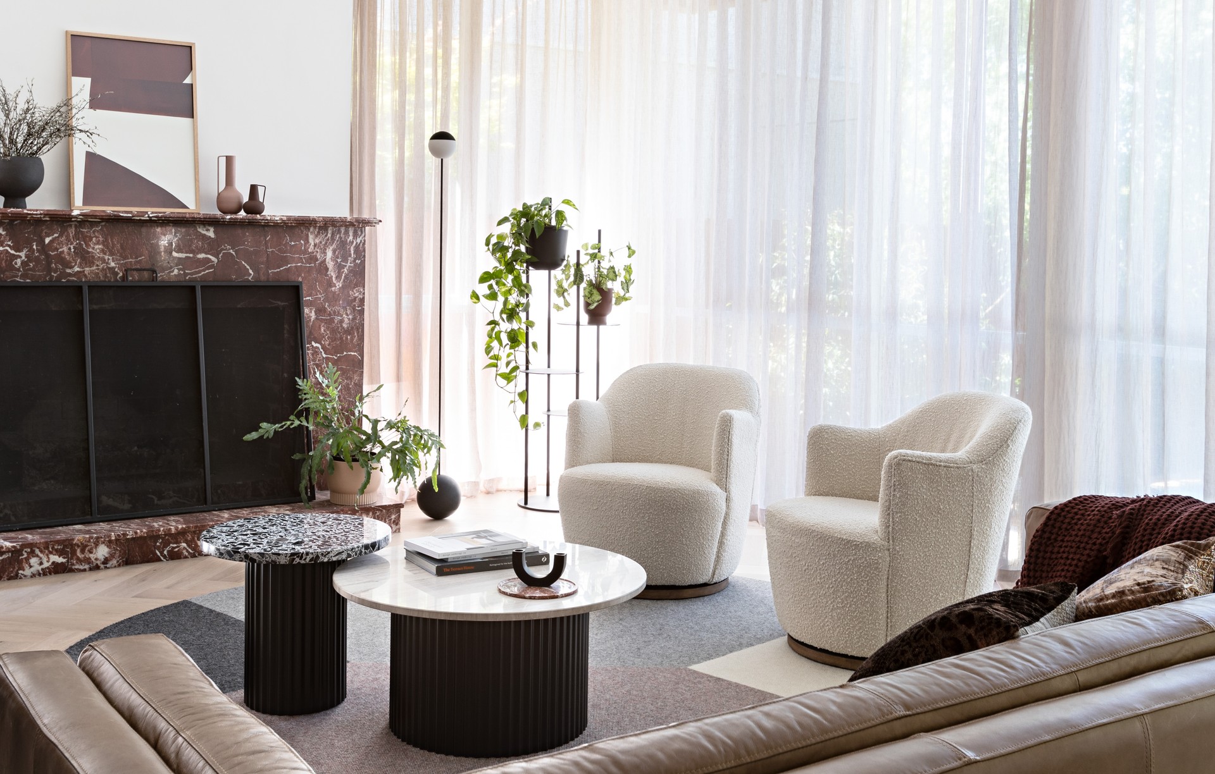
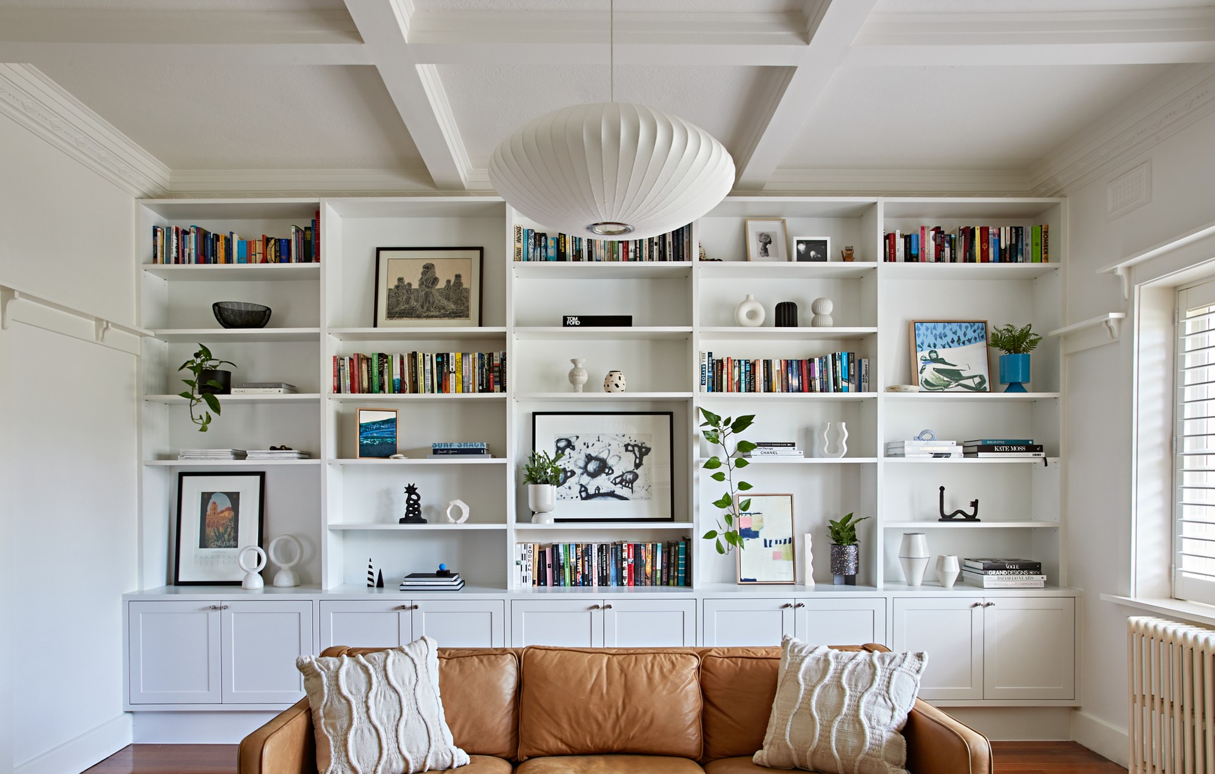
Whether it's a new building, renovation, extension or interior refurbishment, Ansari Architects' aim is to deliver personalised projects and solutions.
This is made easier by the fact that Ansari Architects is just one person - Alexandra Ansari
Born and educated in Germany, Alexandra graduated from the Technical University of Darmstadt in 2003 before migrating to Australia the same year.
She has worked for leading architectural firms and gained extensive experience in Brisbane and Melbourne, and registered as an architect in 2009.
Alexandra has continued her passion by establishing Ansari Architects in 2012.
FAQS
Why should we hire you?
Whether it's a new building, renovation, extension or interior refurbishment, Ansari Architects' aim is to deliver personalised projects and solutions. This is made easier by the fact that Ansari Architects is just one person - Alexandra Ansari - who will:
- Work side-by-side with customers to develop new ideas and deliver design results.
- Create a calm and open environment where worries or concerns can be discussed.
- Maintain clear lines of communication throughout every stage of the project.
What does your architectural process involve?
There are many stages in the design and delivery of a building, but the process usually follows the steps outlined on our Services page.
It all starts with an initial schematic design, which creates a concept based on your brief and budget as well as the site in question. Things then move onto more detailed designs that can then be turned into documents for construction. After applying for the necessary planning and building permits, a contractor will be engaged through a competitive tender or negotiated offer. Finally, contract administration will ensure the project is executed correctly.
How much do you charge for architectural projects?
Seeing as every project and every customer is unique, fees will be tailored to suit your requirements. Realistic cost plans can also be explored when discussing your brief, which could include a fixed fee or hourly rate (including time and material costs).
Generally speaking, architect fees range between 10-15% of the total construction cost for all stages of our process (see above) combined. This fee will be broken down into individual stages, which are only invoiced after they’ve begun.
Where are you located?
Ansari Architects is a small architecture practice based in Northcote, Melbourne. Projects tend to take place in Northcote and the surrounding suburbs - Fairfield, Alphington, Thornbury, Brunswick East, Fitzroy North and Clifton Hill.
However, projects have been carried out further afield too, so please get in touch with us to discuss projects elsewhere in Melbourne.
Services
1. Schematic Design
This means creating some rough study drawings, which illustrates the basic concepts of the design, based on your project requirements and goals. This could include spatial relationships along with the basic scale and forms that you might want.
This stage of the process also involves:
- Initial research into local regulations
- Includes customer co-design meetings.,
- Working closely with customer.
- Initial sketches by hand before switching over to digital for greater accuracy and easier editing during co-design meetings.
2A. Town Planning
2B. Design Development
2A.
- Town planning will only be included if required
- If it is required, all the information gathered in the schematic design phase will be prepared into the drawings and documents necessary for a town planning submission.
- Town planning applications could include site plans, elevation drawings and a written report, as well as details that could affect your application such as urban design outcomes and enhancing heritage significance.
- The process of obtaining a town planning permit involves liaising with local councils and other necessary entities. Each council has its own planning scheme, which regulates the use and development of their land.
- It is highly recommended to have a town planning permit before moving forward with a project to ensure the council requires no further changes.
2B.
During this stage, the schematic design is taken one step further to create more detailed plans including elevations and section drawings.
This stage of the process also involves:
- Developed drawings of all interiors (if included in the scope) to show customer’s the layout and look of their future kitchen, bathroom, laundry etc.
- A preliminary selection of materials, fixtures and finishes for the customer’s consideration.
- The continuation of a close working relationship with the customer, as all necessary decisions have to be made during this stage.
3A. Documentation for Construction
3B. Building Permit Application
3A.
If the customer is happy with their design development drawings, it will be time to move onto producing documents for construction. These include architectural drawings (site plan, floor plans, sections, details etc.) that have enough detail for the contractor to complete the project.
3B.
This will certify that any proposed plans comply with the relevant regulations and enable building work to be undertaken according to your specifications and other relevant documentation. We can help you navigate the recent changes to Victoria’s building permit and levy laws that commenced on 1 July 2019, along with additional changes that commenced on 1 January 2020.
4. Tender or Builder Selection
There are two ways a customer can find the right builder for their project:
- Competitive Tender - This will provide the opportunity to acquire a commercially driven, competitive cost for a project.
- Negotiated Offer - This enables the customer to provide a trusted builder with the construction documents to seek a proposal for cost and duration of works.
5. Construction Contract Administration
This means liaising between the customer and their builder to ensure that the construction contract is executed in accordance with its terms. Contract administration can also involve managing the tender and bidding process, maintaining records relating to receipts for materials and services, and interpreting contract terms in order to resolve disagreements.
Ansari Architects will also liaise with required external consultants like structural engineers, hydraulic and mechanical engineers, Green Star Energy raters, heritage advisors, interior designers (if one is preferred) and landscapers.
If you need an external consultant or would like help with project planning, budget setting or furnishing selections, please get in touch for recommendations.
ArchiHour
During my years working as a registered architect I have come across many misconceptions about what an architect does.
“Architects take high fees!
They create designs that are impractical / expensive to build / get their work into magazines”
Sound familiar? To help people understand what I actually do, and at the same time to give back to the community of my beloved northern suburbs I am launching:
“Archi Hour”
An opportunity for you to speak to me about anything regarding your specific architecture and interior design questions, at no cost. Contact me.
I am looking forward to seeing you then! Alexandra Ansari
Locations we service
Get in touch
Business details
- Category:
- Architects
- Business focus:
- Residential
- Verified ArchiPro member since:
- 2022
- Associations:
- Australian Institute of Architects
Reviews about
Ansari Architects
Professional Reviews