

Aonui Architecture
Architecture & Design
Aonui Architecture
Architecture & Design

Downloads
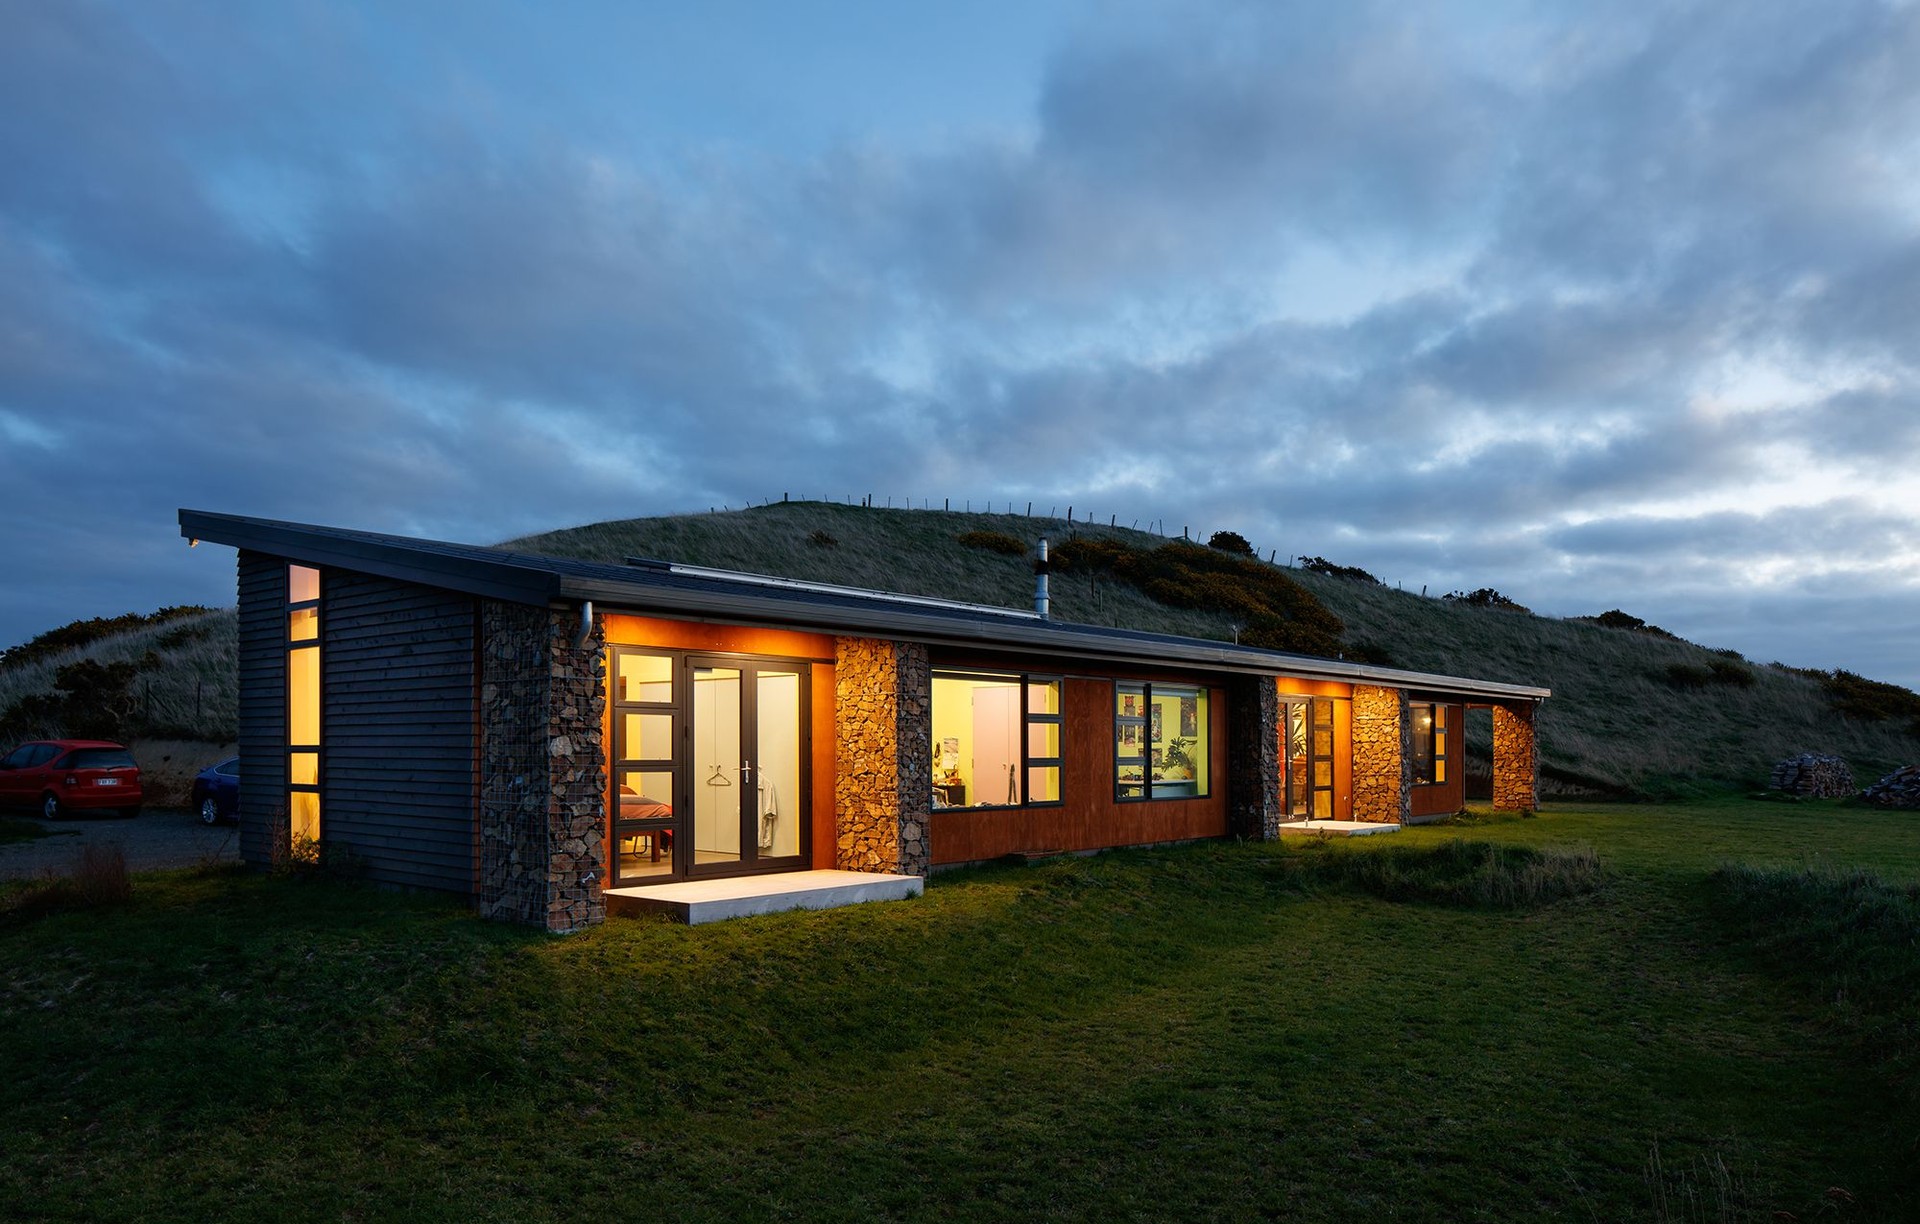
Project look book featuring Aonui Architecture by Aonui Architecture.
Aonui Architecture
2026

Project look book featuring Martinborough Studio by Aonui Architecture. A sustainable garden studio for a CGI artist, featuring prefabricated elements, recycled materials, and innovative design that enhances family living while providing a dedicated workspace.
Aonui Architecture
2026

Project look book featuring Net Zero Box by Aonui Architecture. Innovative Net Zero House in Alexandra, Central Otago, featuring advanced insulation and solar technology to achieve net positive energy consumption while ensuring thermal comfort throughout extreme seasonal temperatures.
Aonui Architecture
2026

Project look book featuring Saddle Hill House by Aonui Architecture. Sustainable family residence harnessing renewable energy with innovative design and stunning views over Tawa and Porirua.
Aonui Architecture
2026
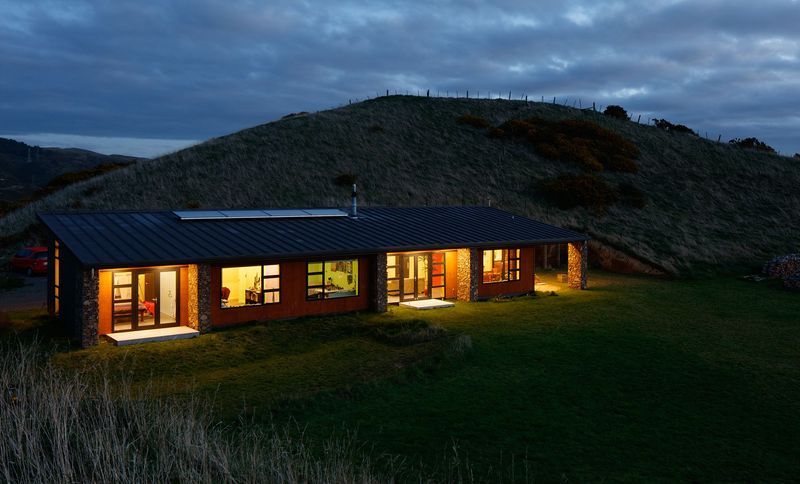
Project look book featuring St Bathans by Aonui Architecture. Dunstan Halt: A sustainable, self-sufficient home harmoniously integrated into the Central Otago landscape, featuring large windows for panoramic views, passive solar design, and natural cooling solutions.
Aonui Architecture
2026

Project look book featuring St Joseph's Hospital by Aonui Architecture. St Joseph's Hospital: A resilient community medical centre on Nukononu atoll, designed to combat climate change impacts while providing essential healthcare services, featuring advanced facilities and sustainable energy solutions.
Aonui Architecture
2026

Project look book featuring Te Whare-iti by Aonui Architecture. Te Whare-iti: A modular infill housing solution that combines architecturally designed living spaces for flexibility, sustainability, and cost-effectiveness, winning a national competition for its innovative approach.
Aonui Architecture
2026
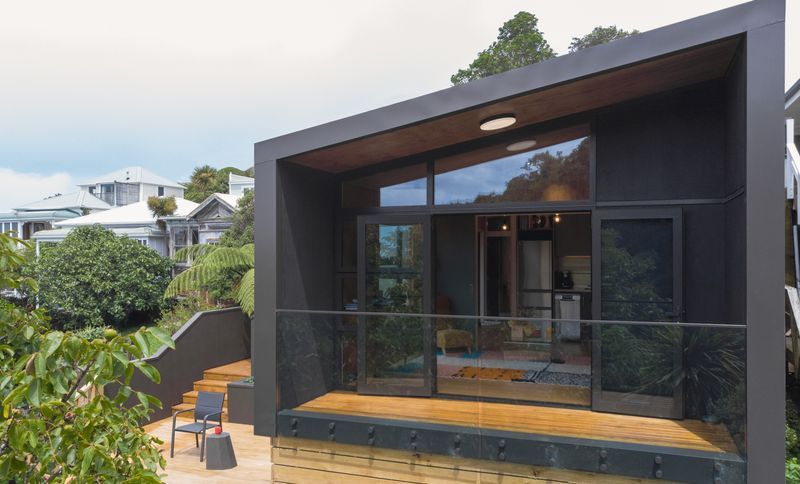
Project look book featuring Wadestown Solar House by Aonui Architecture. Innovative active solar home featuring advanced technology for energy efficiency and comfort, designed by Aonui Architecture.
Aonui Architecture
2026

Project look book featuring Waikanae Solar Home by Aonui Architecture. A heavily insulated active solar home in Waikanae, featuring innovative natural conditioning systems and energy-efficient design for optimal comfort year-round.
Aonui Architecture
2026
