


APG Architects
APG Architects

Downloads
Project look book featuring APG Architects by APG Architects.
APG Architects
2026
Project look book featuring Bridal Veil Falls Shelter by APG Architects. A sculptural viewing shelter at Bridal Veil Falls, designed for the Department of Conservation to enhance accessibility and environmental awareness, featuring a twisted roof and natural materials that invite visitors to experience the beauty of the waterfall.
APG Architects
2026

Project look book featuring BMW Mini Showroom by APG Architects. A state-of-the-art 5000sqm BMW Mini showroom and workshop featuring a customer lounge, Isetta coffee bar, and innovative retail experience, located just 200m from its previous site, enhancing service for Waikato customers.
APG Architects
2026

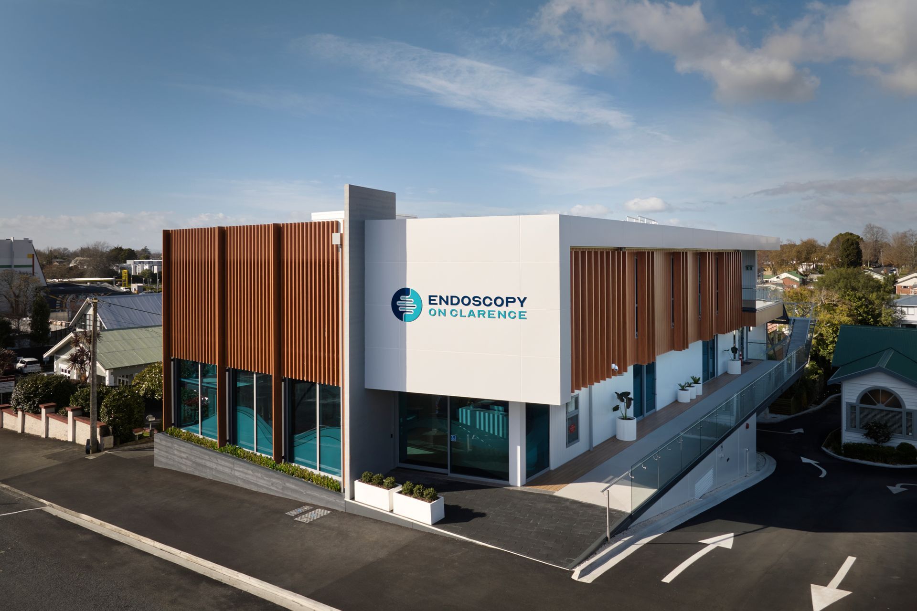
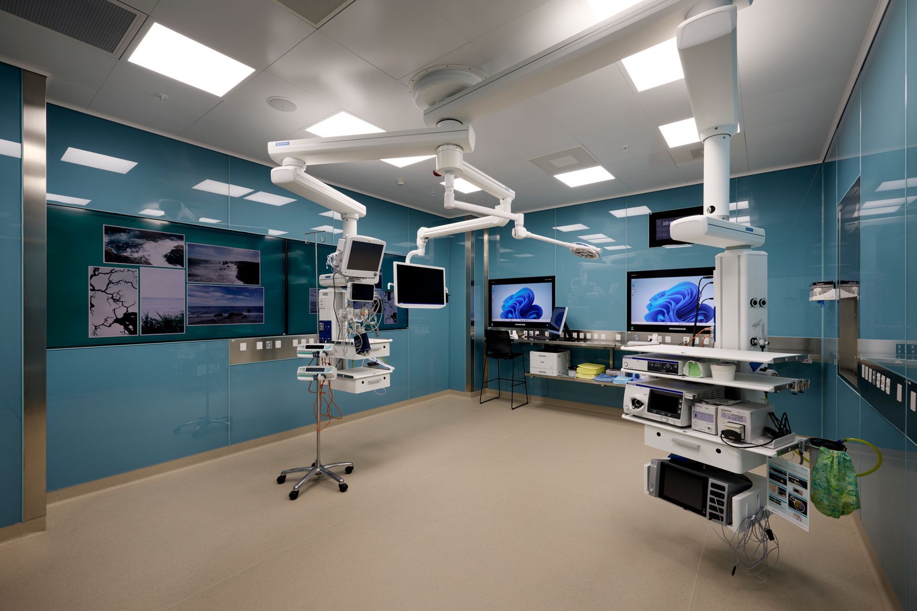
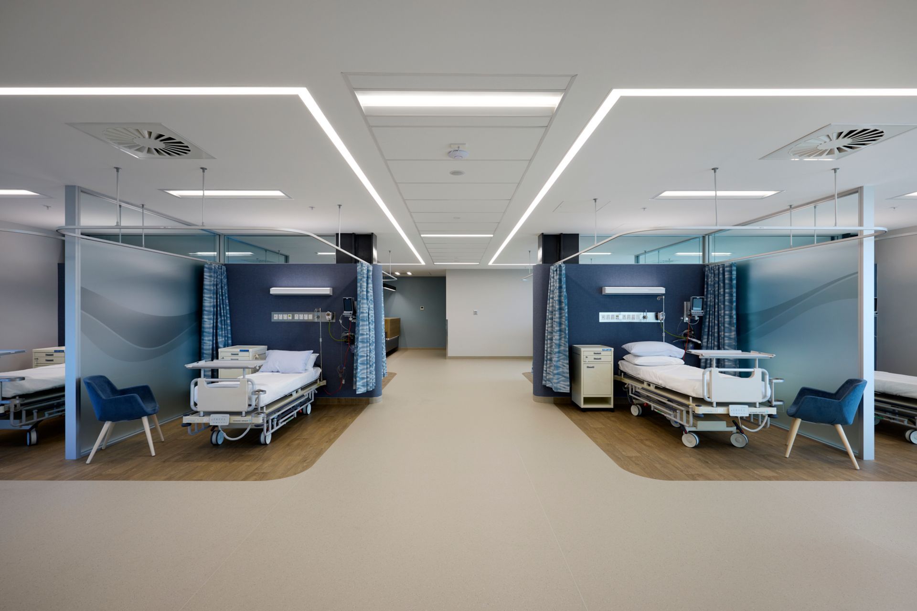
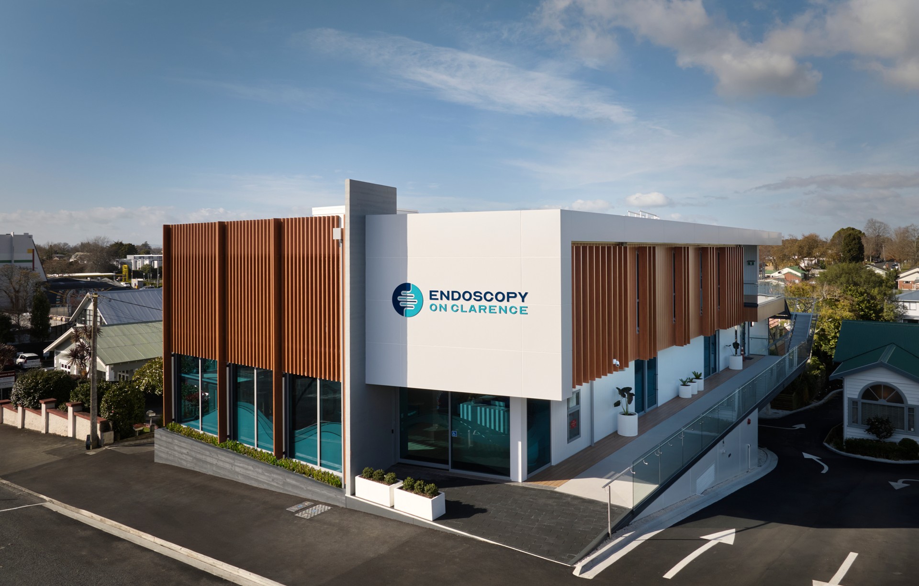
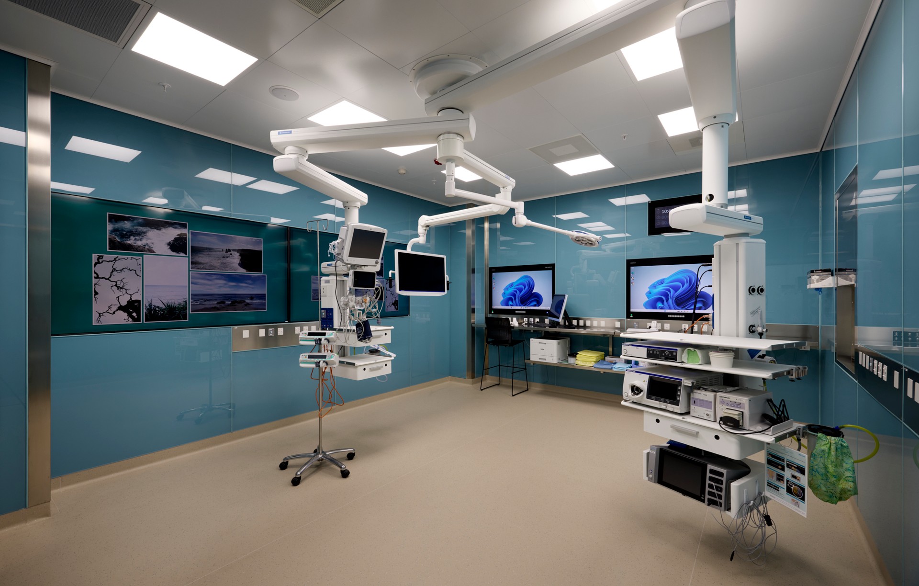
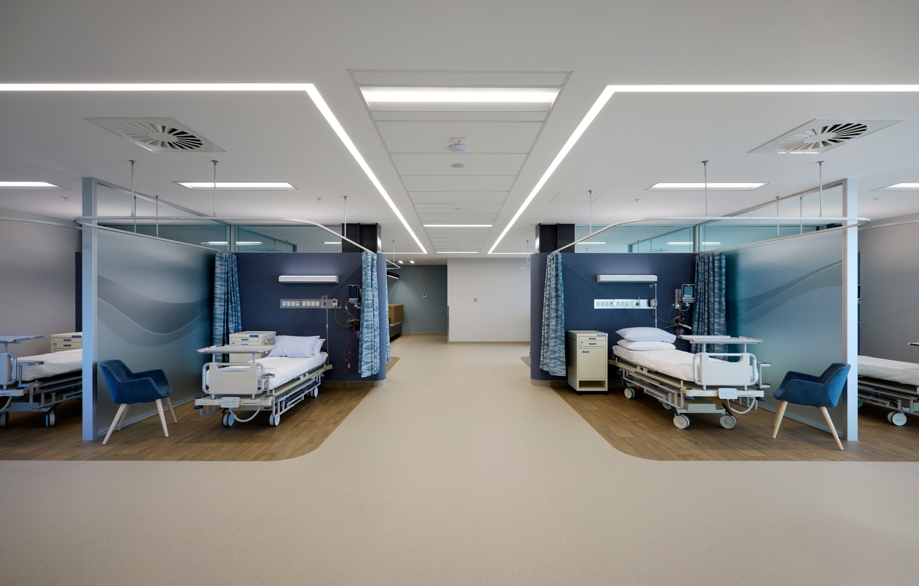
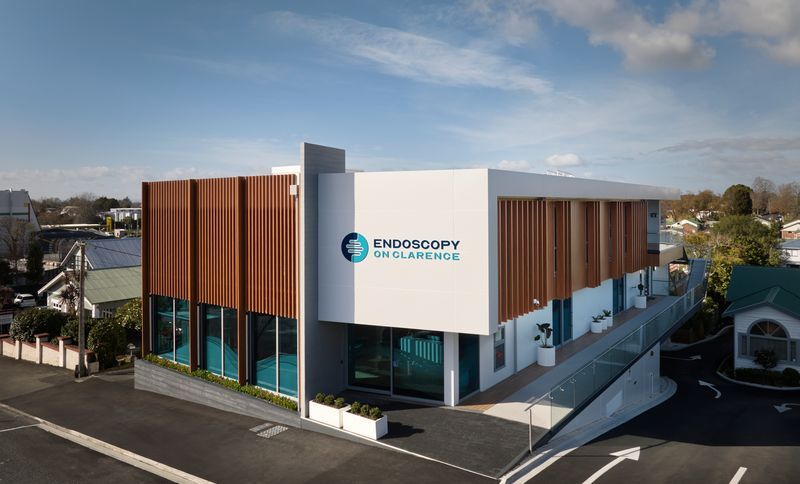
Project look book featuring Endoscopy on Clarence by APG Architects. Contemporary healthcare facility designed for Endoscopy on Clarence, completed in 2024, featuring a spacious two-storey atrium, advanced procedure rooms, and a seamless flow for patients and staff, enhancing the healthcare experience in Hamilton.
APG Architects
2026
Project look book featuring Lyttelton Fire Station by APG Architects. FENZ Lyttelton Fire Station: A 700m2 industrial-style facility completed in 2017, designed for Fire and Emergency New Zealand, featuring IL4 rating and resilience against seismic challenges, serving as a vital community resource.
APG Architects
2026

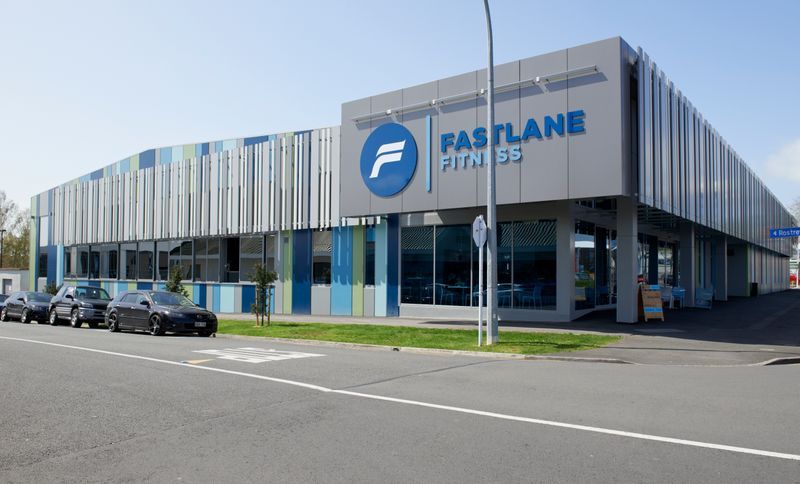
Project look book featuring Fastlane Fitness by APG Architects. Fastlane Fitness expands urban vitality with a state-of-the-art gym and aquatic centre, enhancing community services and promoting inner city living in Hamilton CBD.
APG Architects
2026
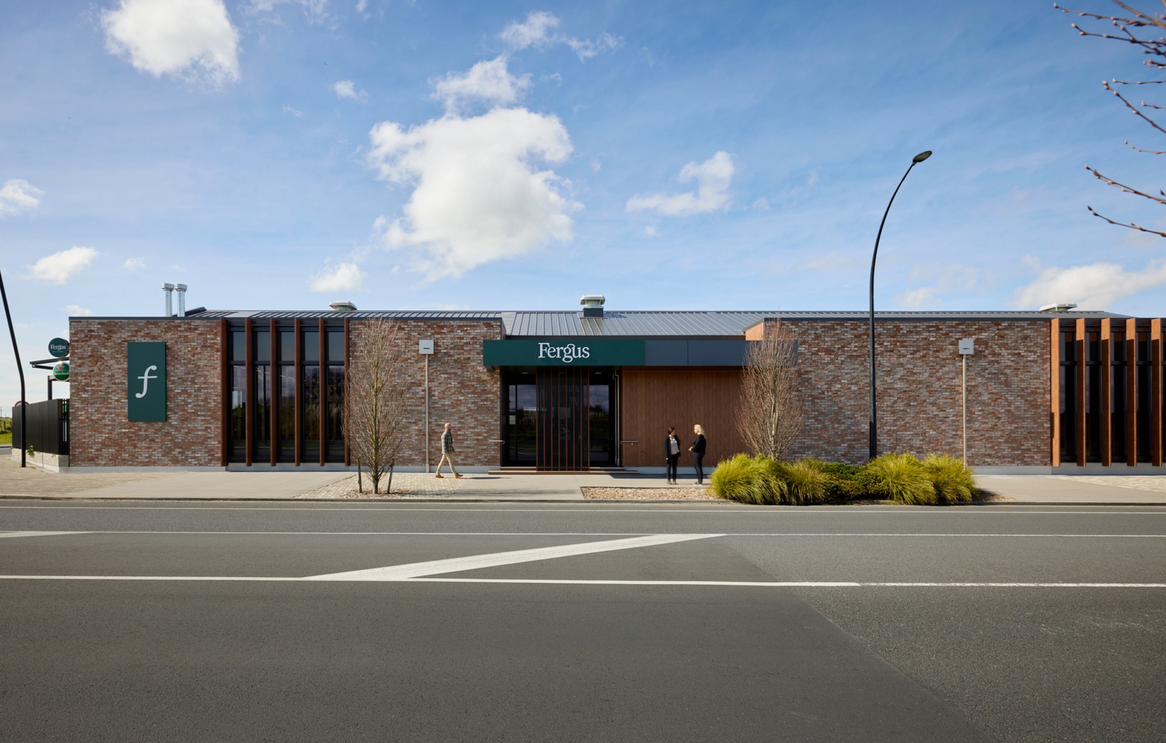
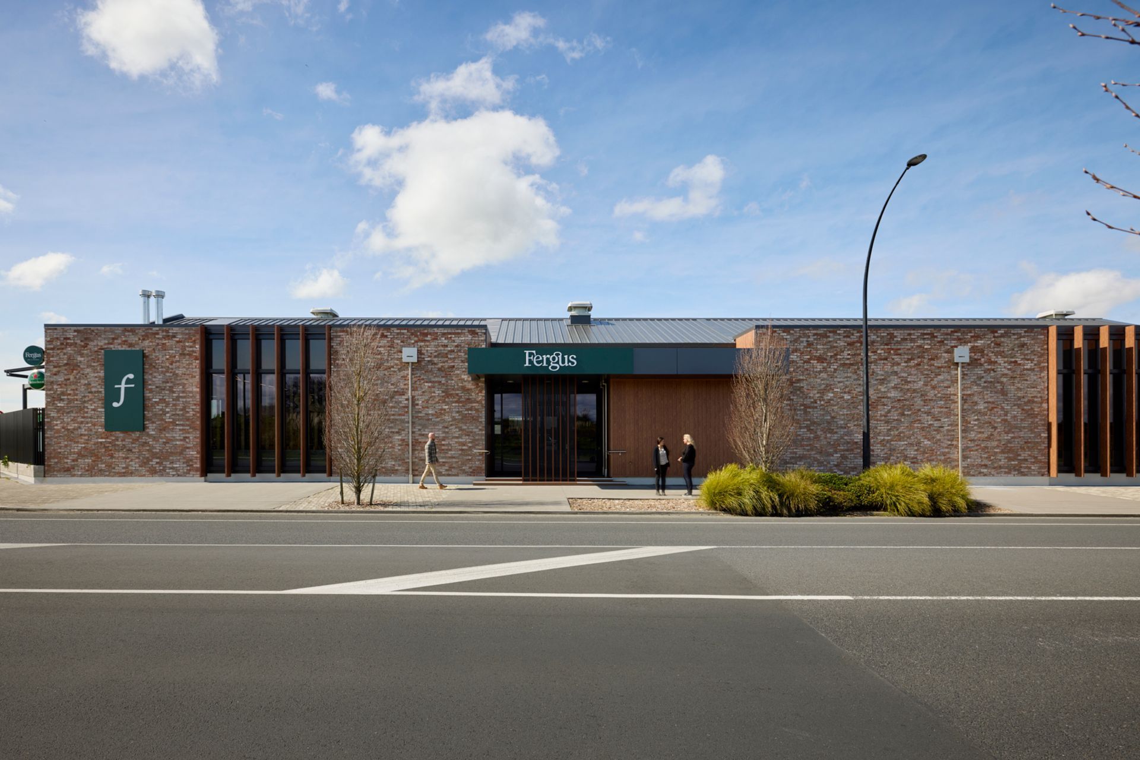
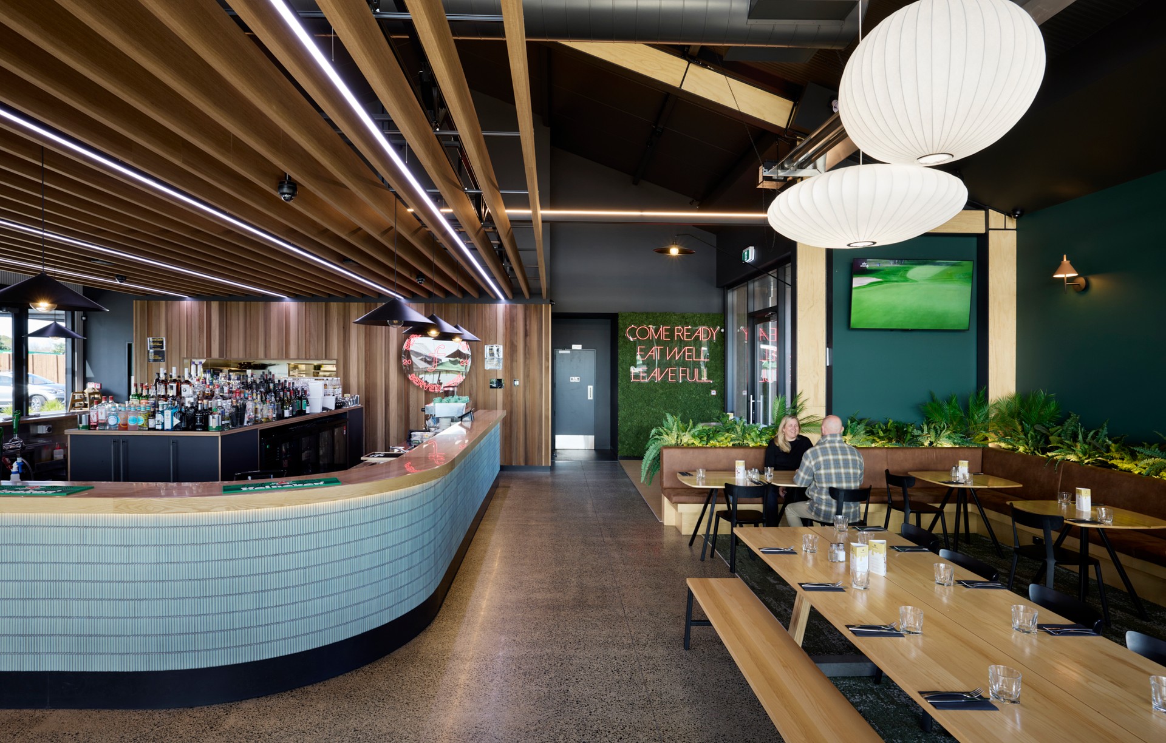
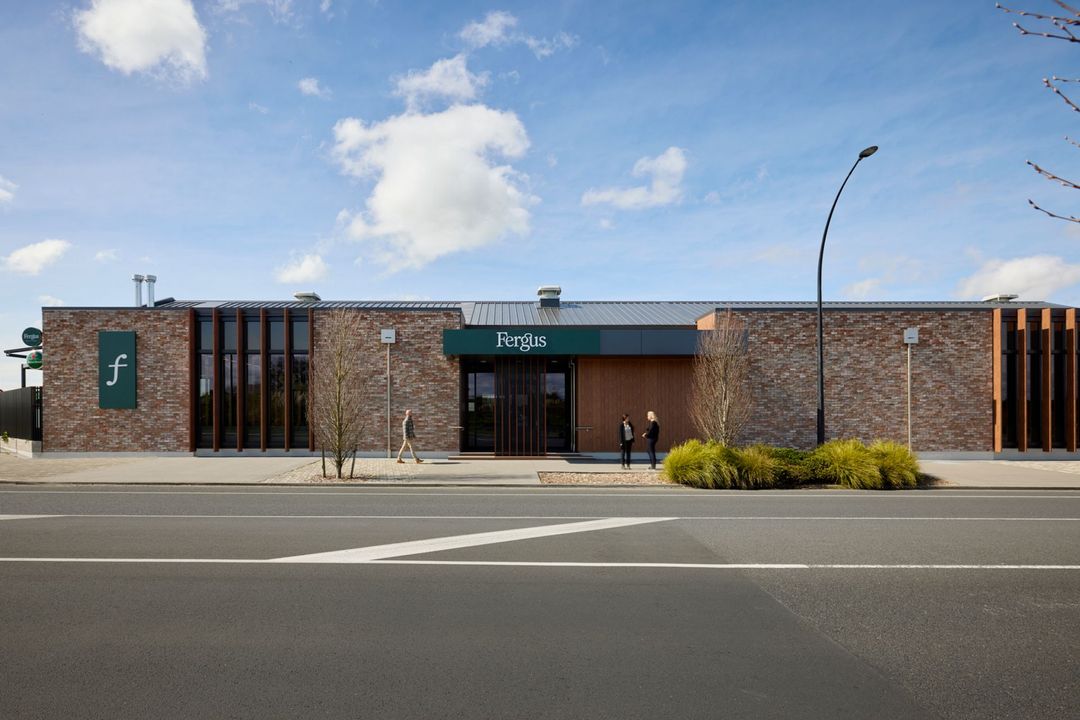
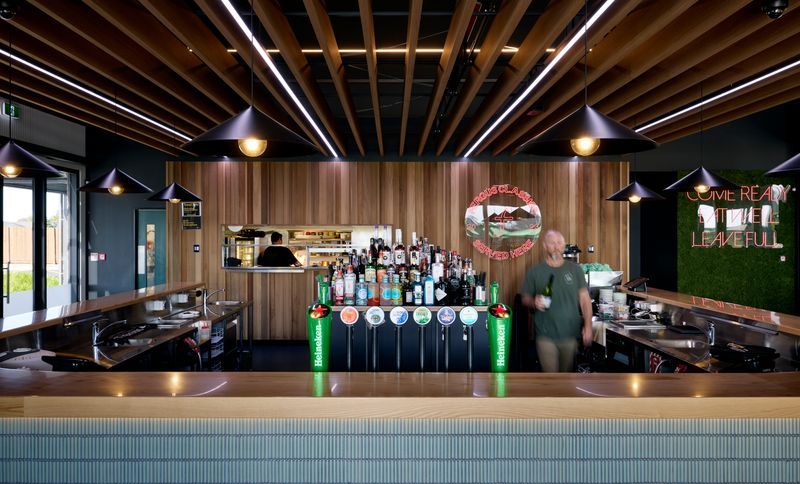
Project look book featuring Fergus Bar by APG Architects. A modern architectural marvel, the Fergus Bar, completed in 2024 for Kirkdale Investments, showcases innovative design and sustainable practices, featuring a unique open ceiling in the bar and dining areas, exemplifying meticulous planning and collaboration.
APG Architects
2026
Project look book featuring Resco Head Office and Factory by APG Architects. A welcoming and innovative office and factory space in Hamilton, showcasing compact laminate products in a unified environment that enhances employee collaboration and highlights the versatility of the materials used.
APG Architects
2026

Project look book featuring River House by APG Architects. River House: A modern architectural masterpiece by APG Architects, featuring 4 bedrooms and 3 living spaces, designed for family life and entertaining, with stunning views of the Waikato River and a seamless blend of luxury and contemporary style.
APG Architects
2026

Project look book featuring Te Wananga Aotearoa by APG Architects. Renovation of Te Wananga O Aotearoa's Gisborne Campus transforms a fragmented accommodation block into a collaborative, environmentally conscious workspace, featuring modern design elements and a welcoming atmosphere.
APG Architects
2026
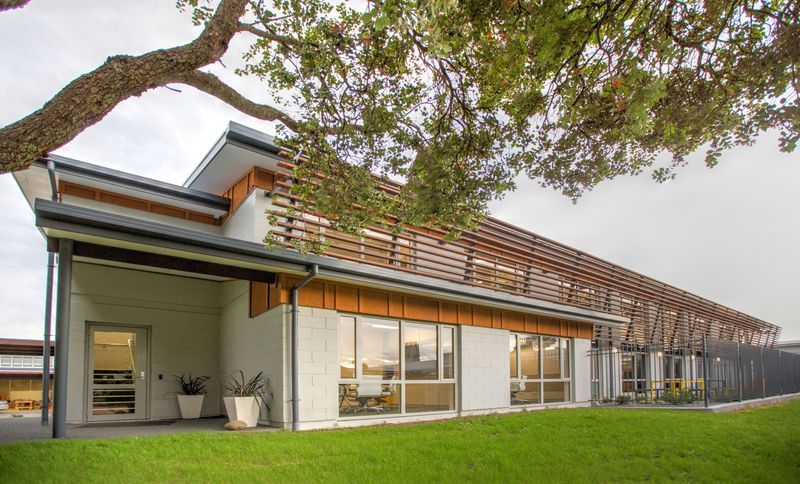
Project look book featuring Te Ao Mārama Campus by APG Architects. Te Ao Mārama, meaning "the world of light," embodies the vision of Te Wānanga o Aotearoa’s commitment to whānau transformation through education.
APG Architects
2026
