


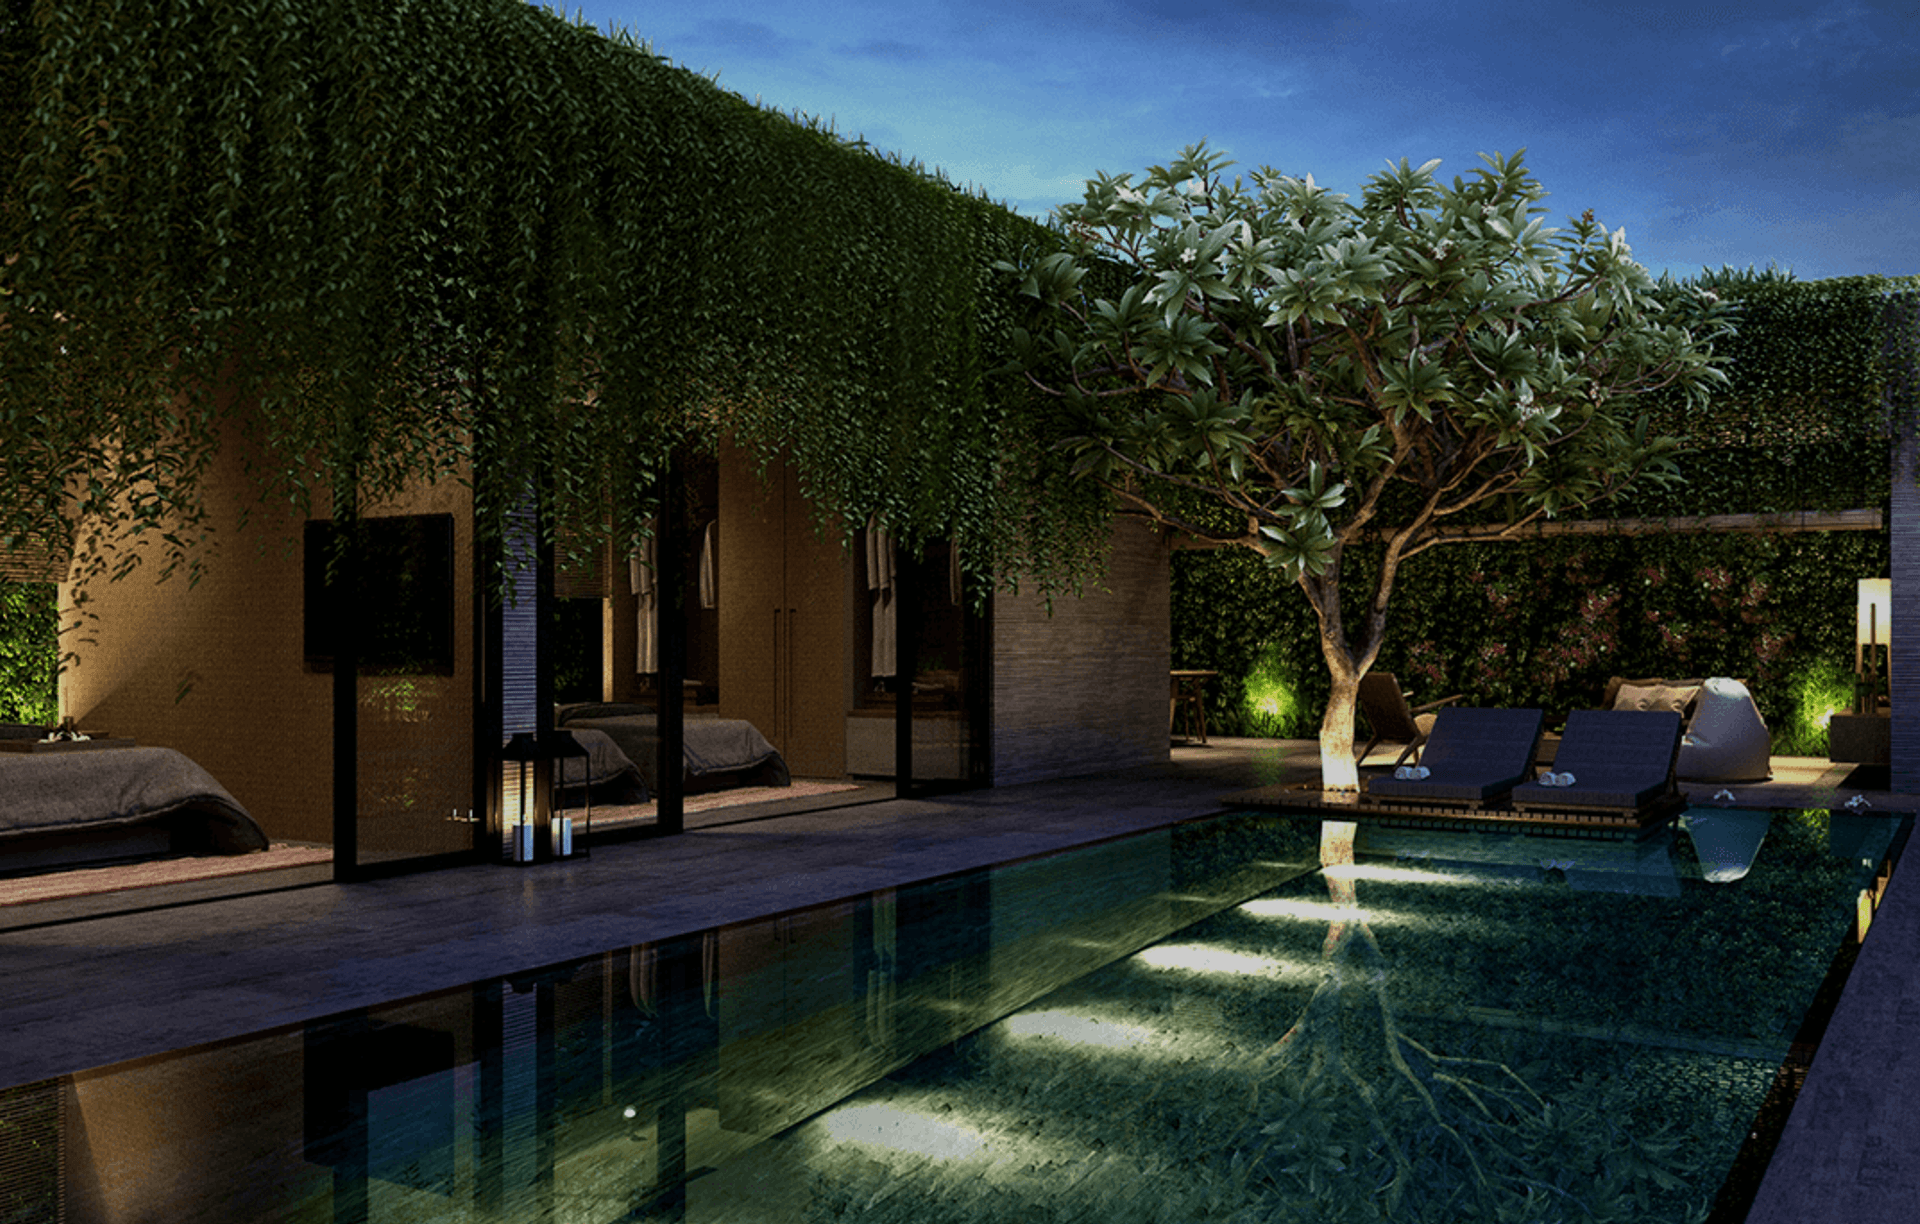

AQL Landscape Design
Landscape Designers
AQL Landscape Design
Landscape Designers

Downloads
Project look book featuring AQL Landscape Design by AQL Landscape Design.
AQL Landscape Design
2026
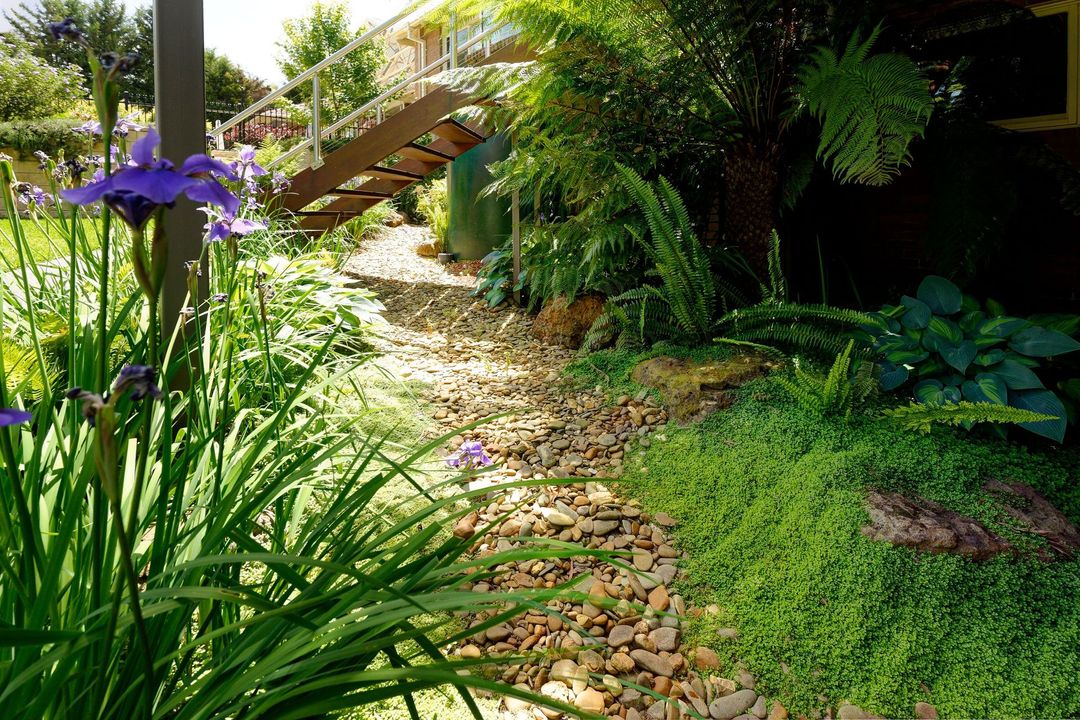
Project look book featuring Balwyn Residence by AQL Landscape Design. Residential garden design in Balwyn featuring a California bungalow-inspired front garden and a rear entertaining area with a lap pool and pergola, harmoniously integrating rich plant palettes and materials with the newly renovated dwelling.
AQL Landscape Design
2026

Project look book featuring Buckingham Residence by AQL Landscape Design. Renovation of the Buckingham Residence garden to harmonize with the original 1970s architecture, creating a timeless outdoor entertaining space.
AQL Landscape Design
2026

Project look book featuring Caulfield North Residence by AQL Landscape Design. A harmonious blend of contemporary architecture and landscape design at Caulfield North Residence, enhancing indoor-outdoor integration.
AQL Landscape Design
2026

Project look book featuring Chirnside Park Garden by AQL Landscape Design. A serene water garden designed to enhance the rear yard, featuring a harmonious blend of aquatic life, lush tropical planting, and aesthetically pleasing paneling and screening for a tranquil outdoor retreat.
AQL Landscape Design
2026

Project look book featuring Dingley Village by AQL Landscape Design. A modern natural pool solution featuring varied pond heights, a chemical-free environment for wildlife, and a thoughtfully designed landscape that complements the aquatic habitat, complete with integrated stormwater recycling.
AQL Landscape Design
2026

Project look book featuring Donvale Residence by AQL Landscape Design. Revitalization of an established garden in Mullum, Victoria, featuring a renewed planting palette, enhanced dry creek beds, and the integration of striking granite boulders to address crumbling retaining walls.
AQL Landscape Design
2026

Project look book featuring Drouin Residence by AQL Landscape Design. A meticulously designed backyard featuring geometric shapes and a formal layout, characterized by clean lines, clear viewpoints, and classic forms, creating a harmonious outdoor space.
AQL Landscape Design
2026

Project look book featuring Elwood Private Garden by AQL Landscape Design. An organic Australian contemporary garden featuring stone, steel, and timber, with a realigned pathway, covered walkway, raised terraced garden, and native planting, designed to create a relaxing atmosphere with potential water features.
AQL Landscape Design
2026

Project look book featuring Enterprise Rose Garden by AQL Landscape Design. The Enterprise Hostel Rose Garden features vibrant glass petals, illuminated by LED lighting, complemented by curved seating and a variety of seasonal plants, including a newly named rose and Dutch Buxus, creating a stunning teardrop-shaped garden.
AQL Landscape Design
2026

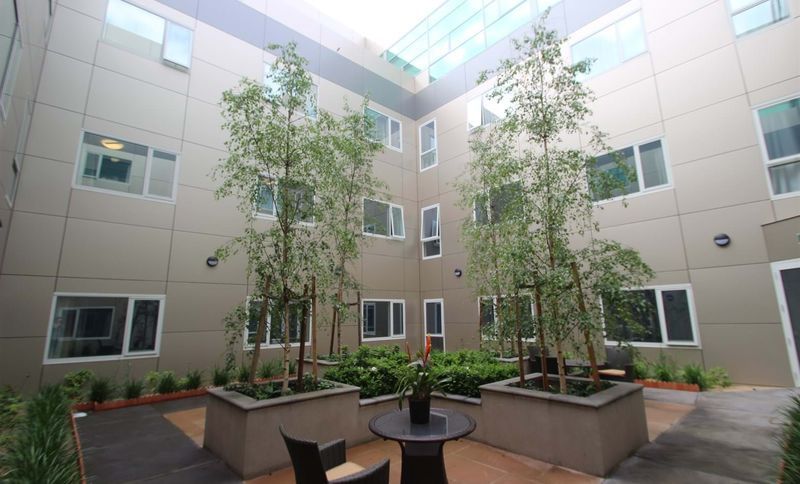
Project look book featuring Freemanson Aged Care by AQL Landscape Design. Freemanson Aged Care Facility features a formal garden with fragrant and colorful plants, large trees for seasonal color and shade, and tranquil seating areas, providing residents with a serene environment to enjoy nature.
AQL Landscape Design
2026
Files
4 files across 3 items
1 - 3 of 3 items
|