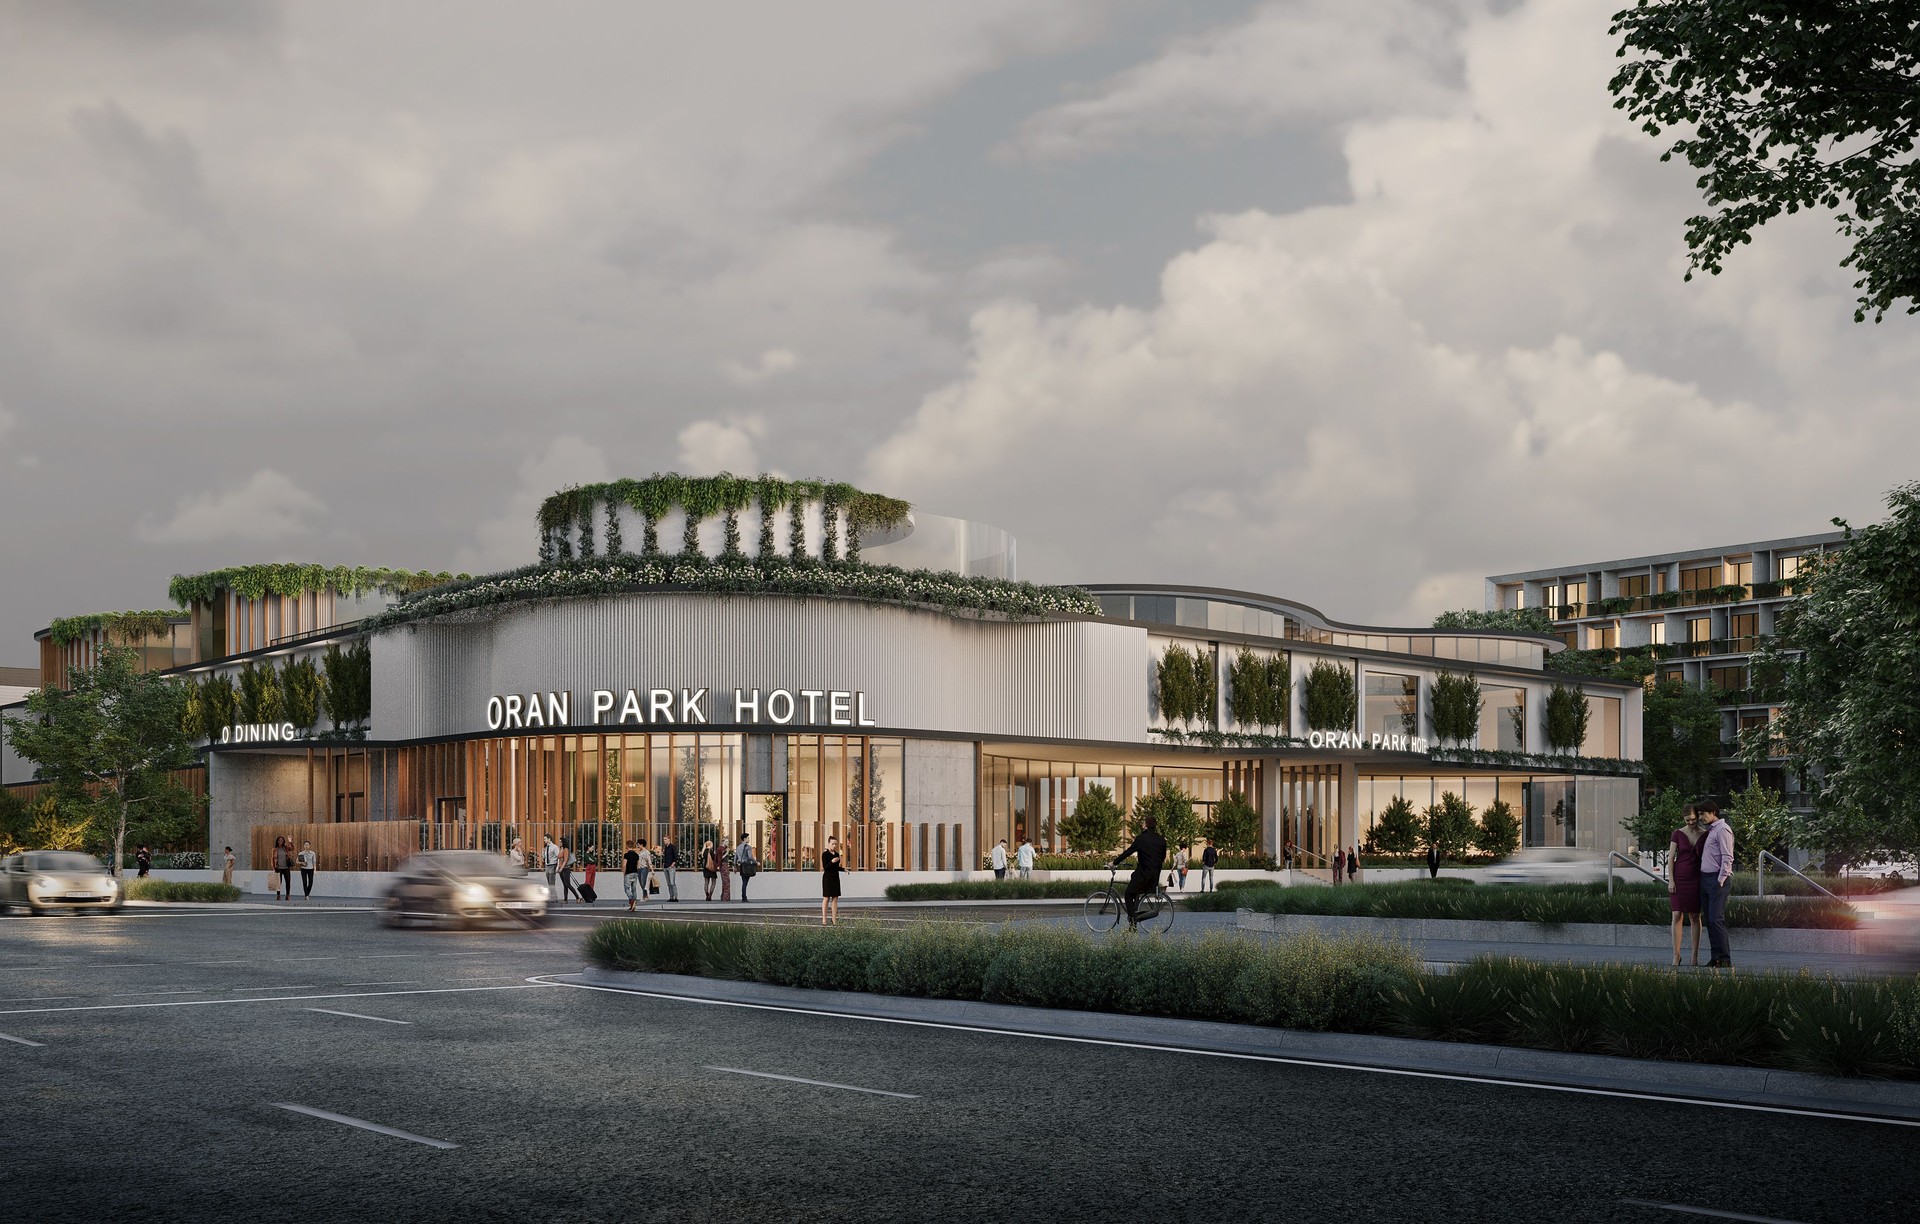


Archebiosis
Architects
Archebiosis
Architects

Downloads
Project look book featuring Archebiosis by Archebiosis.
Archebiosis
2026

Project look book featuring Arnold Street Queens Park by Archebiosis. A re-imagined outdoor courtyard blending indoor comfort with outdoor light for a young professional couple in Sydney's eastern suburbs, featuring warm timbers, designer lighting, and bi-folding doors for a seamless transition between spaces.
Archebiosis
2026

Project look book featuring Belmore by Archebiosis. Comprehensive design and 3D modelling services for the completed Belmore project.
Archebiosis
2026

Project look book featuring Concord House by Archebiosis. Thoughtfully redesigned Concord House enhances family living with an open-plan layout, seamless indoor-outdoor connections, and inviting spaces for relaxation and entertainment.
Archebiosis
2026

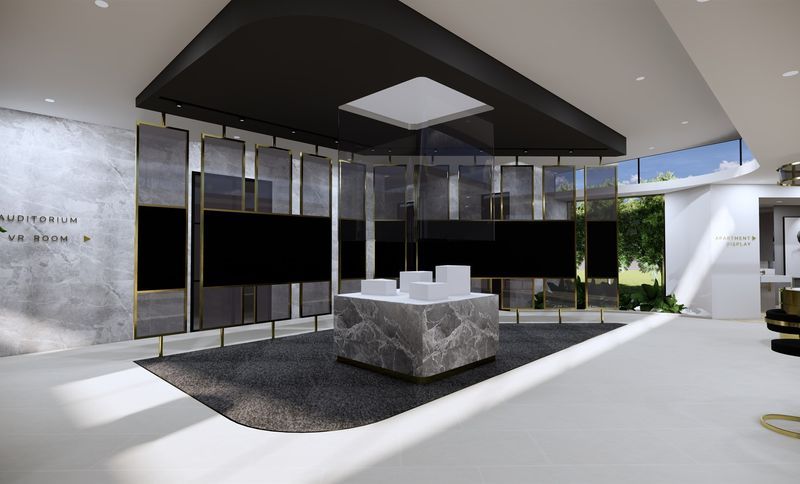
Project look book featuring Display Suite II by Archebiosis. Display Suite II: Concept design, 3D modelling for construction, and FF&E selections in progress.
Archebiosis
2026
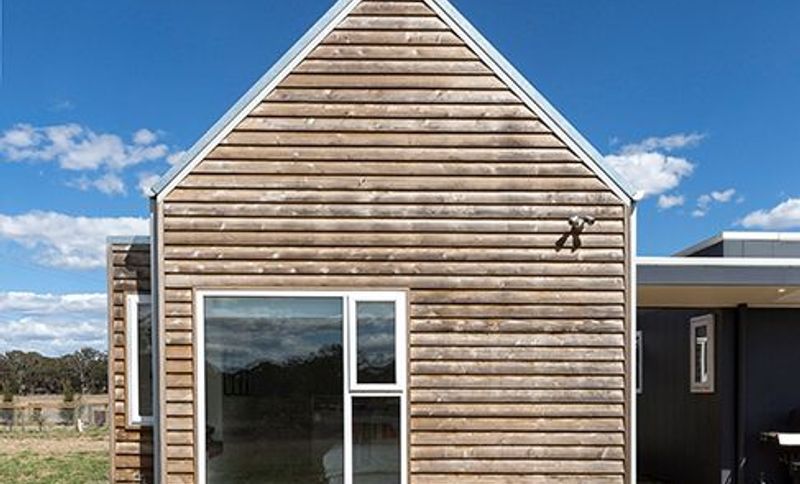
Project look book featuring Exeter House by Archebiosis. A harmonious blend of traditional farmhouse style and contemporary architecture, Exeter House features four distinct buildings, eco-friendly elements, and stunning views, creating a unique family home in the Southern Highlands.
Archebiosis
2026
Project look book featuring Galleria Intima by Archebiosis. SERVICES PROVIDED:
Archebiosis
2026

Project look book featuring Gray’s Point House by Archebiosis. Gray’s Point House features raw construction elements of exposed concrete and timber, harmoniously blending with its natural surroundings while offering intimate interior spaces that connect with views of the river and Royal National Park.
Archebiosis
2026

Project look book featuring Hillside Hotel by Archebiosis. Hillside Hotel featuring comprehensive services including concept design, PRE DA, development application, and 3D rendering, with project status marked as DA approved and construction certificate secured.
Archebiosis
2026

Project look book featuring Kangaroo Point House by Archebiosis. Luxurious three-level residence featuring extensive amenities, including a home office, bar, home theatre, and outdoor entertaining spaces, seamlessly integrated with the natural landscape and designed for sustainability.
Archebiosis
2026

Project look book featuring Maroubra House by Archebiosis. A robust 5-bedroom concrete family home in Maroubra, designed for longevity and energy efficiency, featuring innovative passive design strategies, a unique pool below the deck, and a blend of warm materials for a minimal yet inviting aesthetic.
Archebiosis
2026

Files
10 files across 1 item
1 - 1 of 1 items
|