


Archemics Design
Architectural Designers
Archemics Design
Architectural Designers

Downloads
Project look book featuring Archemics Design by Archemics Design.
Archemics Design
2026

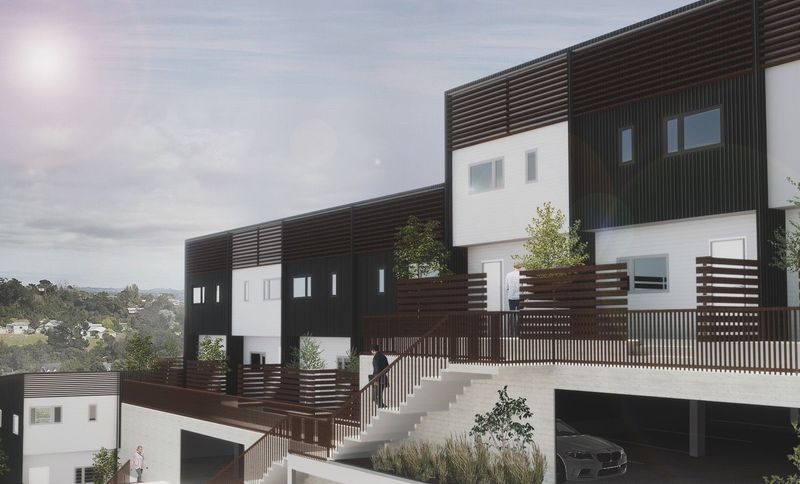
Project look book featuring Birkdale by Archemics Design. A collaborative development of 19 prefabricated townhouses featuring a blend of black MC770 cladding and white linear weatherboard, designed for optimal interior and exterior spaces, including front and back yards, two living levels, and a storage loft.
Archemics Design
2026
Project look book featuring Boar & Blade by Archemics Design. Vintage barbershop design with contemporary elements, featuring acoustic enhancements and a full-height moss wall for a touch of greenery in Auckland City.
Archemics Design
2026

Project look book featuring Clevedon by Archemics Design. The Clevedon project highlights modern architecture and interior design with elegant wood flooring and stylish light fixtures.
Archemics Design
2026
Project look book featuring Henderson by Archemics Design. Comprehensive interior renovation of a 1980s home in Henderson, Auckland, featuring additional bathrooms, an ensuite, and a reconfiguration of living and kitchen spaces to enhance flow and optimize indoor/outdoor entertaining areas.
Archemics Design
2026
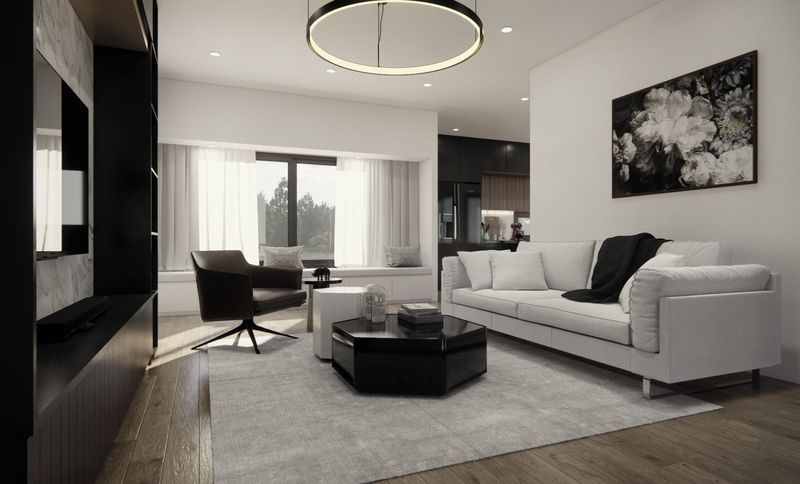
Project look book featuring Pakuranga by Archemics Design. Comprehensive interior renovation and expansion featuring a new full bathroom and a complete overhaul of kitchen and living spaces, utilizing premium materials from Cosentino including Dekton Nilium and Laurent.
Archemics Design
2026
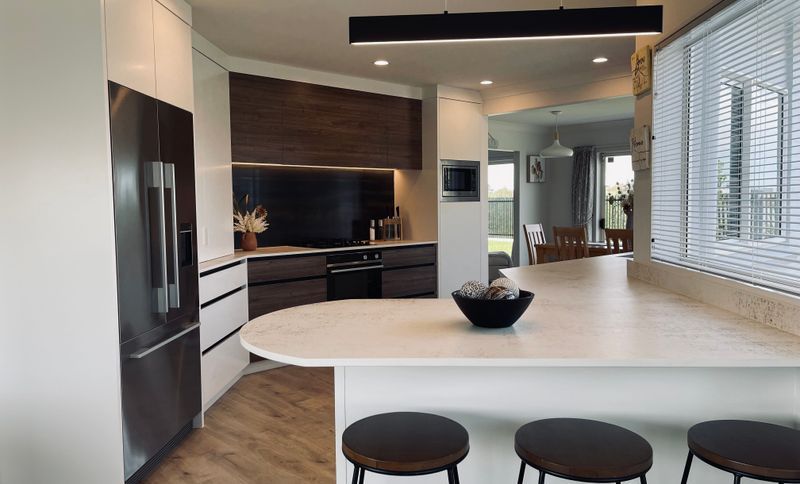
Project look book featuring Richardson Road Townhomes by Archemics Design. A series of contemporary townhouses in central Auckland featuring Titan Board cladding, cedar finishes, and bright, spacious interiors designed for natural light and modern living.
Archemics Design
2026
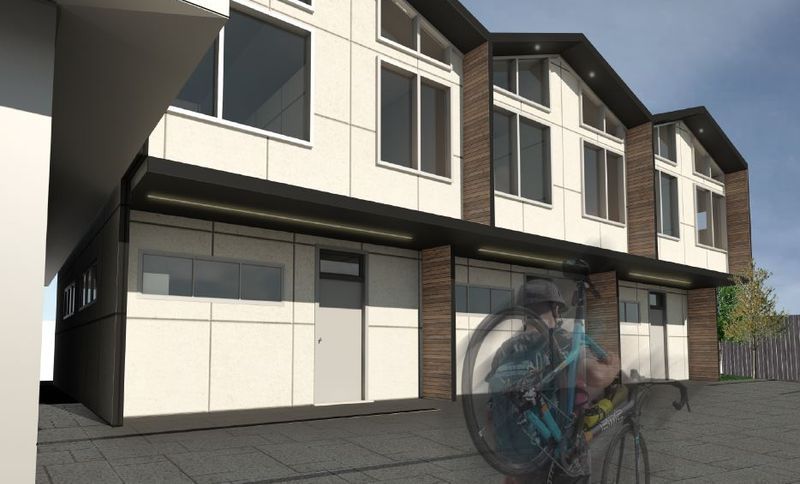
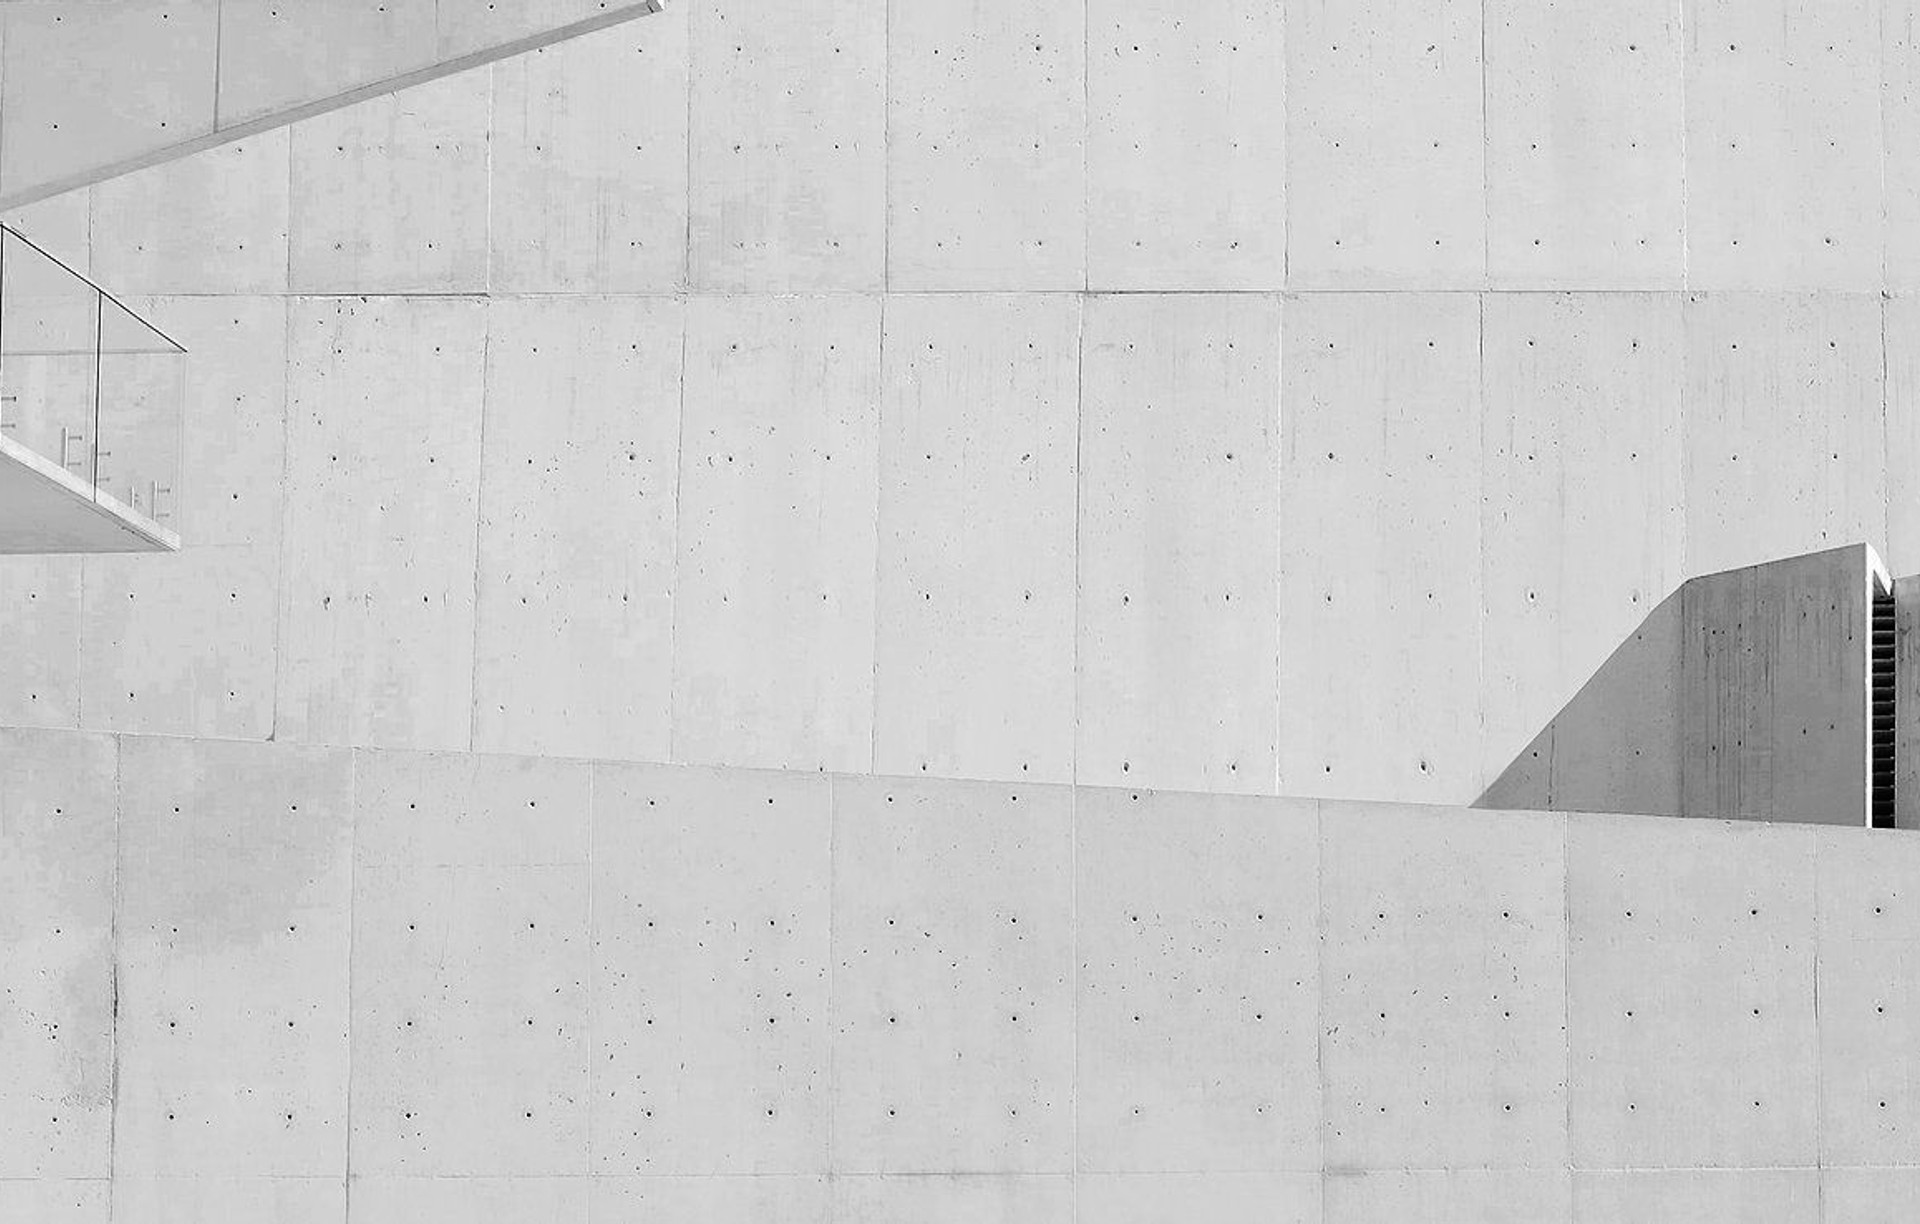
Project look book featuring Warkworth Residential by Archemics Design. A contemporary three-bedroom residence featuring in-situ concrete walls with timber formwork, polished concrete floors, and a harmonious blend of interior and exterior materials inspired by renowned architects.
Archemics Design
2026

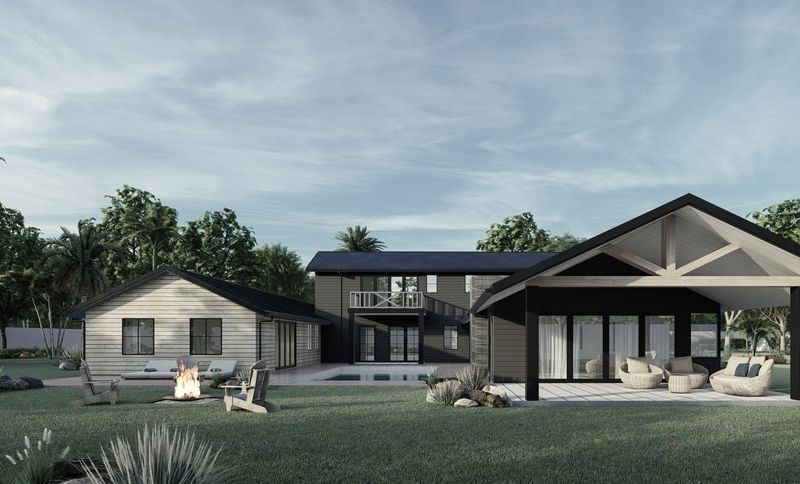
Project look book featuring Whitford by Archemics Design. A thoughtfully designed minor dwelling and pool house extension, adhering to the 65 square metre limit, enhancing the principal dwelling while providing a stylish and functional space for relaxation and leisure.
Archemics Design
2026