






Archi Build
Builders

Archi Build
Builders
Downloads
Project look book featuring Archi Build by Archi Build.
Archi Build
2026
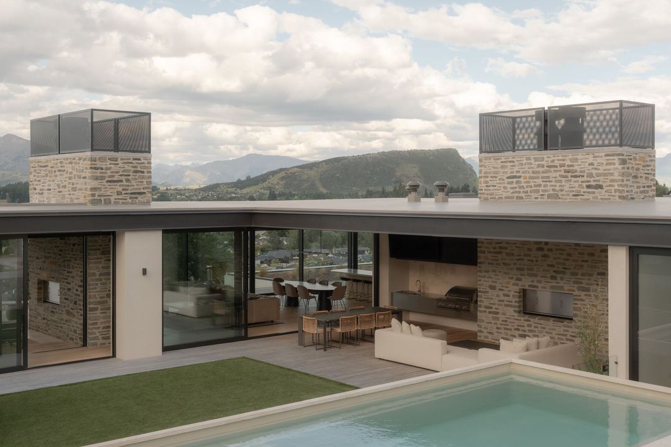
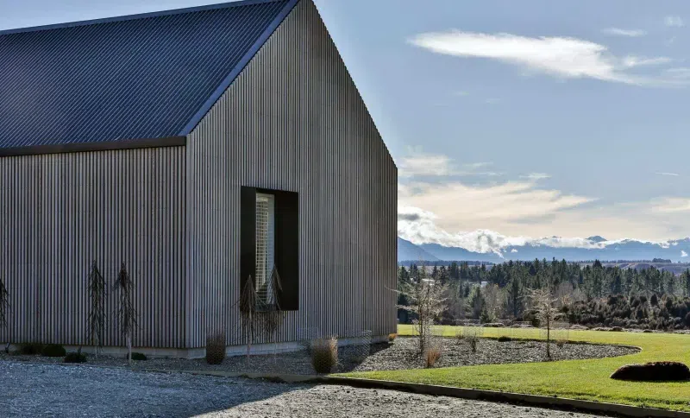
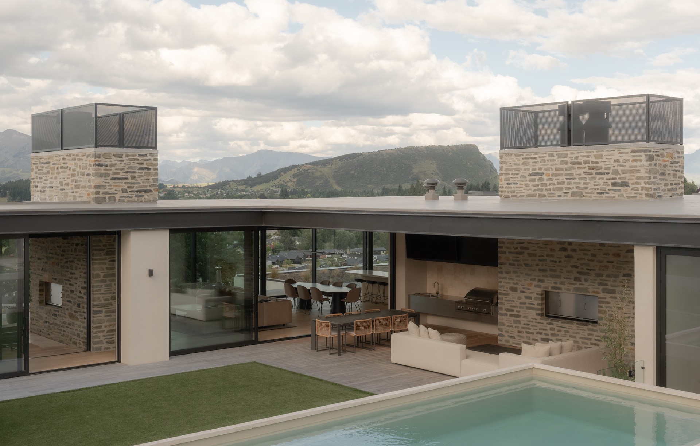
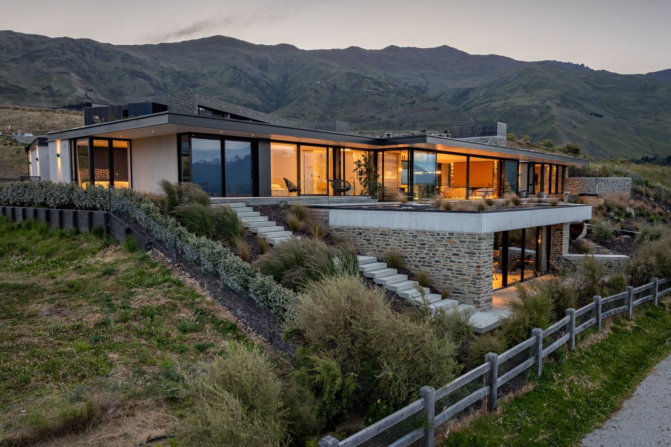
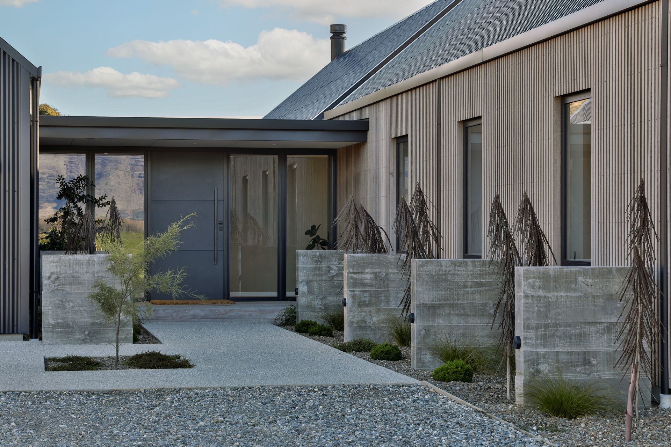
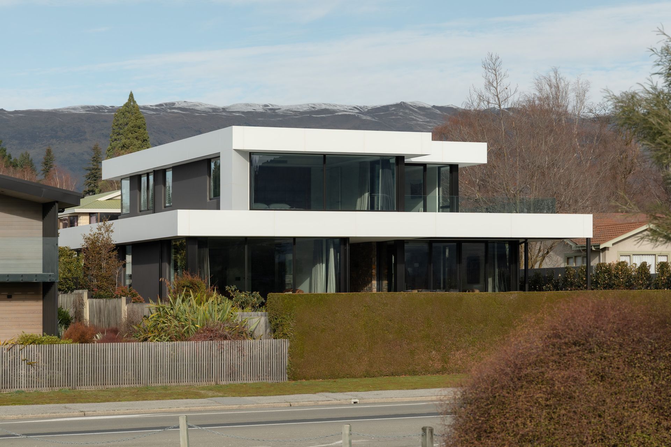
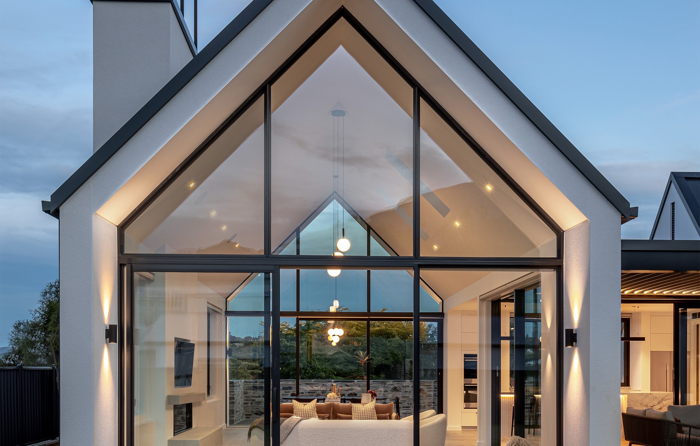
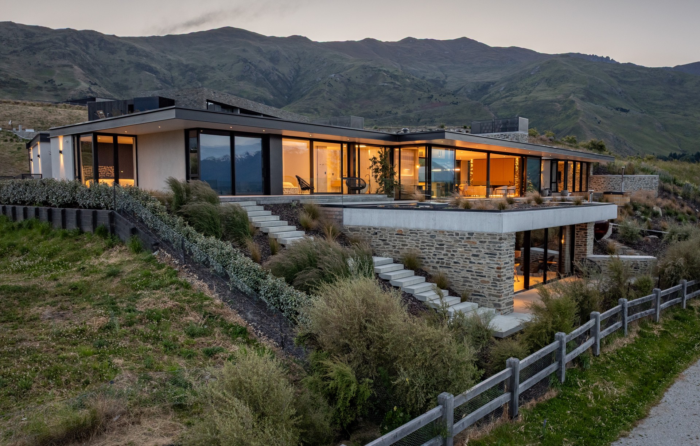
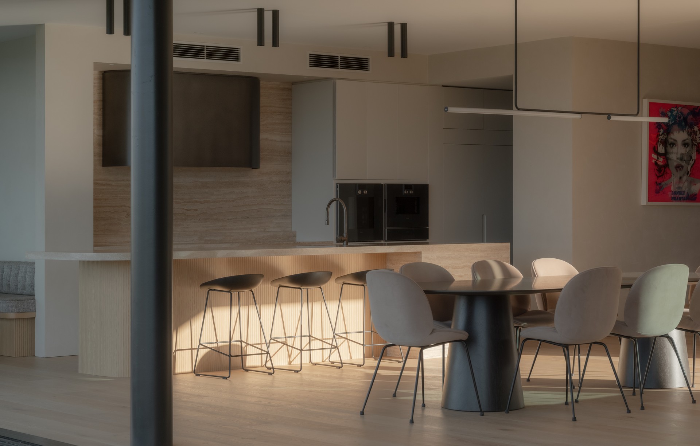
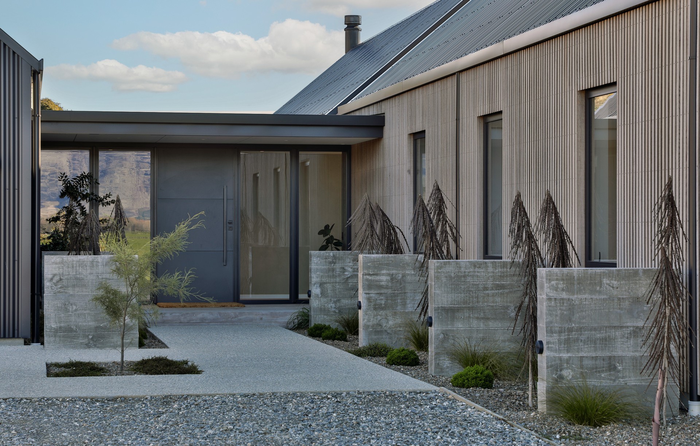
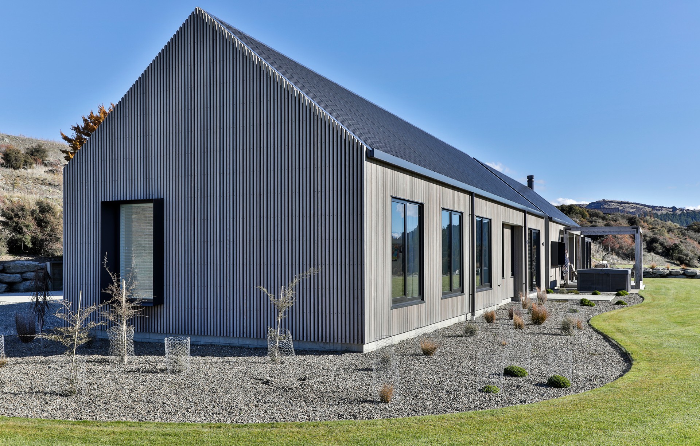
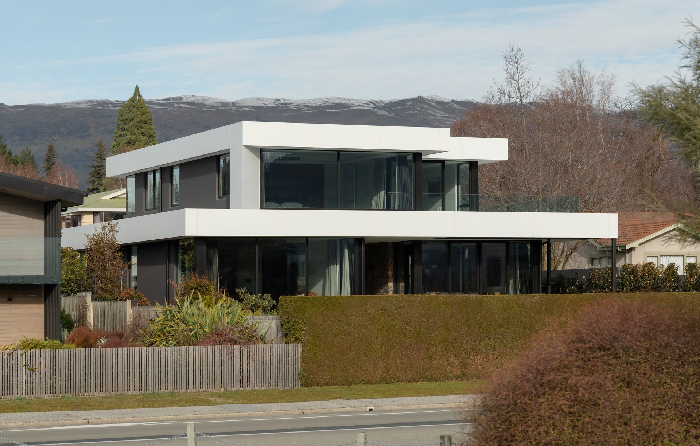
Project look book featuring 2018 Project by Archi Build. A beautifully designed single-storey family home with two-storey guest accommodation, seamlessly integrated into the Central Otago landscape, featuring a blend of plaster, schist, and tray tin cladding.
Archi Build
2026
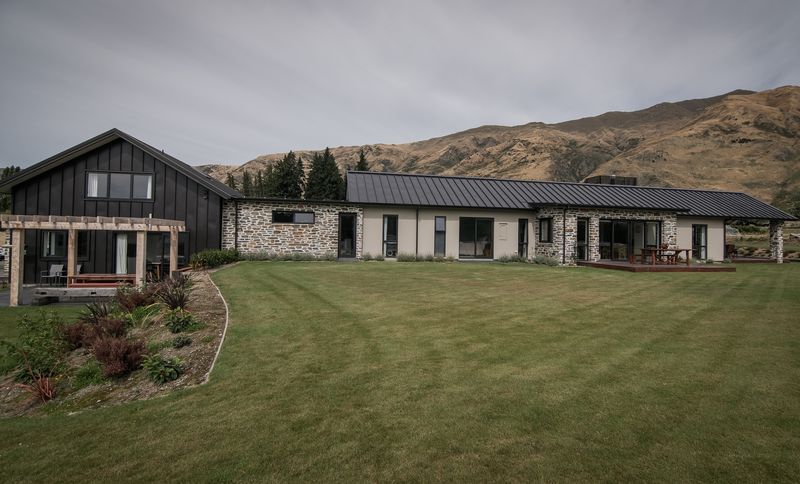
Project look book featuring A Central Otago Original by Archi Build. A Central Otago Original
Archi Build
2026
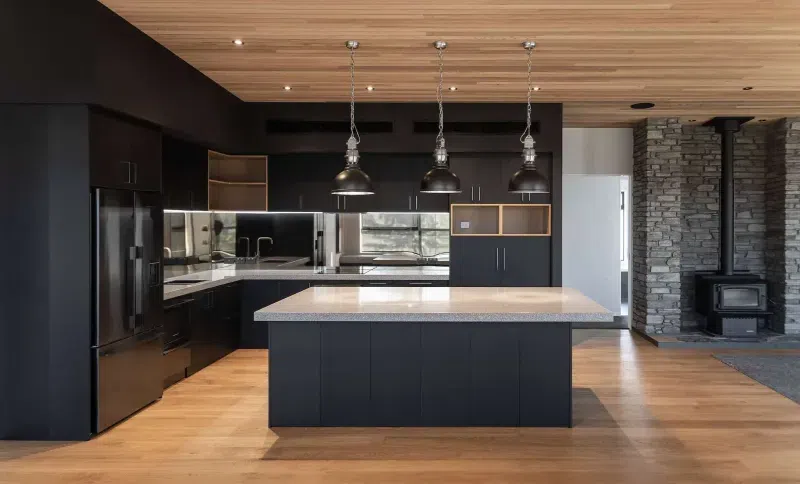
Project look book featuring Built for Brews & Bites by Archi Build. Built for Brews & Bites
Archi Build
2026
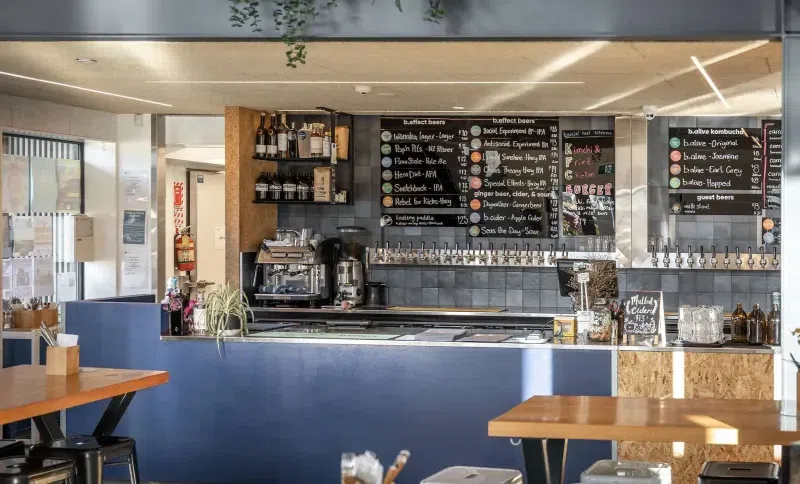
Project look book featuring Private Resort In Wānaka by Archi Build. A Private Resort, In the Heart of Wānaka
Archi Build
2026
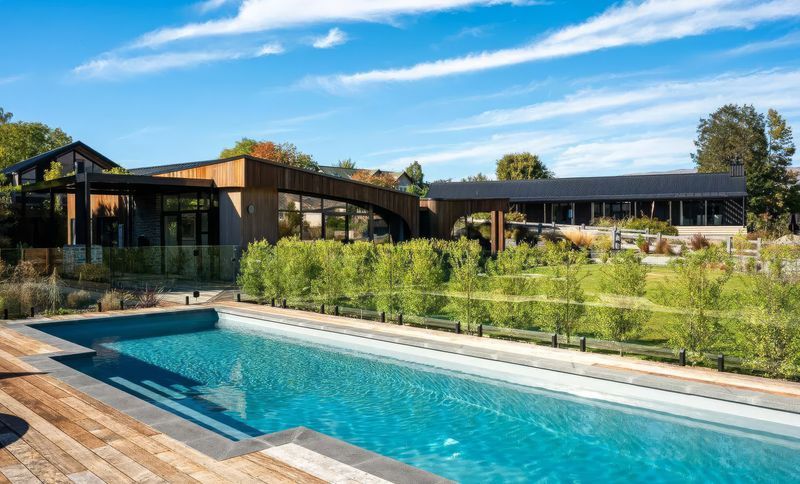
Project look book featuring The First Chapter by Archi Build. The First Chapter of The Bendigo Farmhouse in Tarras
Archi Build
2026
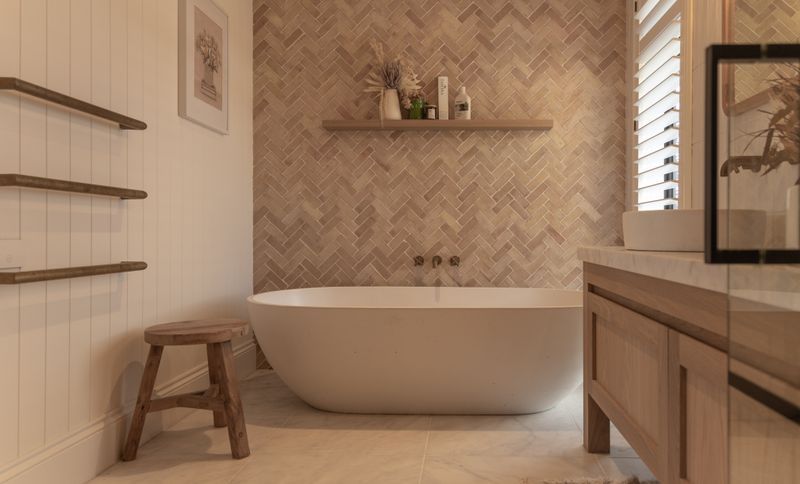
Project look book featuring A Gold Standard Retreat by Archi Build. A Gold Standard Retreat
Archi Build
2026
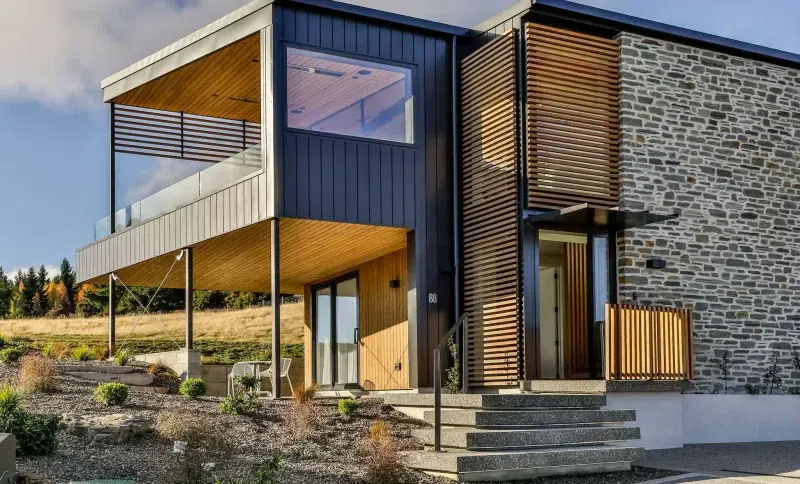
Project look book featuring Built for the Experience by Archi Build. Built for the Full Experience
Archi Build
2026
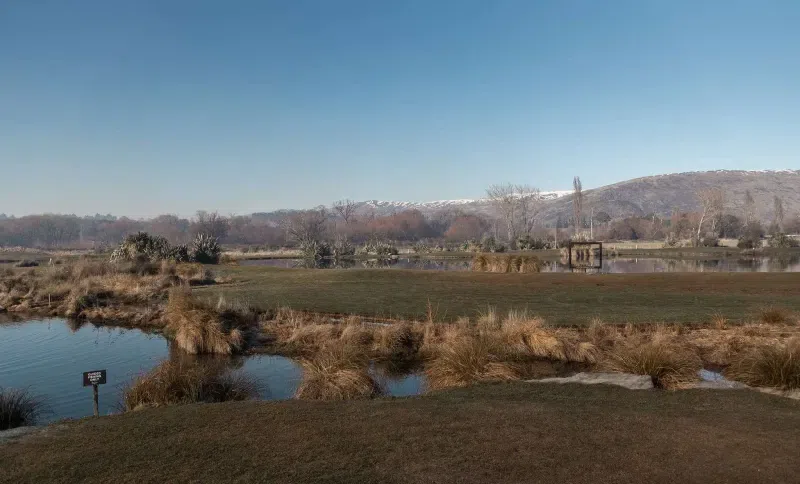
Project look book featuring A Second Home by Archi Build. A second home, built on trust.
Archi Build
2026
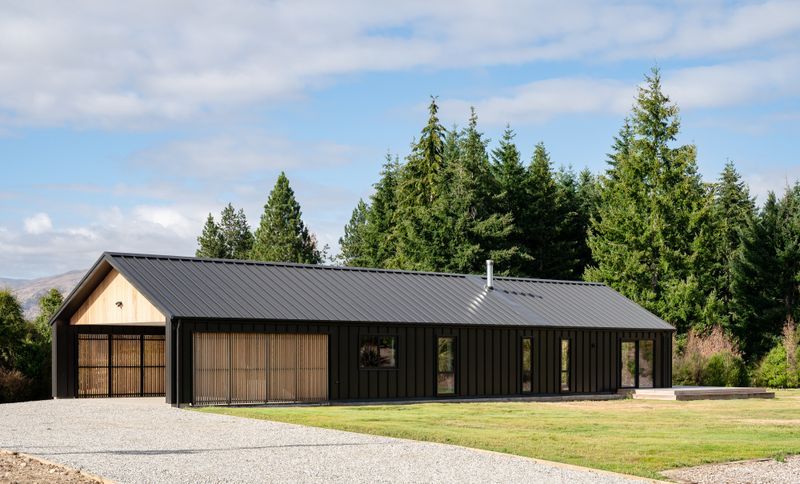
Project look book featuring Handcrafted for Home by Archi Build. Handcrafted for Home
Archi Build
2026
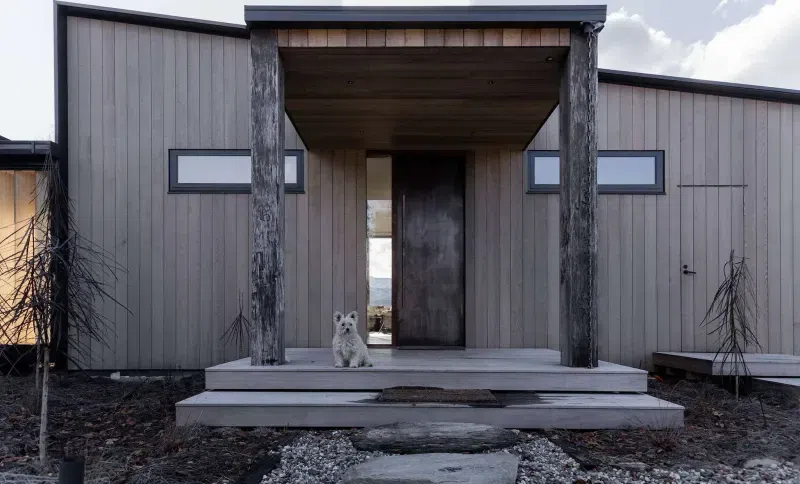
Project look book featuring Built For The Farm by Archi Build. Built For Life On The Farm
Archi Build
2026