


Archier
Architects
Archier
Architects

Downloads
Project look book featuring Archier by Archier.
Archier
2026

Project look book featuring Caroma on Collins by Archier. Caroma on Collins redefines the showroom experience by embodying Australian values through innovative design, sustainable practices, and a focus on emotional connection, creating a welcoming space that encourages exploration and community engagement.
Archier
2026

Project look book featuring Casa Acton by Archier. Casa Acton is a modular, moveable dwelling in Hobart, TAS, designed with sustainability and simplicity in mind. Completed in 2019, this 53m2 home features innovative SIPS construction, a spacious interior with natural light, and locally sourced materials, earning a commendation at the Tasmanian Architecture Awards.
Archier
2026

Project look book featuring Corner House by Archier. Corner House: A thoughtfully designed retreat in Flinders, VIC, featuring a unique floor plan, private courtyard, and sustainable construction, tailored for a new chapter in life while balancing connection and independence.
Archier
2026
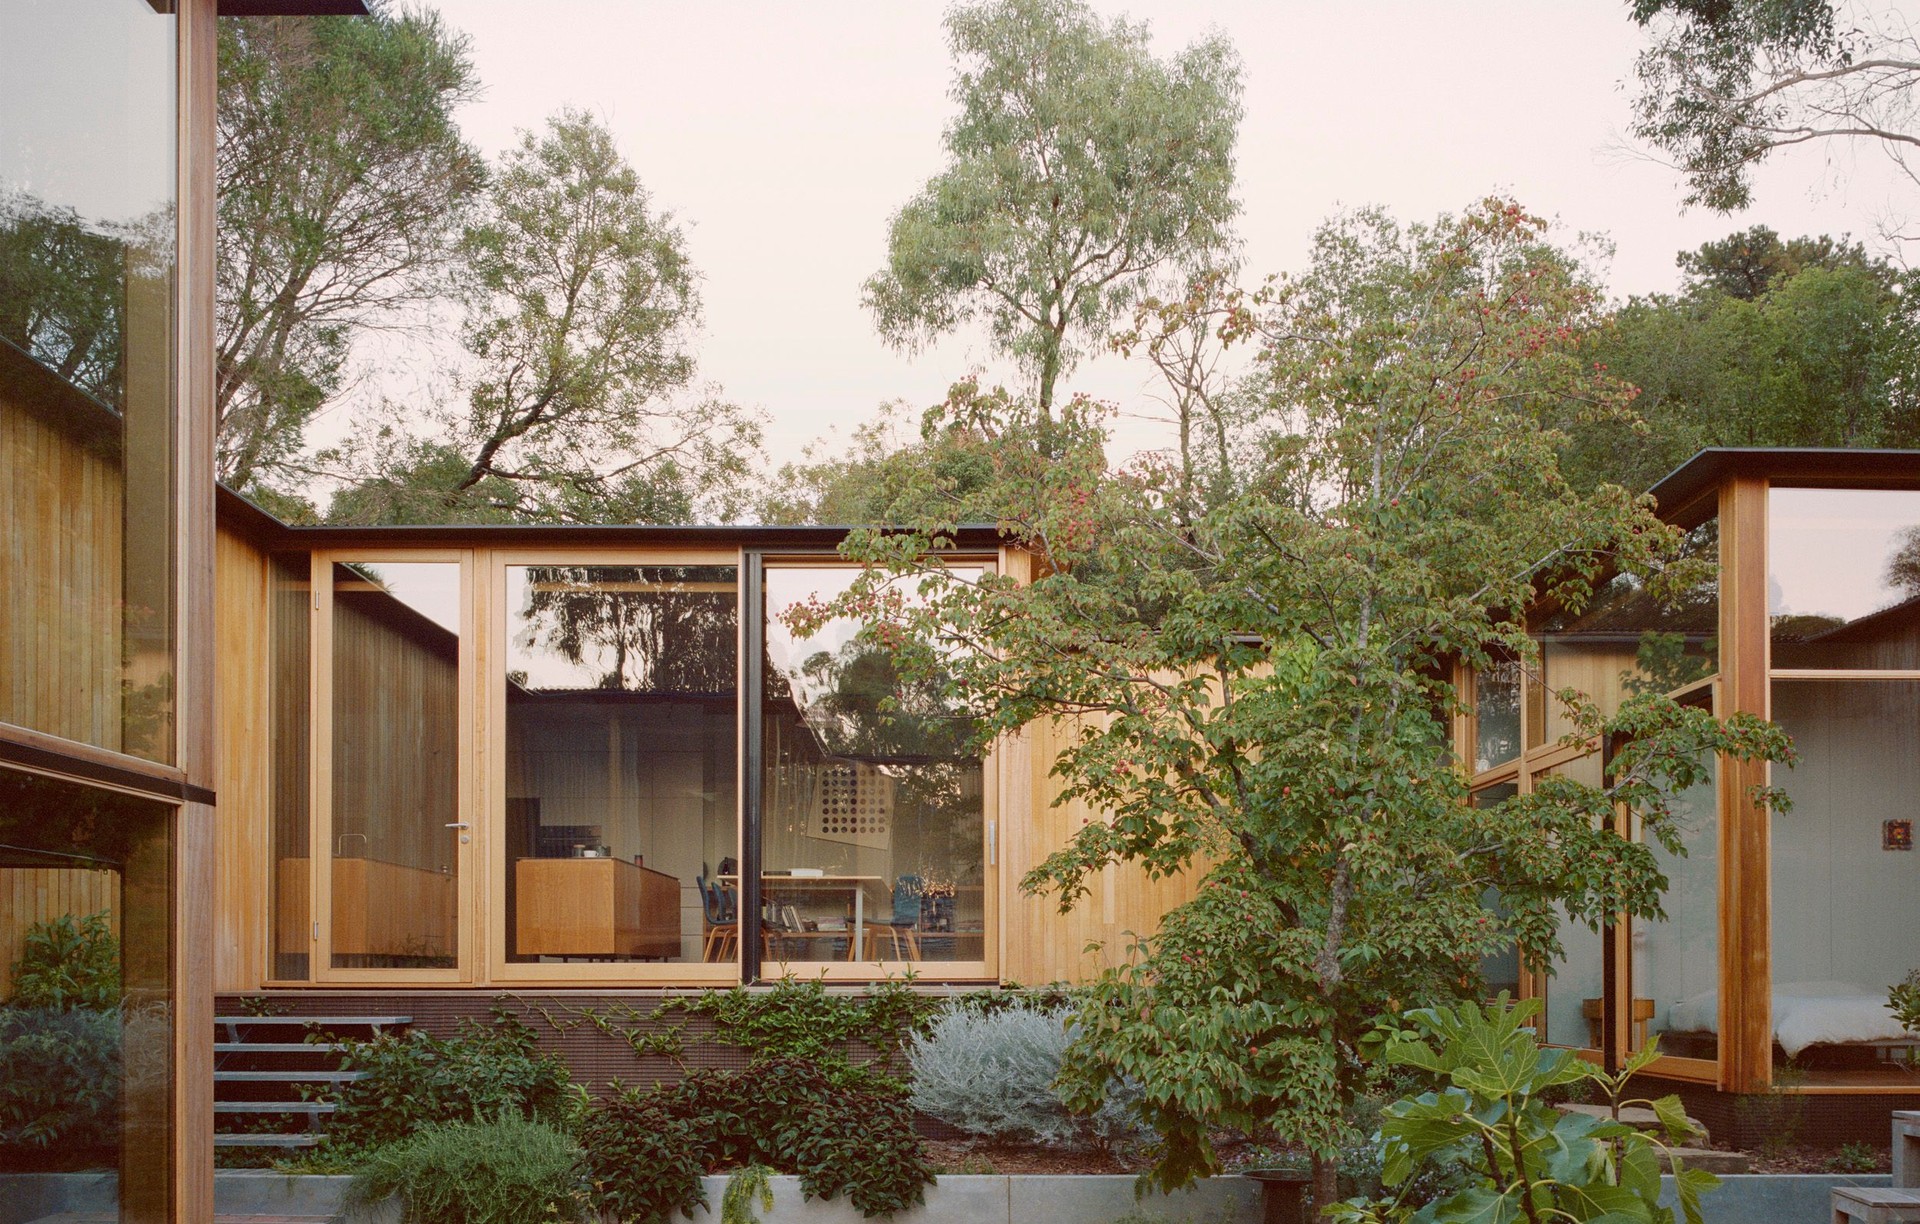
Project look book featuring Court House by Archier. Court House is a home with heritage in its heart.
Archier
2026

Project look book featuring Davison Collaborative by Archier. A pioneering townhouse development in Brunswick, showcasing collaborative design and sustainability, featuring three homes with an 8+ NatHERS rating, utilizing recycled materials and innovative energy solutions.
Archier
2026
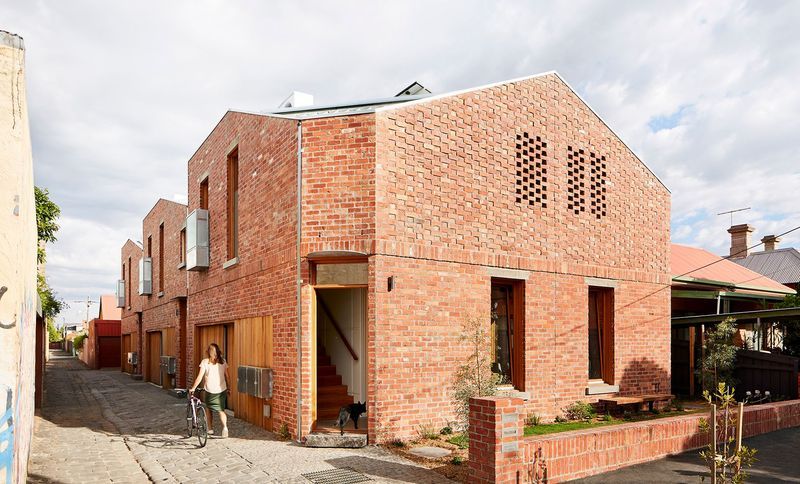
Project look book featuring Five Yards House by Archier. Our client, Carmel, mentioned her passion for gardening, so we designed a house where the garden articulates the house and the house articulates the garden.
Archier
2026
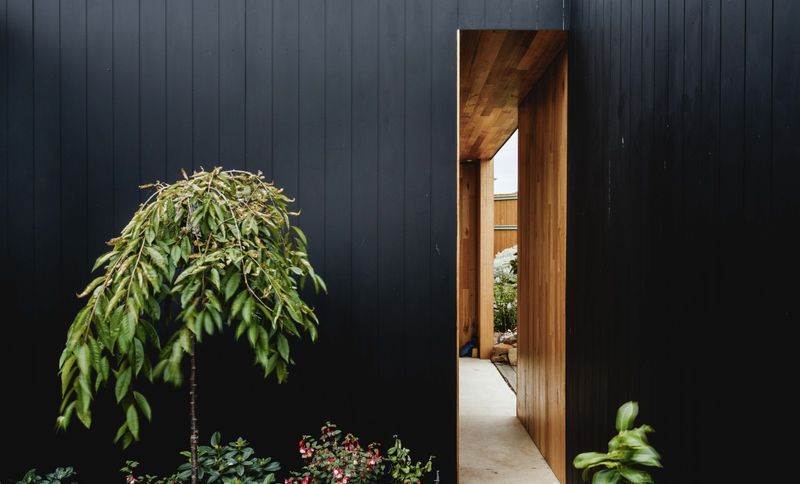
Project look book featuring Hampden Road House by Archier. A harmonious blend of heritage and modernity, the Hampden Road House features a contemporary glazed pavilion that enhances the historic Georgian cottage, creating a space for connection and independence tailored for clients transitioning into retirement.
Archier
2026

Project look book featuring Harry House by Archier. A thoughtfully designed family home in Coburg, featuring a discrete two-storey addition that prioritizes spatial efficiency and natural light, while providing functional living spaces for a family of five.
Archier
2026
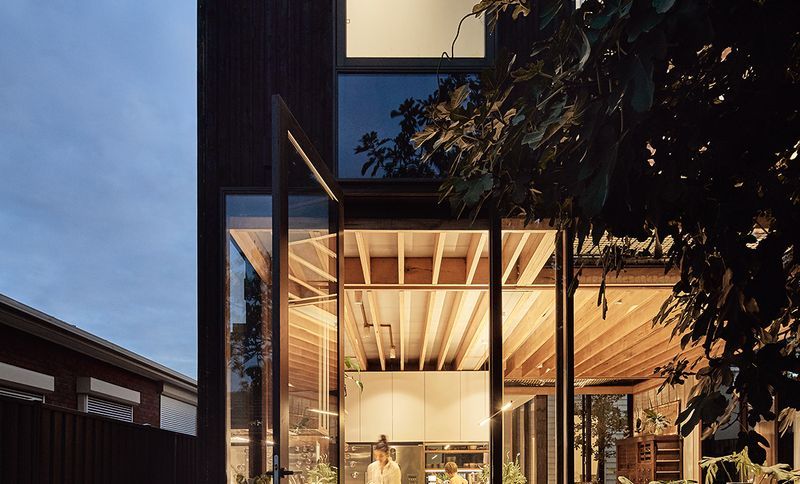
Project look book featuring Julius St by Archier. A transformative renovation at Julius St, Coburg, enhancing connectivity between kitchen and garden while maximizing natural light through innovative use of BINQ windows and SIPS construction.
Archier
2026
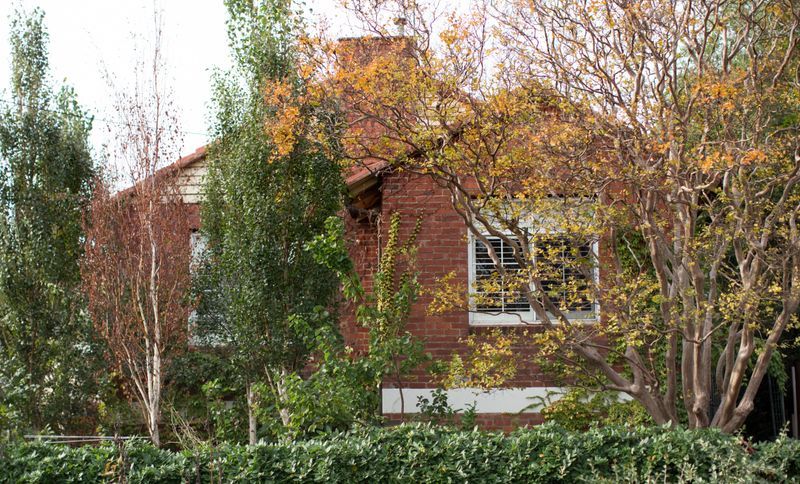
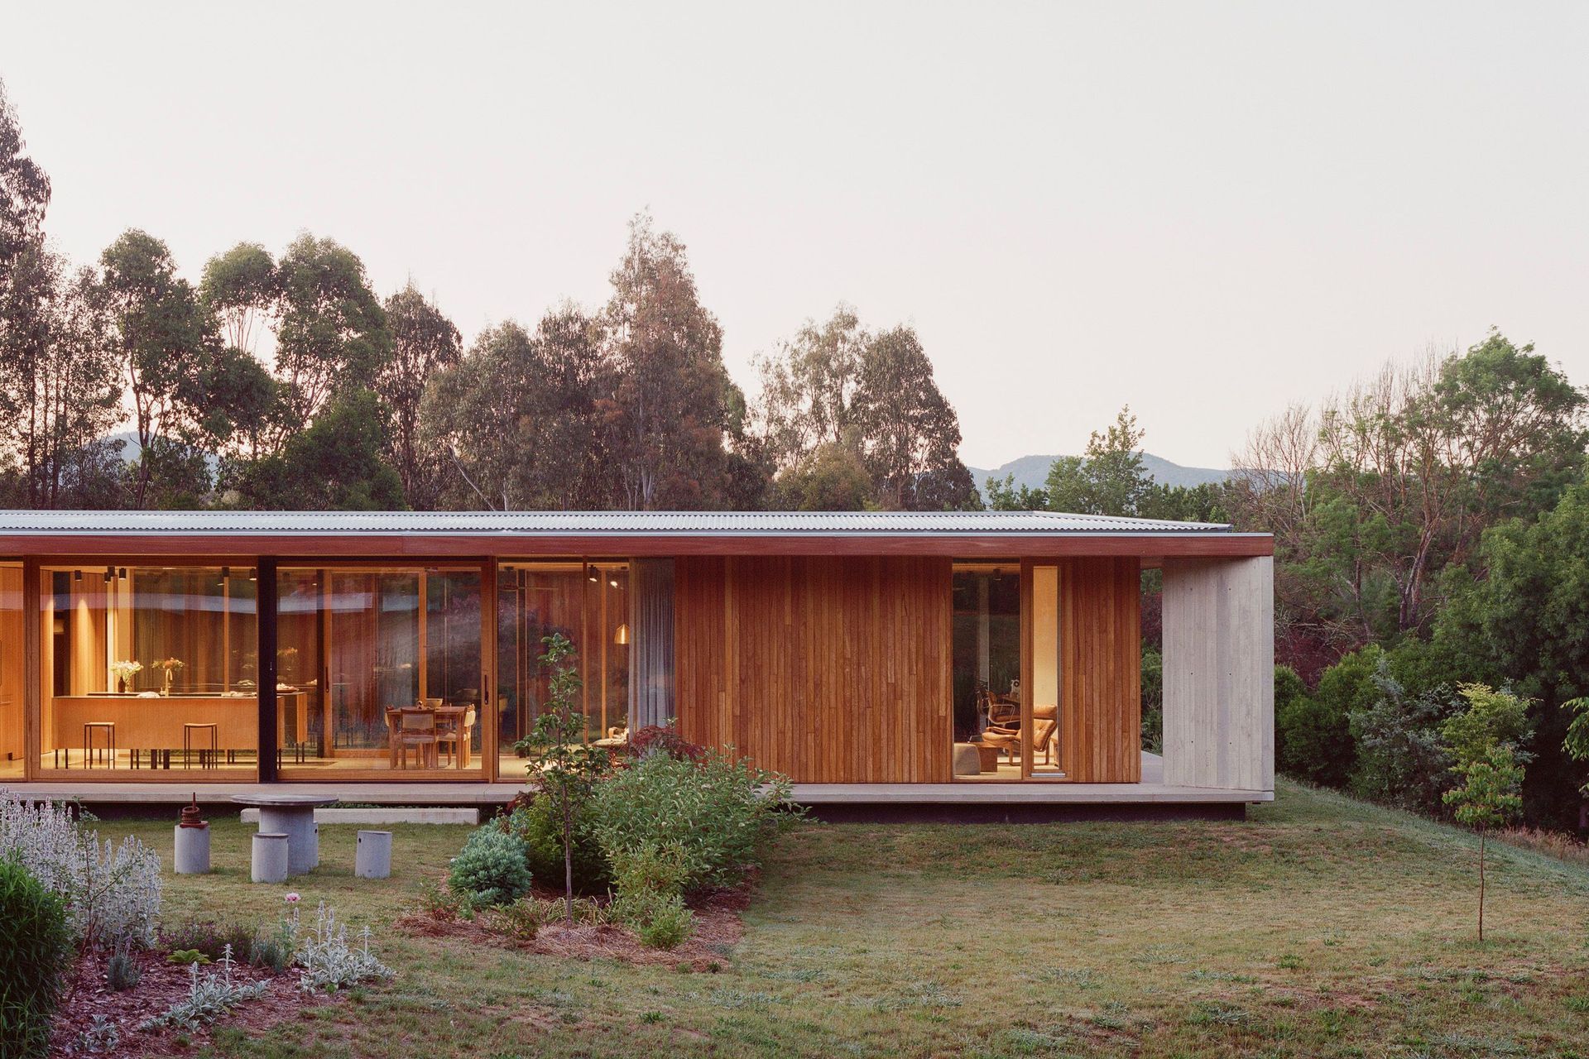
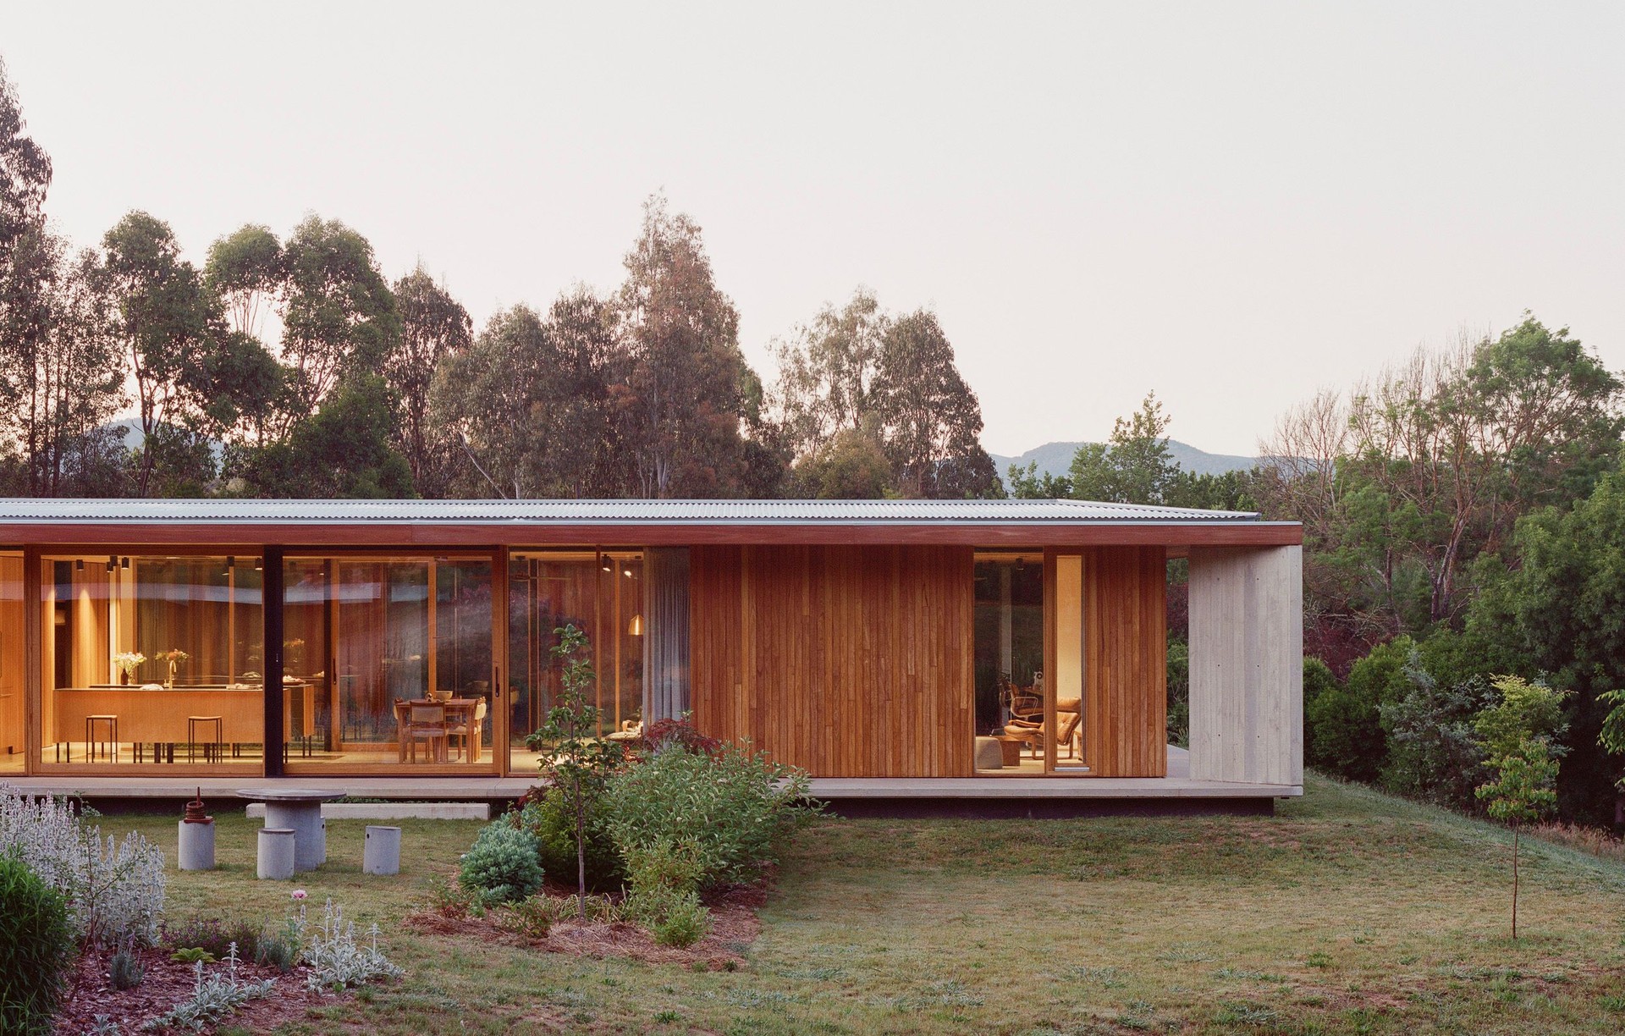
Project look book featuring Off Grid House by Archier. Off Grid House: A sustainable family retreat celebrating timber and landscape, designed for connection and functionality, featuring innovative engineering and collaborative craftsmanship in Regional VIC.
Archier
2026
