

Archimedia
Architects
Archimedia
Architects

Downloads
Project look book featuring Archimedia by Archimedia.
Archimedia
2026
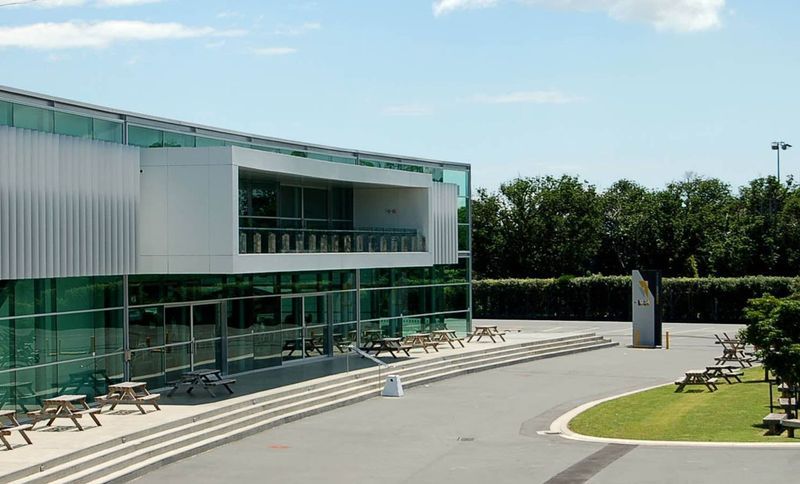
Project look book featuring 28 Shortland Street by Archimedia. The project was secured in an invited competition.
Archimedia
2026

Project look book featuring ASB Showgrounds by Archimedia. Comprehensive master plan and urban design for ASB Showgrounds, featuring a new pedestrian street, a public concourse, and an exhibition hall, all tailored to enhance visitor experience and operational efficiency.
Archimedia
2026
Project look book featuring Acorn Chapel of the Hands by Archimedia. Acorn Chapel of the Hands: A community-focused Presbyterian Church in Clevedon, featuring a Chapel, Recital Auditorium, Community Hall, and more, designed with symbolic architecture that reflects inclusiveness and connection to nature.
Archimedia
2026
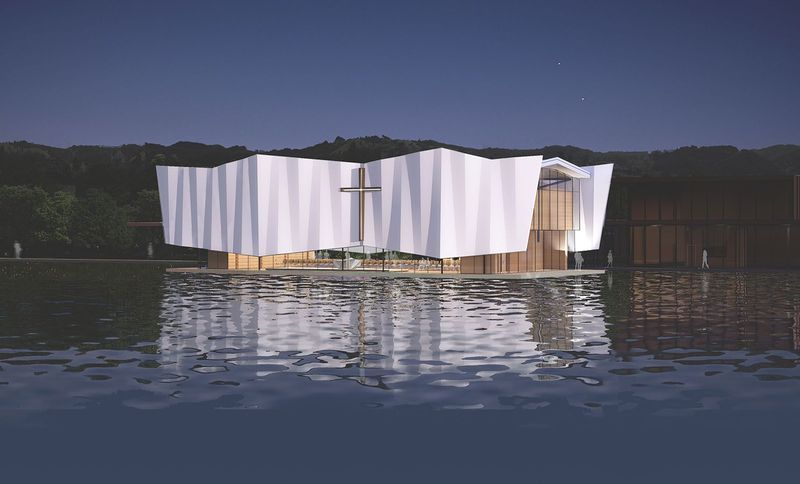
Project look book featuring Alfred Street by Archimedia. The Auckland Unitary Plan had only recently been implemented when the commission for the Alfred St site was obtained.
Archimedia
2026

Project look book featuring Alto Office Building by Archimedia. Alto Office Building designed as a precision-made 'floating' package, featuring innovative elements like translucent panels and a prominent barcode theme, reflecting the company's culture and products in a unique architectural expression.
Archimedia
2026
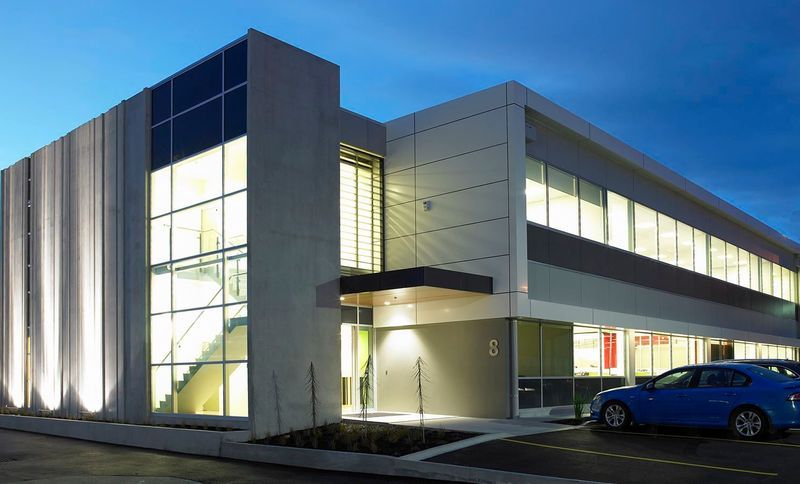
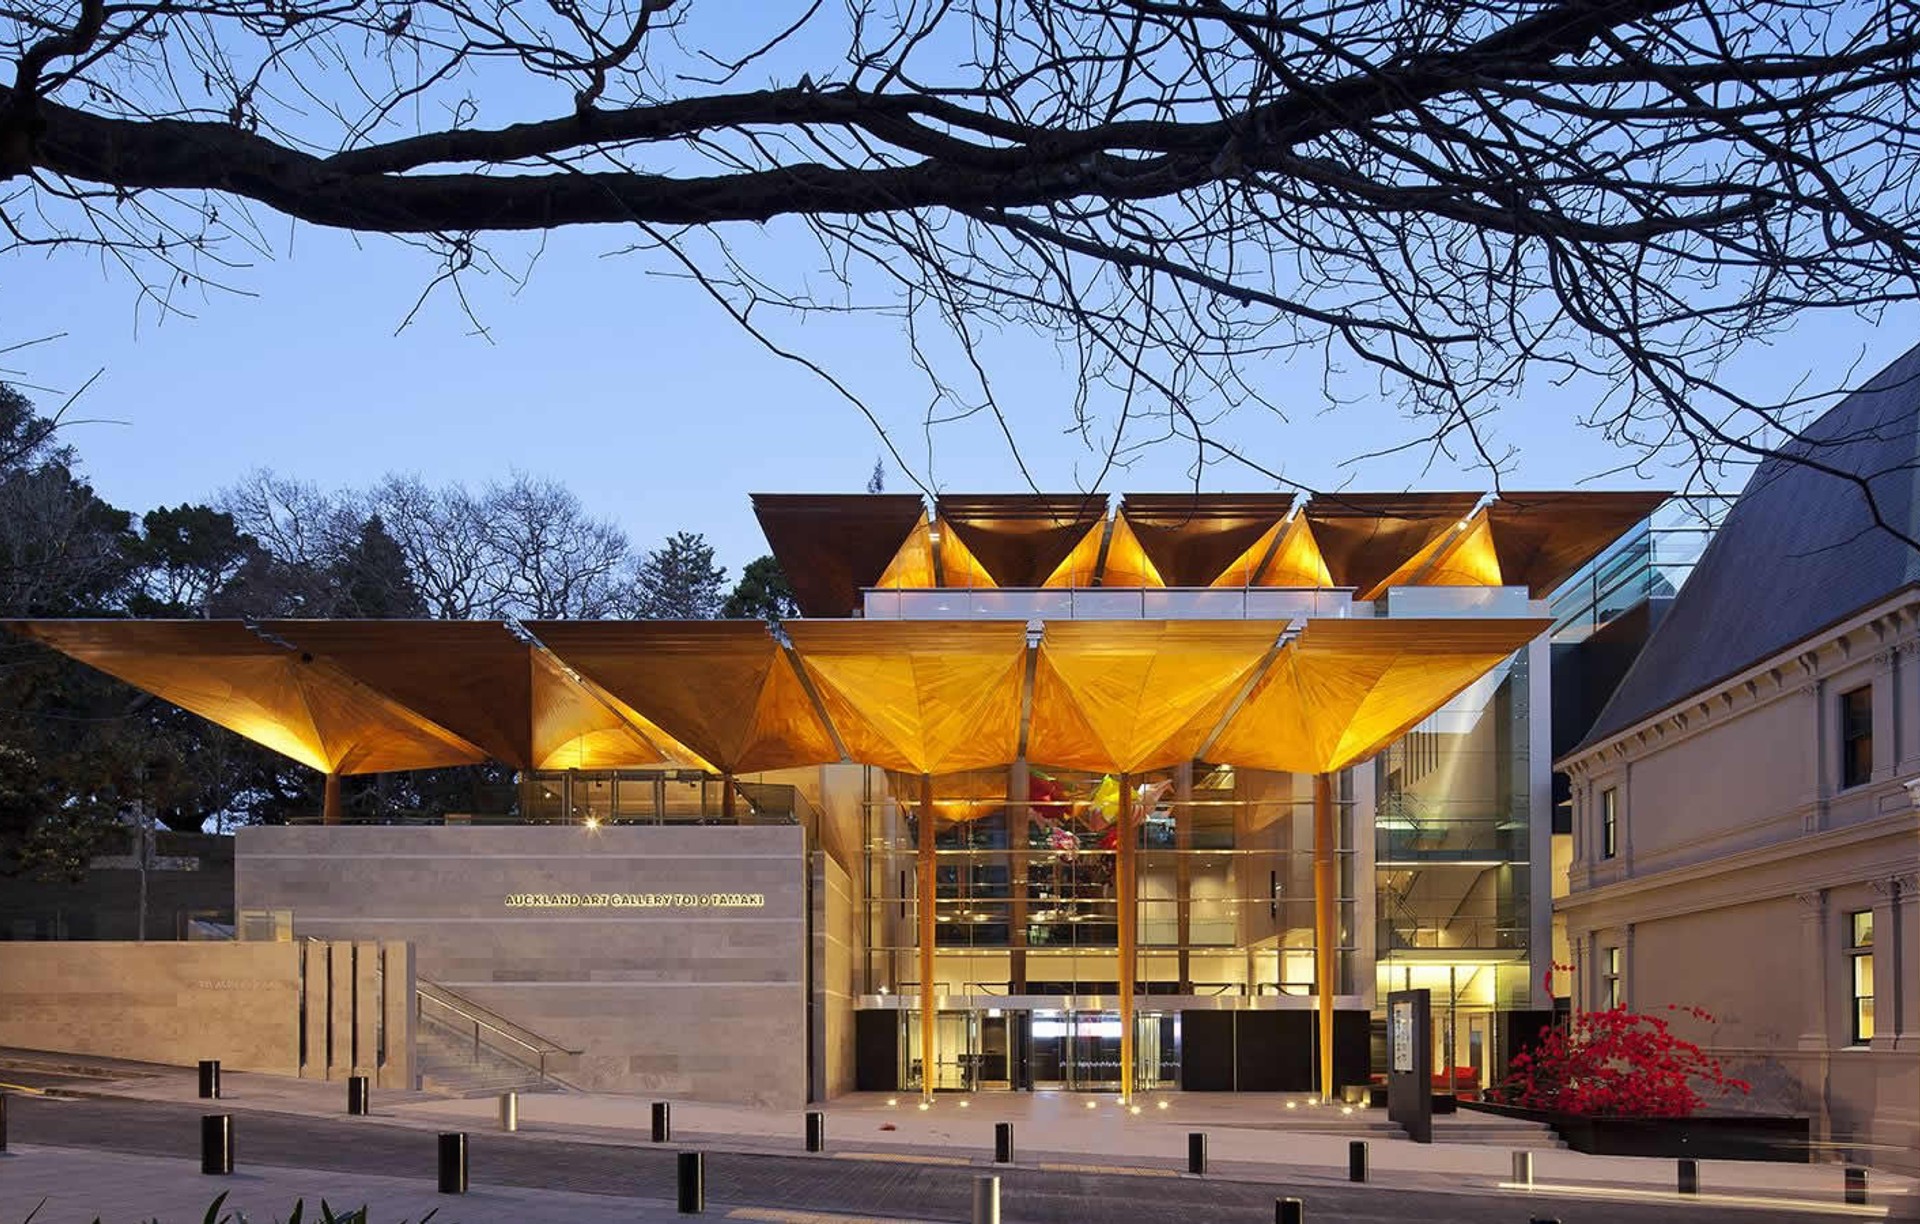
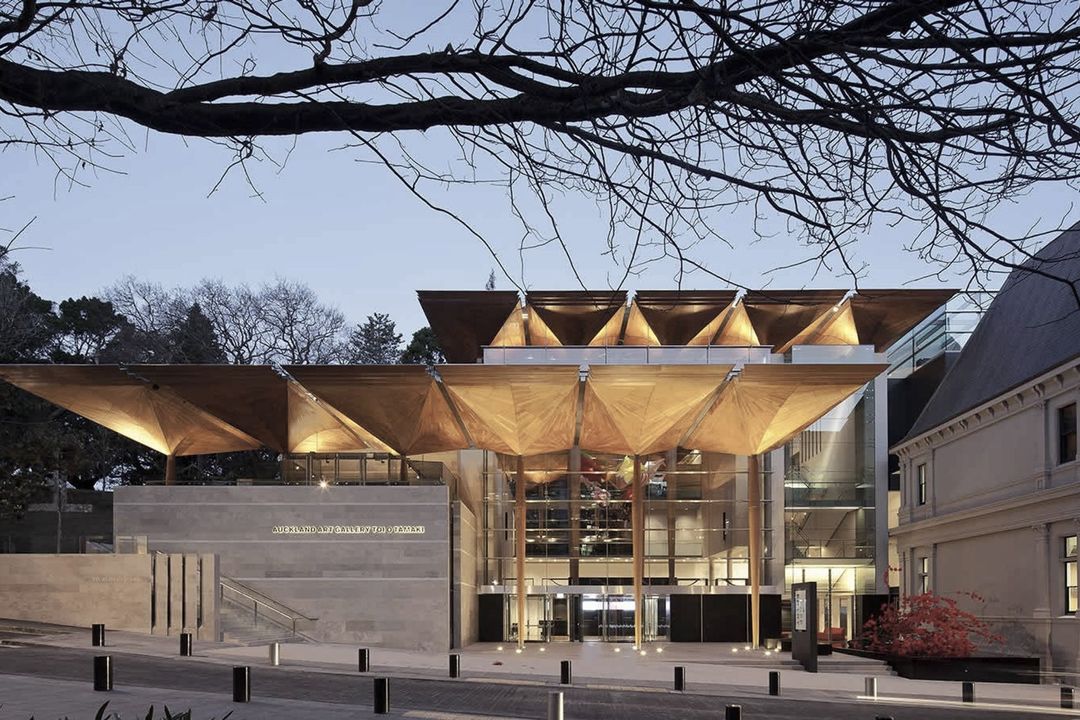
Project look book featuring Auckland Art Gallery by Archimedia. Auckland Art Gallery Toi o Tamaki features organic architectural canopies inspired by the natural landscape, harmoniously integrating with heritage structures while inviting public engagement with its transparent design and connection to Albert Park.
Archimedia
2026
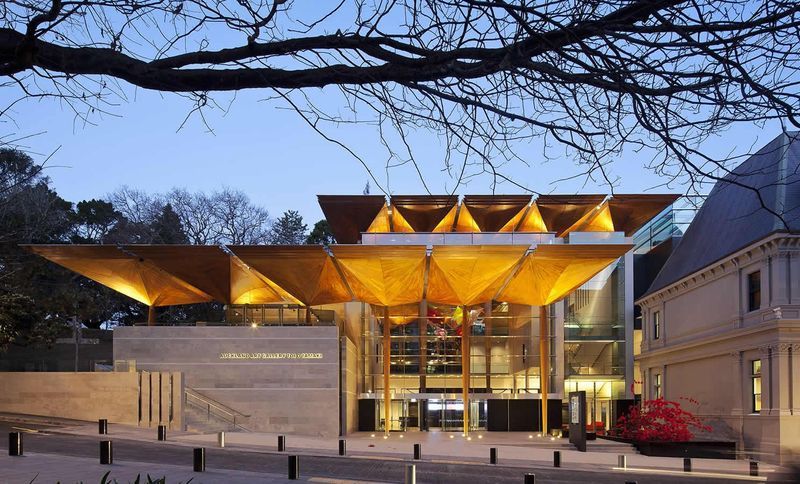
Project look book featuring Axis Sports Medicine by Archimedia. Axis Sports Medicine features a thoughtfully designed fit-out with eight consultation rooms and a Rehabilitation Gymnasium, emphasizing natural light and patient comfort, all while showcasing panoramic views of the North Shore and Hauraki Gulf.
Archimedia
2026

Project look book featuring Blanket Bay Villa by Archimedia. Entered from a north facing stone-walled courtyard providing privacy for guests, each Villa contains a large central gabled living space with fireplace and picture window framing a magnificent view southwards to the islands on Lake Wakatipu.
Archimedia
2026
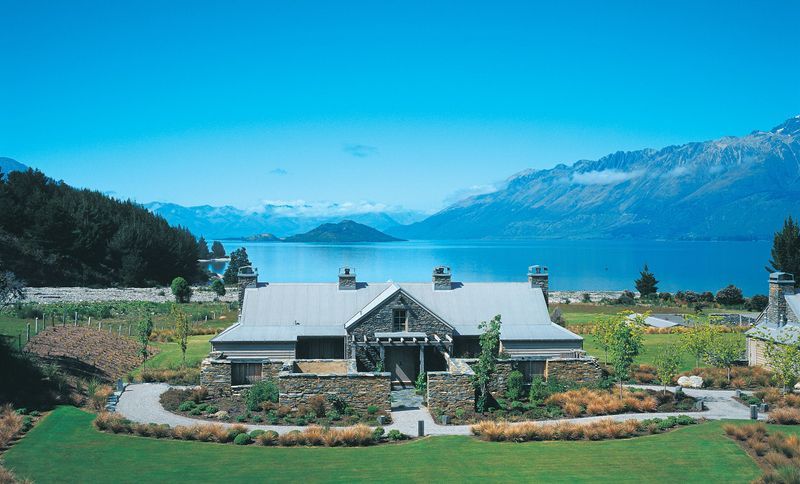
Project look book featuring Clubhouse Lane by Archimedia. Lot 16 at Jack’s Point Village is rectangular, with a chamfer on the south-west corner.
Archimedia
2026

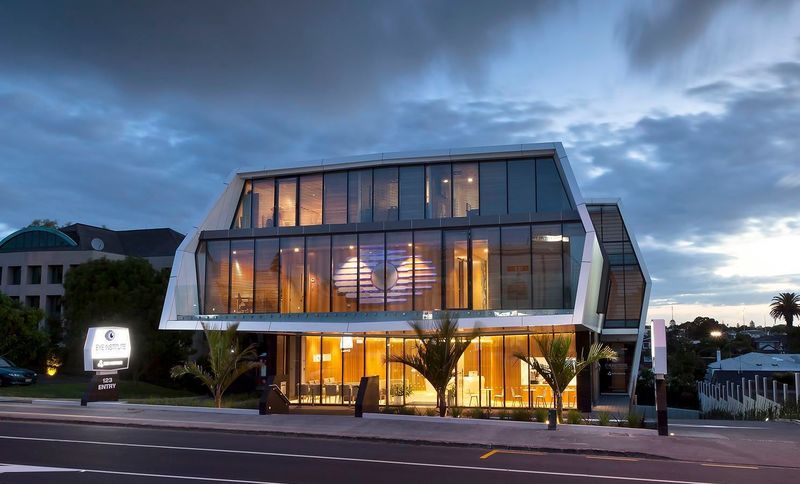
Project look book featuring Eye Institute by Archimedia. A sculptural Eye Institute featuring examination and surgical suites, administration spaces, and parking, designed to harmonize with its healthcare precinct and residential surroundings while reflecting the identity of its tenant through innovative architectural forms.
Archimedia
2026