

ARCHIPHOTO + Graham Warman Photography
Photographers
ARCHIPHOTO + Graham Warman Photography
Photographers

Downloads
Project look book featuring ARCHIPHOTO + Graham Warman Photography by ARCHIPHOTO + Graham Warman Photography.
ARCHIPHOTO + Graham Warman Photography
2026
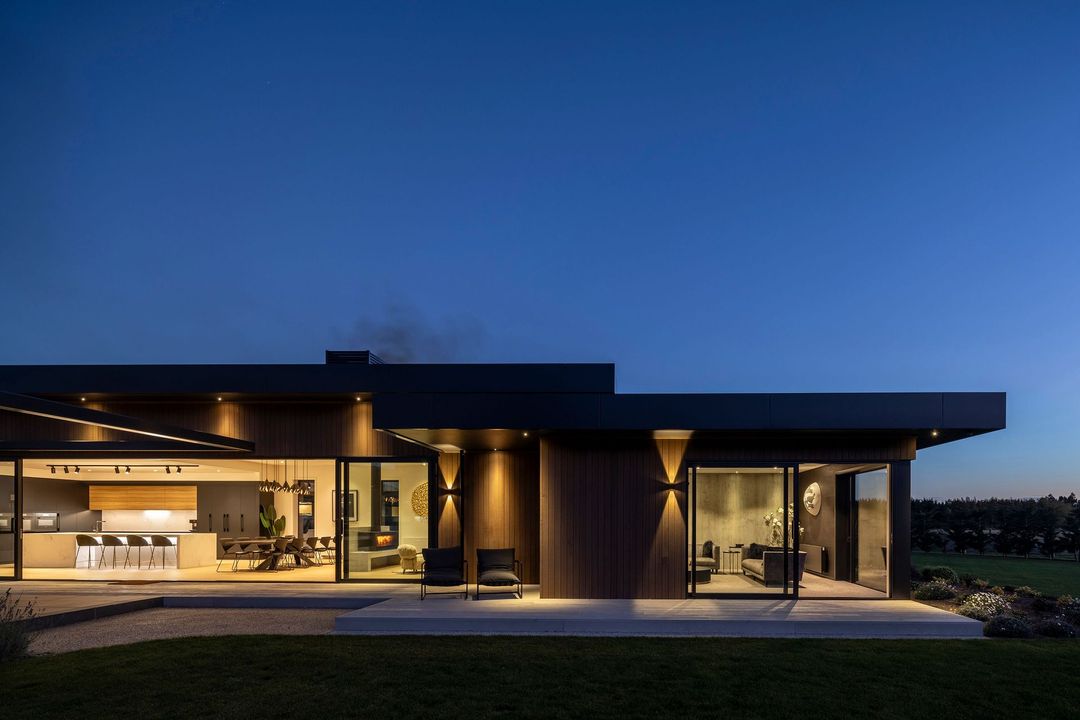
Project look book featuring Distinction Hotel by ARCHIPHOTO + Graham Warman Photography. A showcase of the Distinction Hotel featuring architectural excellence captured by Archiphoto and Graham Warman Photography.
ARCHIPHOTO + Graham Warman Photography
2026
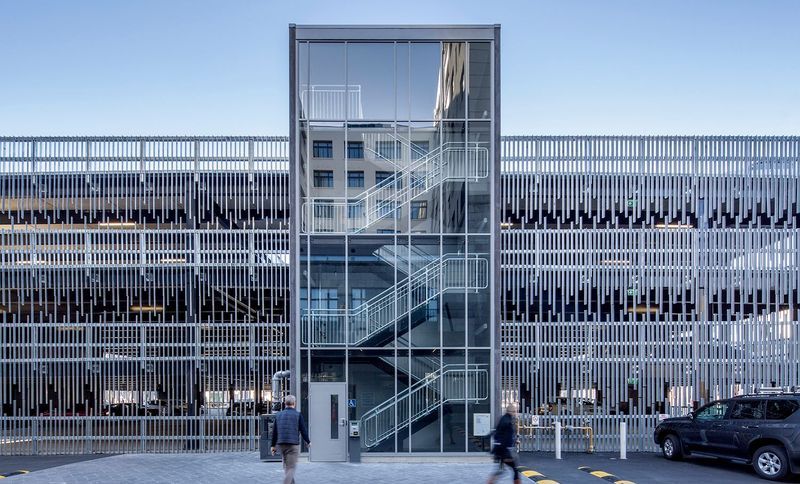
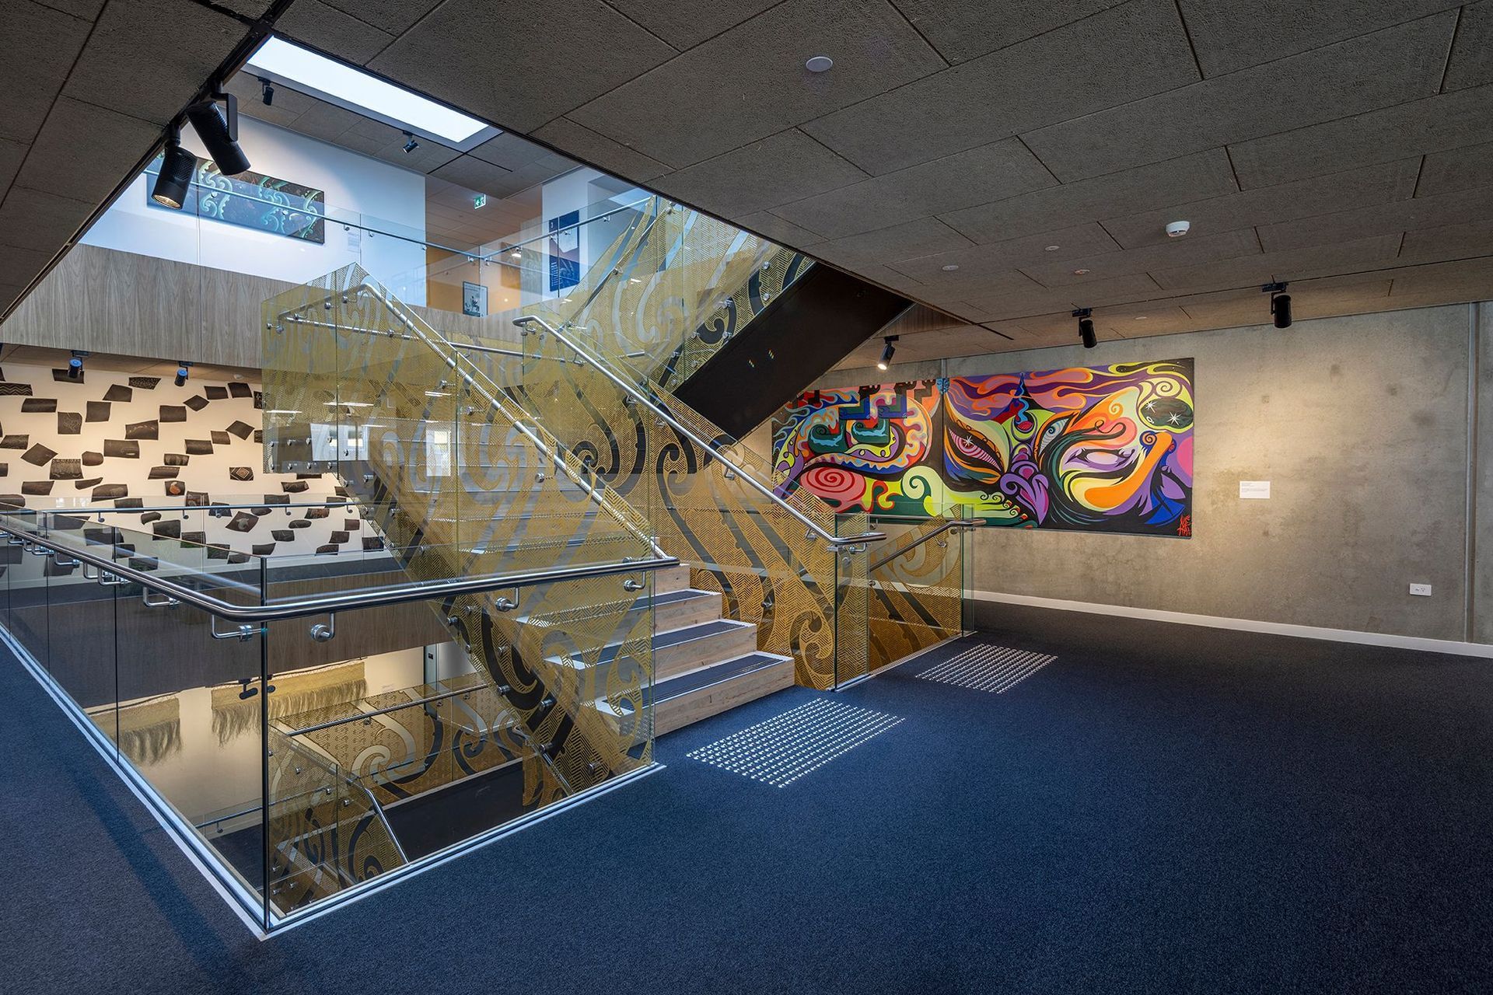

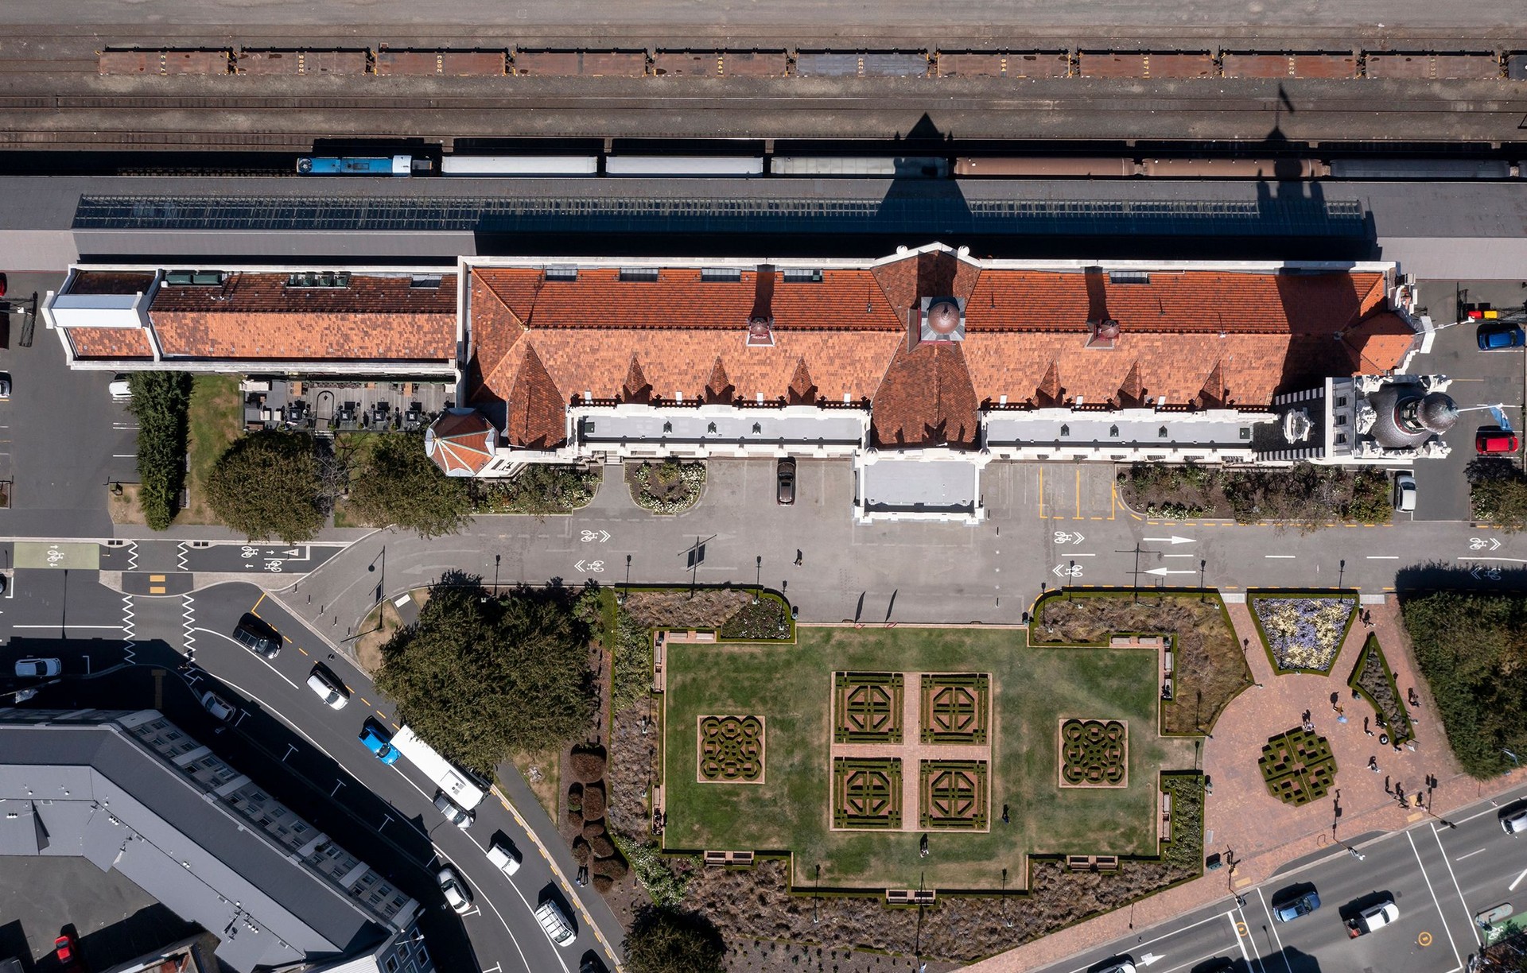
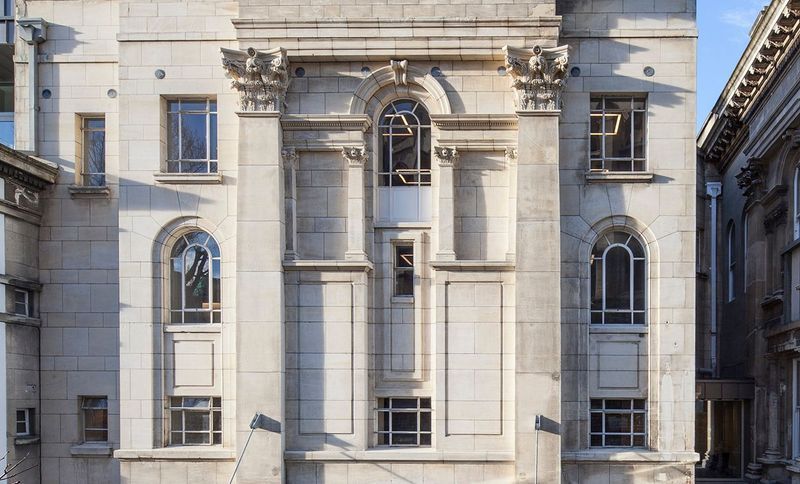
Project look book featuring Dunedin Town Hall by ARCHIPHOTO + Graham Warman Photography. Extensive renovation of Dunedin Town Hall and Municipal Chambers, preserving historical integrity while integrating modern amenities such as discreet lift shafts, advanced lighting, and air conditioning, resulting in a high-standard contemporary update.
ARCHIPHOTO + Graham Warman Photography
2026
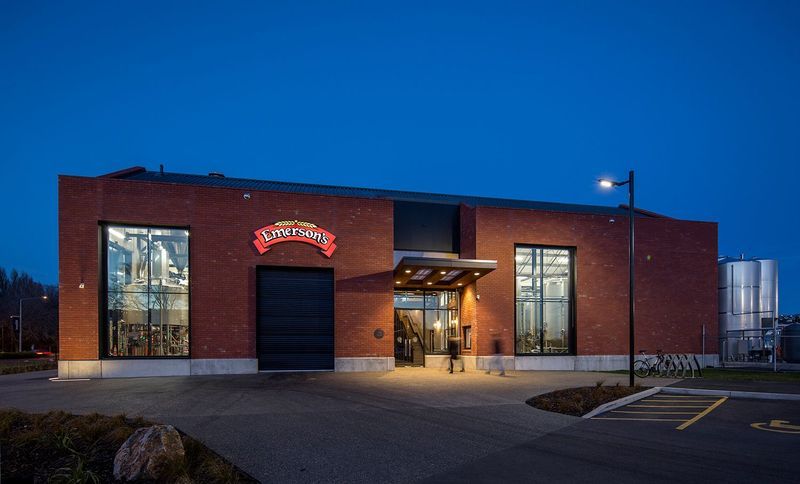
Project look book featuring Emerson's Brewery by ARCHIPHOTO + Graham Warman Photography. From garage home brew to a thriving brewery, Emerson's Brewery is strategically located near Forsyth Barr Stadium in Dunedin, showcasing a commitment to quality and community.
ARCHIPHOTO + Graham Warman Photography
2026
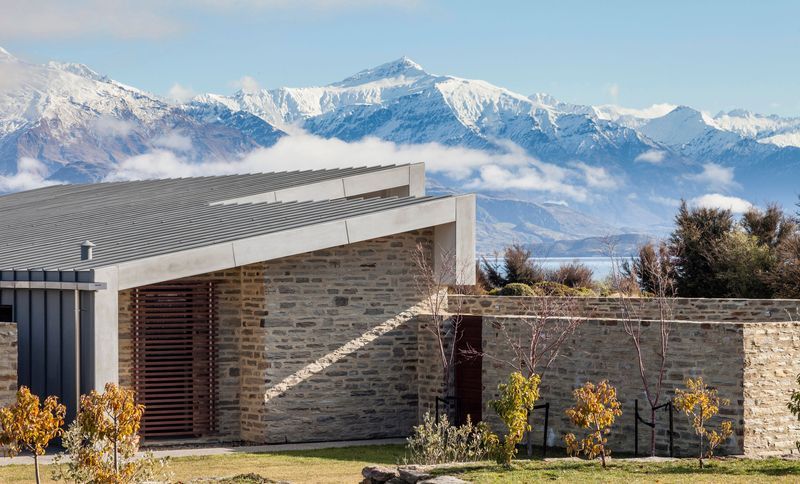
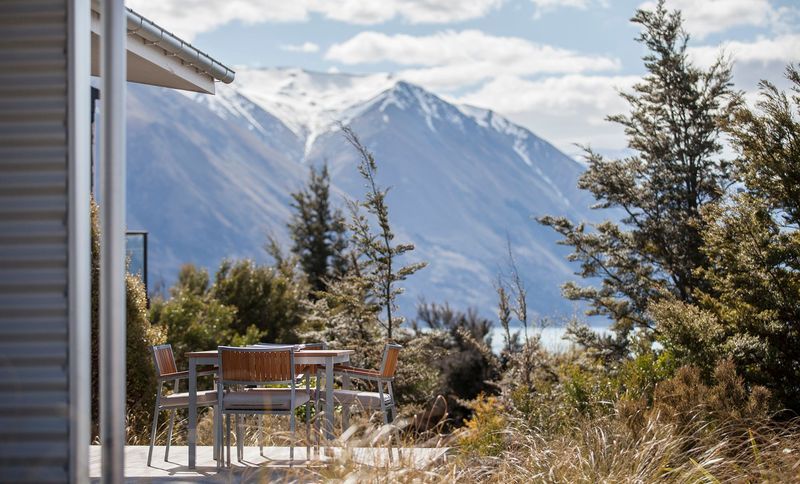
Project look book featuring Ohau House Residence by ARCHIPHOTO + Graham Warman Photography. Ohau House: A serene retreat designed by Hamish Wixon of McCoy and Wixon Architects, offering a tranquil escape from the hustle and bustle of everyday life, nestled by the picturesque Lake Ohau.
ARCHIPHOTO + Graham Warman Photography
2026
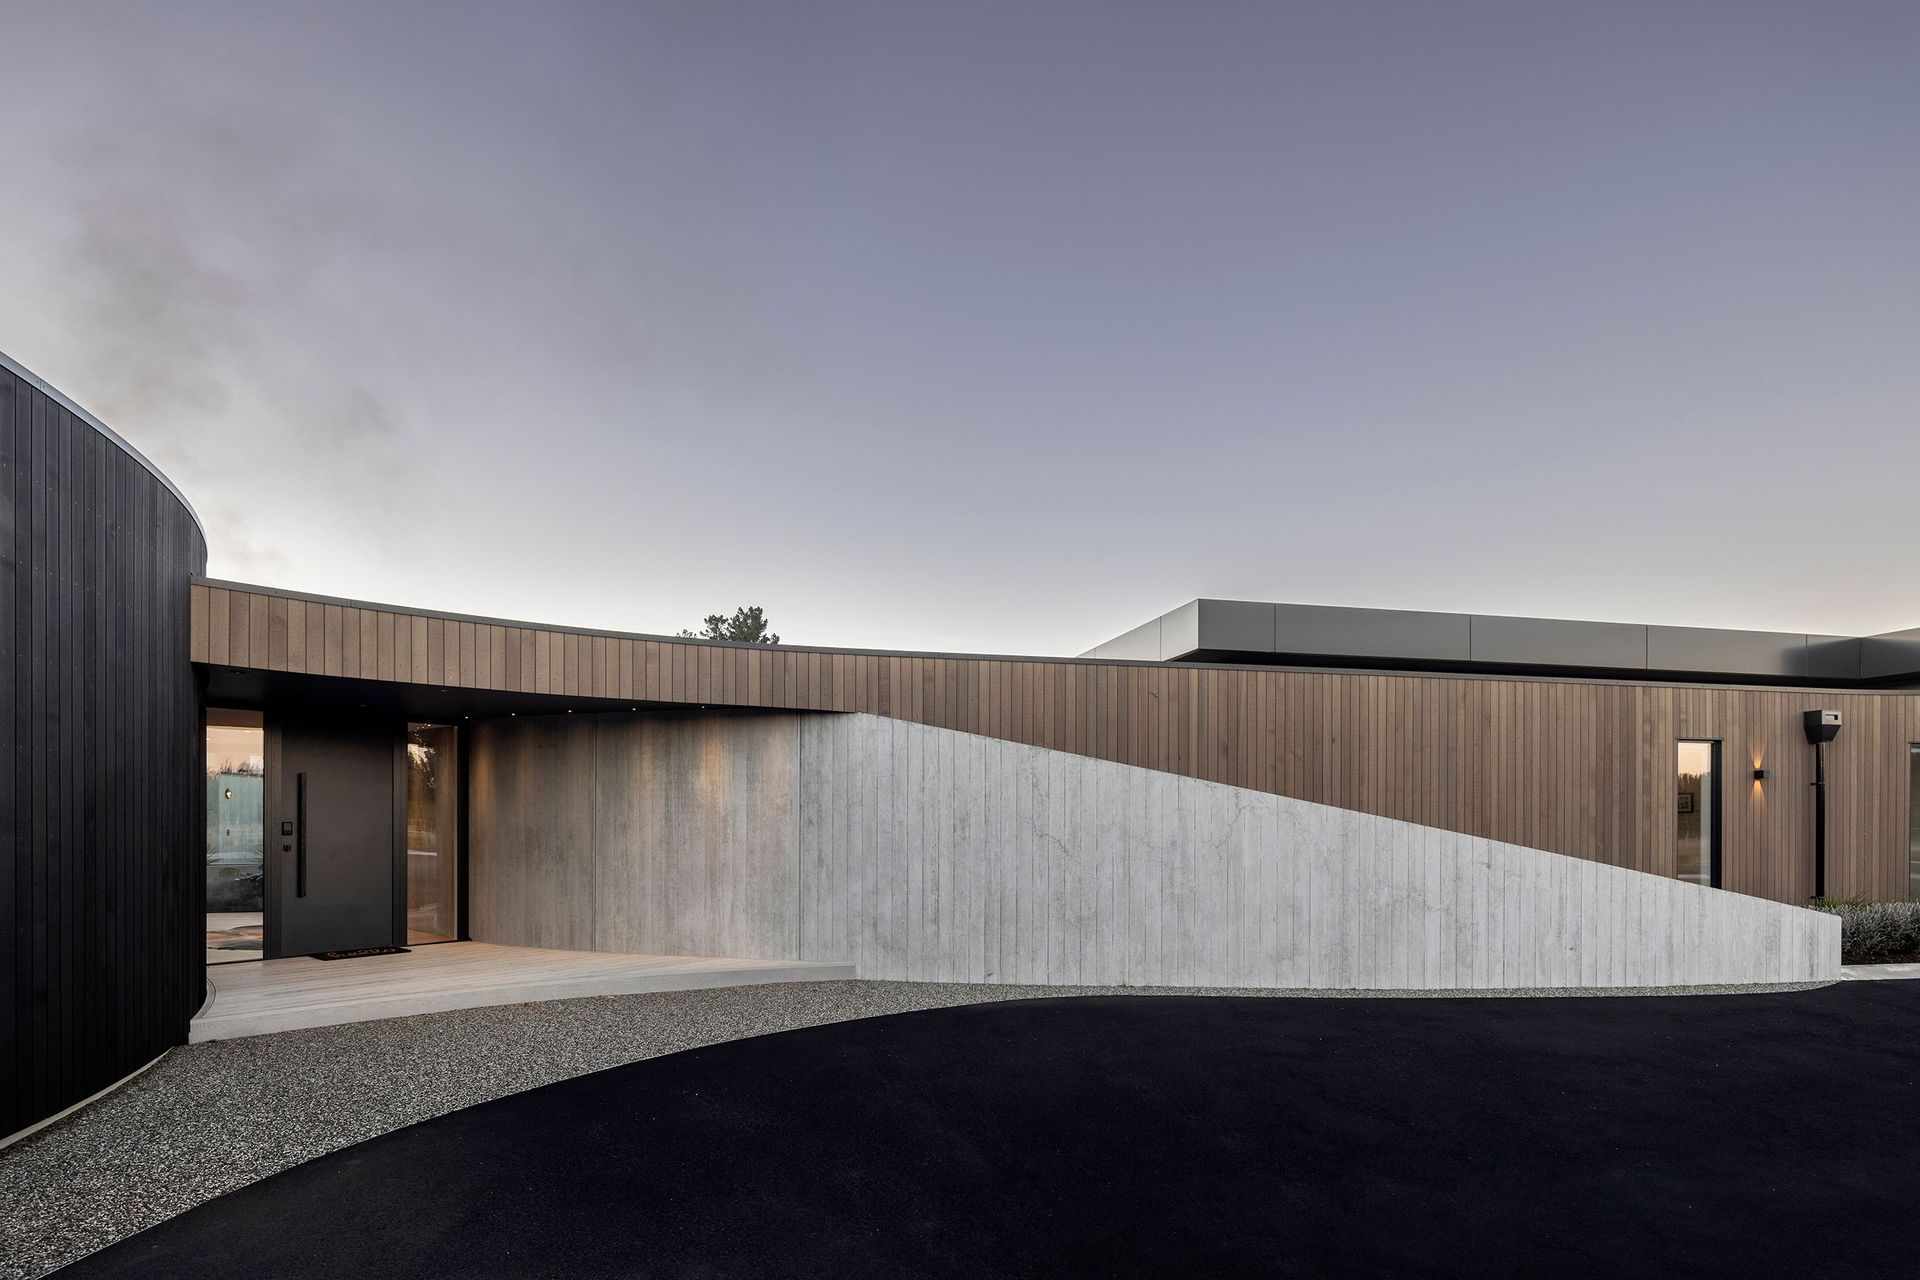
Project look book featuring Queenstown Residence by ARCHIPHOTO + Graham Warman Photography. A sophisticated Queenstown residence harmonizing with the alpine landscape, featuring a blend of stone, tile, concrete, steel, aluminium, and glass to create spacious, light-filled interiors with breathtaking views.
ARCHIPHOTO + Graham Warman Photography
2026
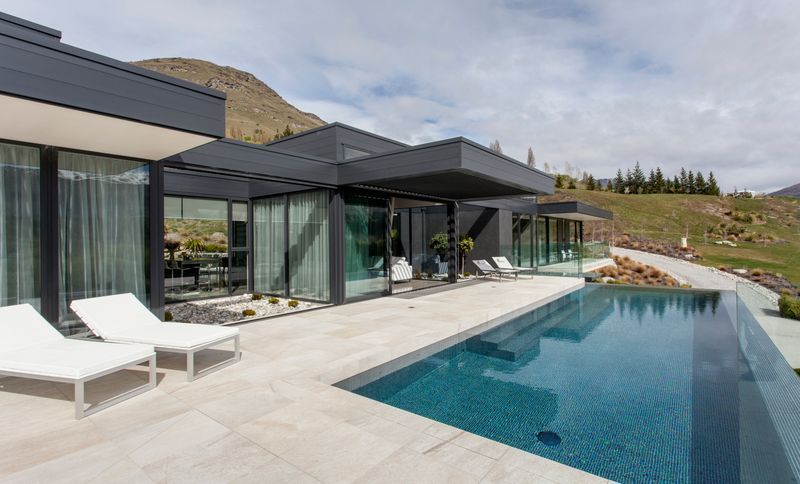
Project look book featuring Taieri Mouth Crib by ARCHIPHOTO + Graham Warman Photography. One-bedroom retreat designed by Hamish Wixon of McCoy and Wixon Architects, offering comfort, style, seclusion, and stunning views for a peaceful getaway.
ARCHIPHOTO + Graham Warman Photography
2026
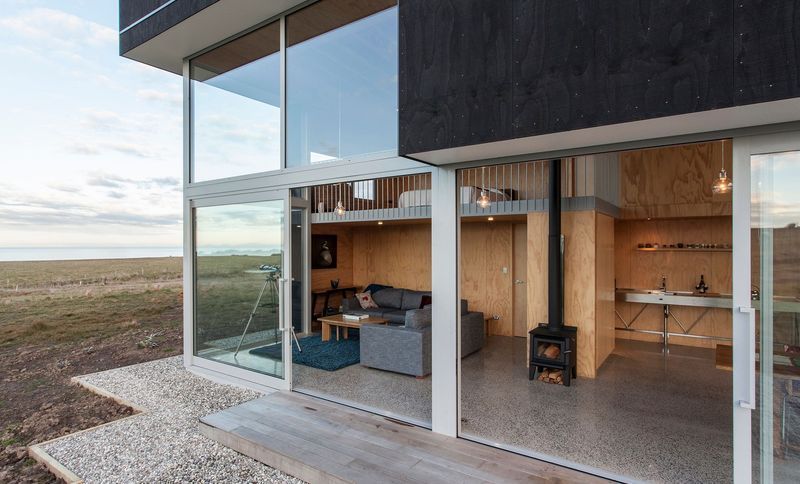
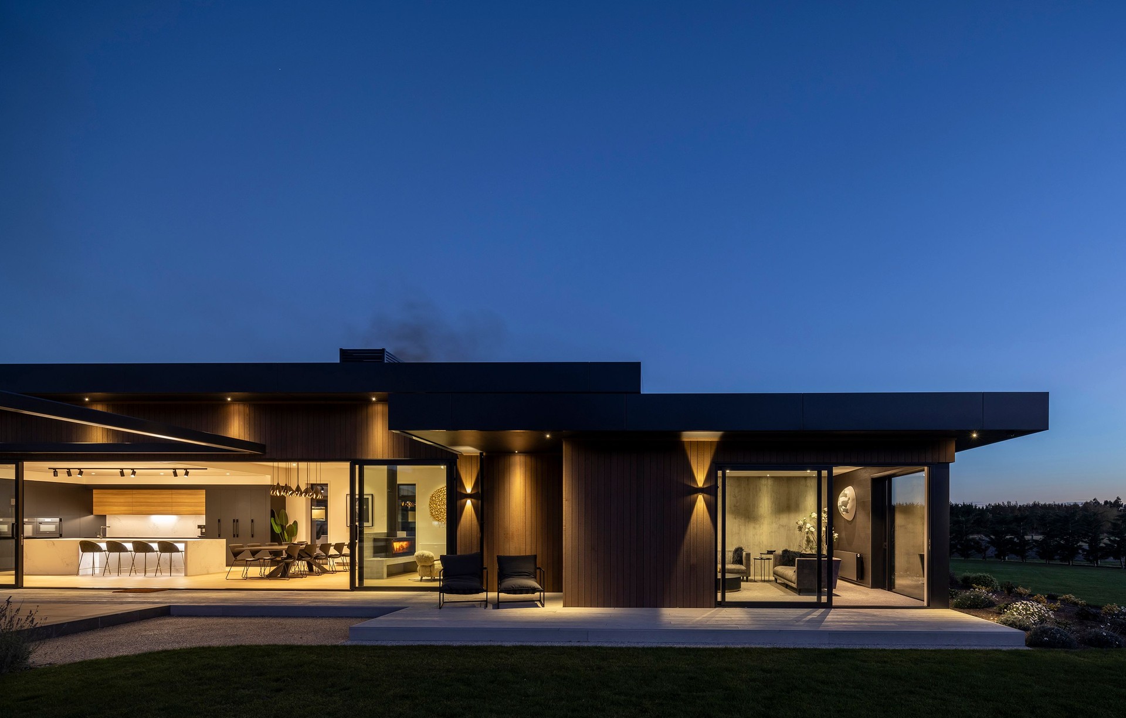
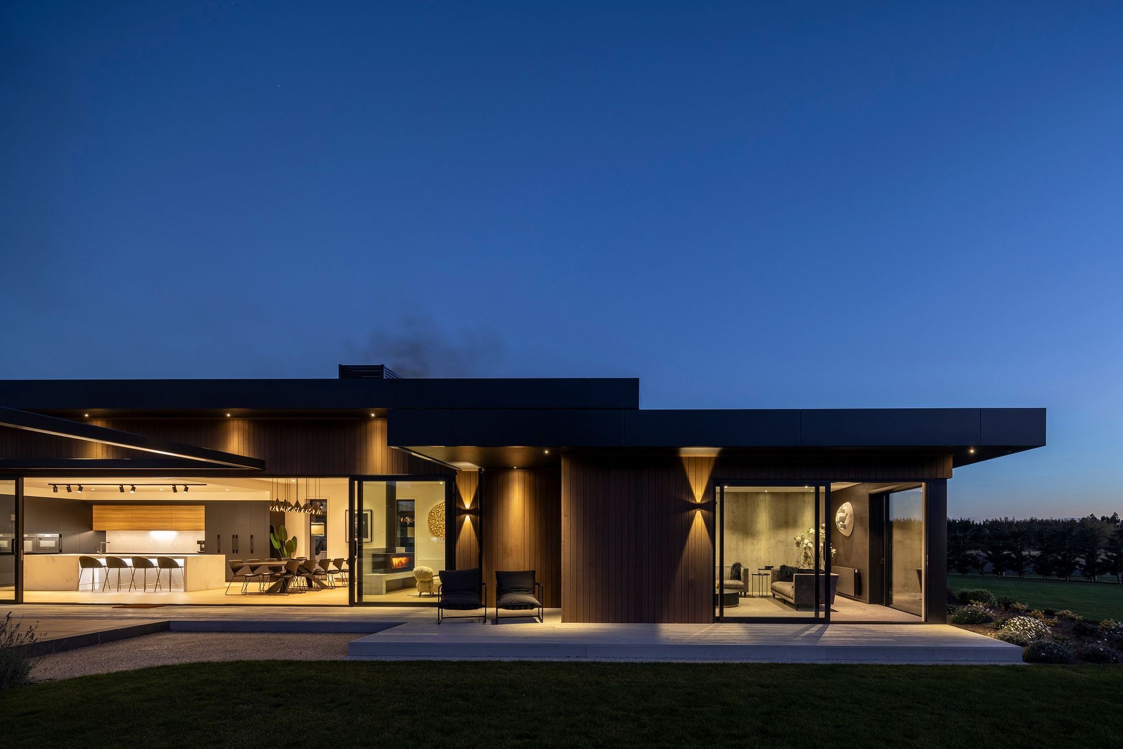
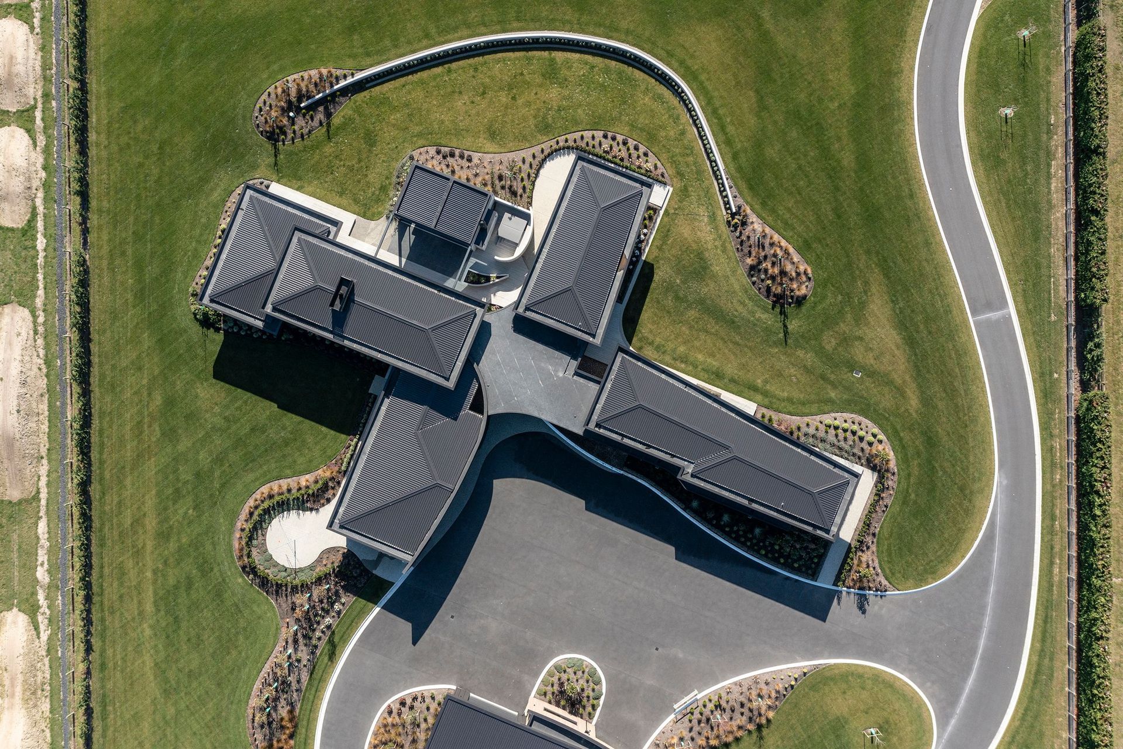
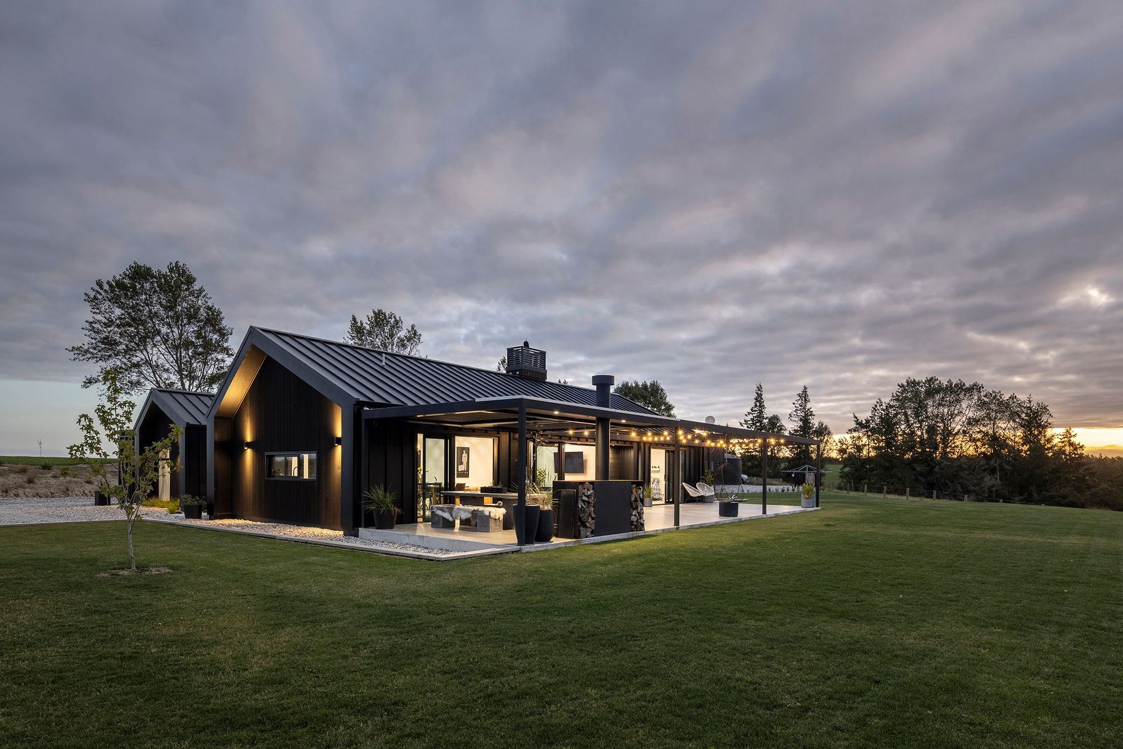
Project look book featuring Taieri Residence by ARCHIPHOTO + Graham Warman Photography. A stunning residence set on 2.1 hectares, designed by Reece Warnock of Warnock Architecture, featuring ample outdoor entertaining spaces that enhance the living experience.
ARCHIPHOTO + Graham Warman Photography
2026
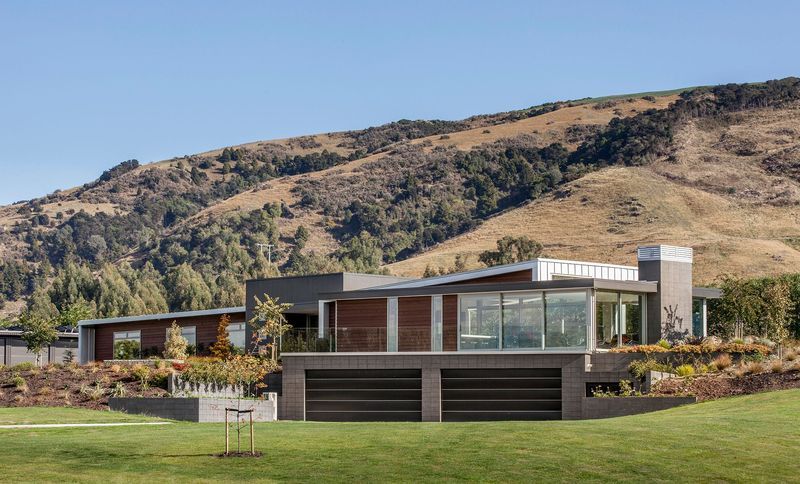
Project look book featuring Wanaka Lakeside Residence by ARCHIPHOTO + Graham Warman Photography. Luxurious contemporary residence with stunning views of Lake Wanaka, featuring an internal courtyard, a glazed garage for sports car enthusiasts, and a heated swimming pool, designed by Hamish Wixon of McCoy and Wixon Architects.
ARCHIPHOTO + Graham Warman Photography
2026