

Architecto
Architects
Architecto
Architects

Downloads
Project look book featuring Architecto by Architecto.
Architecto
2026
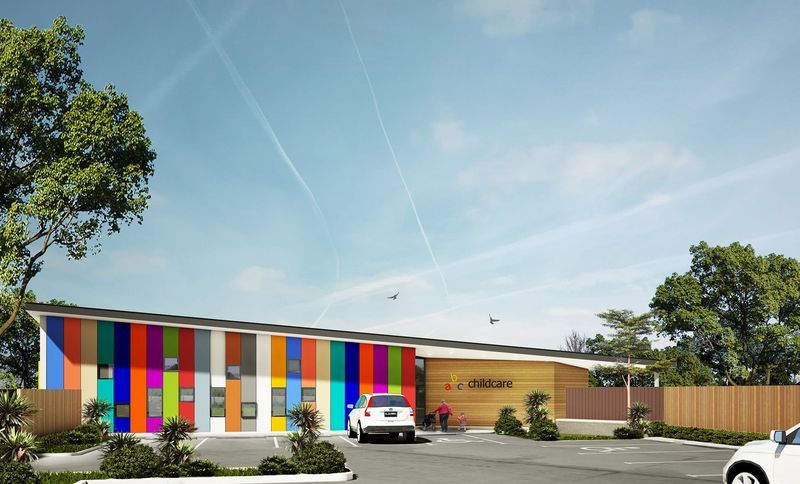
Project look book featuring Early Education Centre by Architecto. Purpose-built Early Education Centre in Hamilton, designed to accommodate 70 children within a vibrant and engaging 400m2 facility, featuring a welcoming entry façade and thoughtfully placed windows for enhanced interaction.
Architecto
2026
Project look book featuring Private Lifestyle by Architecto. Concept design for a waterfront residence in Hamilton, featuring interconnecting volumes and voids across split levels, enhancing visual connections while maintaining privacy, with dramatic views of the Waikato River.
Architecto
2026
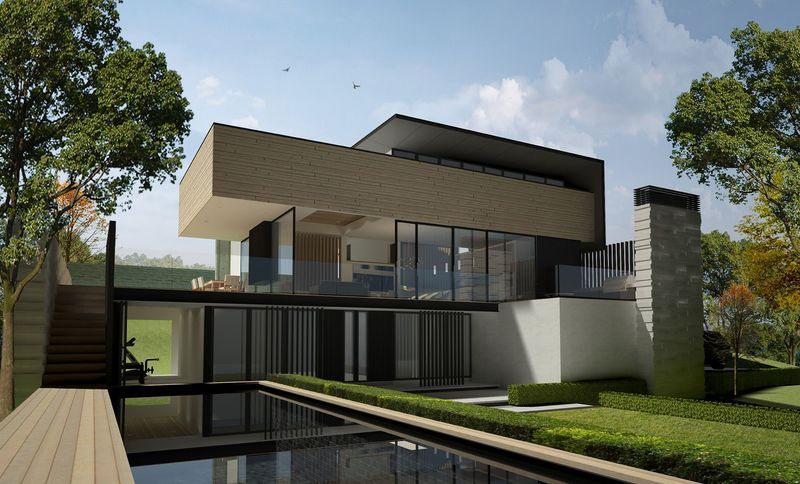
Project look book featuring Private Residential by Architecto. Split-level family home in Hamilton featuring a compact open plan layout, three bedrooms, and two living spaces, designed to maximize city views and blend with the surrounding landscape.
Architecto
2026
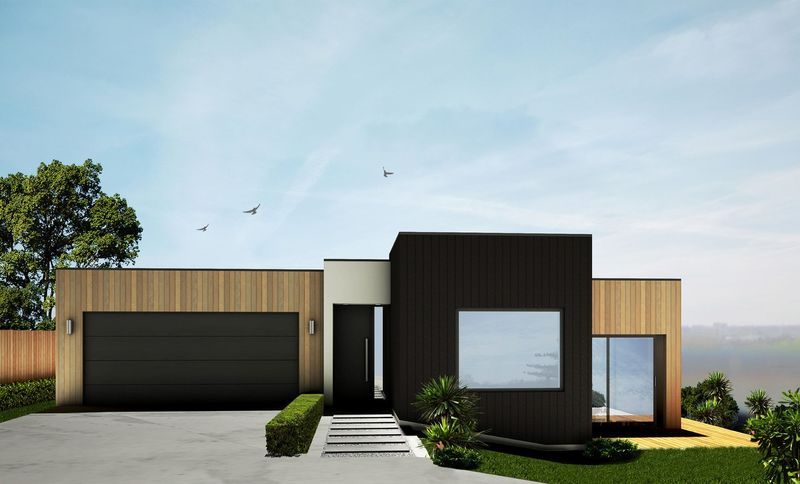
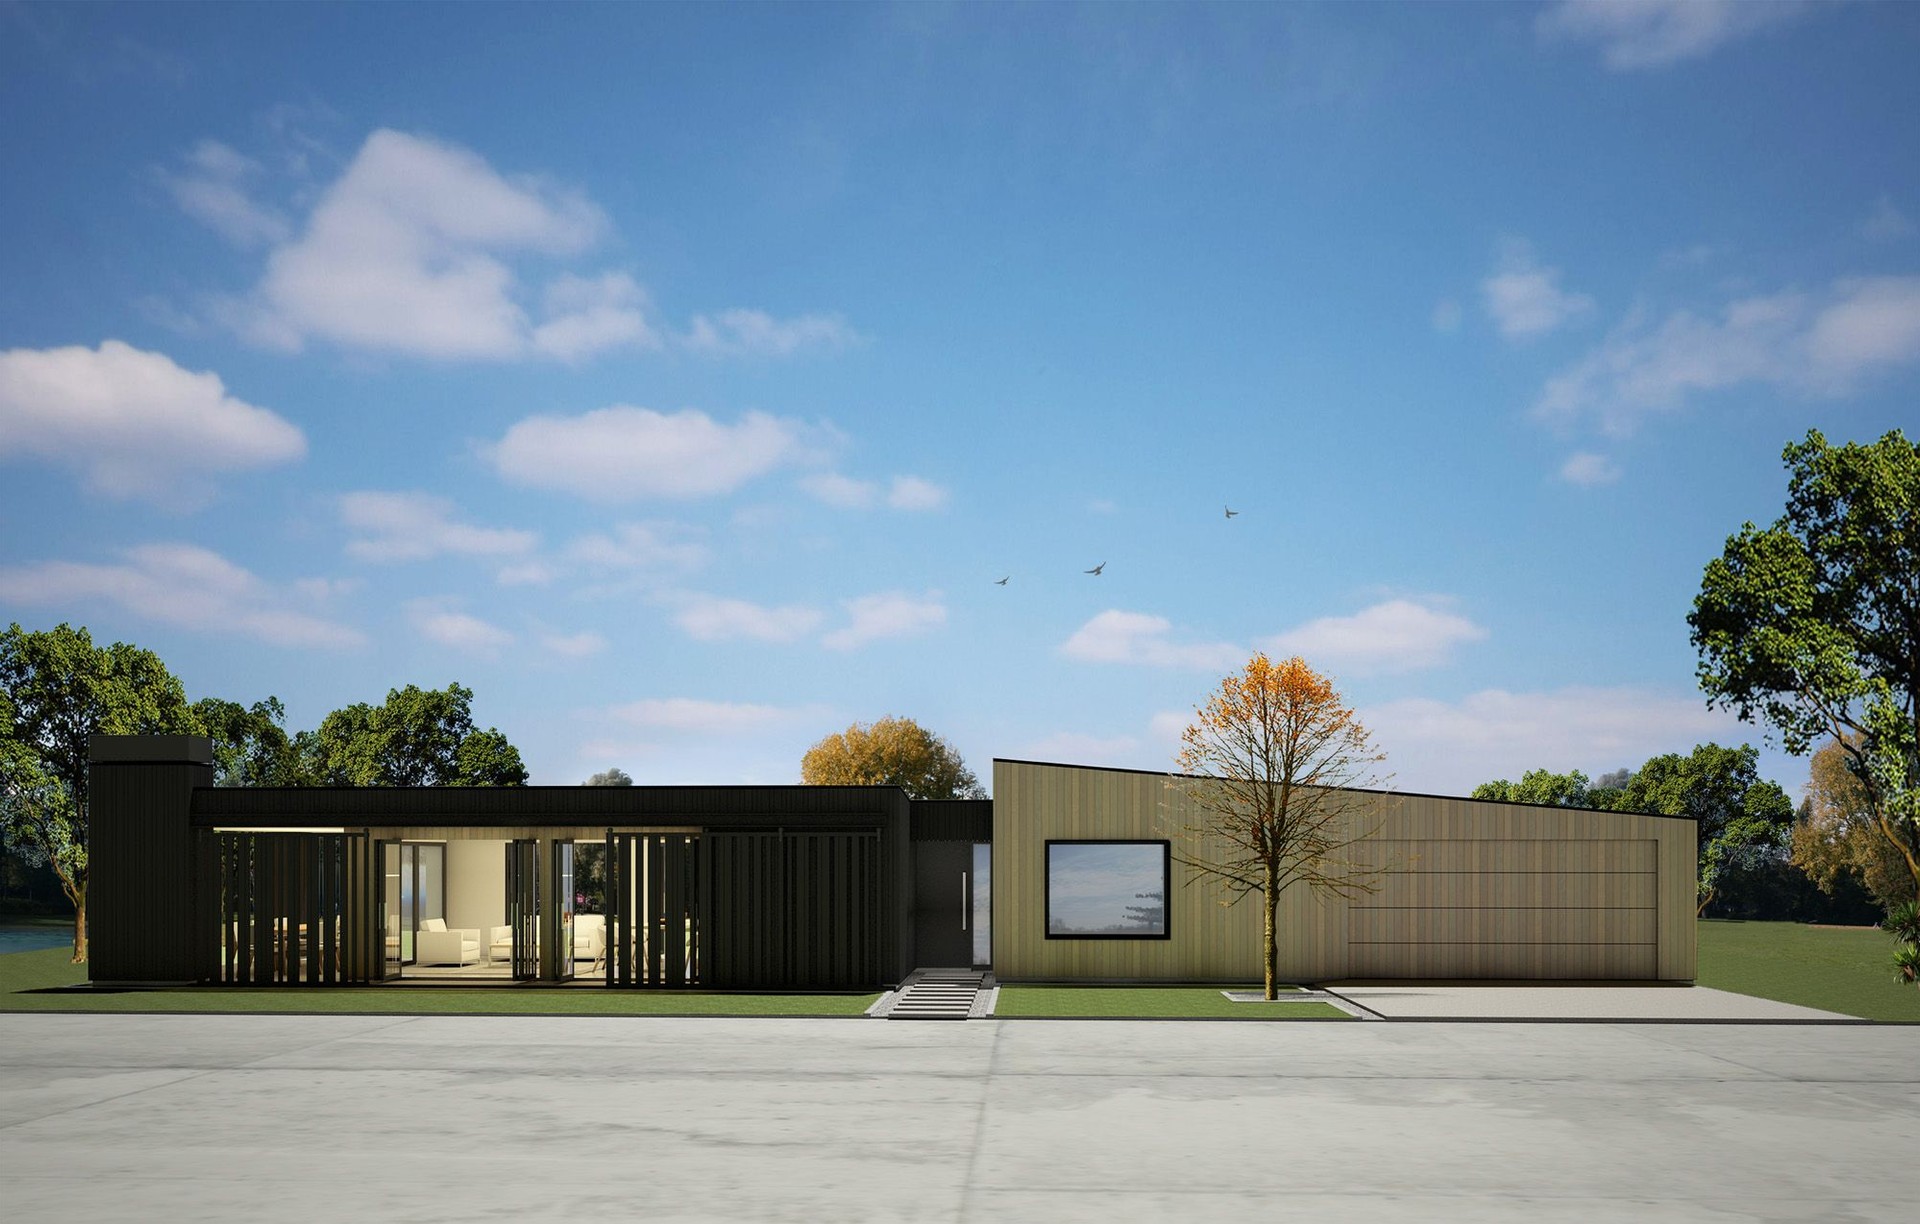
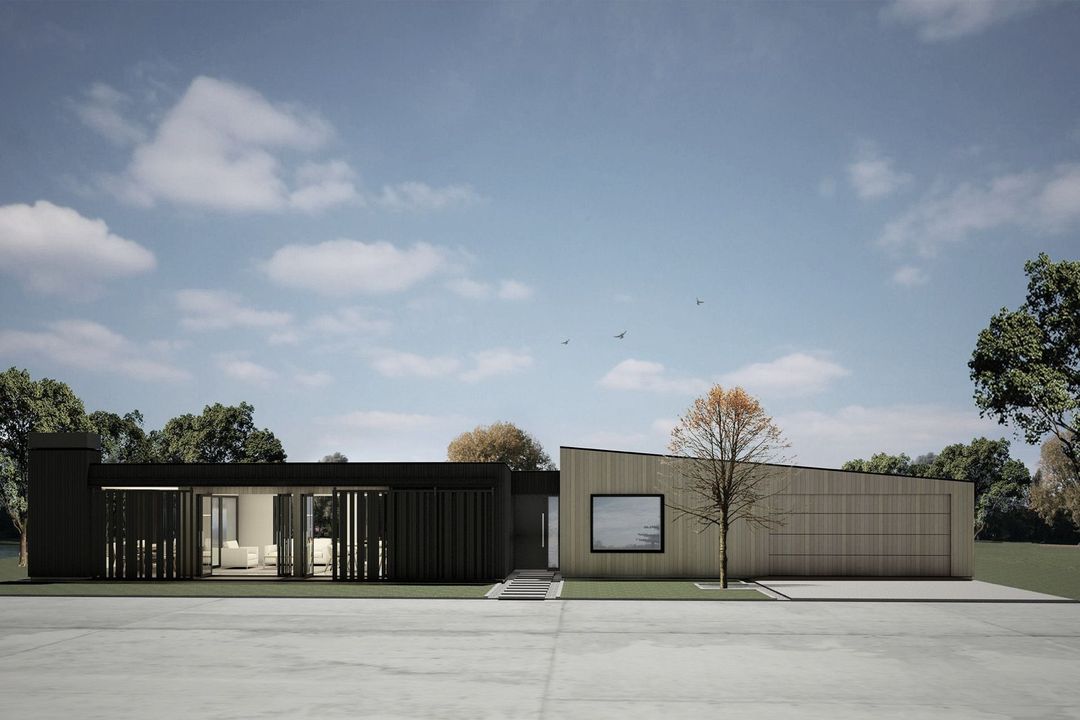
Project look book featuring Retreat by Architecto. A harmonious retreat featuring two contrasting timber-clad structures, designed to seamlessly connect living spaces and bedrooms while offering an uninterrupted connection to the surrounding landscape through retractable sliding timber panels.
Architecto
2026
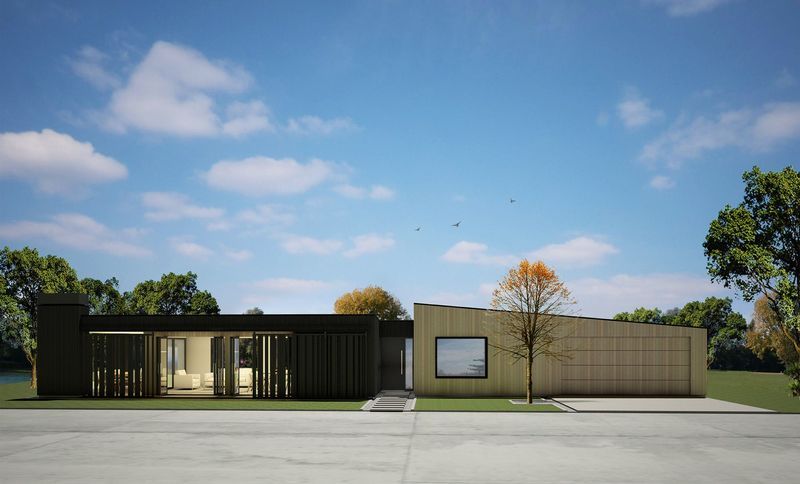
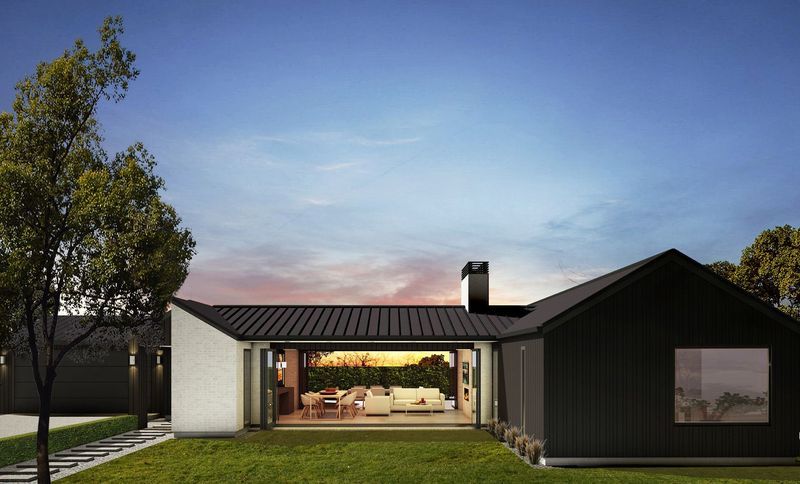
Project look book featuring Urban Residential by Architecto. Innovative courtyard house design featuring four bedrooms and two living spaces, centered around an open plan living wing that seamlessly connects indoor and outdoor areas.
Architecto
2026