

Architecture & Interiors
Architectural Designers
Architecture & Interiors
Architectural Designers

Downloads
Project look book featuring Architecture & Interiors by Architecture & Interiors.
Architecture & Interiors
2026

Project look book featuring Burne Residence by Architecture & Interiors. A showcase of the Burne Residence, highlighting innovative architecture and thoughtfully designed interiors.
Architecture & Interiors
2026
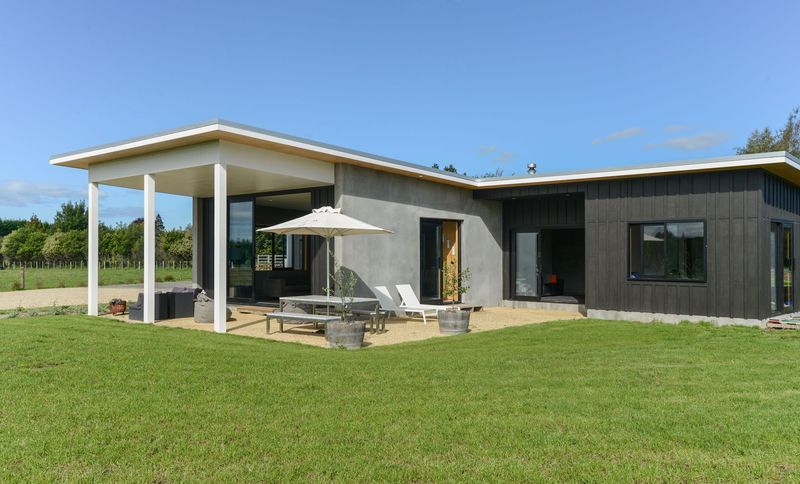
Project look book featuring Dearden Residence by Architecture & Interiors. A showcase of innovative architecture and interior design at the Dearden Residence, highlighting modern aesthetics and functional living spaces.
Architecture & Interiors
2026
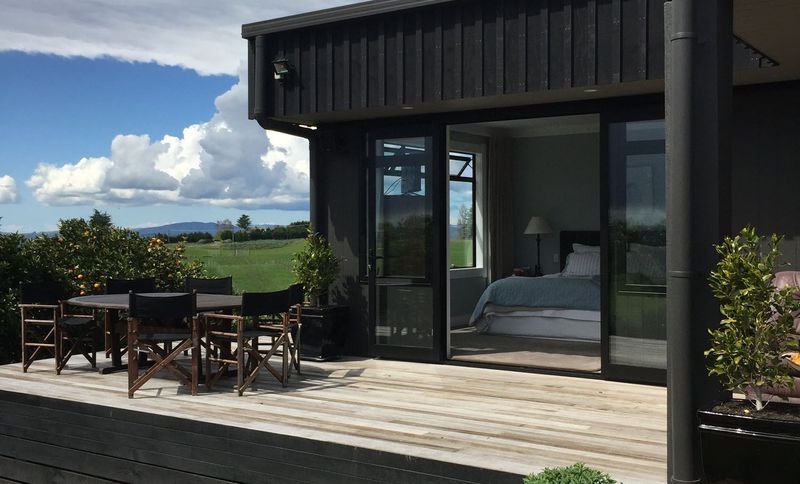
Project look book featuring Glencook Workspace by Architecture & Interiors. The Glencook Workspace features modern design elements that enhance productivity and collaboration, showcasing innovative engineering and ergonomic furniture.
Architecture & Interiors
2026

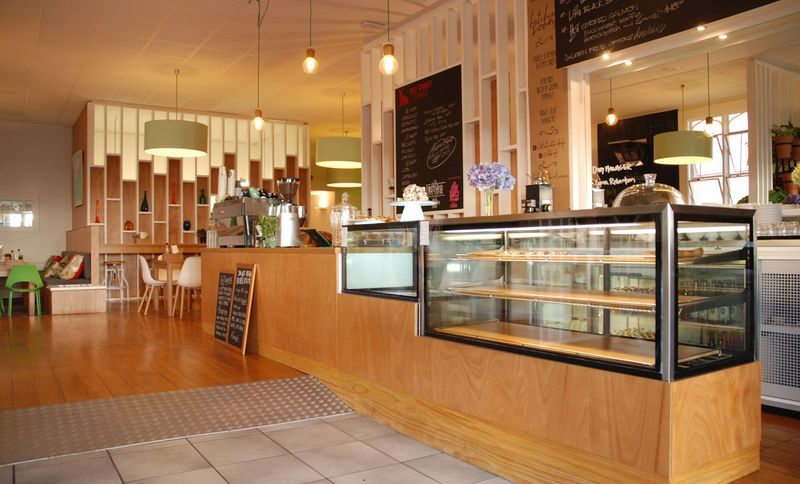
Project look book featuring Little Black Bird Cafe by Architecture & Interiors. A showcase of the architectural and interior design elements of the Little Black Bird Cafe, highlighting its unique aesthetic and inviting atmosphere.
Architecture & Interiors
2026
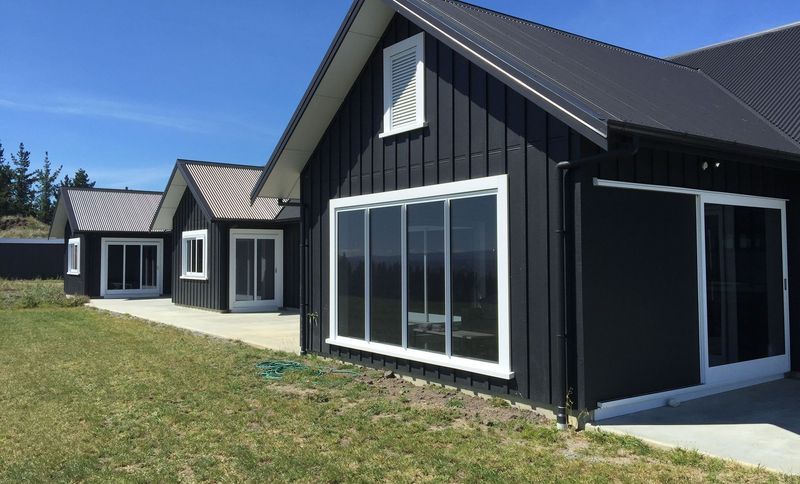
Project look book featuring McCurdy Residence by Architecture & Interiors. The McCurdy Residence showcases modern architecture with a focus on durability and aesthetic appeal, featuring a spacious garage and versatile garden buildings.
Architecture & Interiors
2026
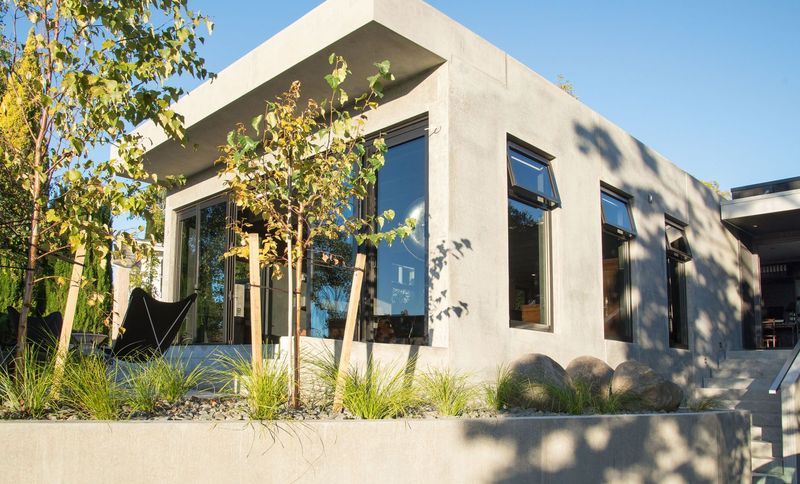
Project look book featuring Murdoch Residence by Architecture & Interiors. A showcase of the Murdoch Residence, highlighting innovative architecture and interior design.
Architecture & Interiors
2026
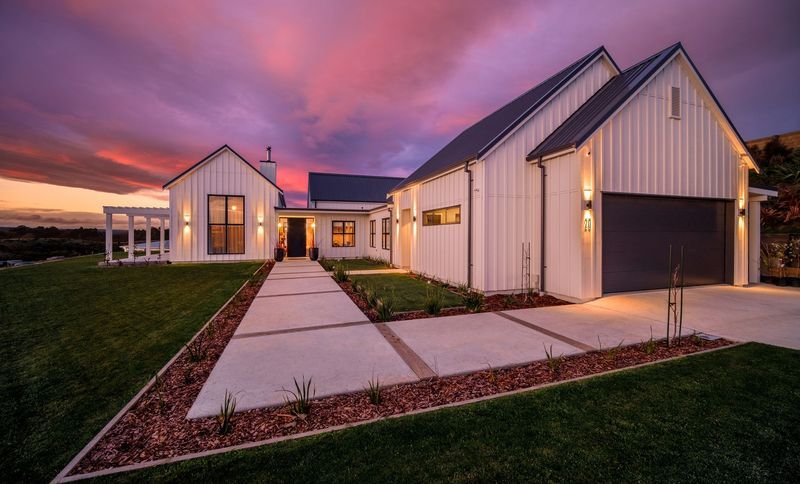
Project look book featuring Pakowhai House by Architecture & Interiors. Contemporary home and office new build featuring durable concrete precast panels and a warm ply interior.
Architecture & Interiors
2026

Project look book featuring Pakowhai Road Tiny House by Architecture & Interiors. The Pakowhai Road Tiny House is an innovative experiment transforming a shipping container into a cost-effective, transportable dwelling, showcasing the potential of tiny home living while addressing the challenges of design, compliance, and functionality.
Architecture & Interiors
2026

Project look book featuring Poraiti Home by Architecture & Interiors. Stylish modular home in a rural setting featuring high ceilings, low walkways, and stunning window joinery that enhances the interior drama and offers breathtaking views.
Architecture & Interiors
2026
Project look book featuring Reilly Residence by Architecture & Interiors. A showcase of the Reilly Residence, highlighting innovative architecture and interior design.
Architecture & Interiors
2026