


Architecture AND
Architects
Architecture AND
Architects

Downloads
Project look book featuring Architecture AND by Architecture AND.
Architecture AND
2026

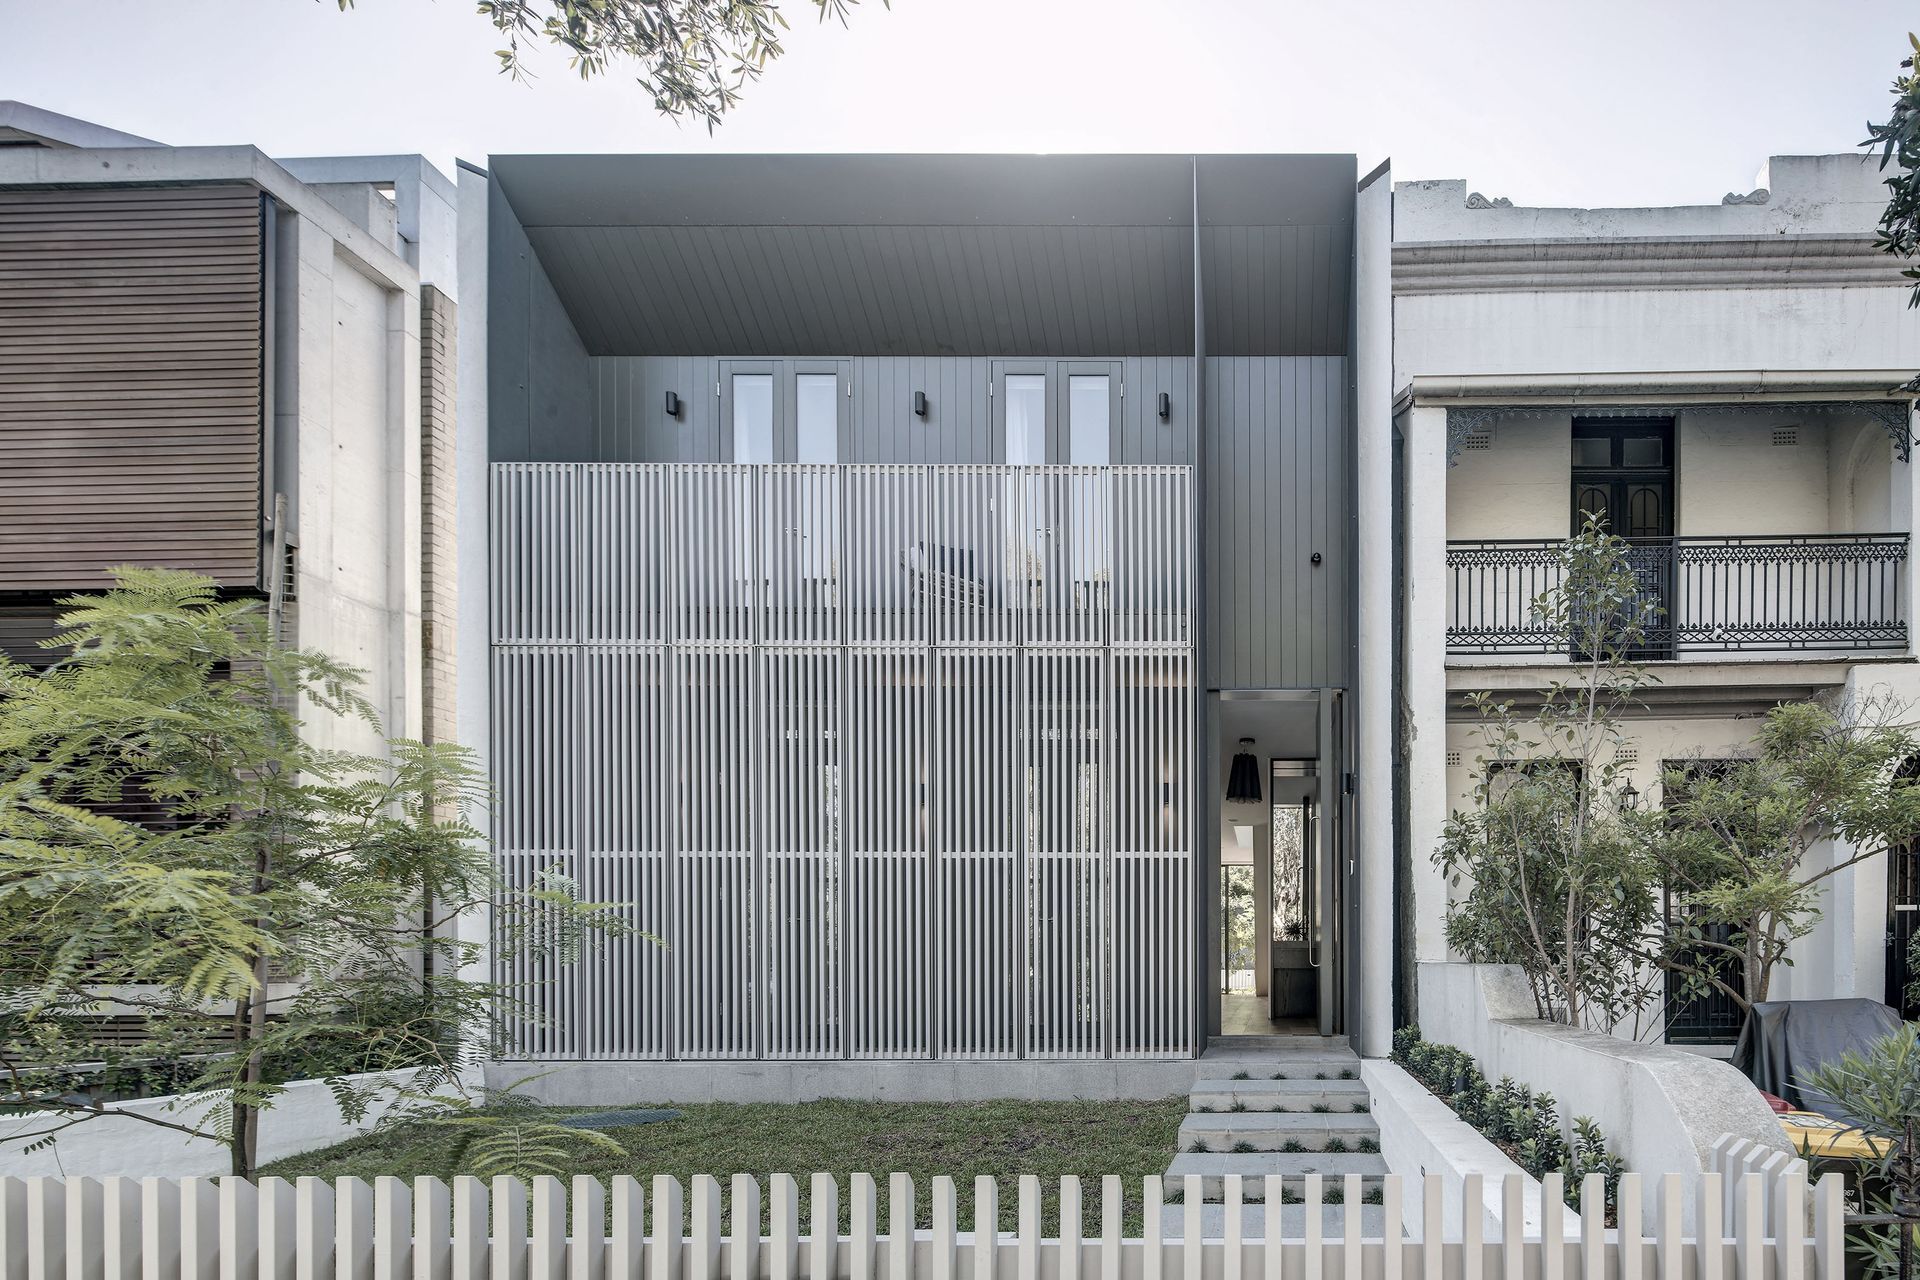
Project look book featuring Alexandria House by Architecture AND. A contemporary addition to Sydney's conservation area, designed by Andrew Burns and Jordan Soriot, featuring expert contributions from landscape architect Nicholas Hosking and structural engineer PACE, completed in 2019.
Architecture AND
2026

Project look book featuring Ashmore Estate Housing by Architecture AND. A contemporary reinterpretation of the grand terrace typology, seamlessly integrating the Ashmore Estate Housing into its Sydney context, designed by a skilled team including Andrew Burns and Arcadia, with a focus on community and architectural harmony.
Architecture AND
2026

Project look book featuring Australia House by Architecture AND. A collaborative gallery, studio, and atelier in Niigata Prefecture, Japan, designed for the Australian Embassy Tokyo, showcasing Australian artists and fostering community engagement, completed in 2013 after the original structure's collapse.
Architecture AND
2026

Project look book featuring Barilla Pavilion by Architecture AND. A cultural and urban architectural project designed for Barilla, located in Parma, Italy, by a talented team including Andrew Burns, Jordan Soriot, Alex Galego, and Noel Roche, completed in 2018.
Architecture AND
2026

Project look book featuring Cattai Housing by Architecture AND. A contemporary reinterpretation of vernacular forms, Cattai Housing embodies timeless expressions for a rural lifestyle, designed by a skilled team including Andrew Burns and Ethan Gao, with project management by Blare Management and landscape architecture by Place Design Group.
Architecture AND
2026

Project look book featuring Cranbrook Wolgan Valley by Architecture AND. Cranbrook School Wolgan Valley: A transformative campus designed to foster resilience and responsibility among students, completed in 2018 with a dedicated project team and expert consultants, located in the picturesque Wolgan Valley, NSW.
Architecture AND
2026

Project look book featuring Crescent House by Architecture AND. Crescent House: A transformative architectural endeavor by Andrew Burns and team, enhancing the interplay of light and landscape for the Sherman Contemporary Art Foundation in Sydney, completed in 2013.
Architecture AND
2026

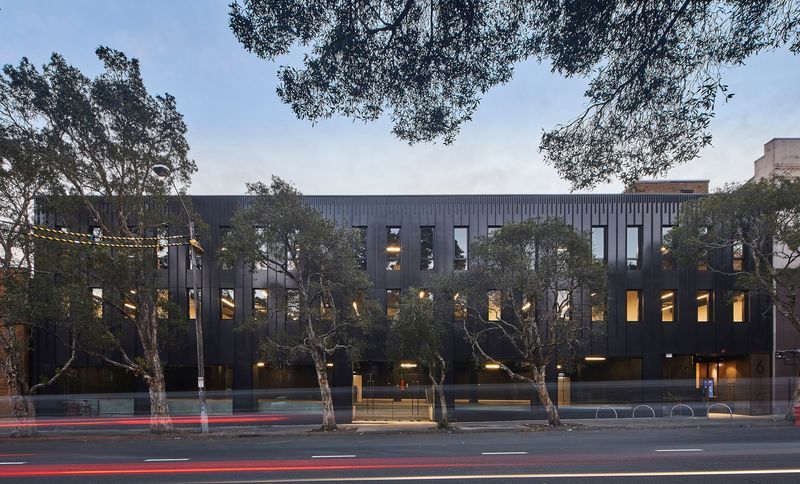
Project look book featuring Elizabeth Street by Architecture AND. Refurbishment of a commercial building in Redfern, featuring a striking steel plate façade and innovative creative spaces, completed in 2018 for Varga Brothers, with a project value of $8M and a total area of 3,200 sq.m plus basement.
Architecture AND
2026
Project look book featuring Geelong Grammar Primary by Architecture AND. A nature-inspired learning environment at Geelong Grammar Primary, designed in collaboration with MALA and supported by GHD and KBR, located in Geelong, Victoria, and developed from 2020 to the present.
Architecture AND
2026

Project look book featuring Gibbons Rent by Architecture AND. A community-driven garden project in London, utilizing a strategy of incompleteness with industrial pavement paint to encourage local participation, completed in 2013 for The Architecture Foundation and Southwark Council.
Architecture AND
2026
