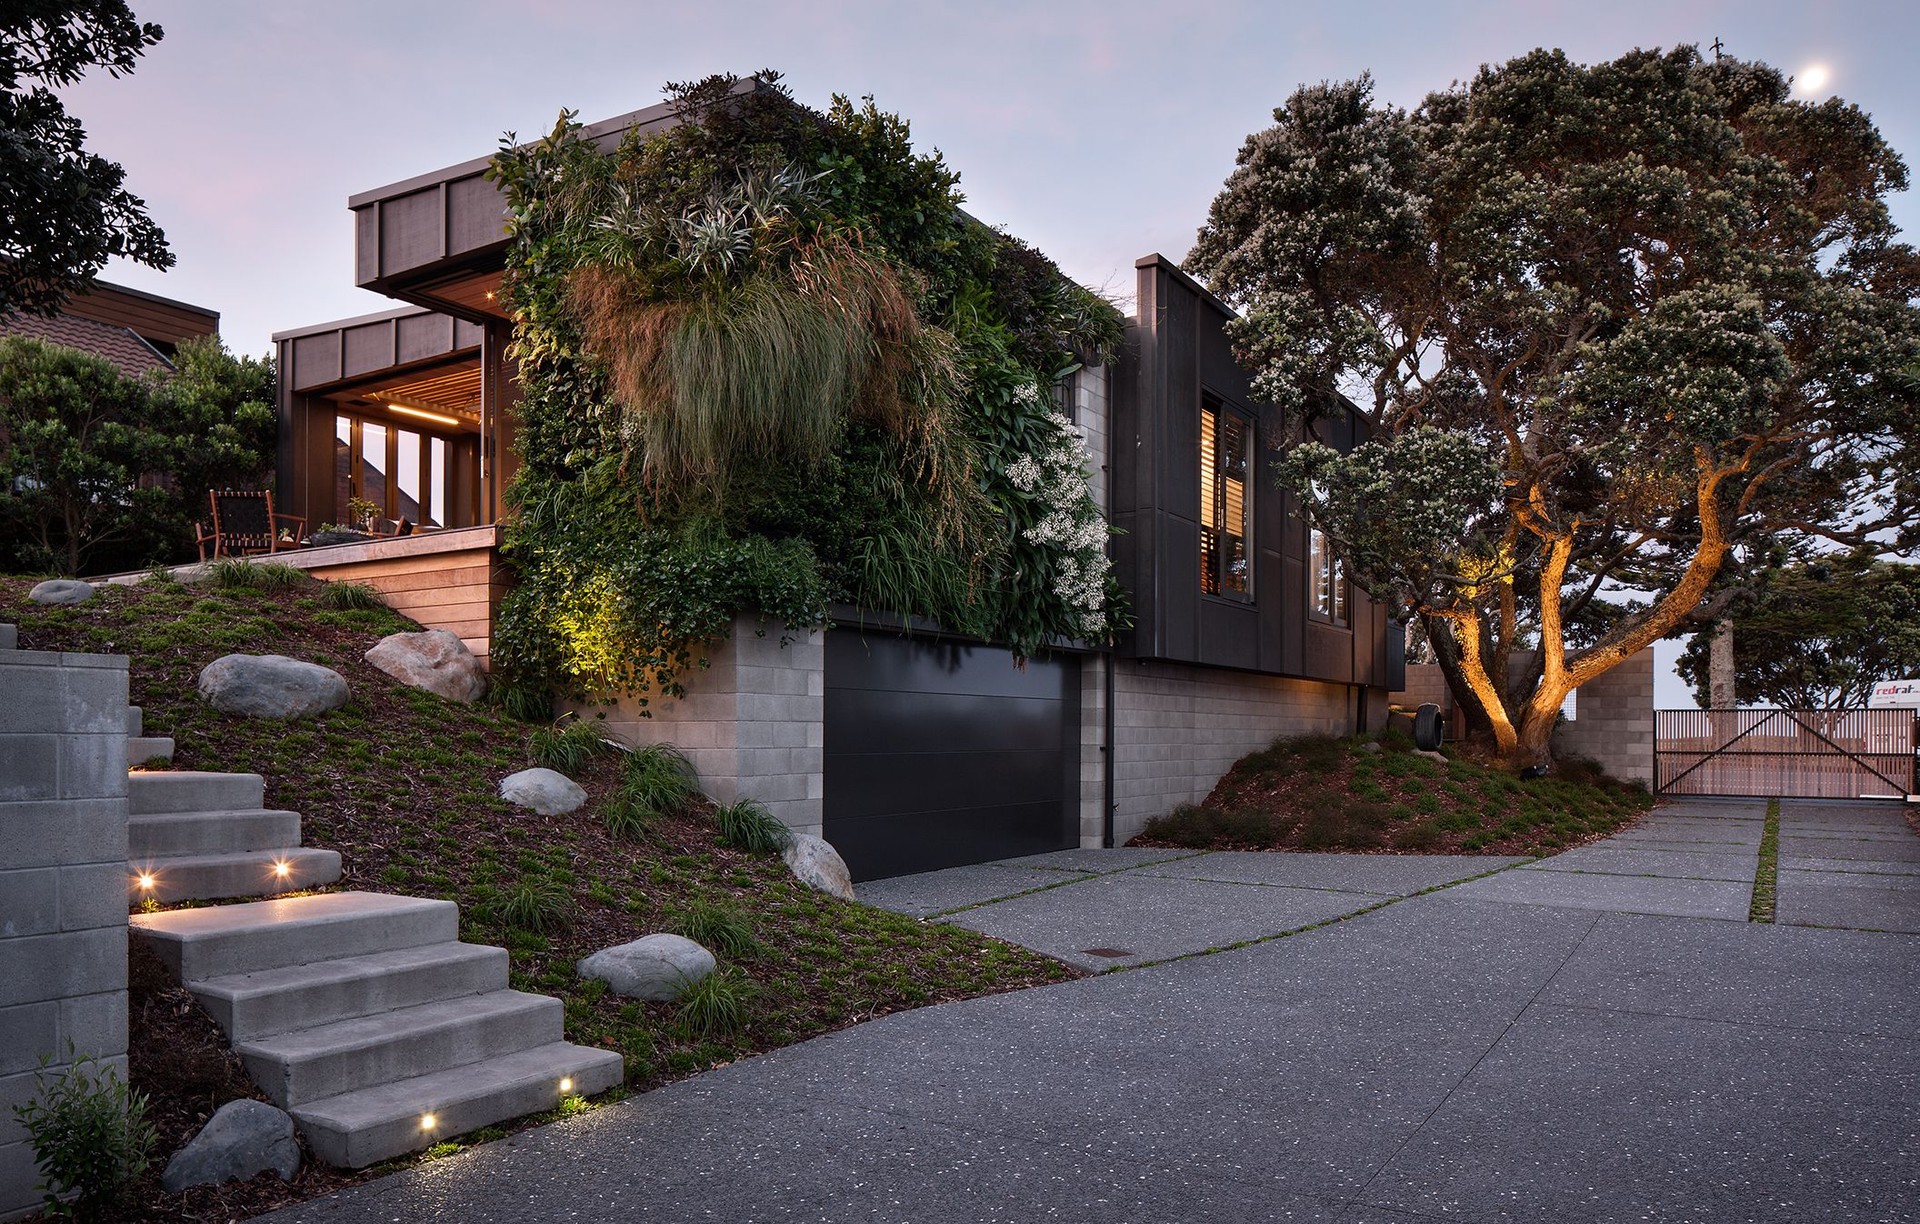


Architecture Bureau
Architects
Architecture Bureau
Architects

Downloads
Project look book featuring Architecture Bureau by Architecture Bureau.
Architecture Bureau
2026
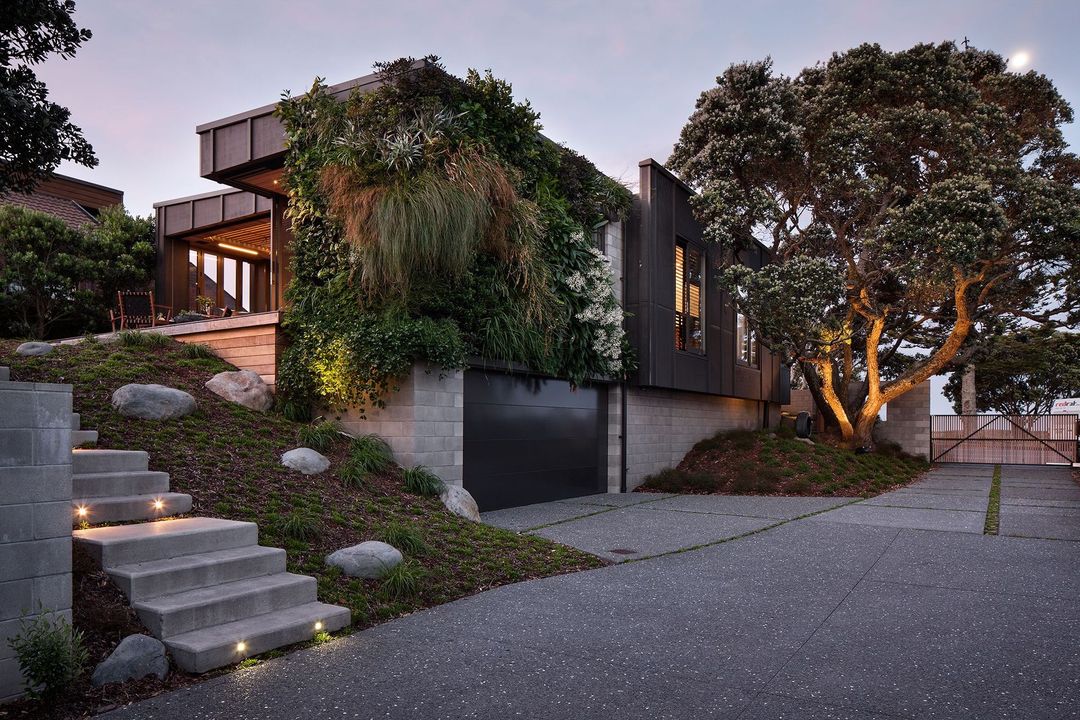
Project look book featuring Architect's Own by Architecture Bureau. A transformative renovation of a 1950s Huntly Brick House into a contemporary family home, enhancing connectivity to outdoor spaces while preserving its original character.
Architecture Bureau
2026
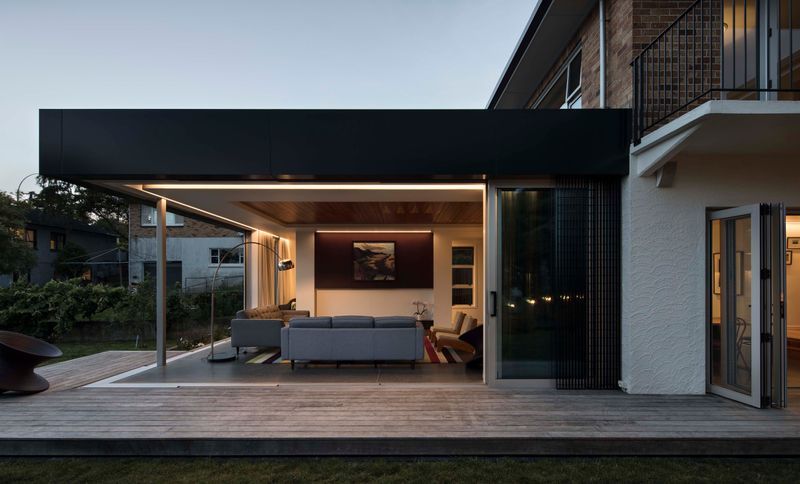
Project look book featuring Bureau Studio Renovation by Architecture Bureau. Renovation of a 1970s office into a contemporary studio, maximizing space and natural light through innovative design and material selection, creating a cohesive, inviting workspace for Architecture Bureau in Hamilton's CBD.
Architecture Bureau
2026
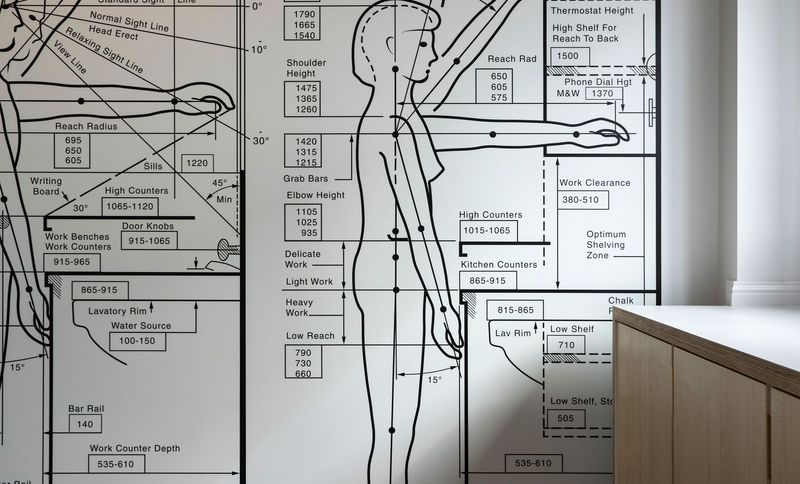
Project look book featuring Concrete Bungalow by Architecture Bureau. A contemporary concrete bungalow in Mt Maunganui, designed for extended family living, featuring separate outdoor courtyards and a discreet boat garage, all while maximizing views of mature pohutukawa trees.
Architecture Bureau
2026

Project look book featuring Contemporary Country Home by Architecture Bureau. A contemporary country home designed for family living, featuring adaptable spaces, stunning views, and a harmonious blend of modern architecture with a rural setting.
Architecture Bureau
2026
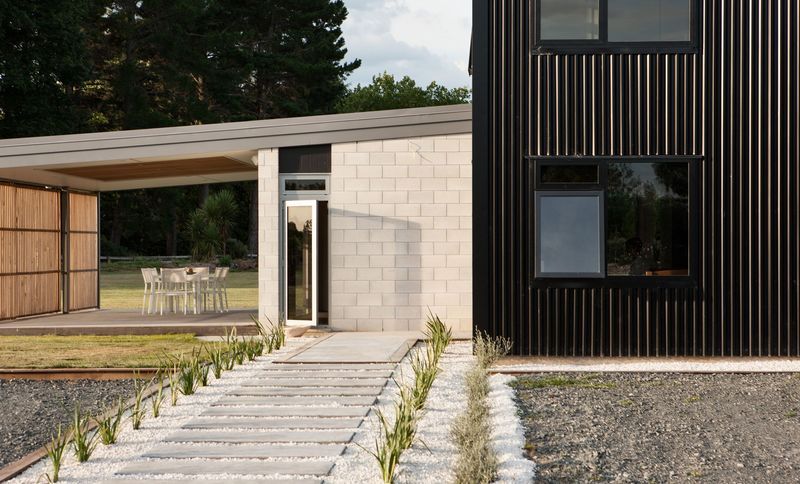
Project look book featuring Lake Views by Architecture Bureau. A stunning transformation of a 1980s clinker brick house into a contemporary lakeside residence, enhancing natural light and maximizing breathtaking views of Lake Rotoroa while preserving the home's original charm.
Architecture Bureau
2026
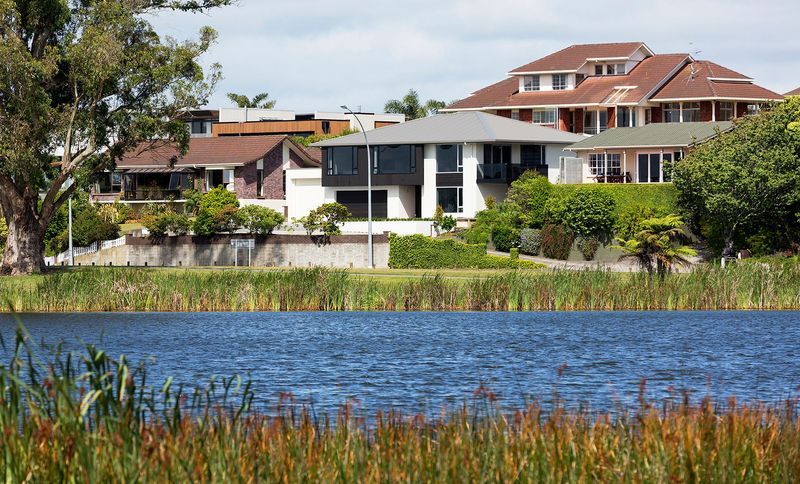
Project look book featuring Private Oasis House by Architecture Bureau. On a suburban street in Mount Maunganui, a simple cedar-clad box rests upon a bagged brick box to create a dynamic form that ensures the interior spaces are protected from a busy road out front and a public park at the rear.
Architecture Bureau
2026
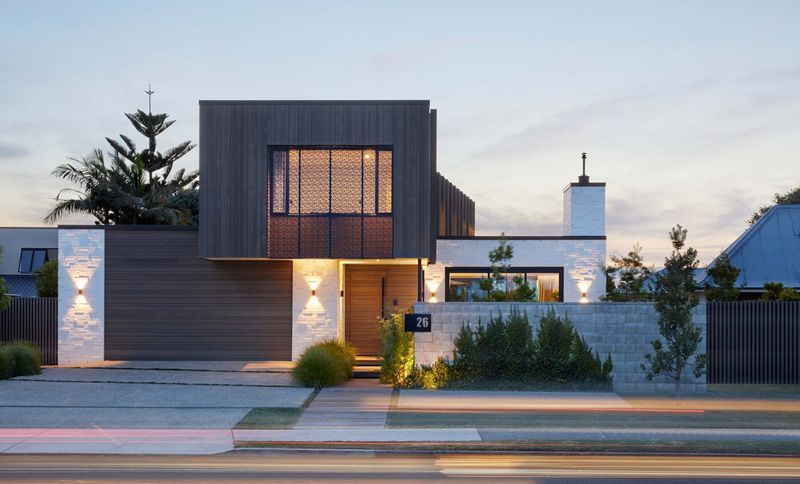
Project look book featuring Ranch Puke by Architecture Bureau. Thoughtfully designed five-bedroom home in Mt Maunganui, featuring modern yet traditional aesthetics, seamless indoor-outdoor living, and a focus on functionality while minimizing visual bulk from the road.
Architecture Bureau
2026

Project look book featuring Sandcastle by Architecture Bureau. A sculpted coastal home of sand-toned brick responds to its exposed beachfront site with careful planning, durable materials and a finely tuned balance of outlook and privacy.
Architecture Bureau
2026
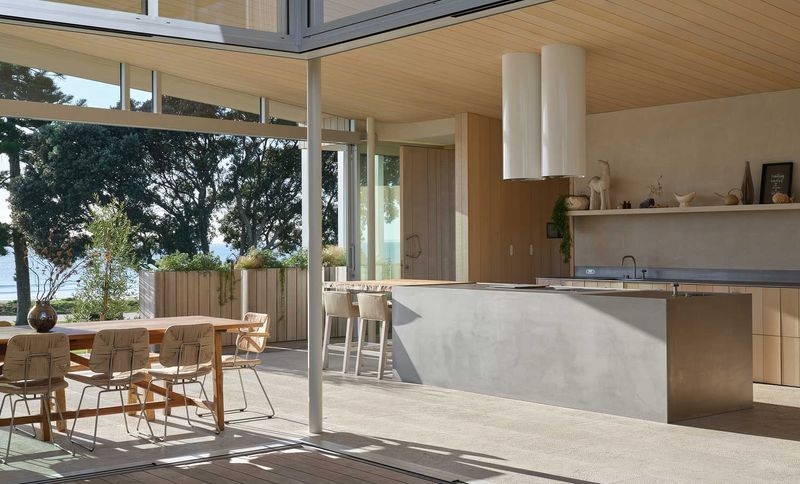
Project look book featuring Screened by Pohutukawa by Architecture Bureau. A serene holiday house in Mt Maunganui, designed for flexible living, featuring a simple rectangular plan that maximizes natural light and ocean views, while providing discreet additional sleeping areas for family gatherings.
Architecture Bureau
2026
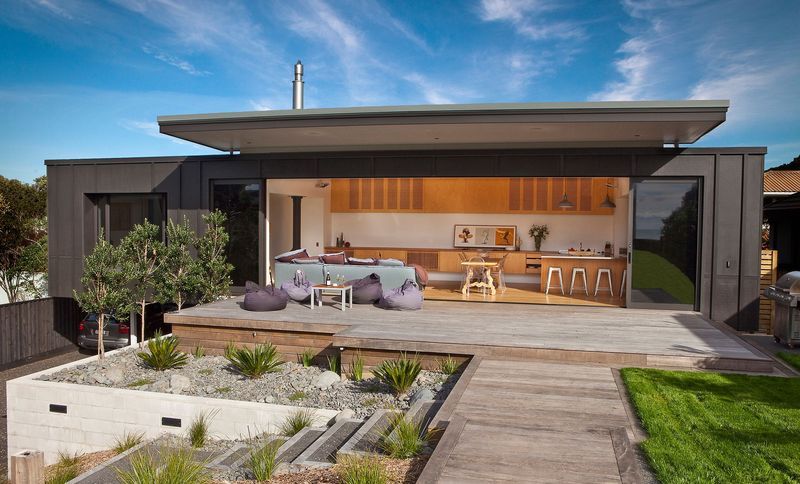
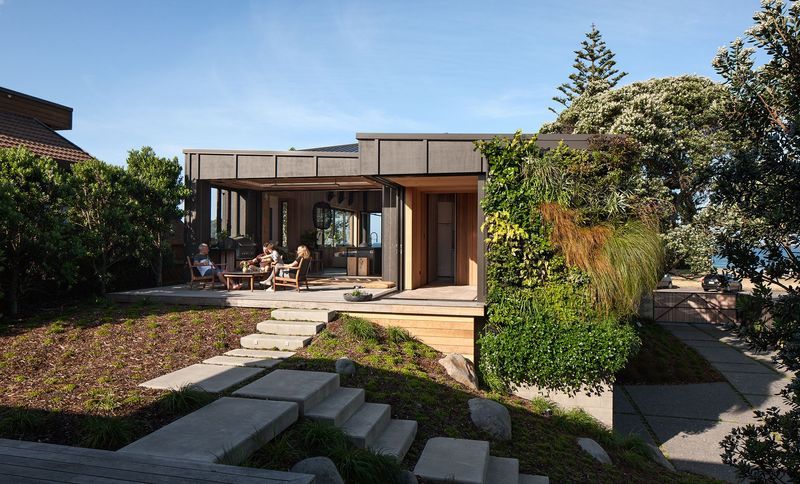
Project look book featuring Screened by Pohutukawa by Architecture Bureau. A relaxed beach house that harmonizes with its coastal surroundings, featuring a striking charcoal exterior, expansive glass windows for breathtaking ocean views, and a design that celebrates the iconic pohutukawa tree.
Architecture Bureau
2026
Files
5 files across 1 item
1 - 1 of 1 items
|