



architecture+
Architects
architecture+
Architects
Downloads
Project look book featuring architecture+ by architecture+.
architecture+
2026
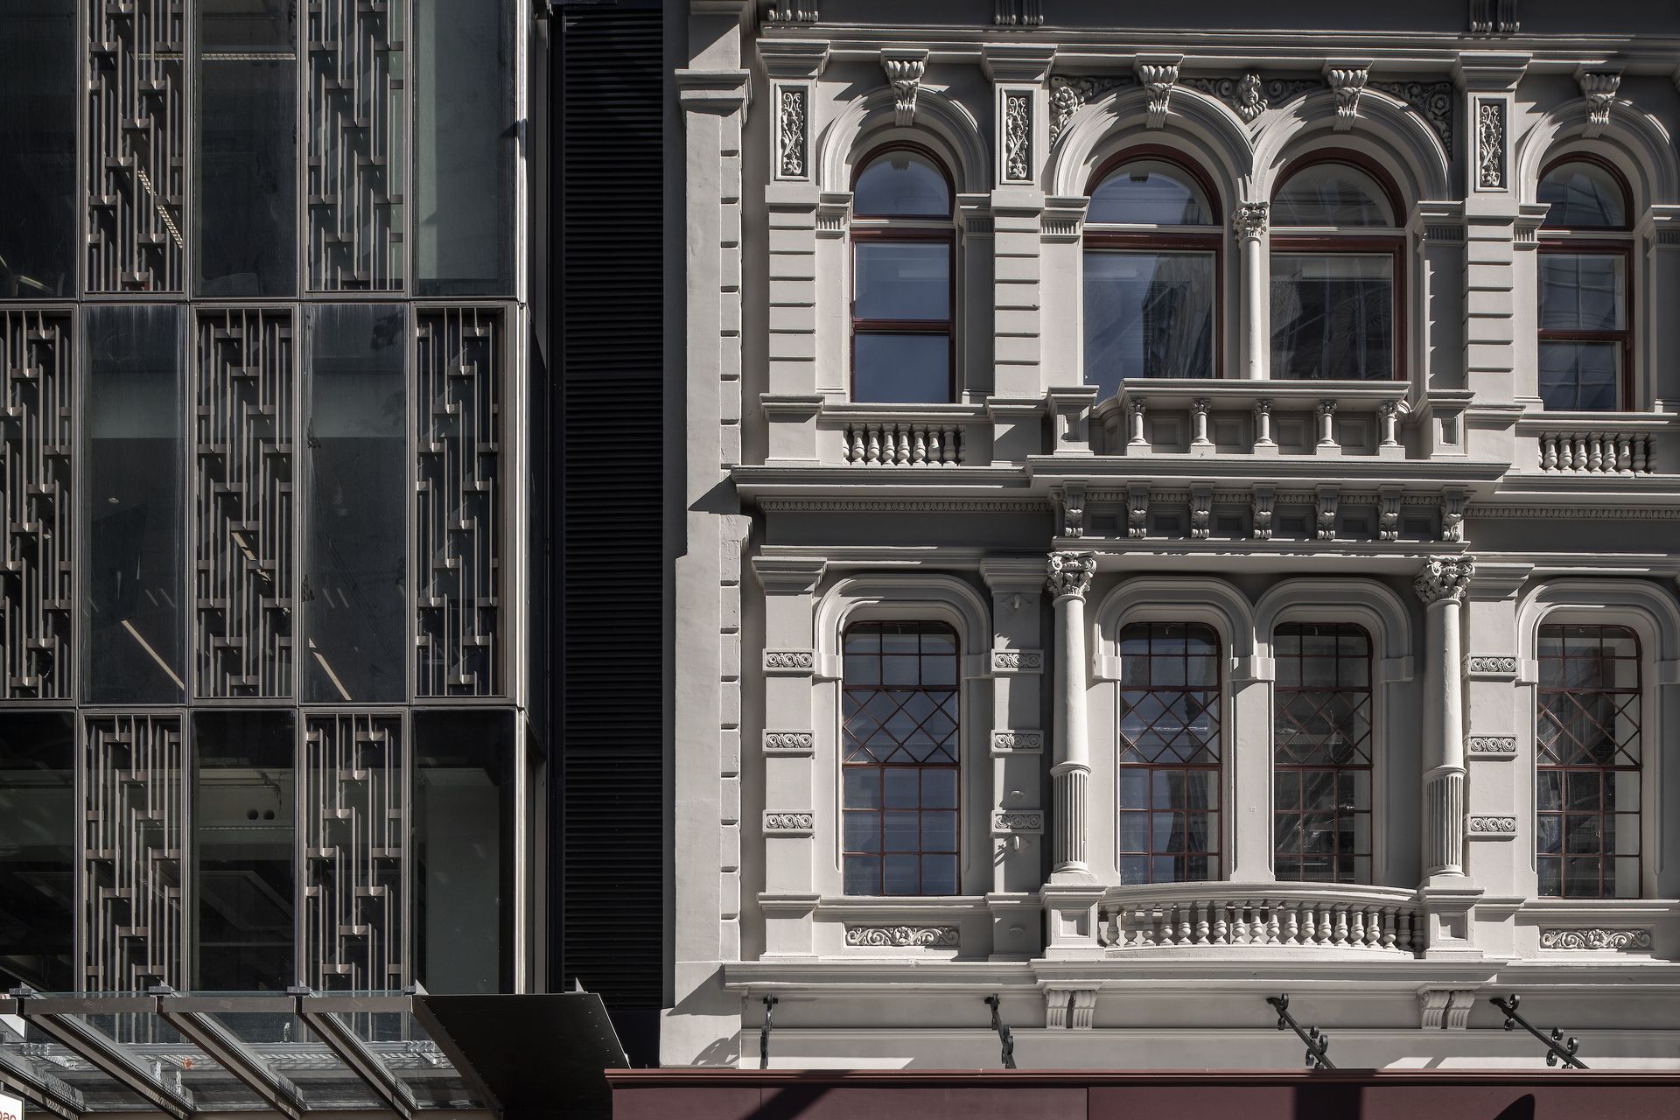
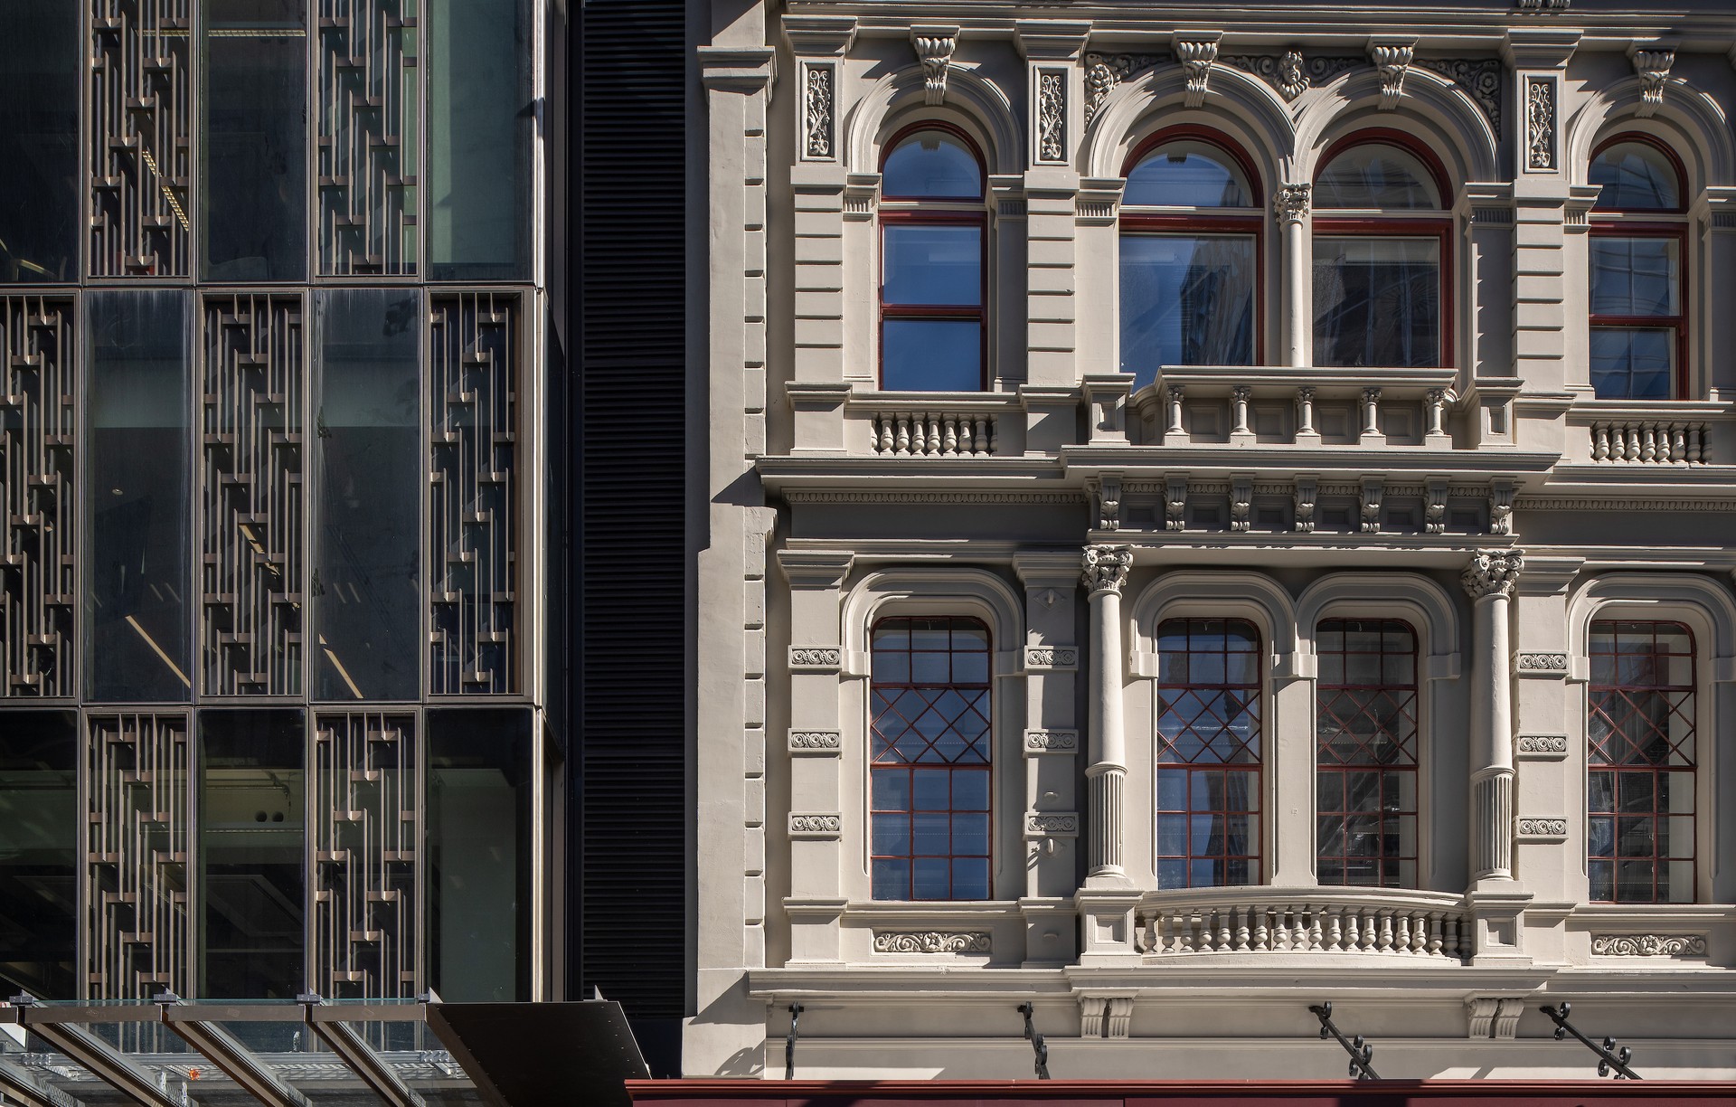
Project look book featuring 8 Willis Street by architecture+. Revitalization of historic Stewart Dawson’s Corner with contemporary design elements, earthquake strengthening, and thoughtful façade restoration at the intersection of Wellington’s Lambton Quay and Willis Street.
architecture+
2026

Project look book featuring ARO Living by architecture+. A multi-unit residential development consisting of 61 townhouses, designed to create a sense of community in the inner city. A variety of private and public exterior spaces bring life to the pedestrian laneways. A restrained material palette distinguishes each townhouse from its neighbour while creating a cohesive whole across the development
architecture+
2026

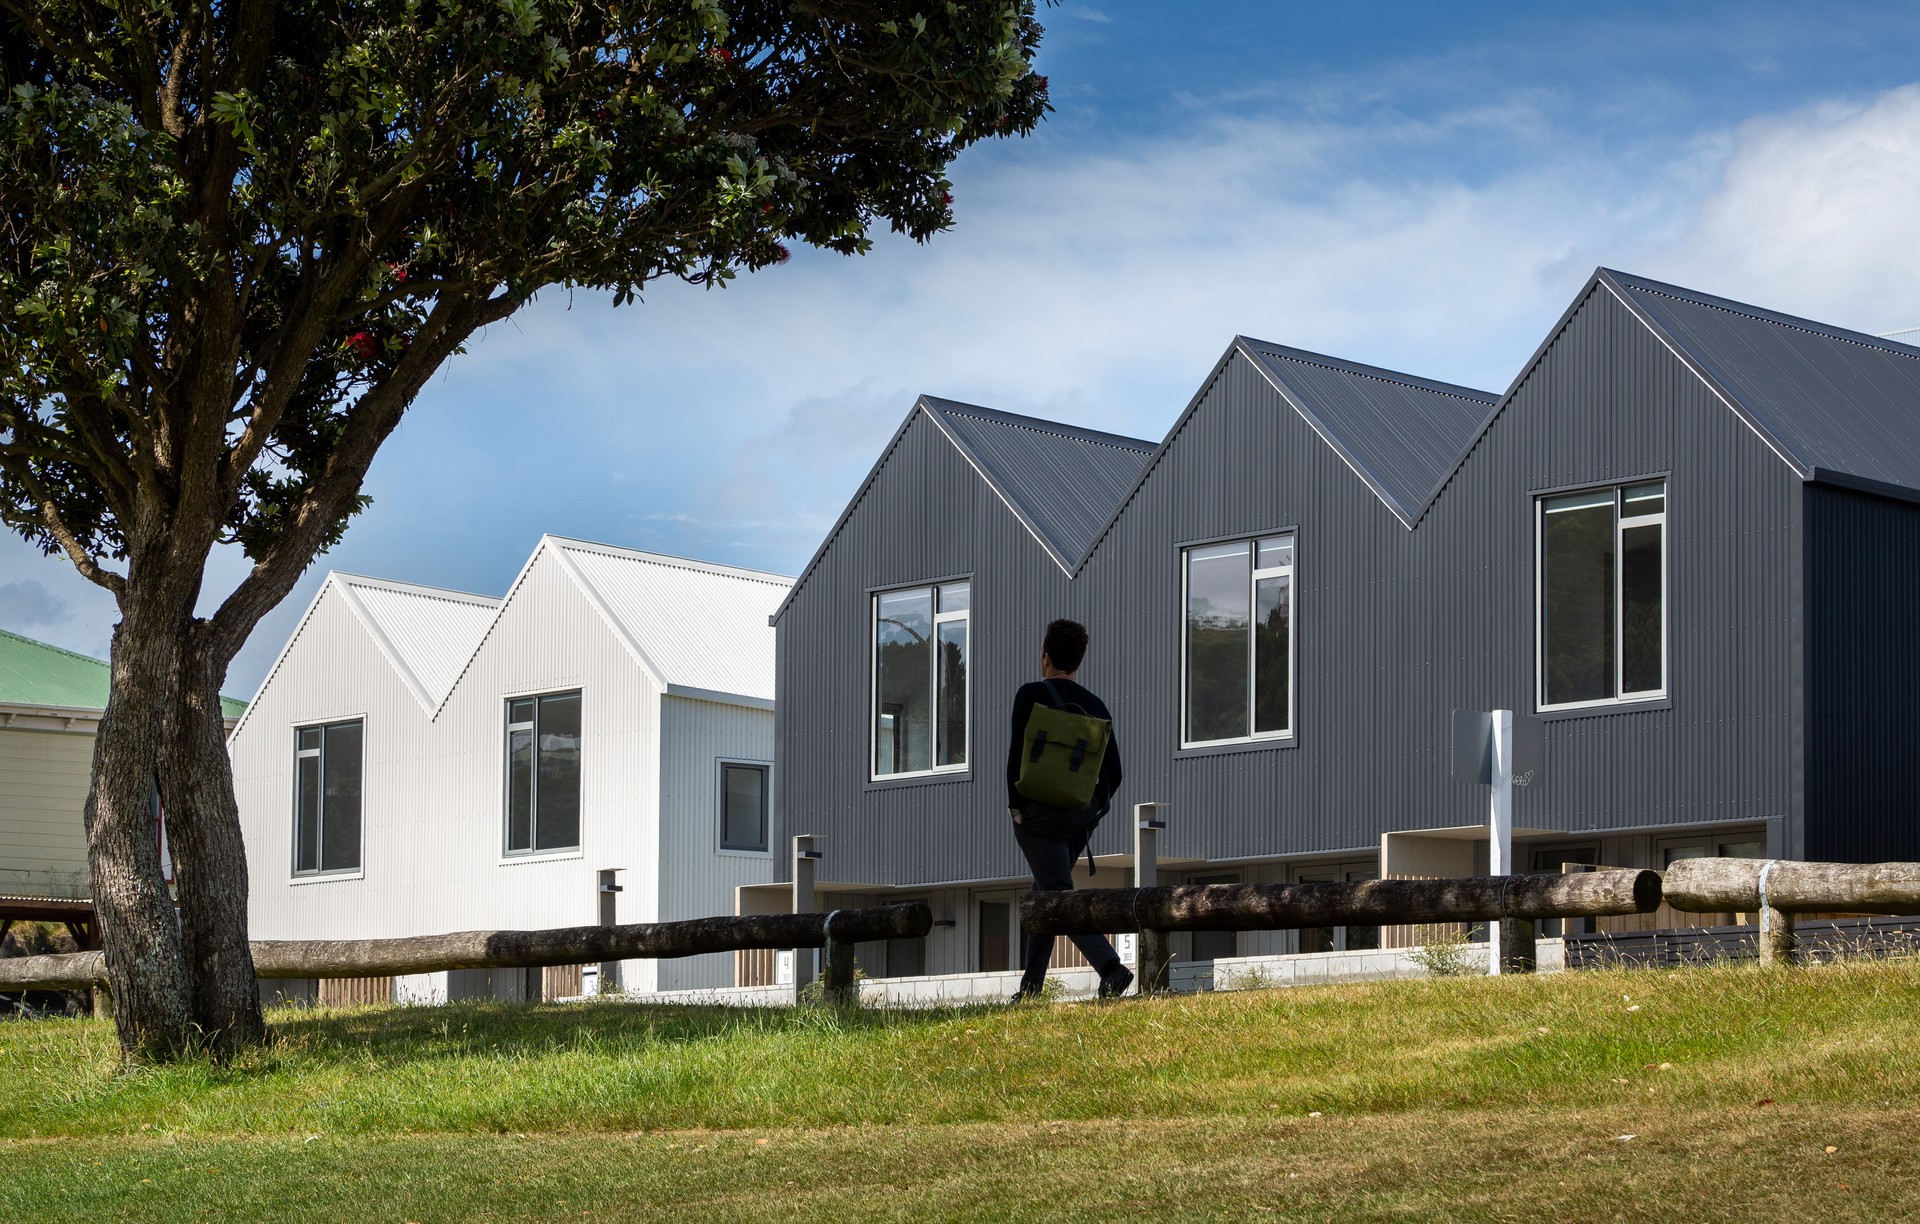
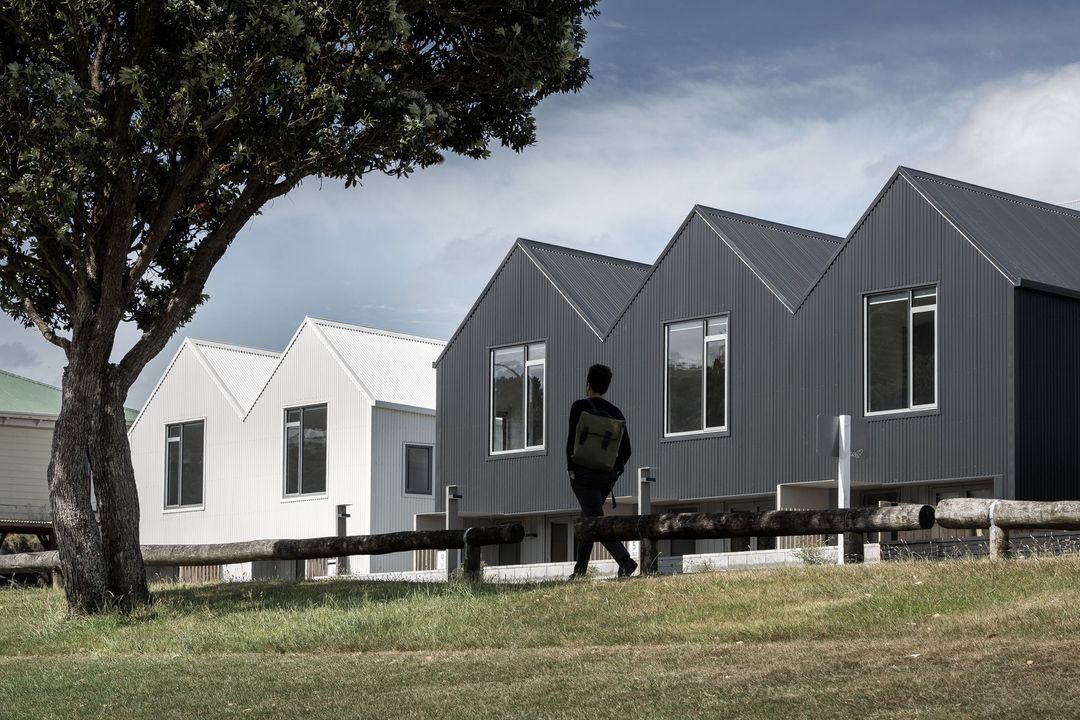
Project look book featuring Adelaide Road Townhouses by architecture+. A multi-unit residential development featuring sixteen distinctive townhouses, designed for quality living with stunning views, utilizing a harmonious color palette and thoughtful integration with the sloping landscape of Newtown, Wellington.
architecture+
2026

Project look book featuring City Gallery by architecture+. Transformative renovations of Wellington's City Gallery, blending historical significance with contemporary design through strategic alterations and additions, including a theatre and new galleries, while maintaining the integrity of the original 1930s Central Library building.
architecture+
2026
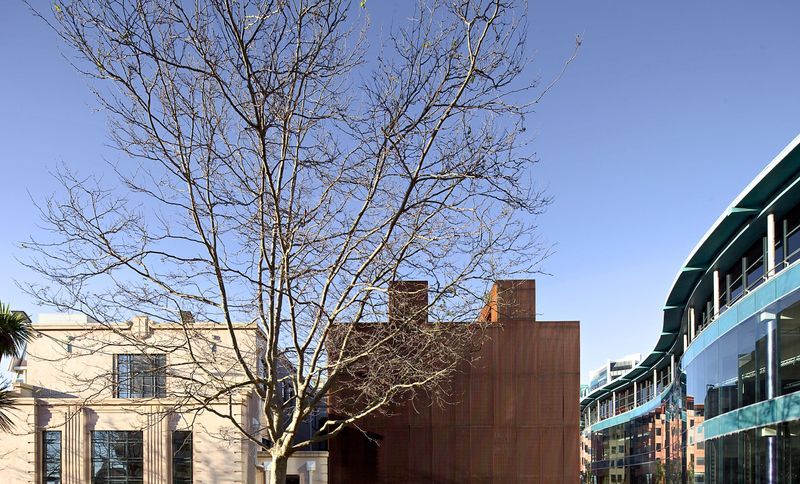
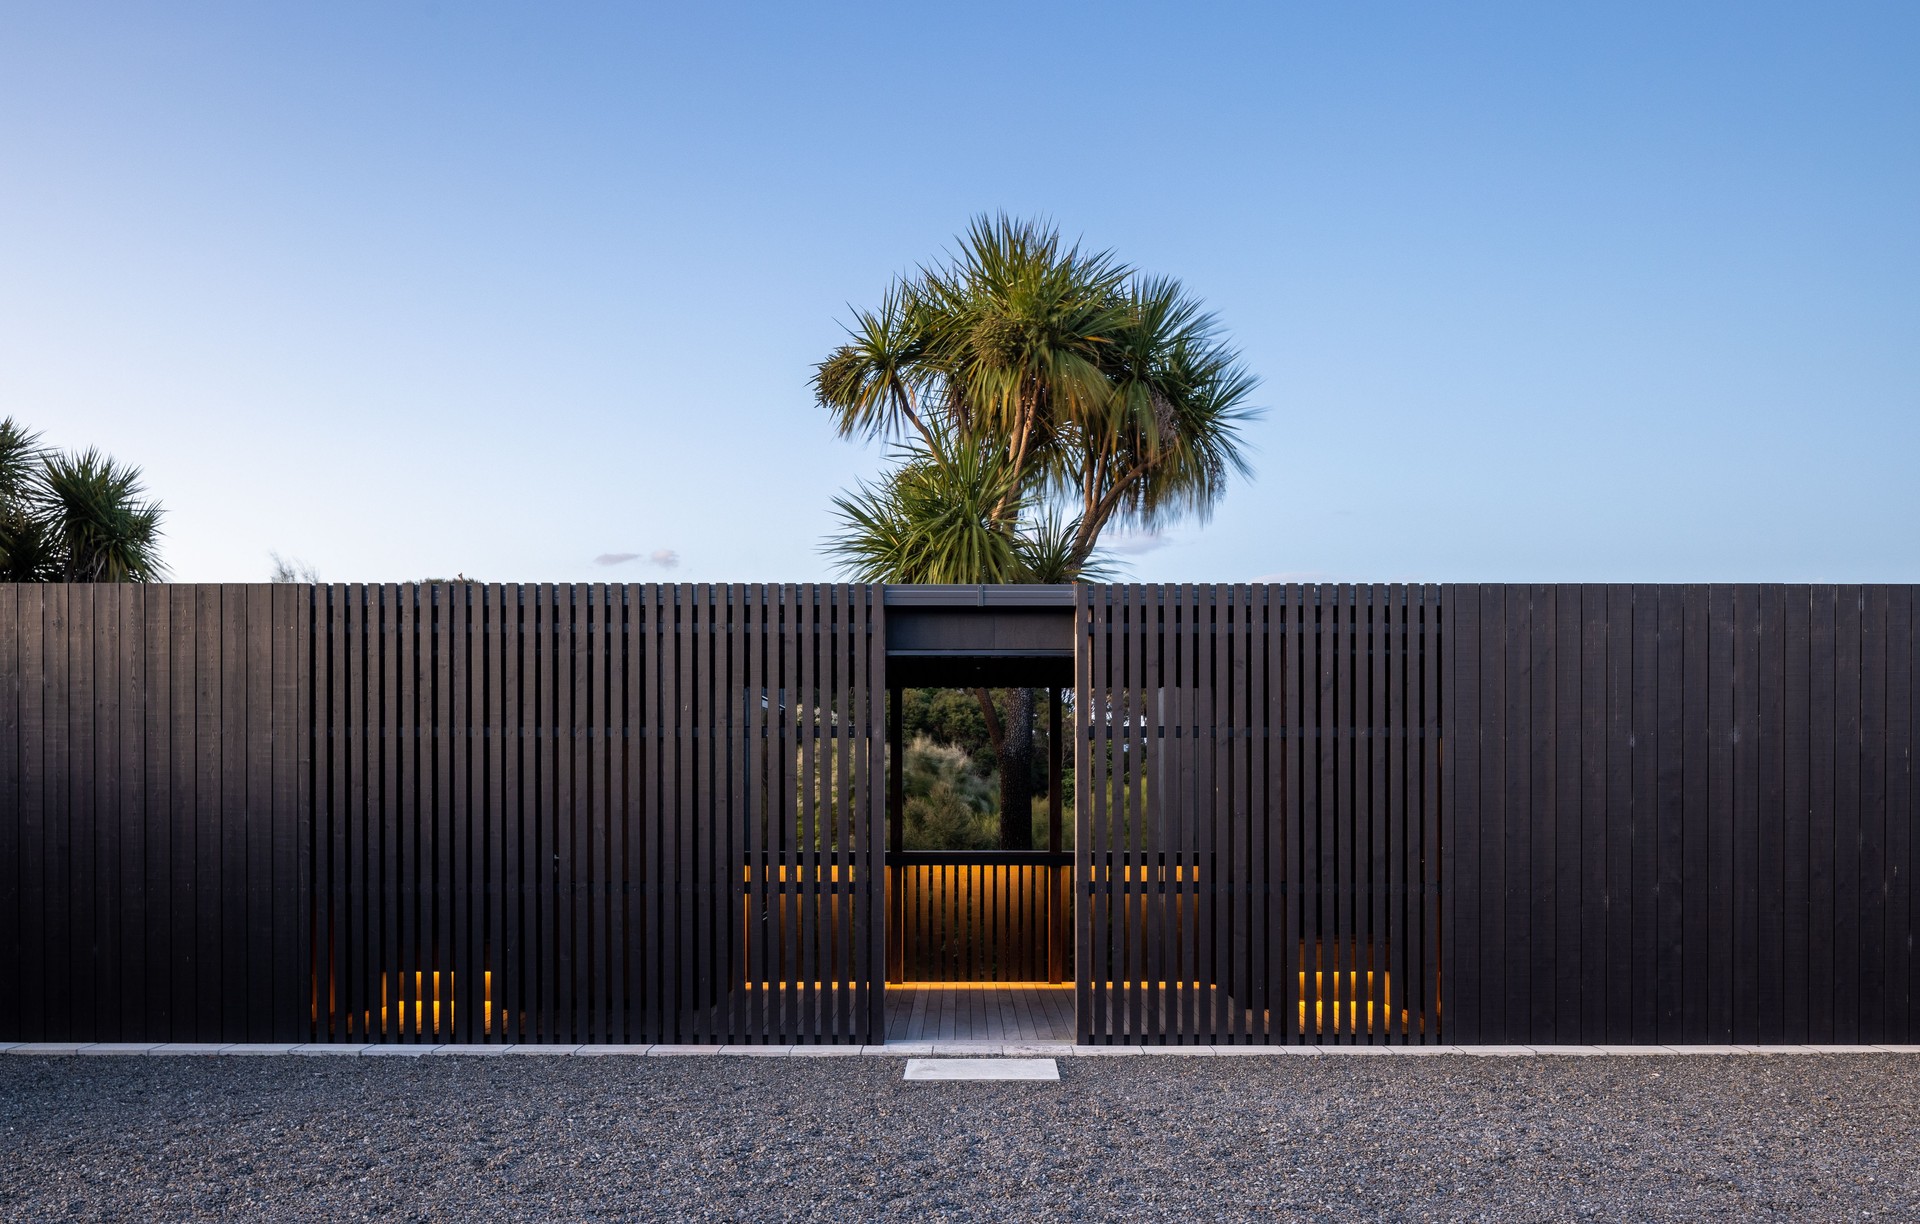
Project look book featuring Glenmorven Studios by architecture+. Glenmorven Studios: A harmonious addition of two standalone structures enhancing a rural Wairarapa cabin, featuring a central courtyard, thoughtful design elements, and a material palette that complements the existing architecture.
architecture+
2026

Project look book featuring Kinleith warehouses by architecture+. New build warehouse and office accommodation
architecture+
2026

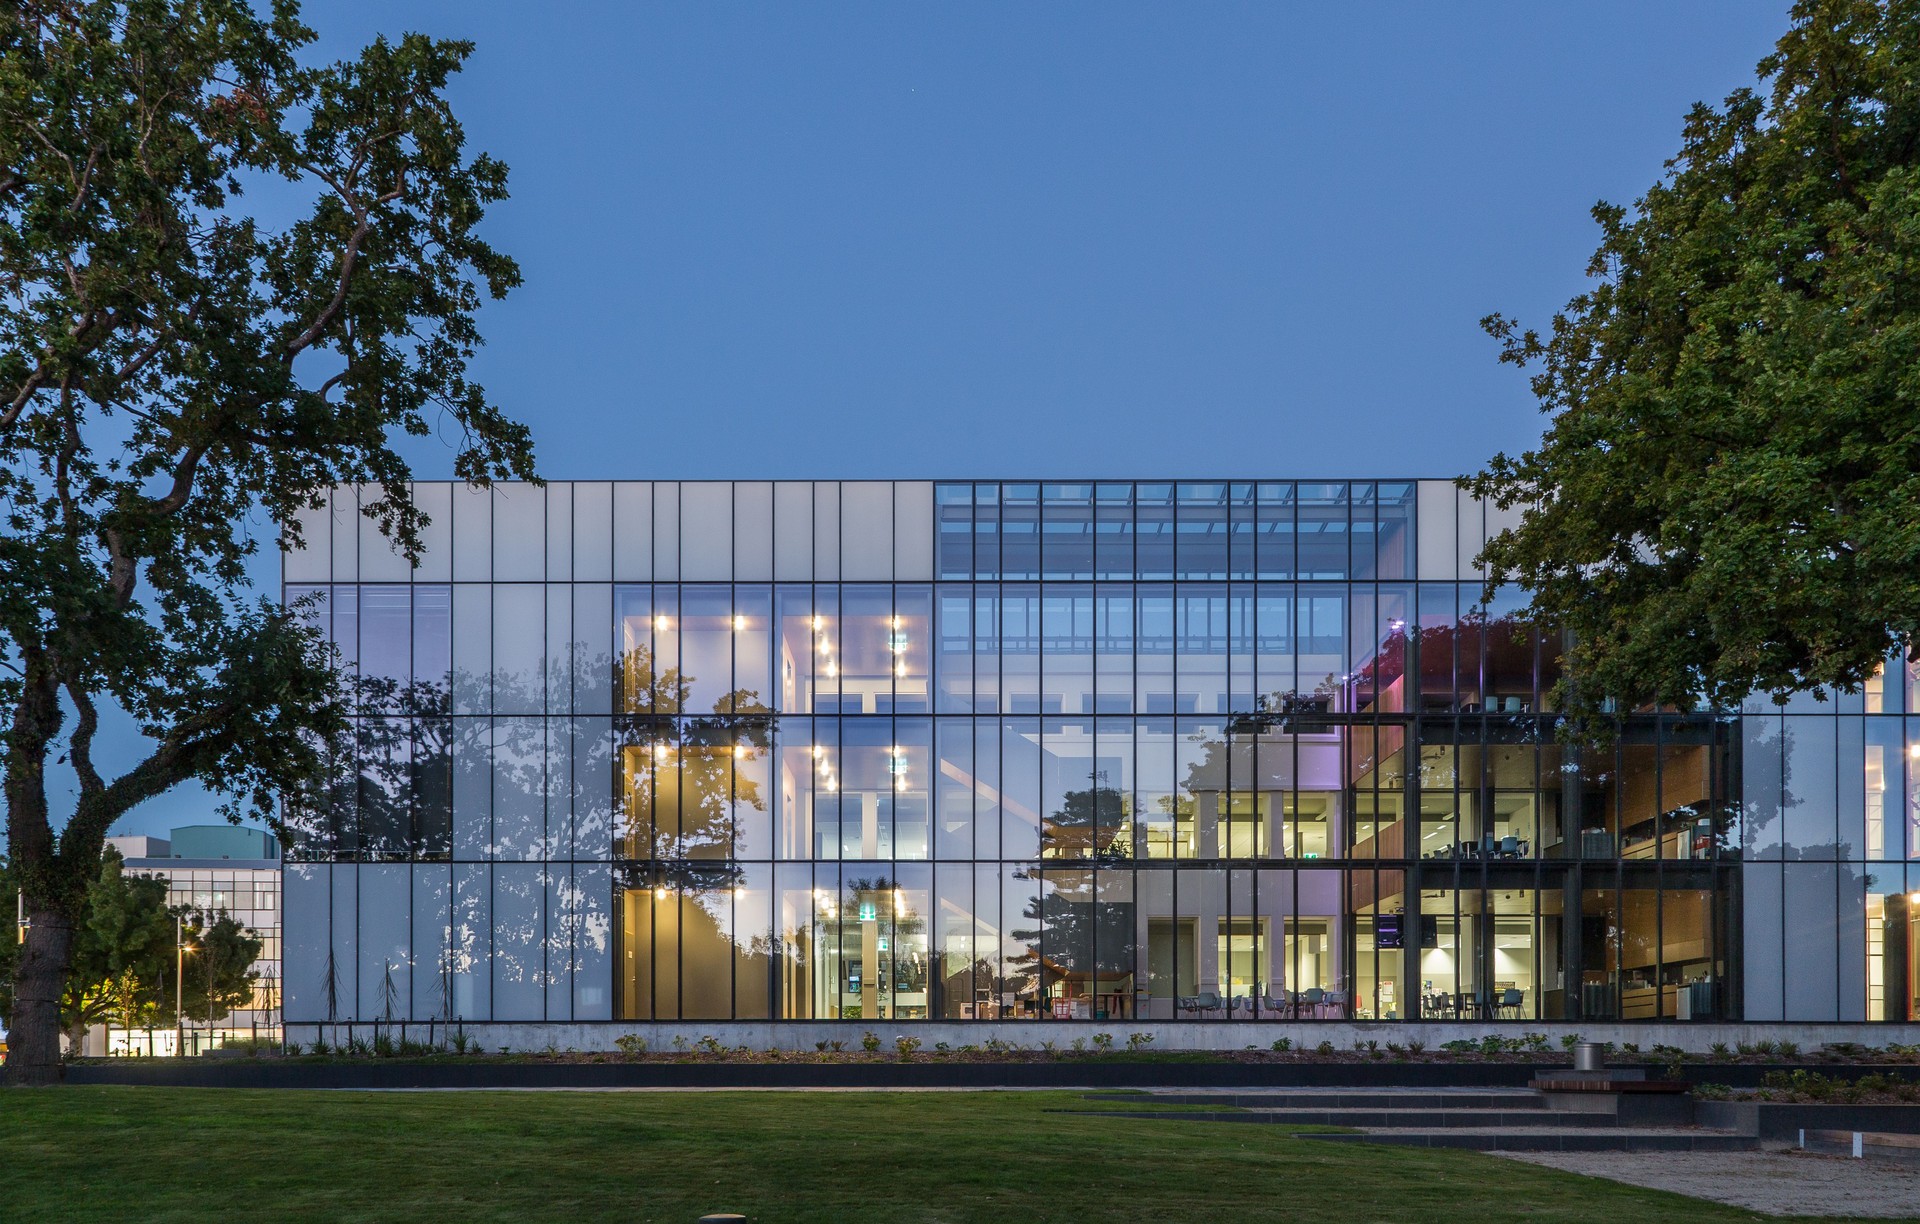
Project look book featuring Te Āhuru Mōwai by architecture+. Te Āhuru Mōwai is a transformation of a 1970’s modernist library into a multi-purpose community facility.
architecture+
2026

Project look book featuring TEC fitout by architecture+. This project brought together two separate fitout projects within the same building for the Tertiary Education Commission and Commerce Commission to realise real gains in design flexibility, efficiency and delivery. Each agency now has contiguous floors, and occupant density was greatly improved.
architecture+
2026

Project look book featuring Hutt City Civic Centre by architecture+. Revitalisation of Hutt City Council Administration Building, Town Hall, and Events Centre, integrating heritage conservation with modern functionality to enhance civic engagement and community events.
architecture+
2026

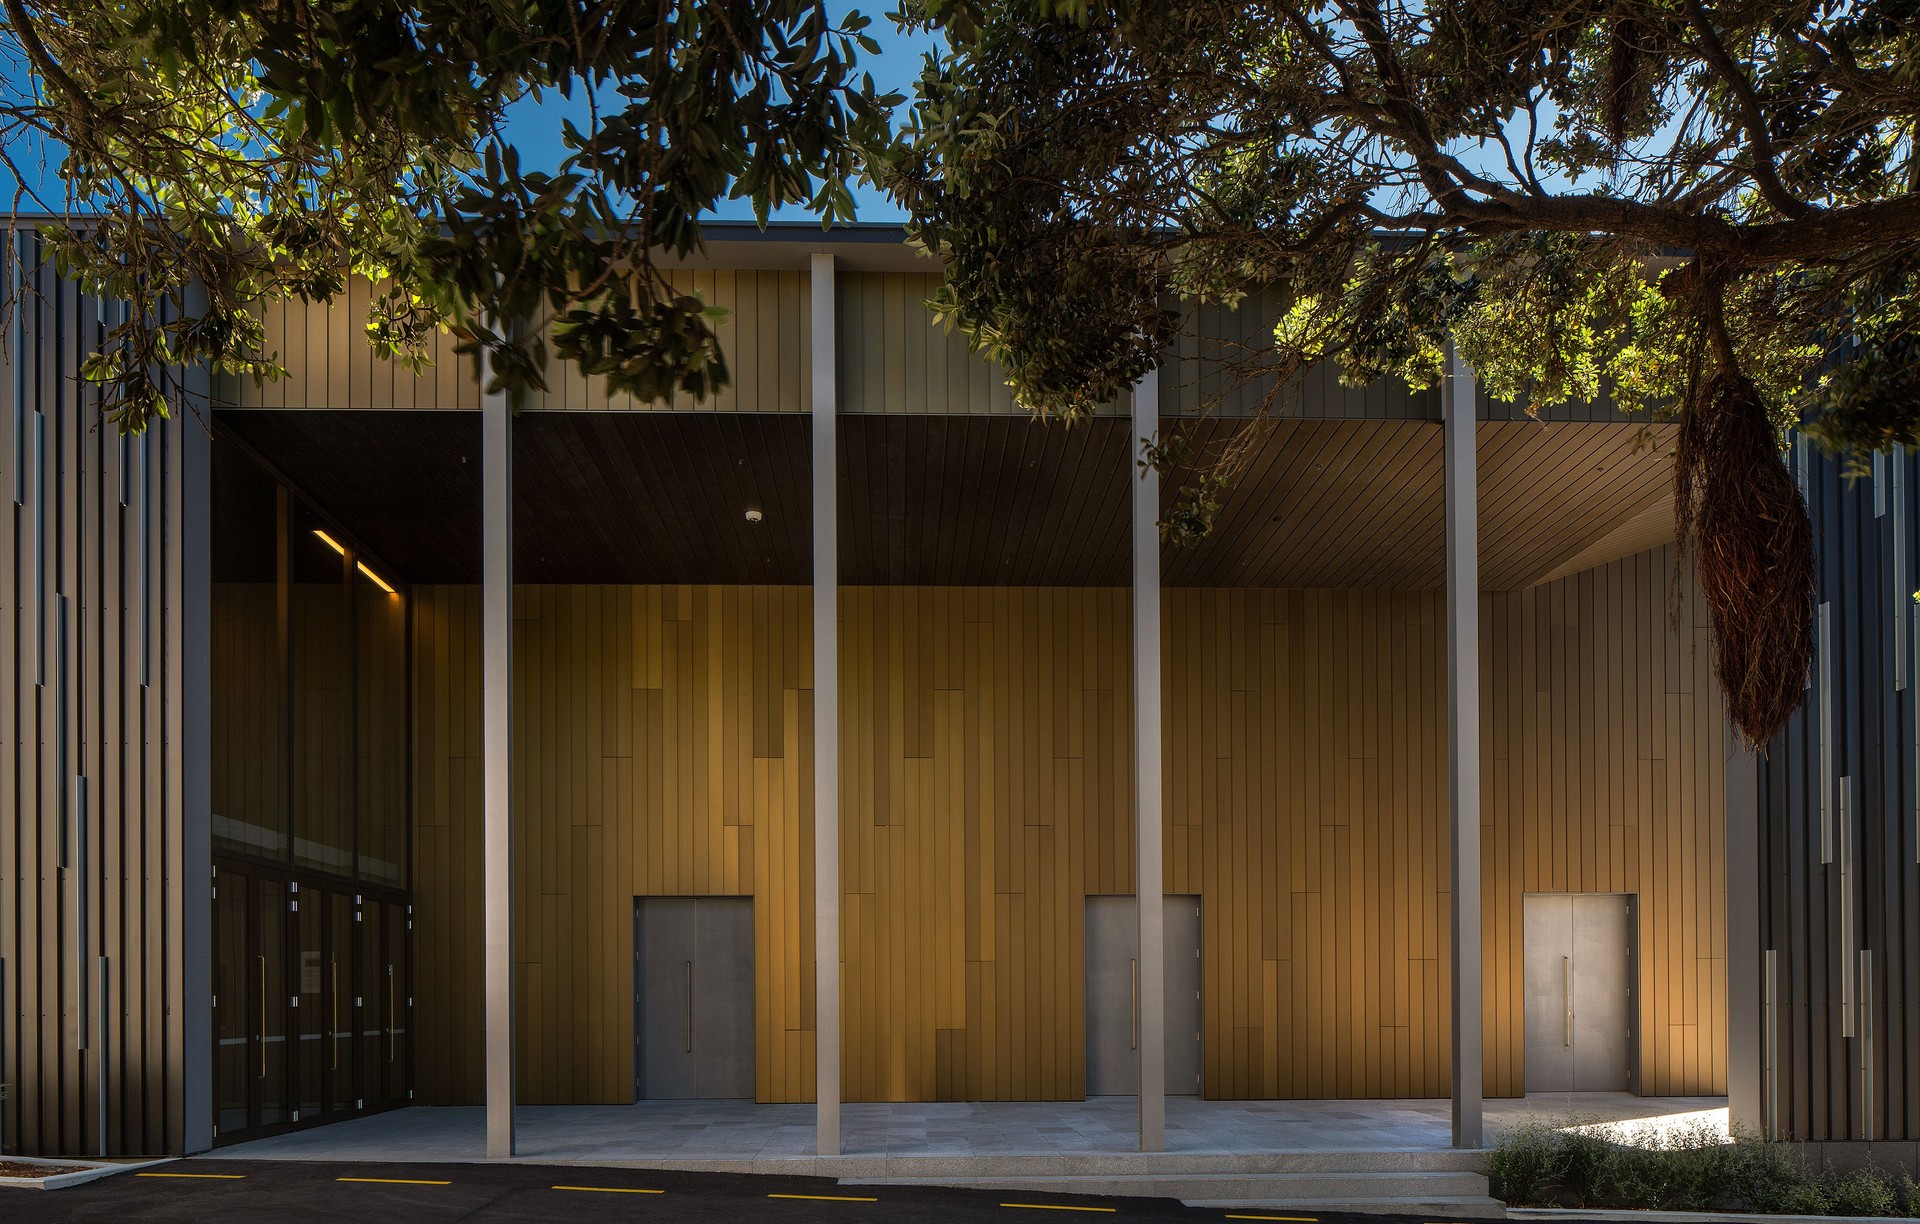
Project look book featuring Wellington College Hall by architecture+. Wellington College Memorial Hall: A contemporary facility harmoniously integrating with its heritage surroundings, designed for large-scale events and assemblies, featuring thoughtful materiality and cultural symbolism.
architecture+
2026
