



Architecture Urbaneia
Architects
Architecture Urbaneia
Architects

Downloads
Project look book featuring Architecture Urbaneia by Architecture Urbaneia.
Architecture Urbaneia
2026

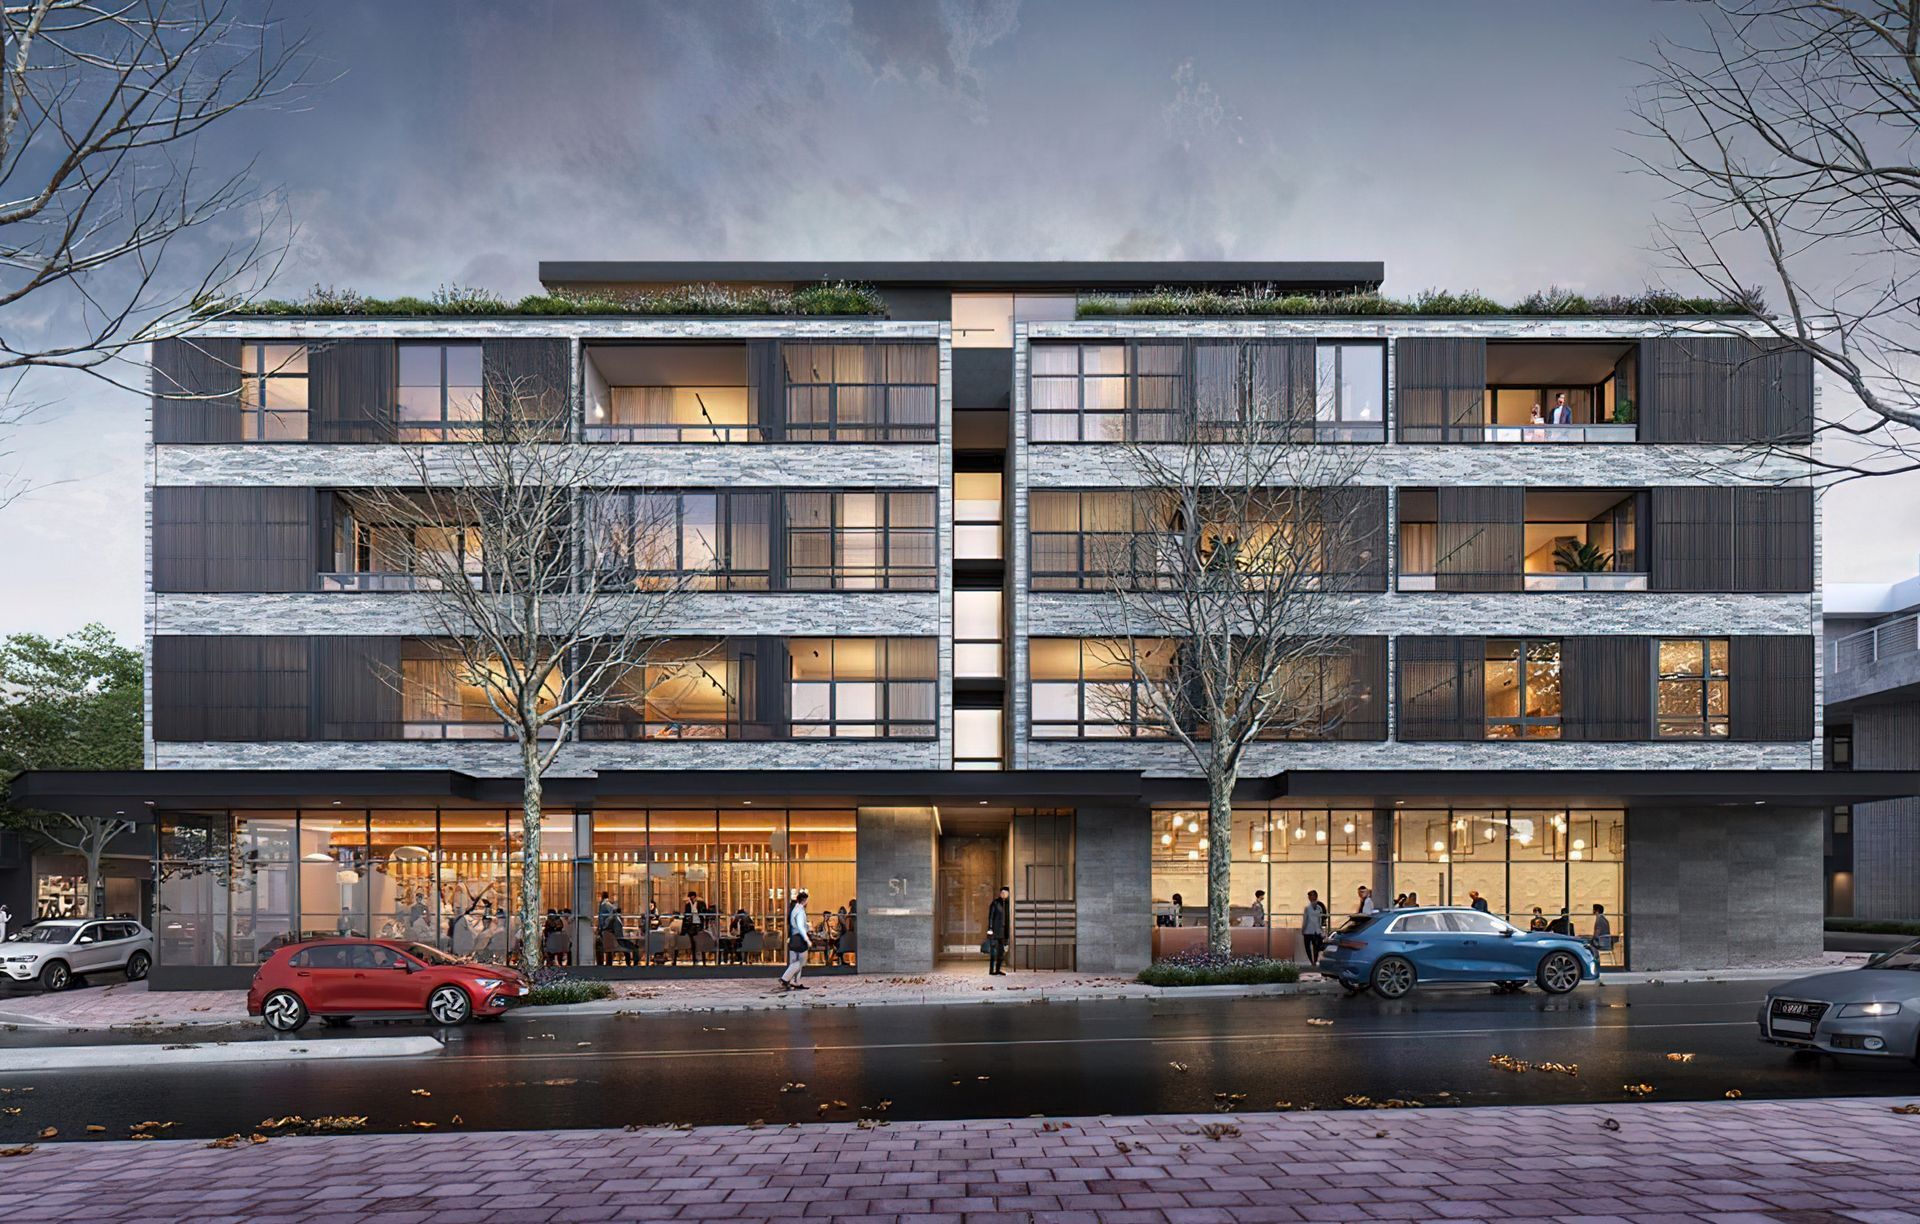
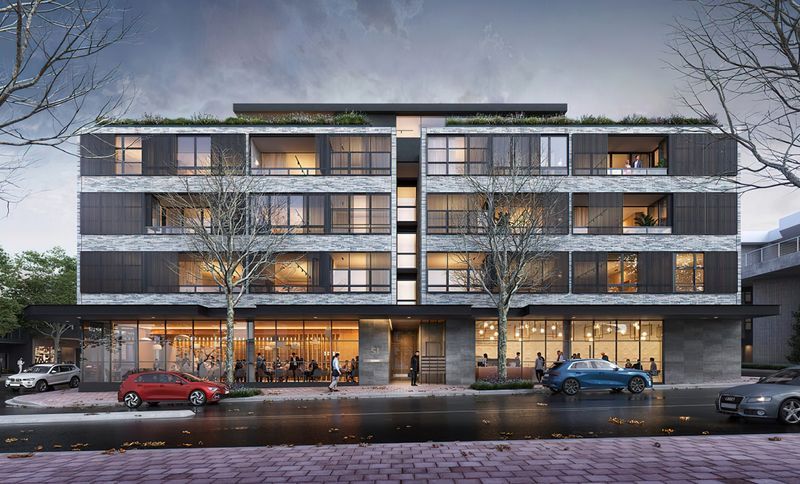
Project look book featuring Alexander Crows Nest by Architecture Urbaneia. 15m high mixed-use development featuring 12 residential units, a 200sqm café and restaurant, and 11 car spaces, located in the heart of Crows Nest village with a landscaped rooftop garden and sustainable design elements.
Architecture Urbaneia
2026
Project look book featuring Alexander St Crows Nest by Architecture Urbaneia. 13m high mixed-use development in Crows Nest featuring 8 residential units, 269sqm of commercial space, and 2 levels of basement parking with 13 car spaces, designed for optimal solar access and cross ventilation.
Architecture Urbaneia
2026

Project look book featuring Atchison St Leonards by Architecture Urbaneia. 50m high mixed-use development featuring 67 residential units, a 540sqm restaurant, and 65 car spaces across four levels of basement parking, situated on a prime corner site in St Leonards with stunning views and a total GFA of 5300 sqm.
Architecture Urbaneia
2026

Project look book featuring Cammeray Road Cammeray by Architecture Urbaneia. Two luxury contemporary residences designed for optimal light and views on a steep site in North Sydney, featuring seamless indoor-outdoor flow and high-quality finishes.
Architecture Urbaneia
2026

Project look book featuring Chandos St St Leonards by Architecture Urbaneia. Seven-storey mixed-use development in St Leonards featuring 29 residential units, commercial spaces, and extensive basement parking, designed to harmonize with the surrounding conservation zone.
Architecture Urbaneia
2026

Project look book featuring Chandos St St Leonards by Architecture Urbaneia. 13m high mixed-use development in St Leonards featuring 10 units, 100sqm of retail space, and ground-level parking for 4 cars on a 218sqm site, designed to enhance the urban landscape while respecting local context.
Architecture Urbaneia
2026

Project look book featuring Donnelley Road Naremburn by Architecture Urbaneia. 13m high residential development in Naremburn featuring 11 units, retail space, and basement parking for 14 cars on a 777 sqm site, completed in 2015 with a striking façade of off-form concrete and face brickwork.
Architecture Urbaneia
2026

Project look book featuring Ellis Pacific Chatswood by Architecture Urbaneia. 90-meter mixed-use tower in Chatswood CBD featuring 69 residential apartments, commercial spaces, and a focus on affordable housing, currently under assessment for gateway process.
Architecture Urbaneia
2026
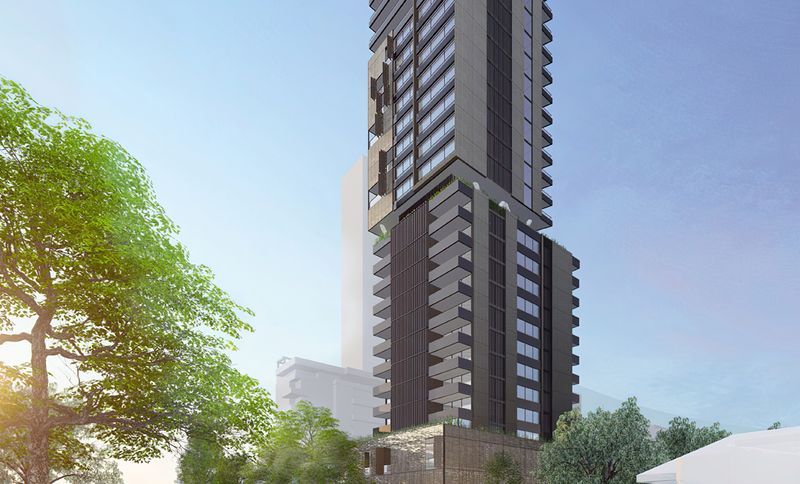
Project look book featuring Kingsway Croydon Cronulla by Architecture Urbaneia. 30m high mixed-use development in Cronulla featuring 120 residential units, 3000 sqm of non-residential space, and 285 parking spaces, strategically located near the beach and local amenities.
Architecture Urbaneia
2026

Project look book featuring Cronulla Kingsway Hotel by Architecture Urbaneia. Mixed-use development featuring a 40m hotel tower with 204 rooms and a 63m residential tower with 168 units, complemented by retail spaces and extensive parking, strategically located near Cronulla's beach and amenities.
Architecture Urbaneia
2026
