

Architest
Architects
Architest
Architects
Downloads
Project look book featuring Architest by Architest.
Architest
2026
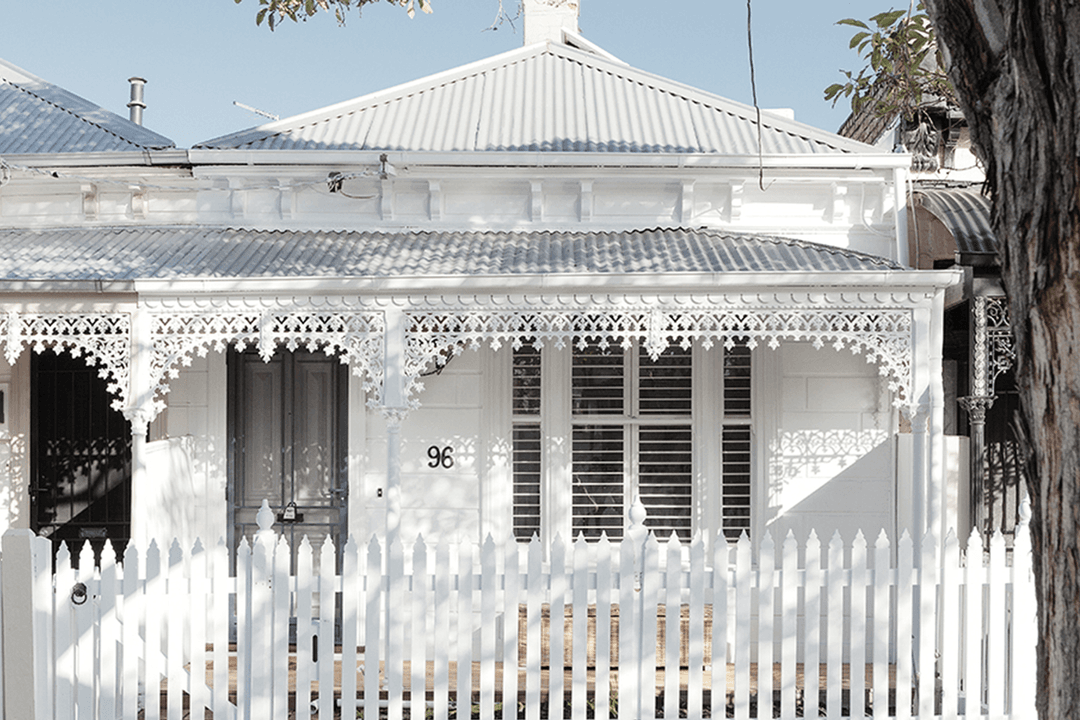
Project look book featuring Albert Park by Architest. The Albert Park project highlights modern design with wood flooring, elegant furniture, and a bright kitchen, creating a warm and inviting home.
Architest
2026
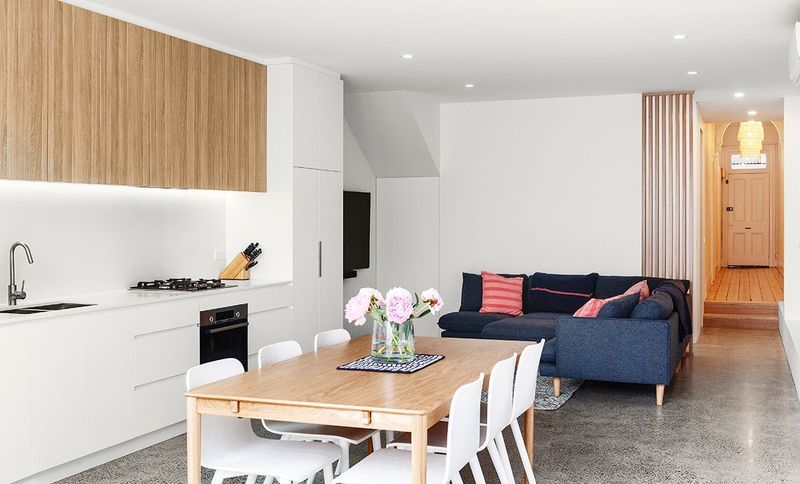
Project look book featuring Balwyn by Architest. Transformation of a double fronted Californian Bungalow into a stunning Hampton's style home featuring an open plan living area, custom pool, and luxurious master suite in Balwyn.
Architest
2026
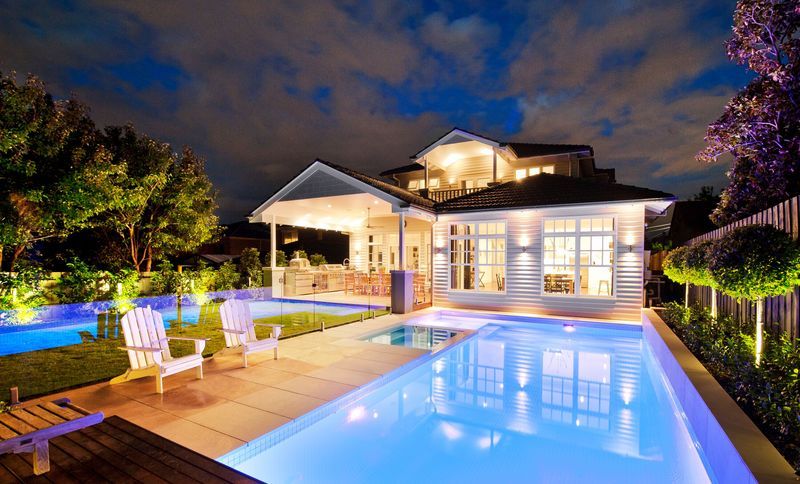
Project look book featuring Camberwell Dual Occupancy by Architest. Innovative dual occupancy development in Camberwell featuring Hampton's inspired stone-clad townhouses, achieving record sale prices and exceptional return on investment.
Architest
2026
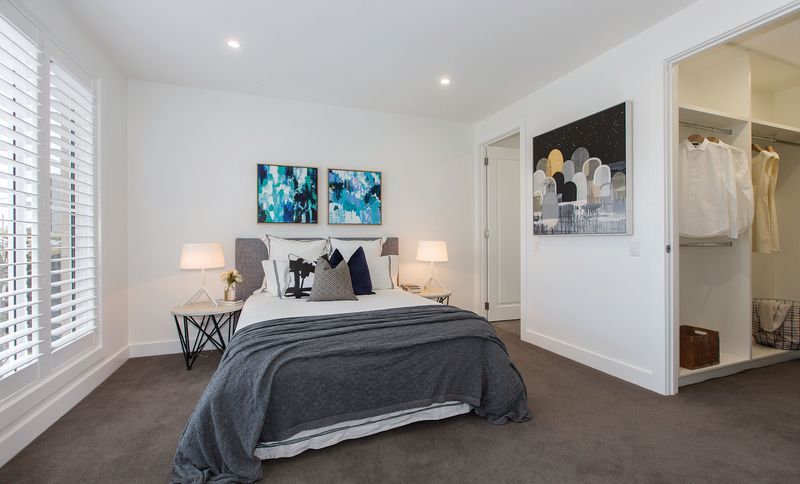
Project look book featuring Camberwell Heritage by Architest. A stunning double-story renovation in Camberwell, featuring a spacious kitchen, butler's pantry, entertainment zones, cellar, double car garage, and custom swimming pool, all seamlessly integrated within strict heritage guidelines.
Architest
2026
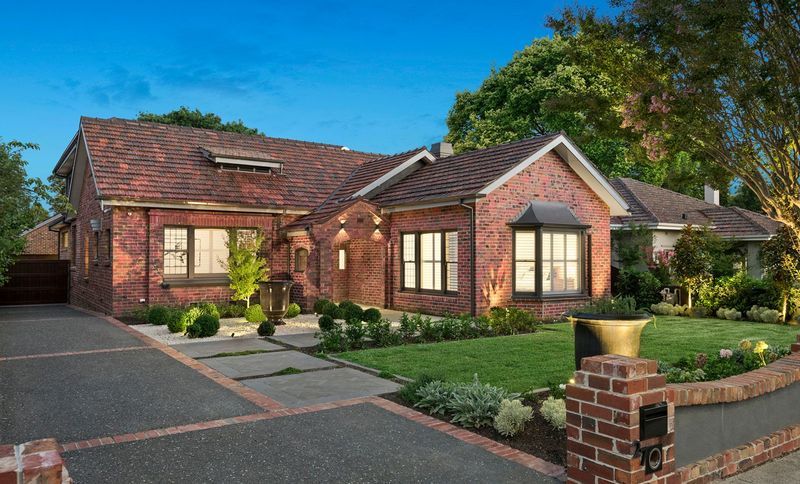
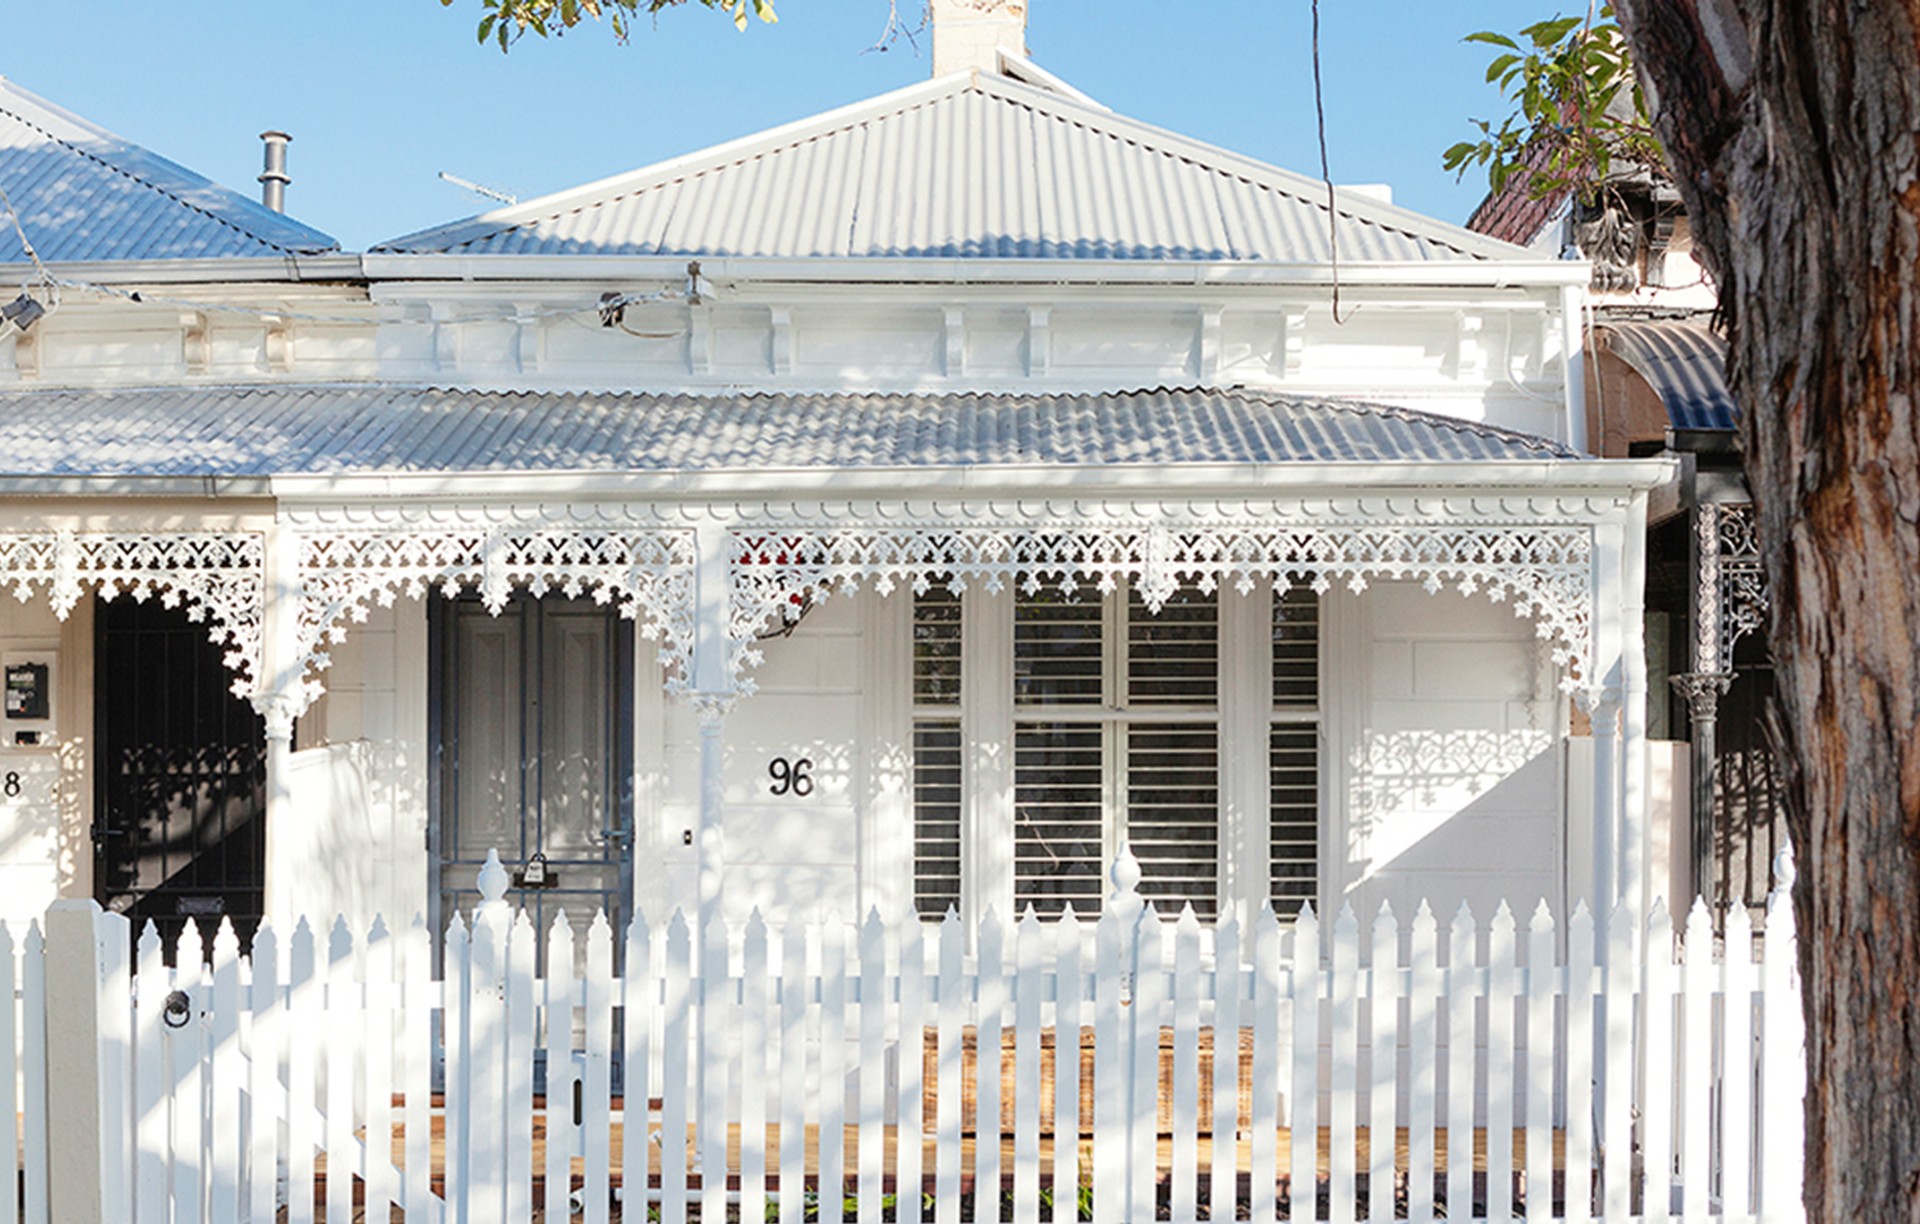
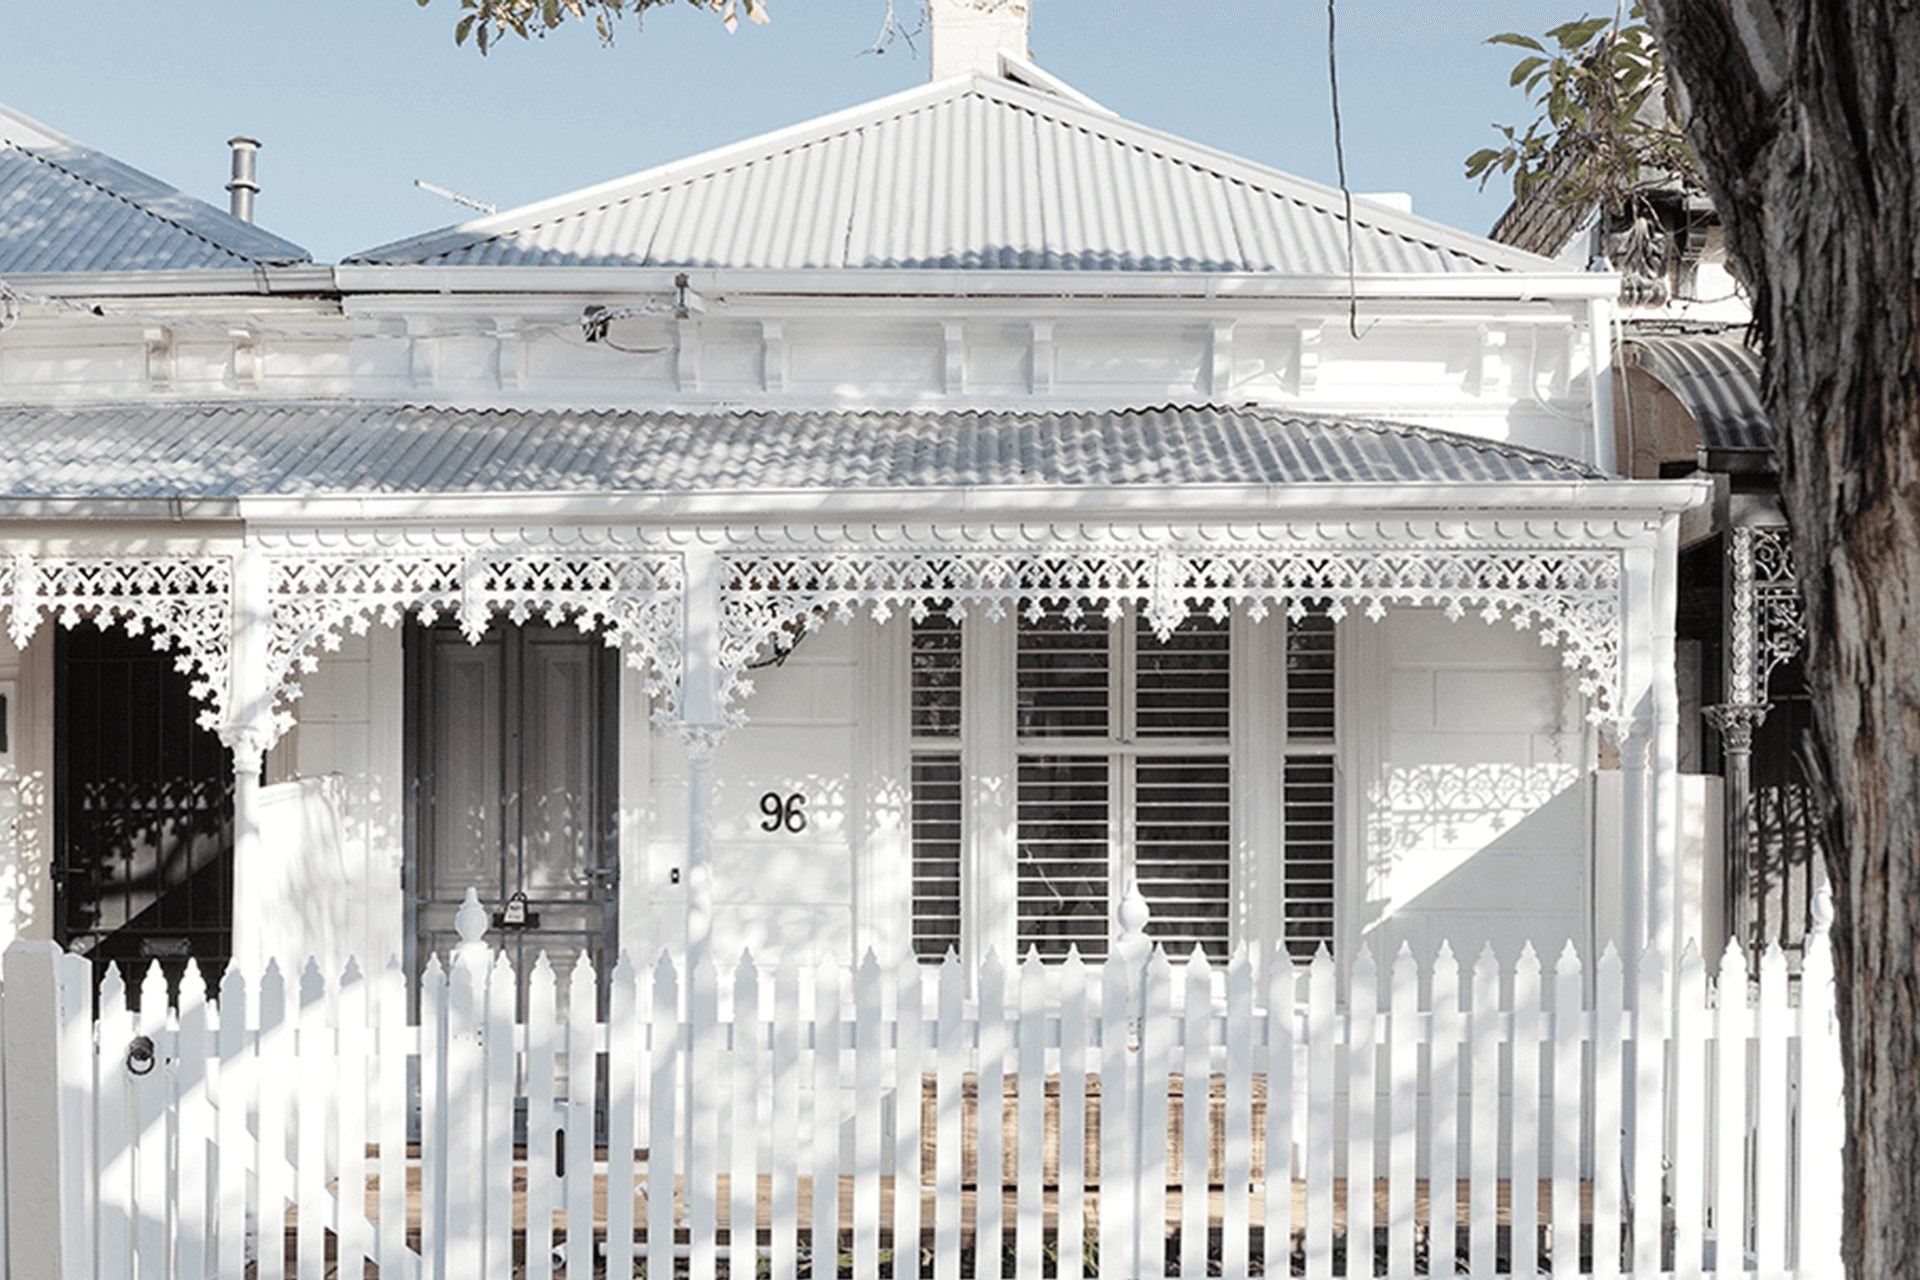
Project look book featuring Camberwell House by Architest. A contemporary extension harmoniously blends with an Edwardian façade in Camberwell, utilizing repurposed materials from the original structure to create a unique space for a growing family.
Architest
2026
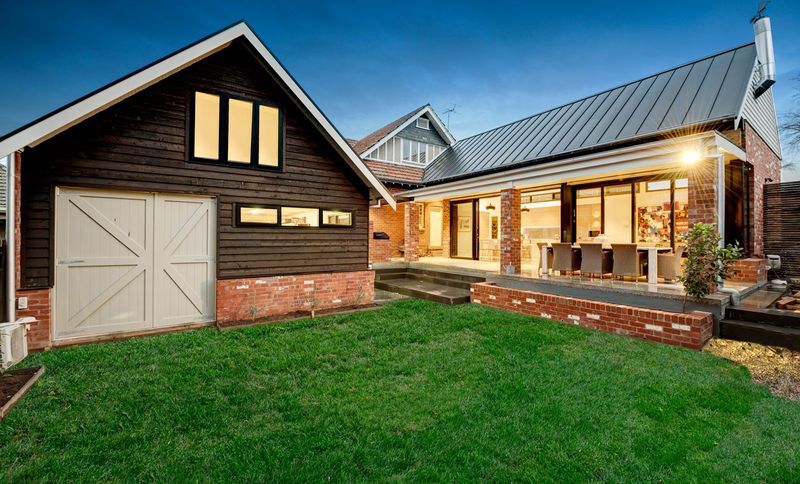
Project look book featuring Elwood by Architest. A stunning townhouse development in Elwood, featuring old-fashioned Hollywood glamour with custom joinery, brass inlays, Italian tiles, and stone feature walls, creating an exquisite entertaining space perfect for martinis and gatherings.
Architest
2026
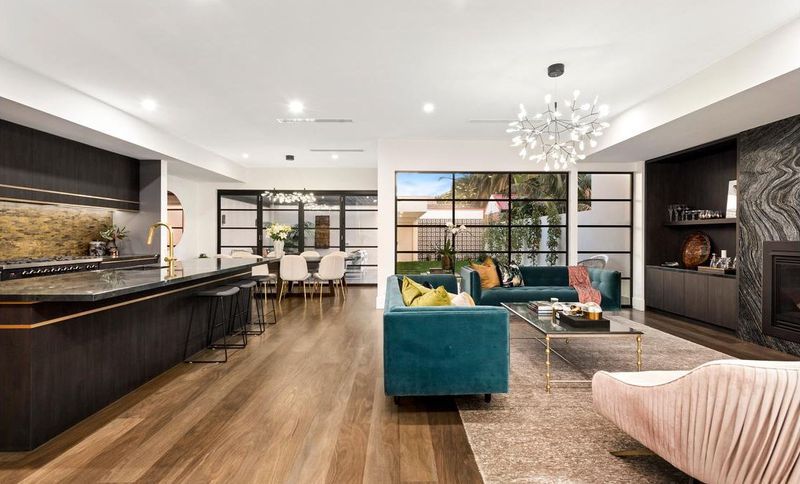
Project look book featuring Glen Iris by Architest. The Glen Iris project features a stunning porch, elegant siding, and a welcoming door, enhancing the home's aesthetic and functionality.
Architest
2026
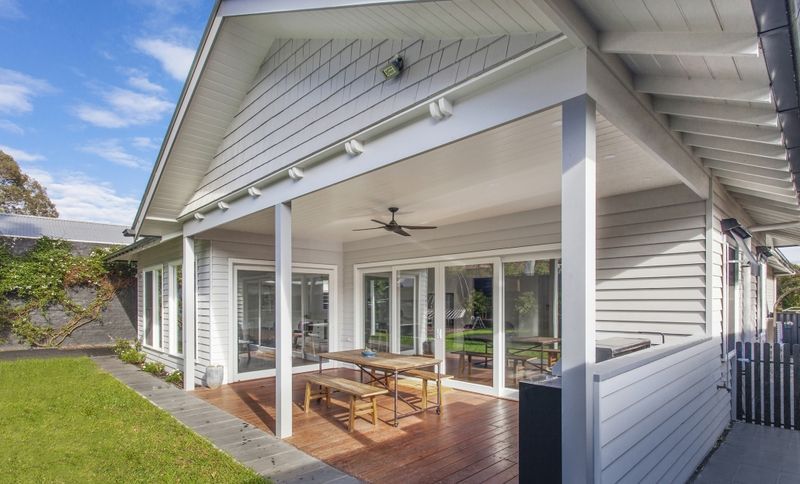
Project look book featuring Sandringham by Architest. Sandringham features elegant brickwork and a modern design, creating a welcoming residential area with quality craftsmanship.
Architest
2026
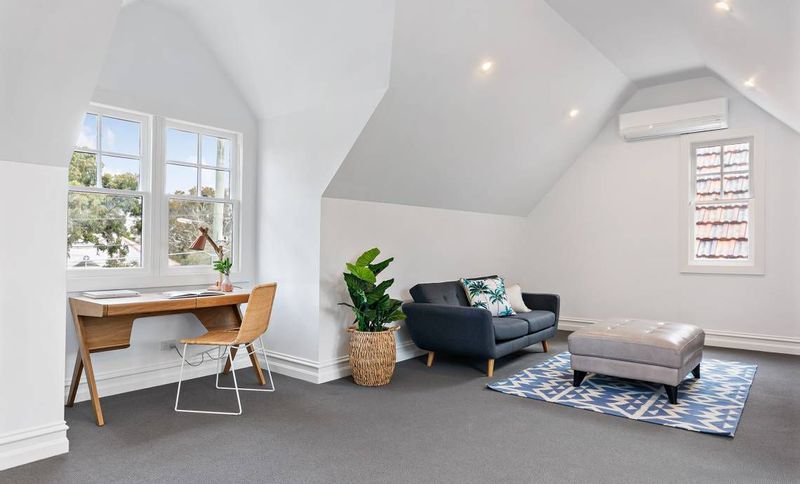
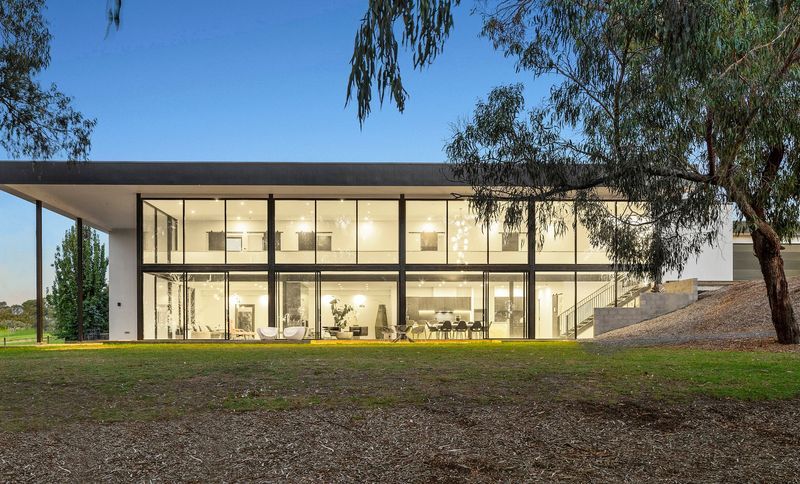
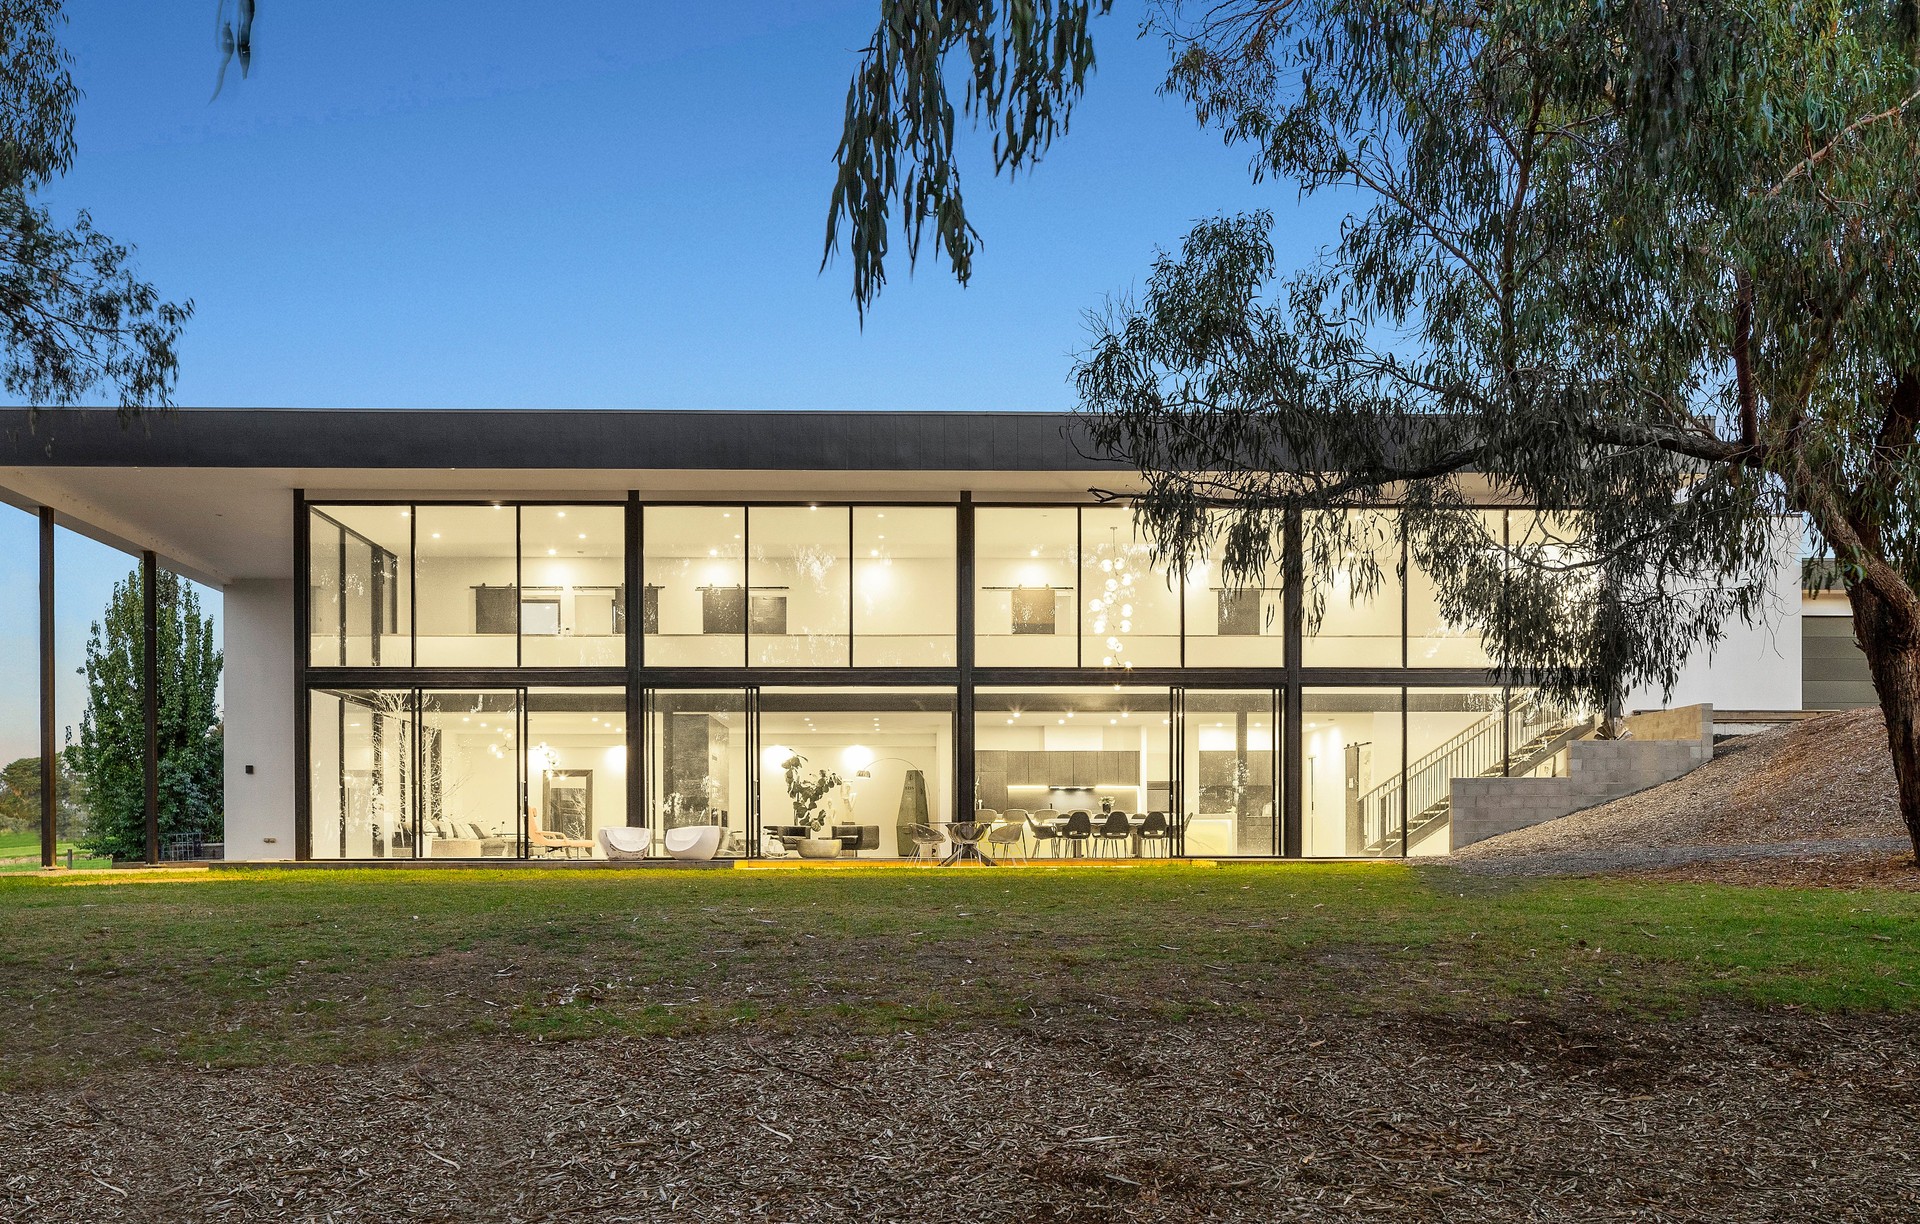
Project look book featuring The Glass House by Architest. A stunning semi-rural family home in Warranwood, featuring floor-to-ceiling glass that seamlessly integrates with the surrounding bushland, offering a harmonious blend of nature and modern living.
Architest
2026