

Architopia
Architects
Architopia
Architects

Downloads
Project look book featuring Architopia by Architopia.
Architopia
2026

Project look book featuring Courtyard House by Architopia. From the street, you’ll notice a refined and timeless roof profile that combines with a restrained palette of natural materials and textures to create a warm and welcoming minimalist exterior.
Architopia
2026
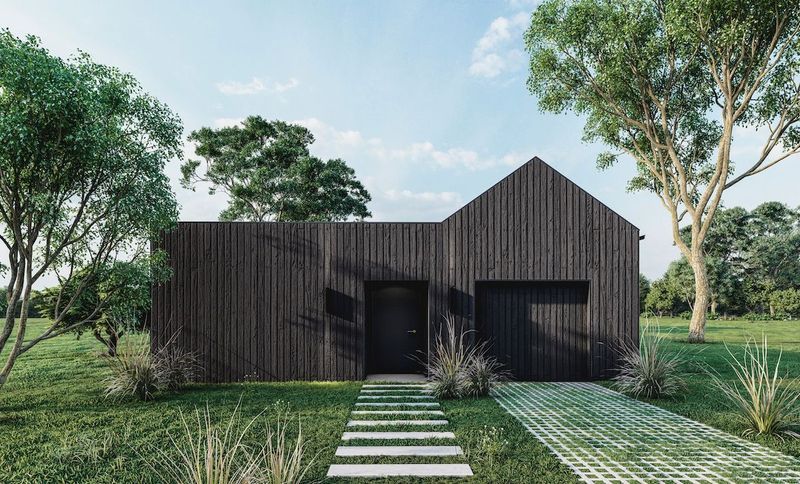
Project look book featuring Offset House by Architopia. The simple yet effective design consists of two diverging wings linked by a recessed entrance.
Architopia
2026

Project look book featuring Silvertop House by Architopia. It’s materiality successfully implements sustainably sourced timber as the main cladding element.
Architopia
2026

Project look book featuring The L Shape House by Architopia. From the street, silver top ash vertical shiplap cladding is combined with deeply recessed windows to provide high levels of privacy and noise protection.
Architopia
2026
Files
2 files across 1 item
1 - 1 of 1 items
|