

Archoffice - Registered Architects
Archoffice - Registered Architects

Downloads
Project look book featuring Archoffice - Registered Architects by Archoffice - Registered Architects.
Archoffice - Registered Architects
2026
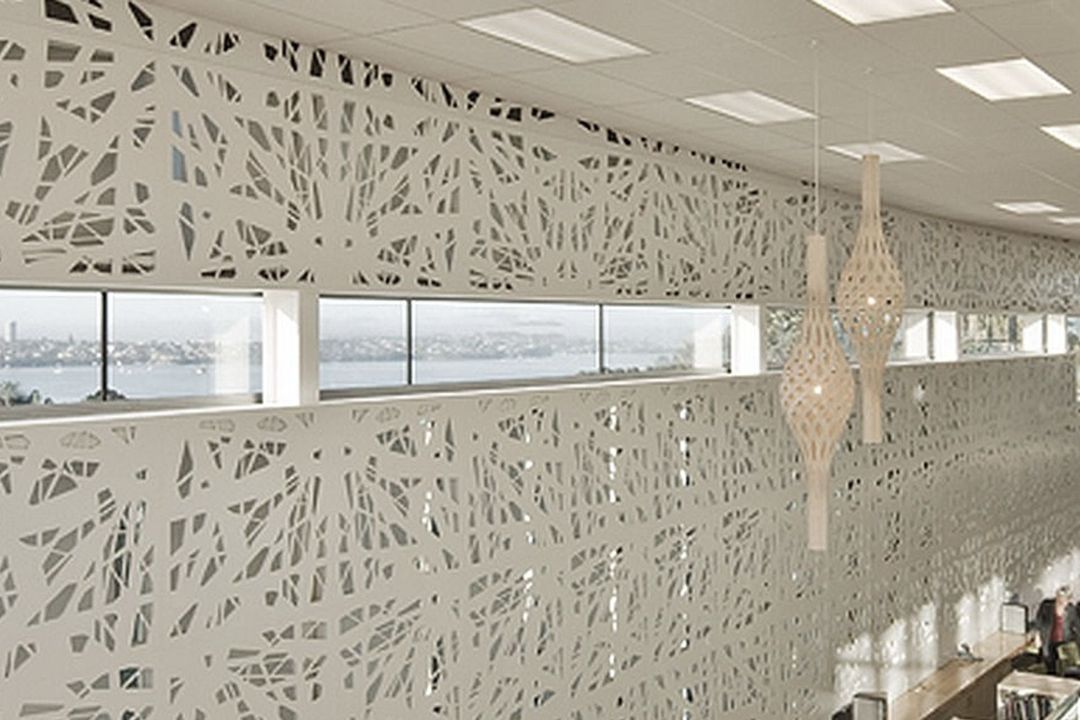
Project look book featuring Alberton by Archoffice - Registered Architects. Innovative residential development featuring three duplexes and two standalone homes, designed to harmonize with the volcanic topography of Mt Albert while maximizing outdoor living and privacy.
Archoffice - Registered Architects
2026

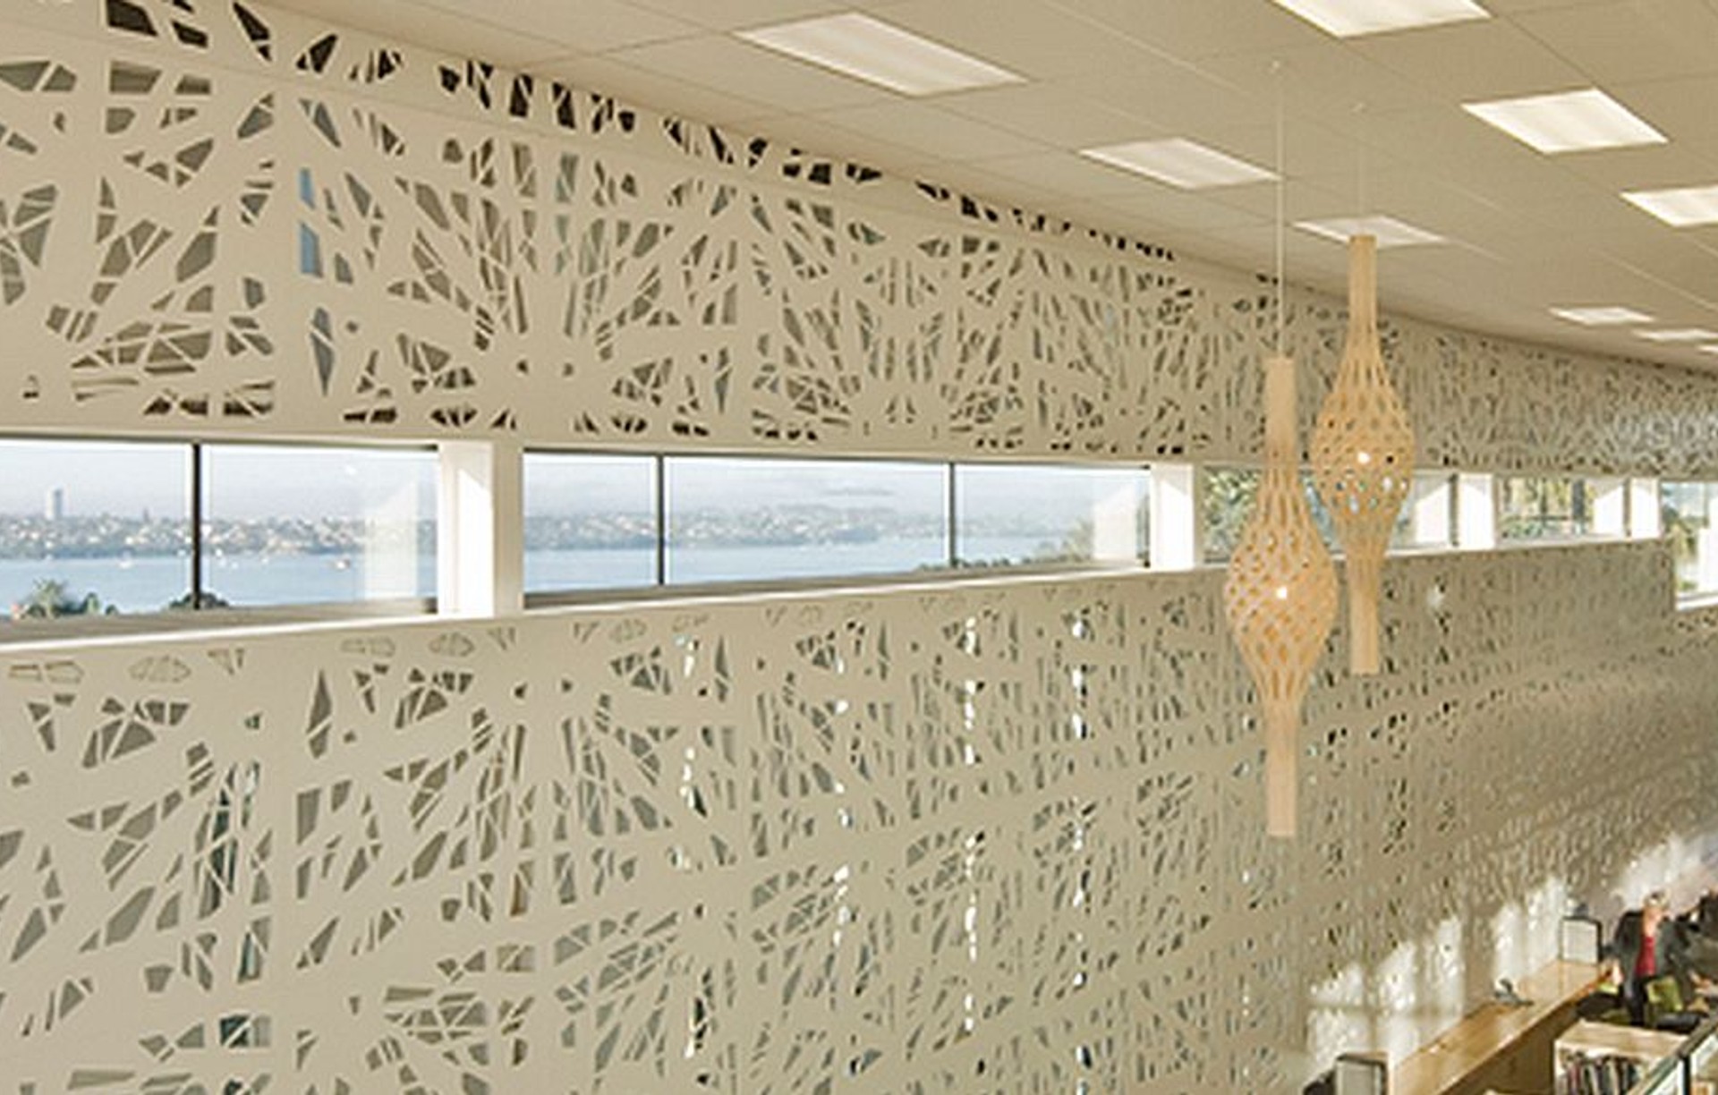
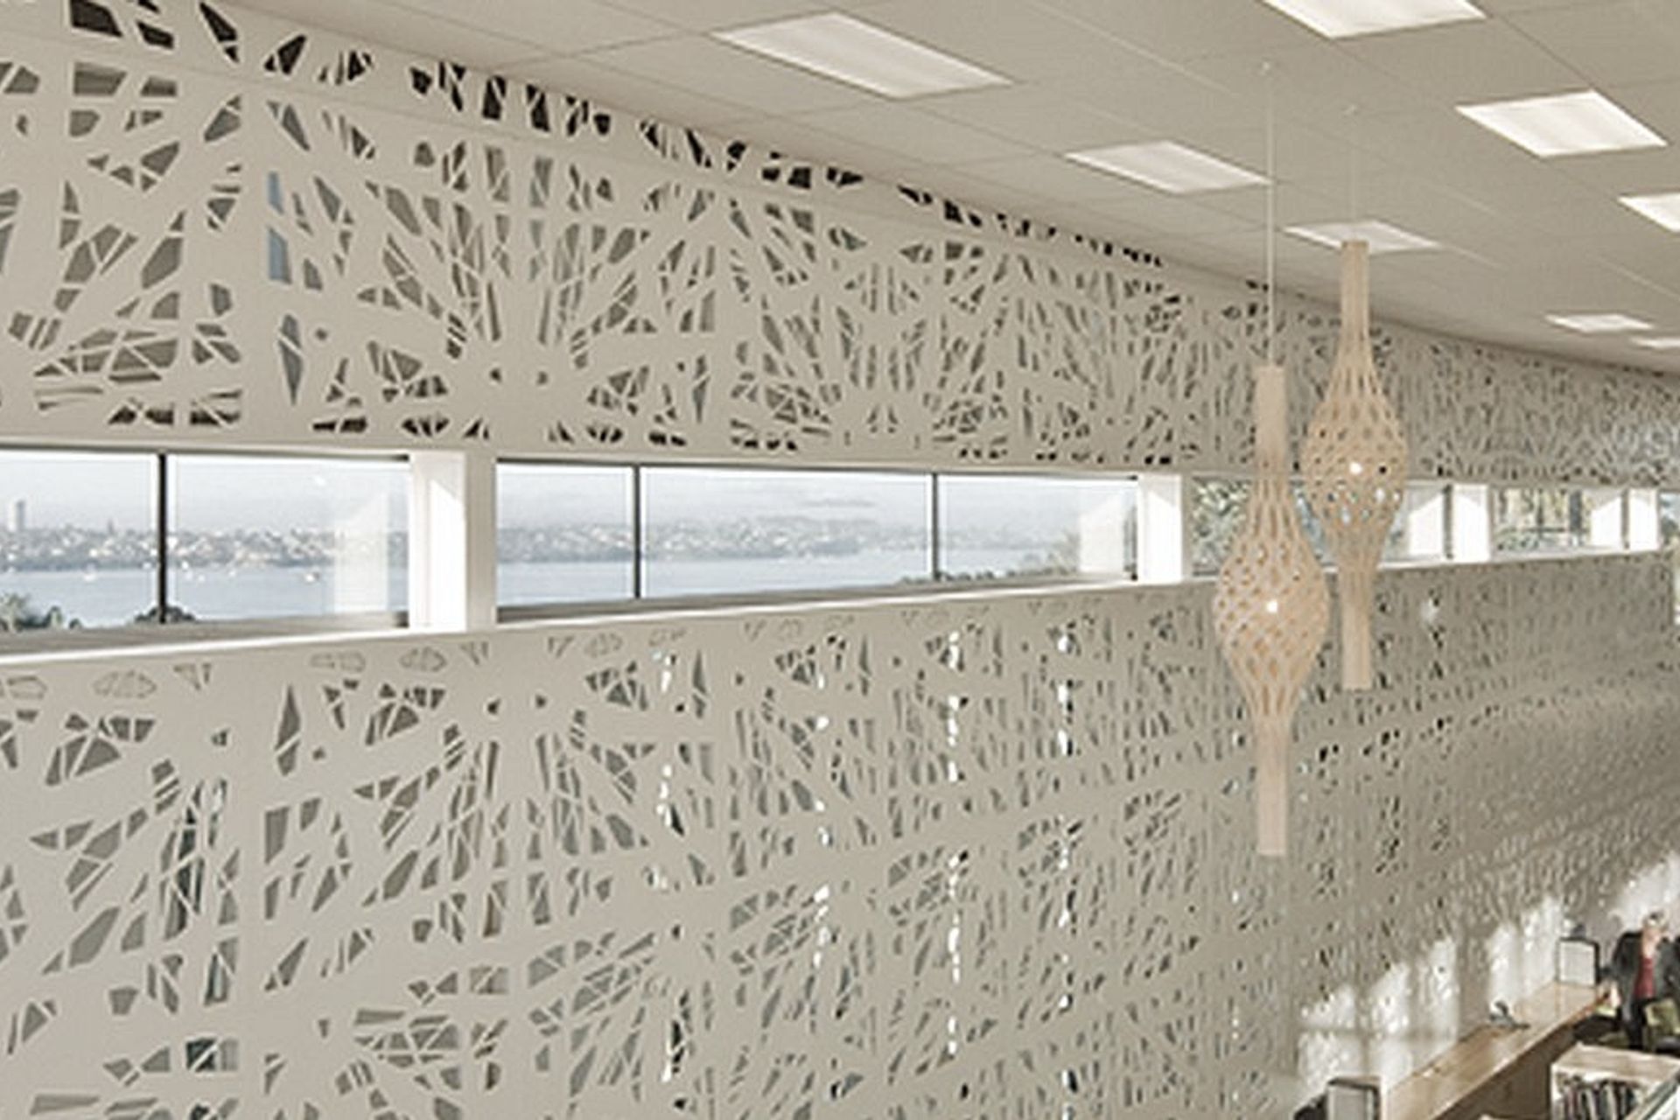
Project look book featuring Birkenhead Library Centre by Archoffice - Registered Architects. A contemporary 2,600m2 library and civic centre in Birkenhead, Auckland, designed to harmonize with its natural surroundings while enhancing the local community and revitalizing the business district.
Archoffice - Registered Architects
2026

Project look book featuring Domain Glass Houses by Archoffice - Registered Architects. State-of-the-art propagation glasshouses for Auckland Domain Nursery featuring advanced climate control systems and sustainable water management solutions.
Archoffice - Registered Architects
2026

Project look book featuring Domestic Additions by Archoffice - Registered Architects. Classic domestic additions completed in 2024, enhancing residential spaces with elegant extensions that blend seamlessly with existing architecture.
Archoffice - Registered Architects
2026

Project look book featuring Hart Road by Archoffice - Registered Architects. A contemporary three-house development located in the vibrant suburb of Takapuna, Auckland, designed to enhance community living while providing modern amenities and stylish architecture.
Archoffice - Registered Architects
2026

Project look book featuring Modern Thai Restaurant by Archoffice - Registered Architects. A contemporary Thai restaurant featuring an innovative layout with an outdoor seating area, an open kitchen design, and a flexible bar serving both indoor and outdoor spaces, all driven by a cohesive brand identity.
Archoffice - Registered Architects
2026

Project look book featuring Park Point by Archoffice - Registered Architects. A harmonious residence at Park Point, seamlessly integrated into its landscape, featuring textured cladding and a sloped roof that mirrors the topography, allowing natural light and air to flow through high-level east-facing windows.
Archoffice - Registered Architects
2026

Project look book featuring Sudeley Street by Archoffice - Registered Architects. Modernist building featuring cedar weatherboards and precast panels, designed with careful detailing for privacy and security while enhancing views.
Archoffice - Registered Architects
2026
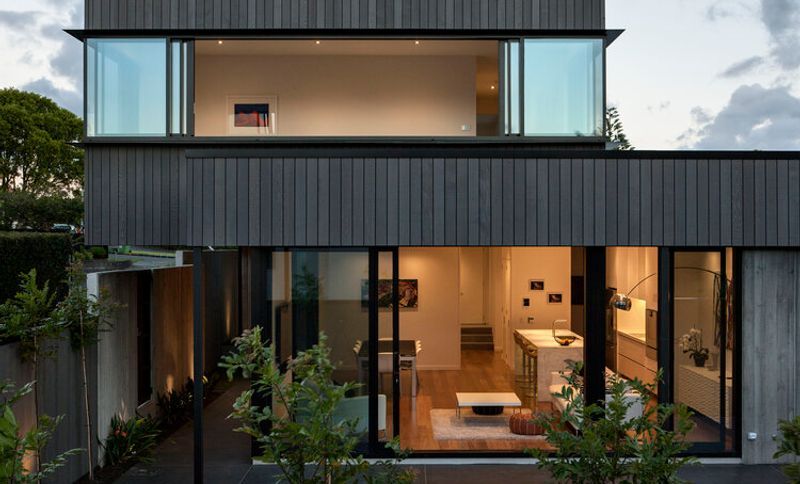
Project look book featuring Vinegar Lane by Archoffice - Registered Architects. Vinegar Lane: A contemporary 5-storey mixed-use building in Ponsonby featuring 12 luxurious apartments with high ceilings, engineered timber floors, and inviting outdoor balconies, designed to enhance urban living while activating the vibrant street below.
Archoffice - Registered Architects
2026

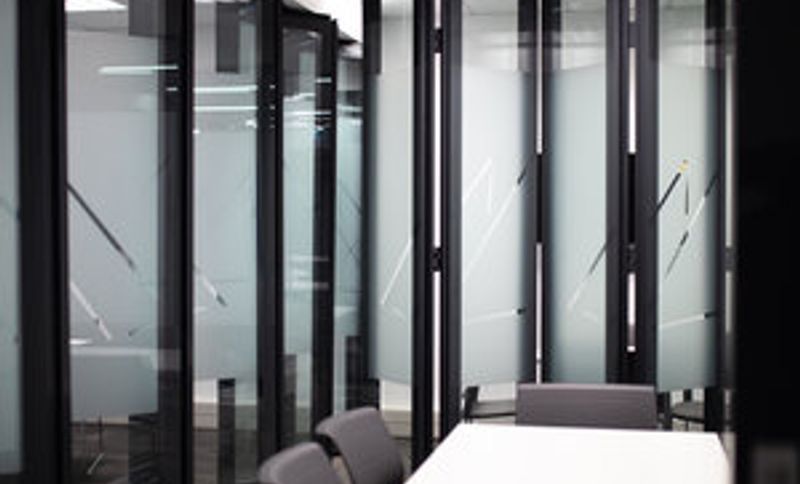
Project look book featuring Westhaven Marina Fitout by Archoffice - Registered Architects. Contemporary office fitout for Westhaven Marina, completed in 2021, featuring a light and airy design that incorporates branding colors, boat hull-inspired reception, and glazed meeting rooms for a seamless connection to the marina.
Archoffice - Registered Architects
2026
Files
4 files across 2 items
1 - 2 of 2 items
|