




Arête Architects
Arête Architects

Downloads
Project look book featuring Arête Architects by Arête Architects.
Arête Architects
2026
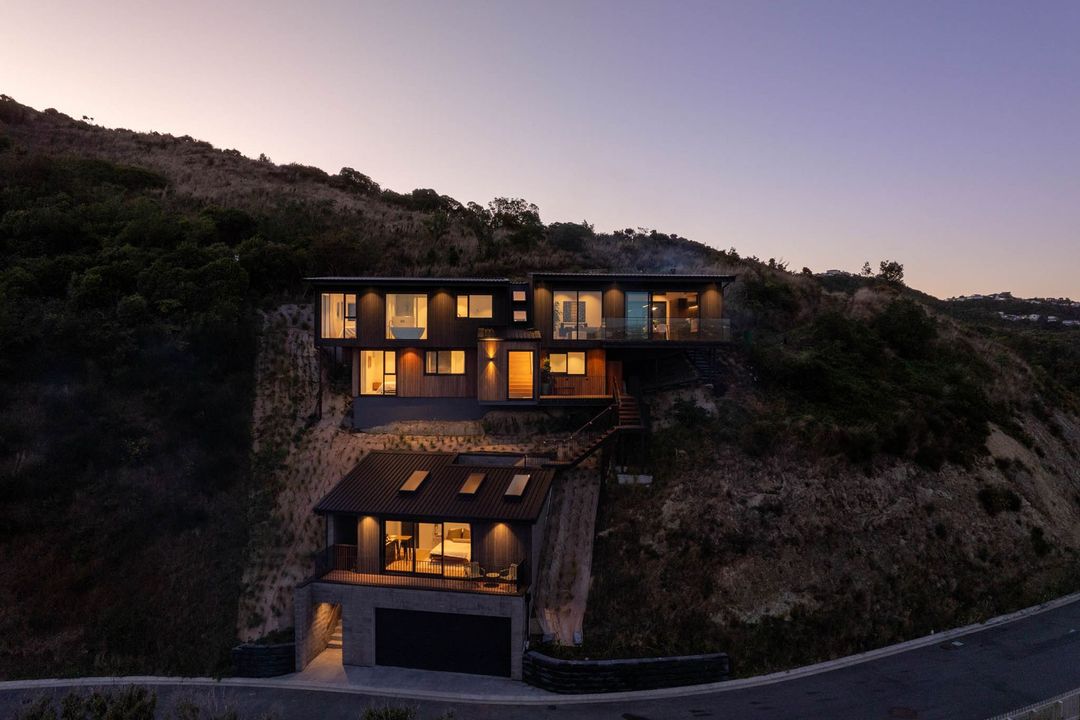
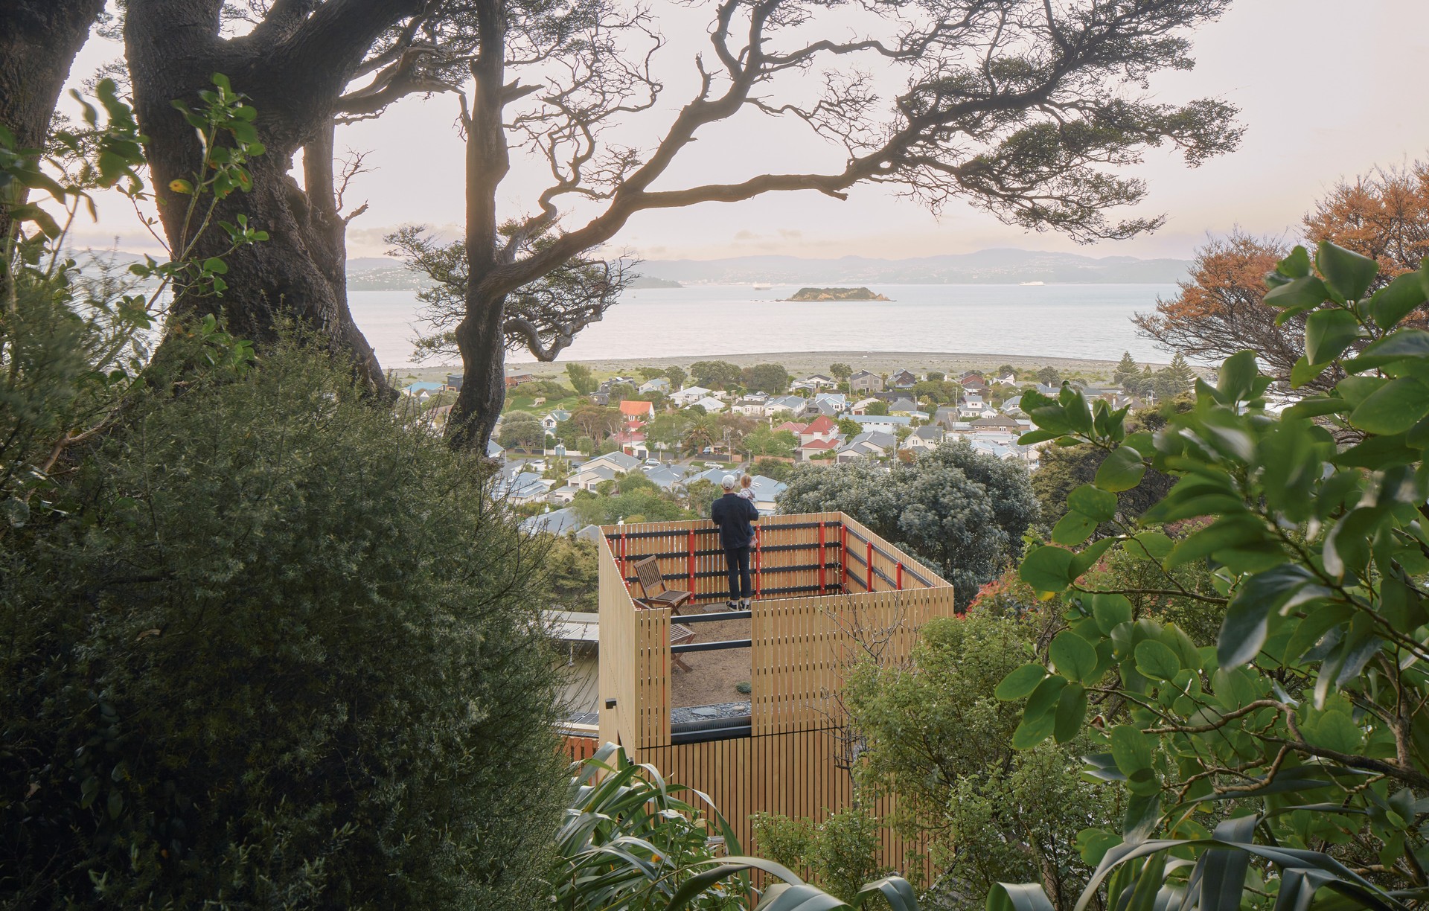
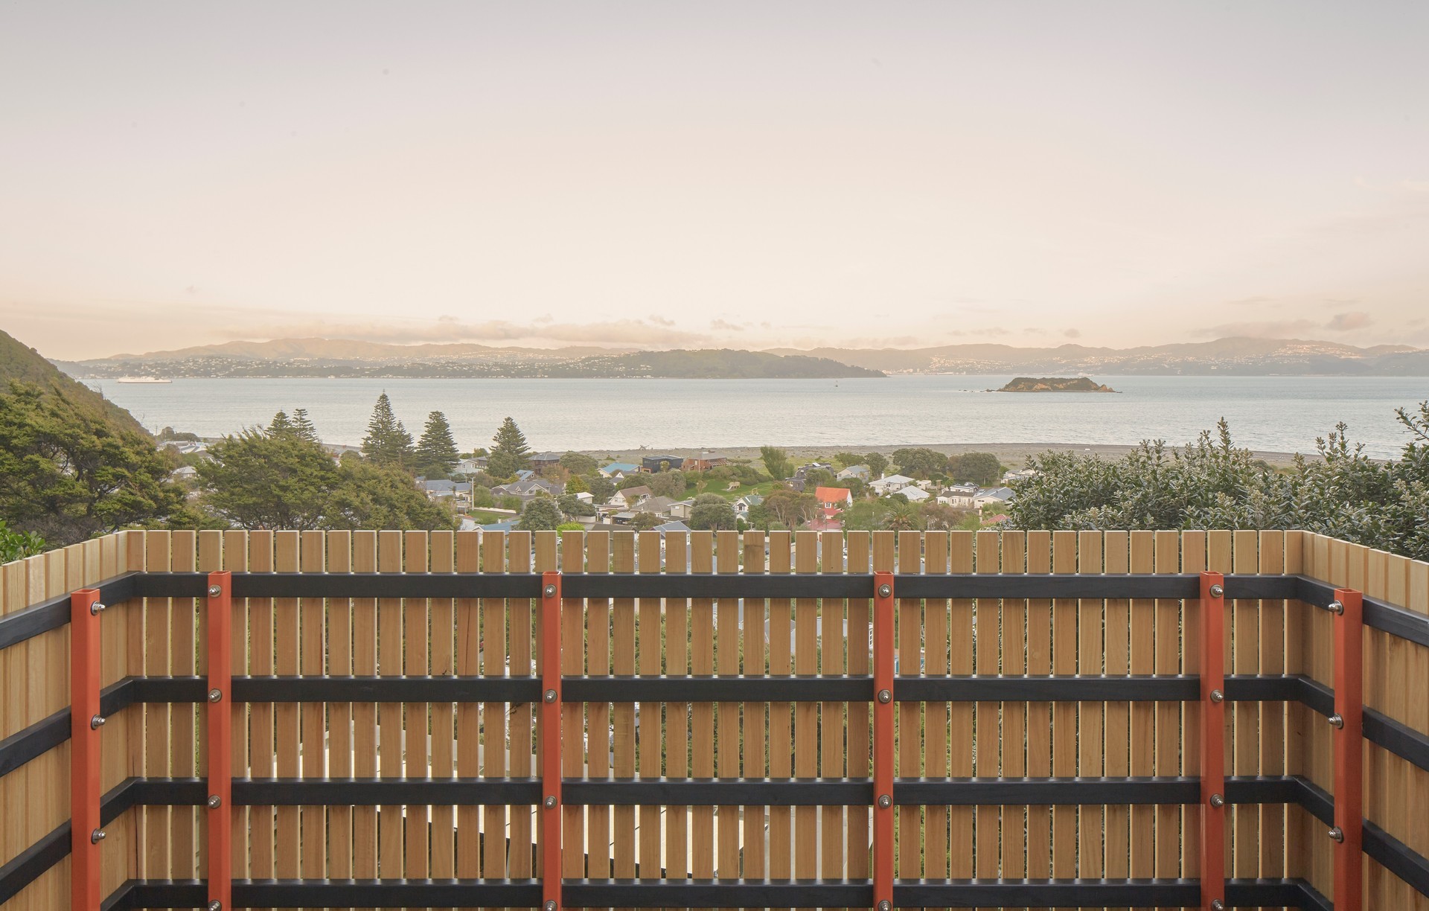
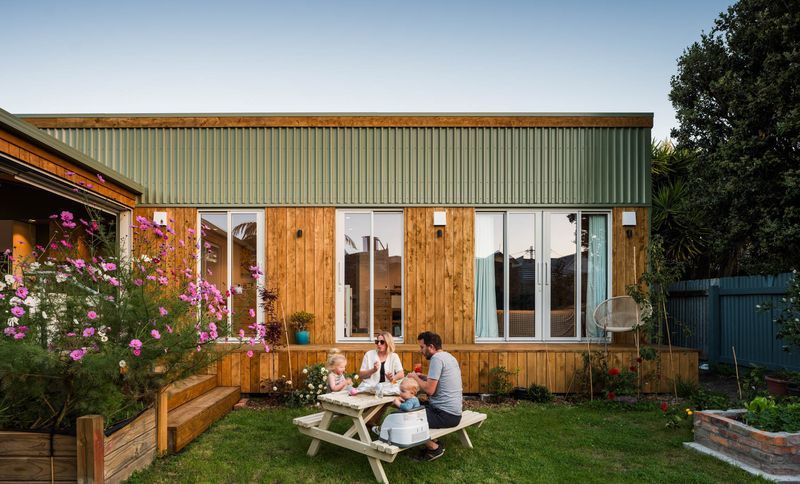
Project look book featuring Karaka Tower by Arête Architects. Karaka Tower: A 9m2 modular annex to a family home in Eastbourne, Wellington, showcasing innovative construction and design, nestled in native bush, offering a unique retreat with stunning views and a warm, inviting interior.
Arête Architects
2026
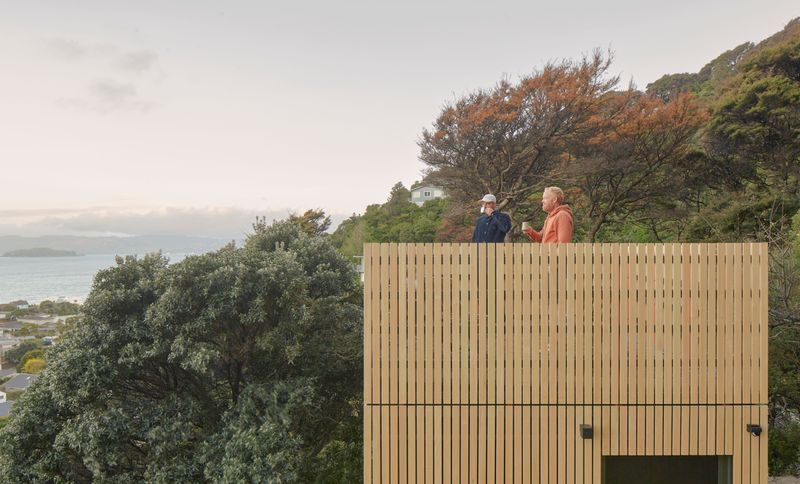
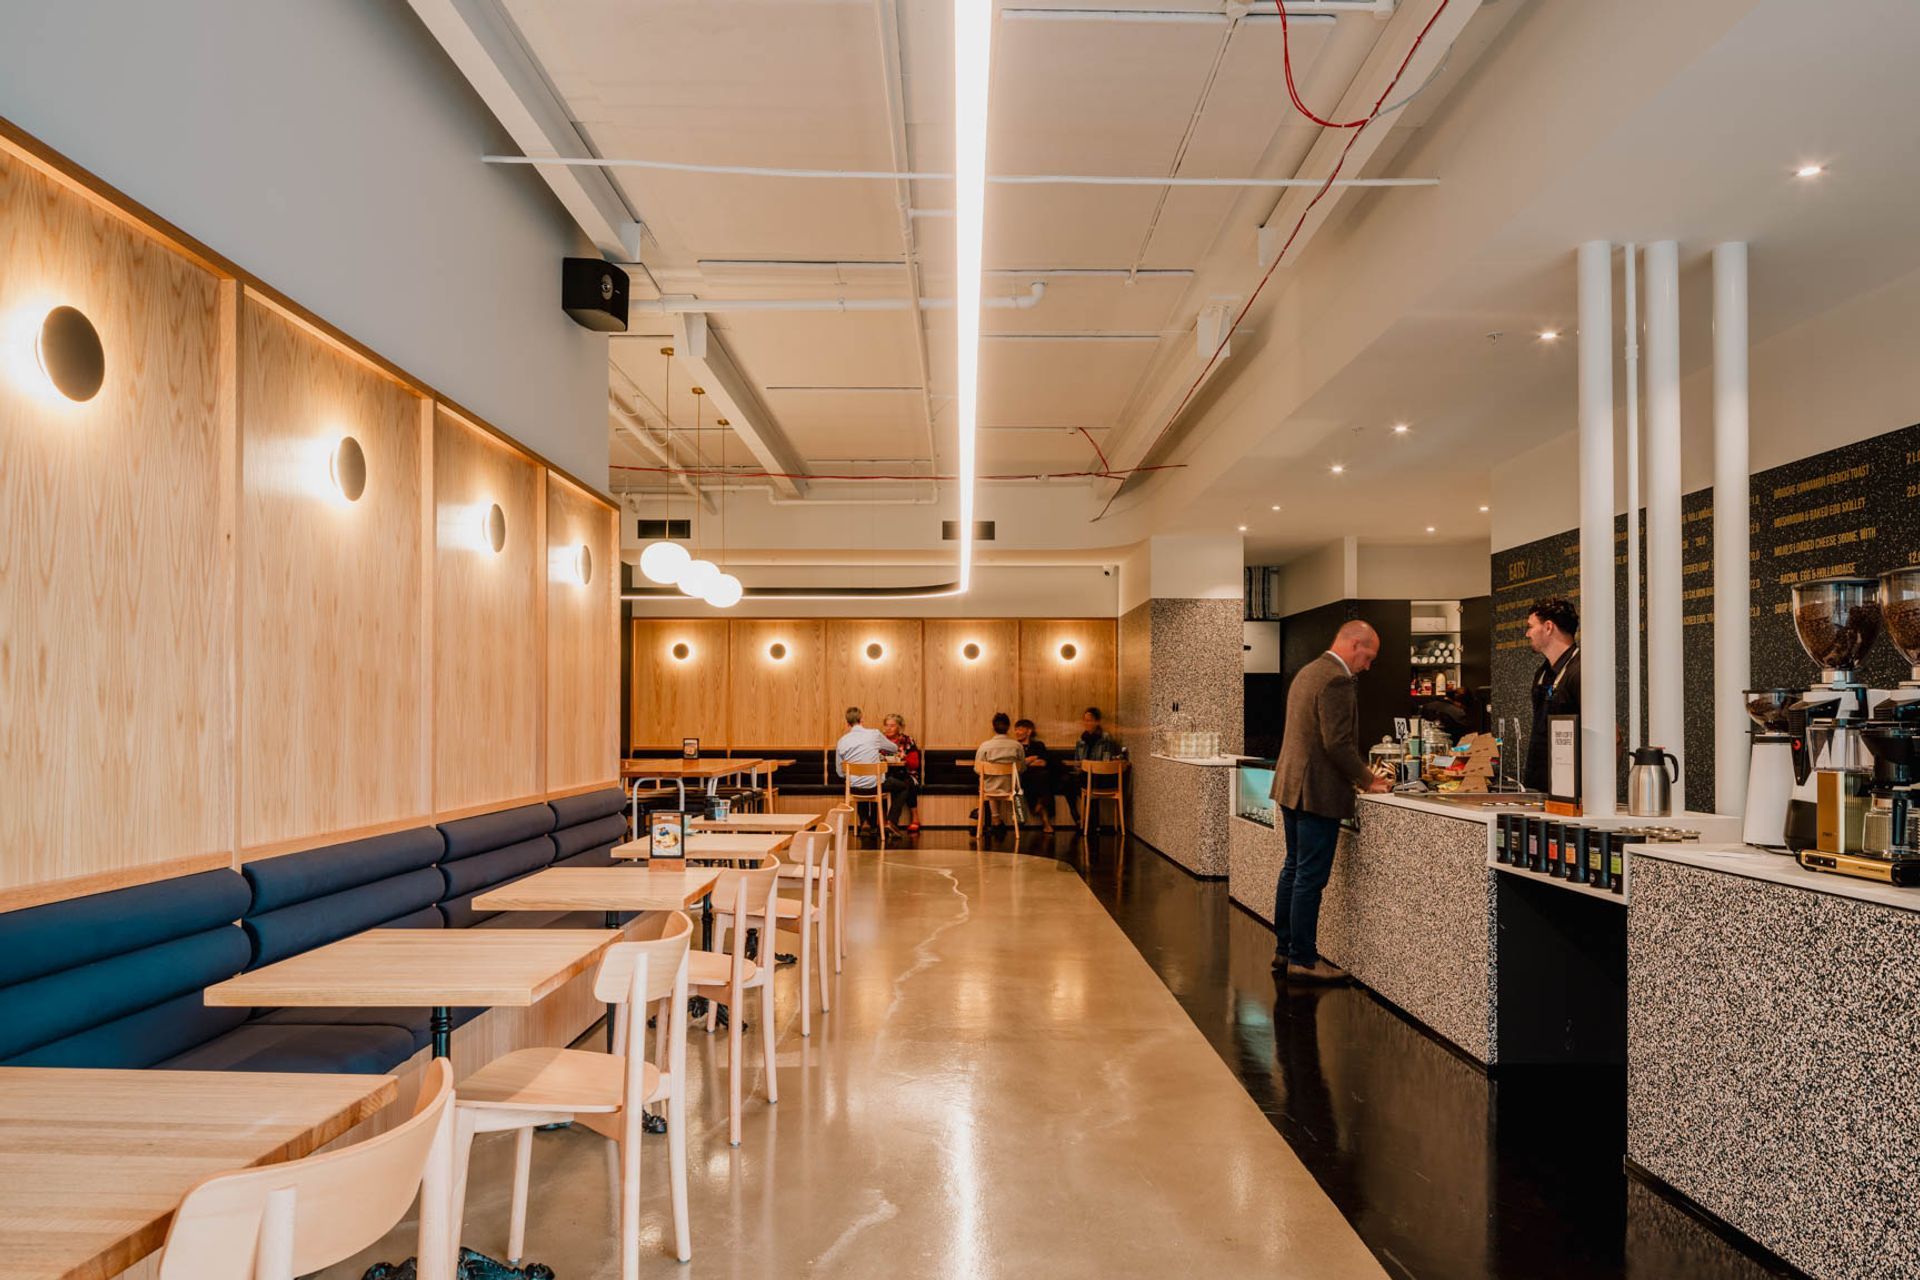
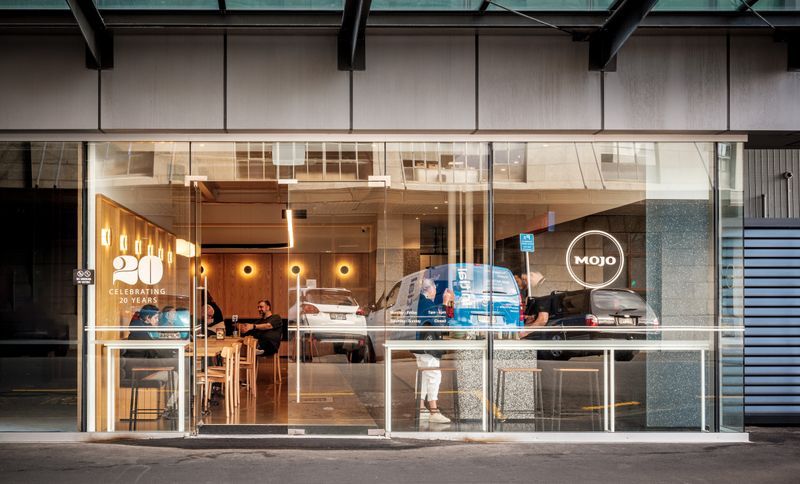
Project look book featuring Mojo Brandon by Arête Architects. Mojo Brandon: A contemporary café designed for Mojo Coffee, completed in 2023, featuring a sweeping linear light source that enhances circulation and engagement, while incorporating artistic elements by Andrew J. Steel to enrich the urban experience.
Arête Architects
2026
Project look book featuring PorterLoo by Arête Architects. Innovative toilet facilities designed for Mount Everest Base Camp, utilizing local materials and practices to create a lightweight, transportable, and self-powering solution that addresses waste management challenges in remote climbing sites.
Arête Architects
2026

Project look book featuring Restricted Section by Arête Architects. A unique small home in Newtown, completed in 2023, featuring innovative design elements and sustainable construction methods, harmoniously blending with its historical surroundings while providing a layered experience of discovery.
Arête Architects
2026
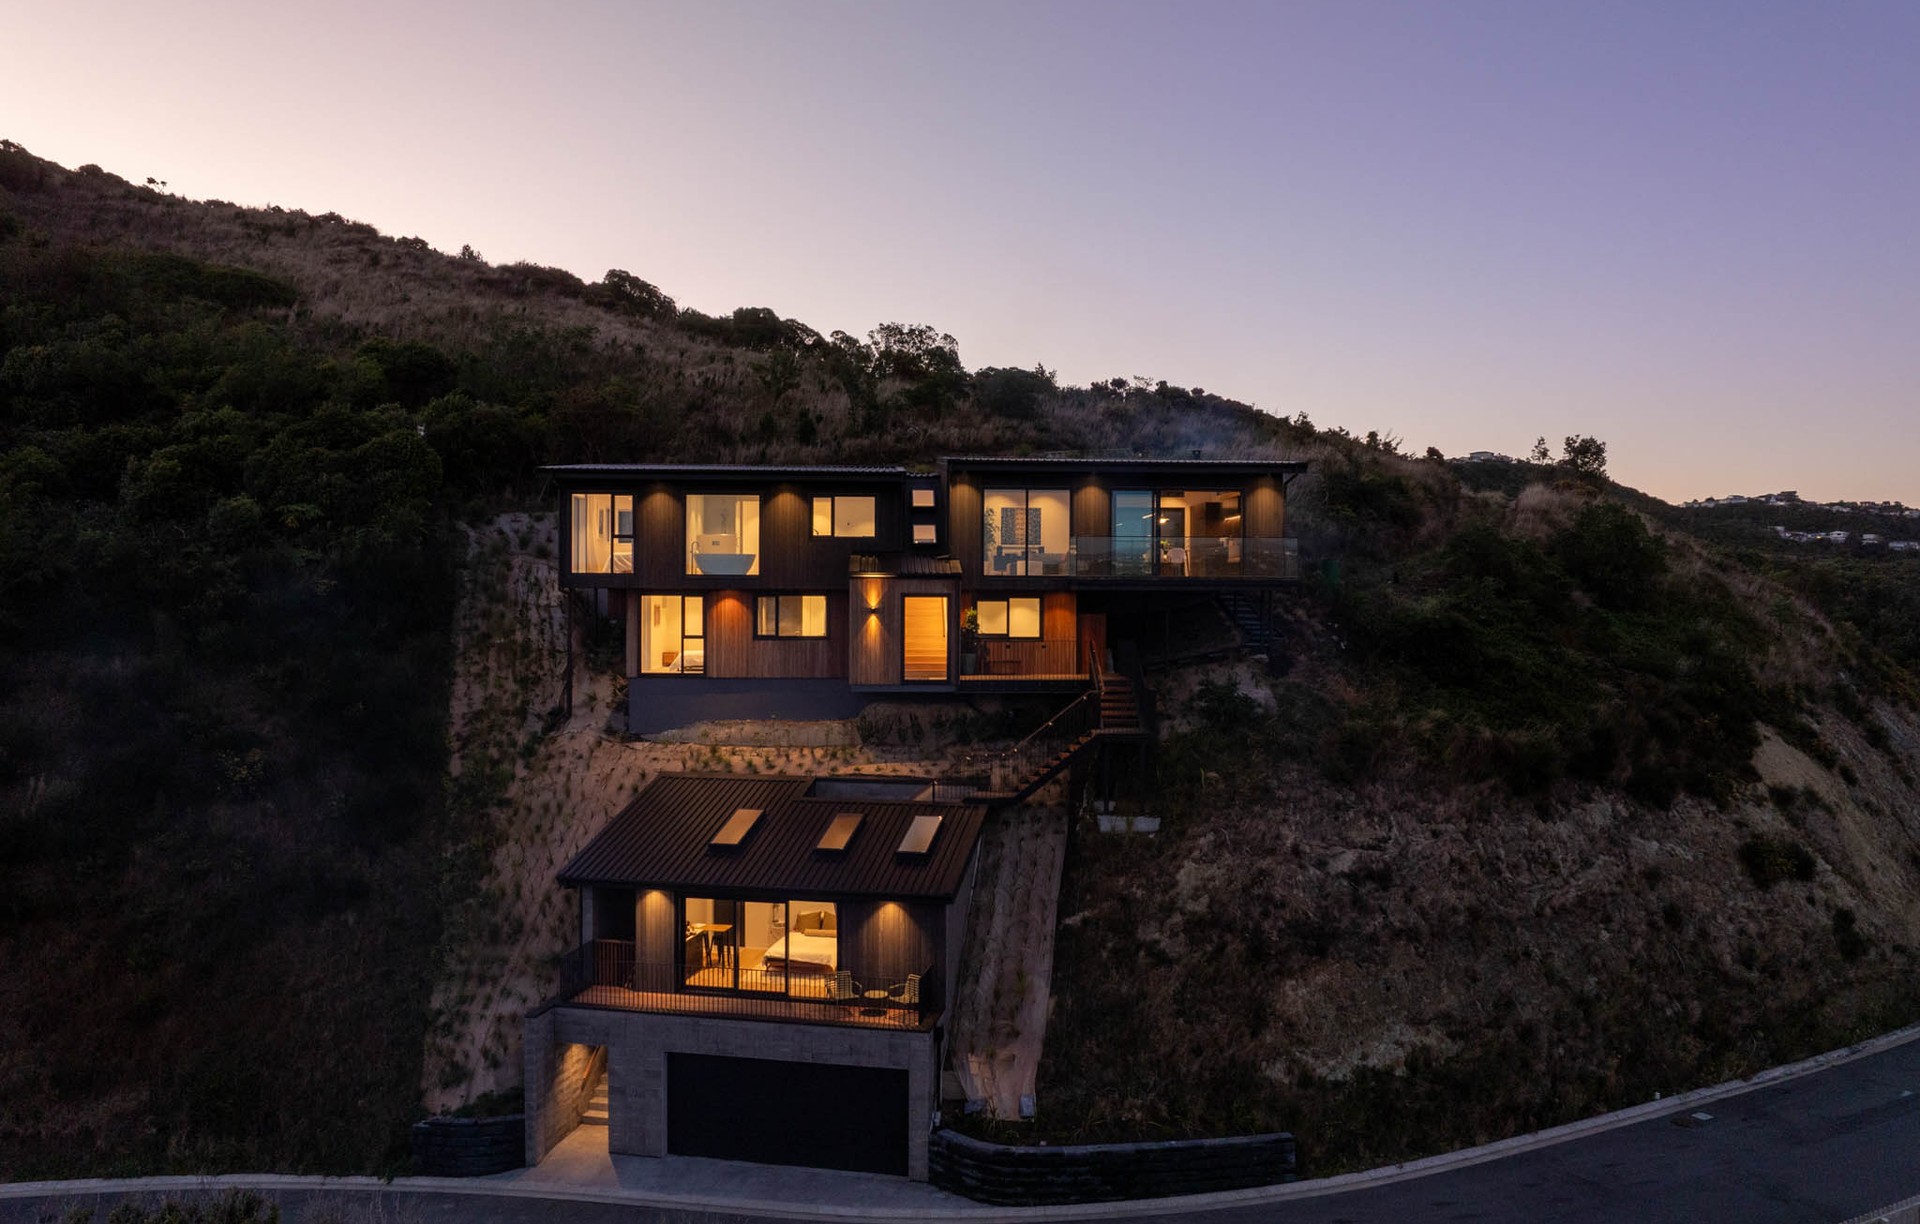
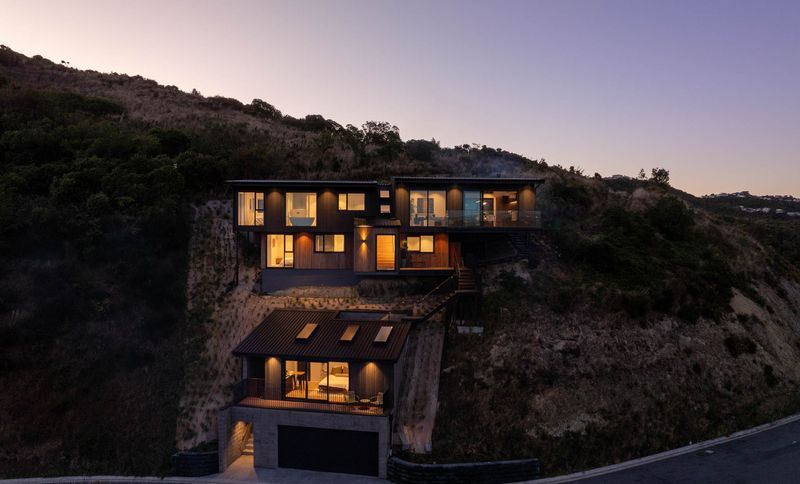
Project look book featuring The Hill House by Arête Architects. The Hill House: A contemporary family home in Island Bay, expertly designed to embrace its steep landscape, maximizing views and sunlight while ensuring environmental consciousness and harmonious integration with the surroundings.
Arête Architects
2026
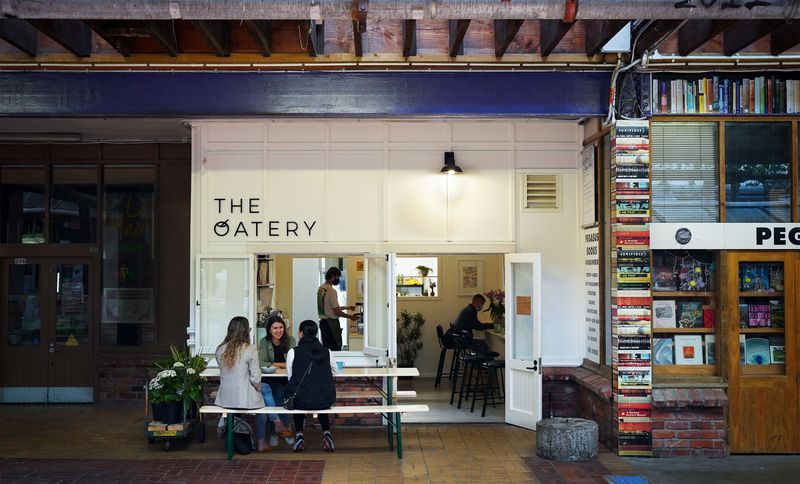
Project look book featuring The Oatery by Arête Architects. A contemporary kitchen and café design for The Oatery, blending Danish aesthetics with a clean, organic backdrop that evolves alongside the business, situated at the historic site of the old Matterhorn toilets in Wellington.
Arête Architects
2026
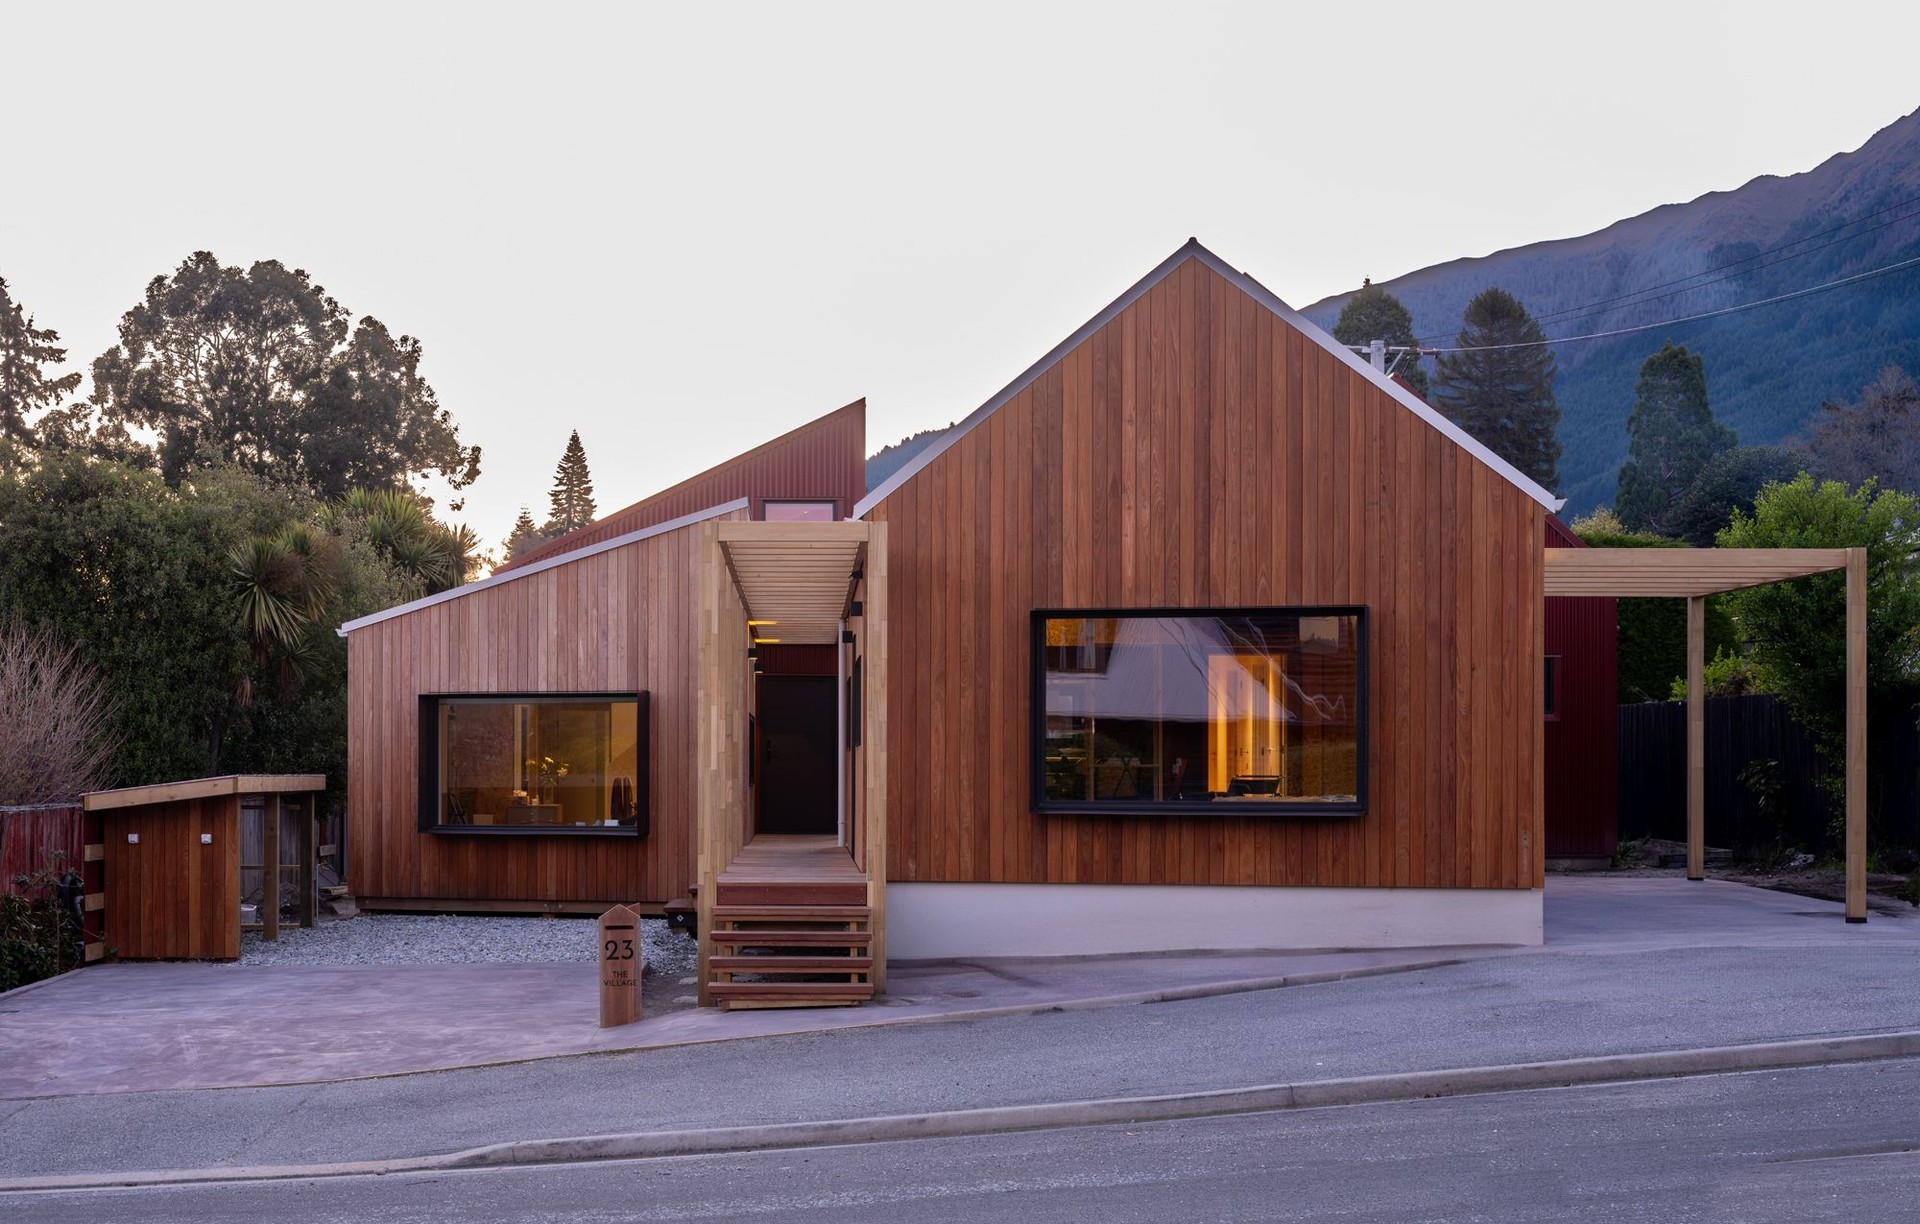
Project look book featuring The Village by Arête Architects. The Village: A visionary cabin community designed by Arête Architects, blending architectural beauty with sustainability, completed in 2024 for client Sue Ross.
Arête Architects
2026
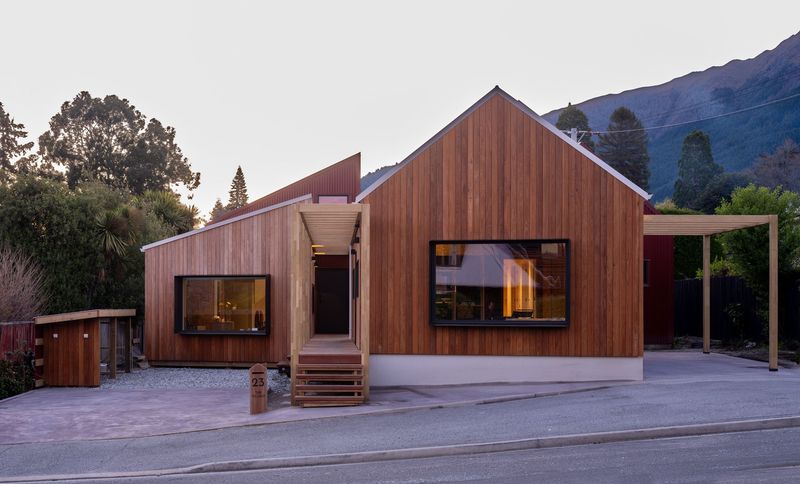
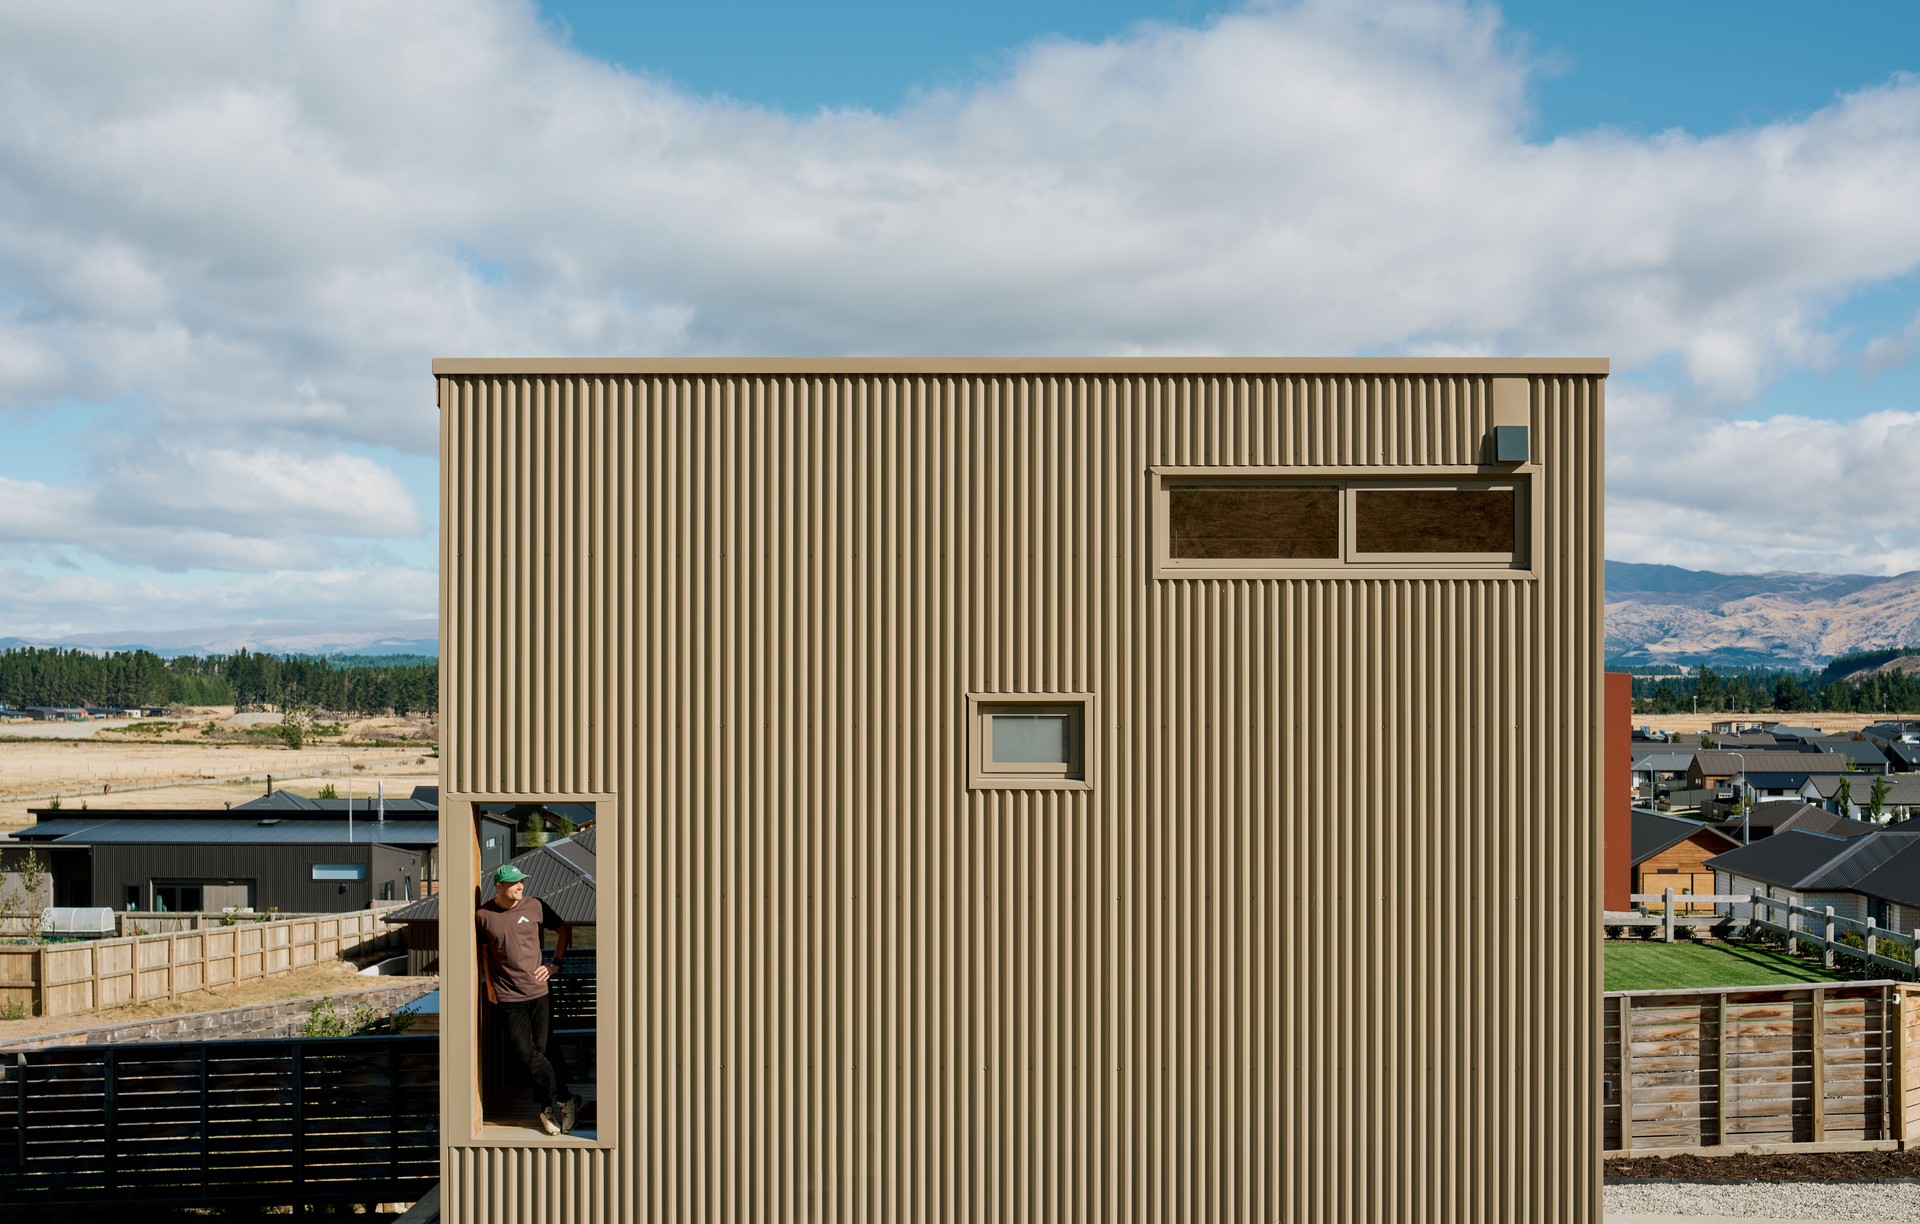
Project look book featuring Tiu House by Arête Architects. Tiu House: A pioneering small home in Lake Hāwea, designed by architect Sam Brown, showcasing innovative construction, sustainability, and a thoughtful approach to family living, completed in 2023 for client Erin Brown.
Arête Architects
2026
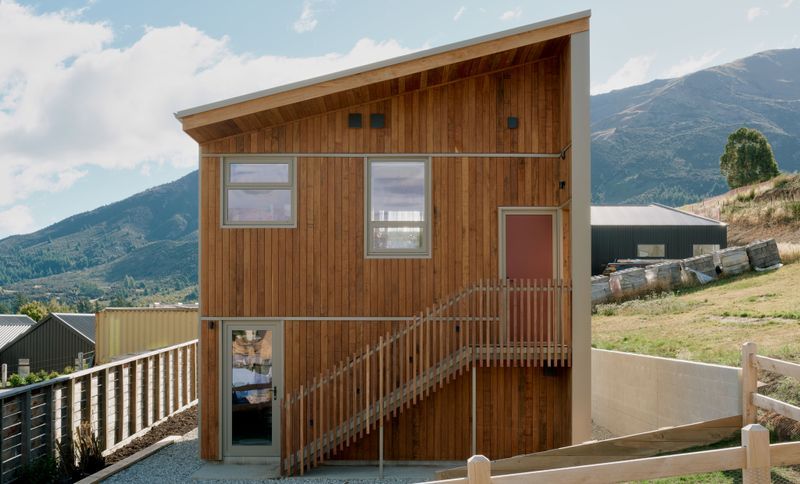
Files
8 files across 4 items
1 - 4 of 4 items
|