

Arkular
Architects
Arkular
Architects

Downloads
Project look book featuring Arkular by Arkular.
Arkular
2026
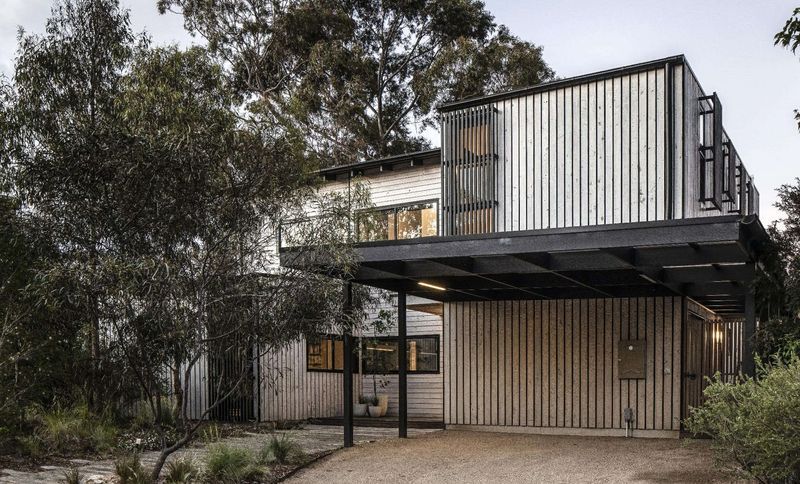
Project look book featuring Alphington House by Arkular. A sustainably designed two-level dwelling featuring spacious living areas, bespoke fittings, and seamless indoor-outdoor connections, located near the Yarra River and surrounded by native gardens.
Arkular
2026
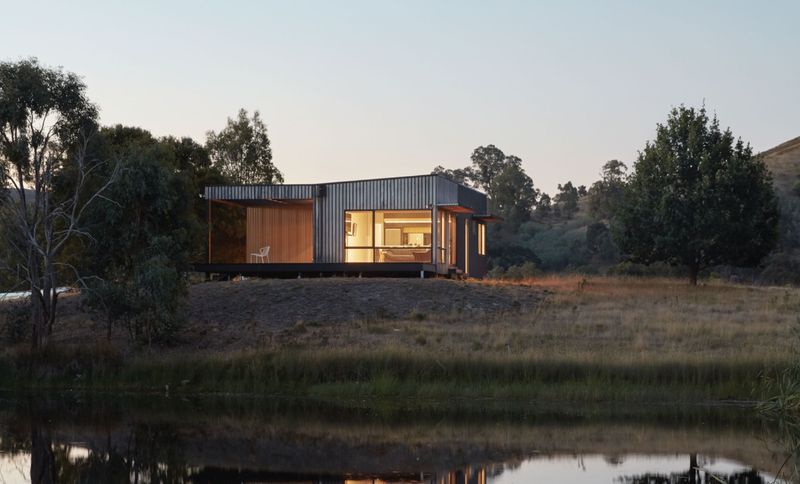
Project look book featuring Bonnie Doon House by Arkular. A sustainable 4-bedroom country home in Bonnie Doon, featuring passive design elements, expansive living spaces, and a stunning outlook over the countryside, complemented by eco-friendly materials and efficient water management systems.
Arkular
2026
Project look book featuring Fish Creek House by Arkular. Fish Creek House: A sustainable residence designed for optimal liveability, featuring passive design principles, distinct entertaining and resting zones, and eco-friendly materials, complemented by solar energy and efficient climate control systems.
Arkular
2026
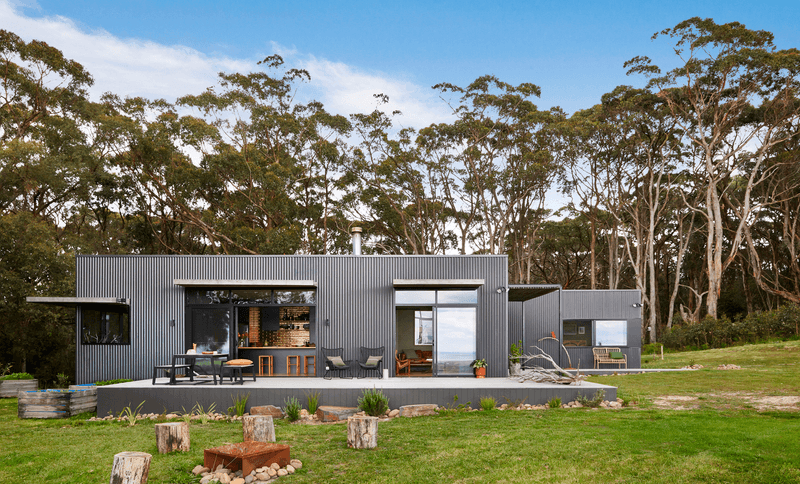
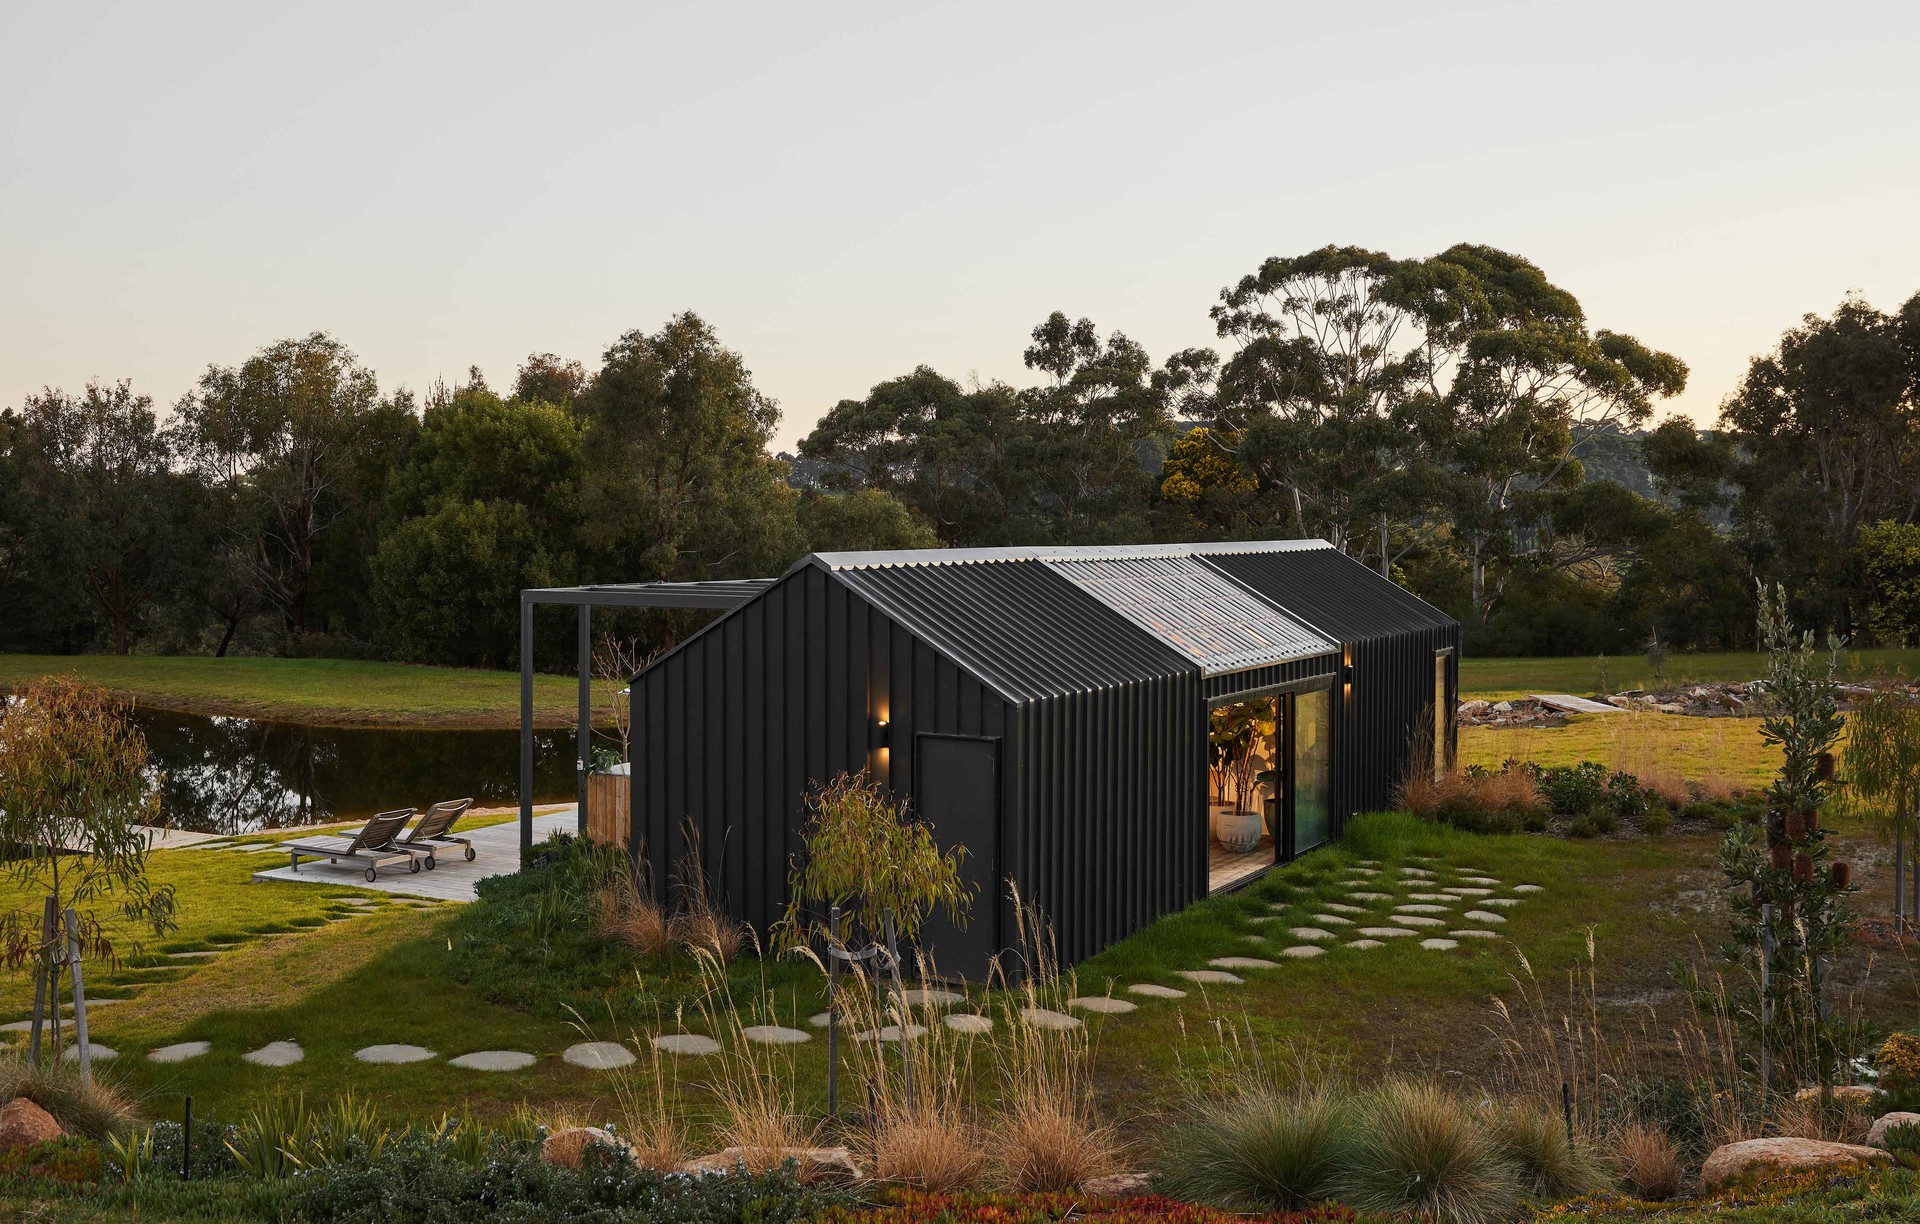
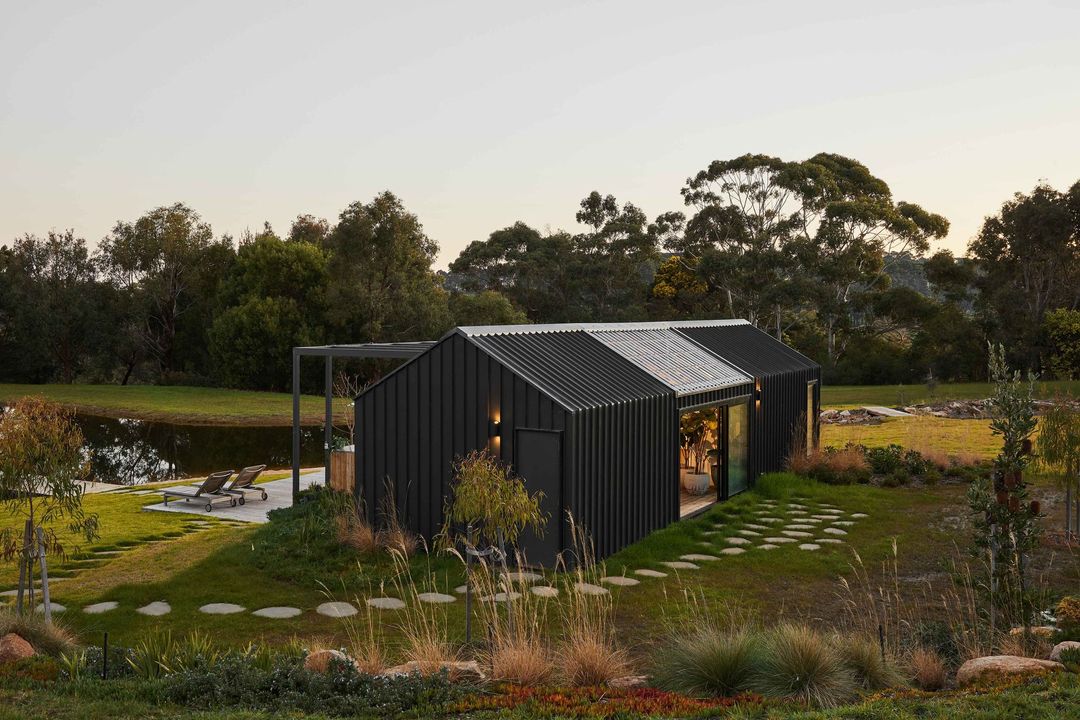
Project look book featuring Agrarian Lakehouse by Arkular. A Contemporary Spin on the Aussie Shed with a Dogtrot Twist!
Arkular
2026
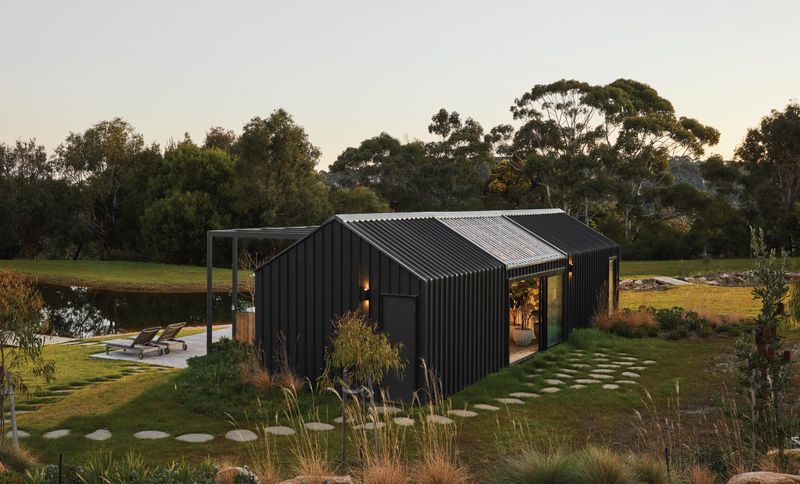
Project look book featuring The Banksia House by Arkular. The Banksia House: A modular retreat inspired by the native Banksia integrifolia, featuring a sculptural façade, adaptable layout, and sustainable elements, harmoniously blending with the coastal landscape.
Arkular
2026
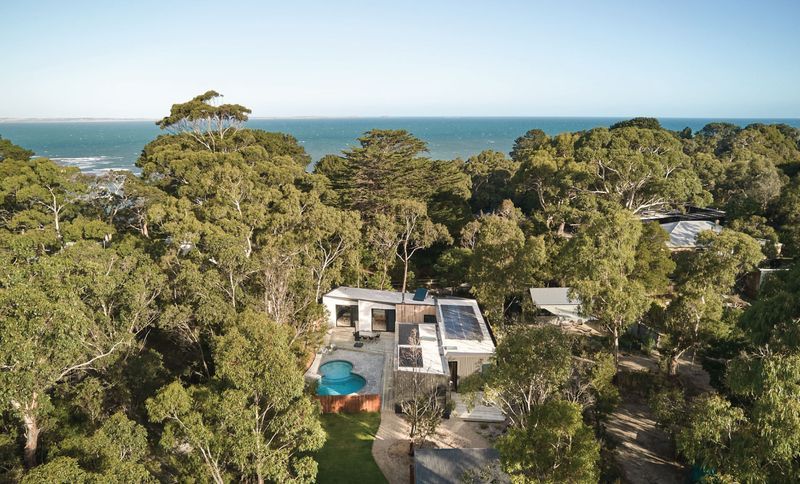
Files
5 files across 5 items
1 - 5 of 5 items
|