

Arthouse Architects
Arthouse Architects

Downloads
Project look book featuring Arthouse Architects by Arthouse Architects.
Arthouse Architects
2026
Project look book featuring Ale House Development by Arthouse Architects. Custom-designed commercial building for Speight’s Ale House in Springlands, Blenheim, featuring flexible outdoor seating, a blend of materials, and seamless integration of structure and interior spaces, completed in September.
Arthouse Architects
2026

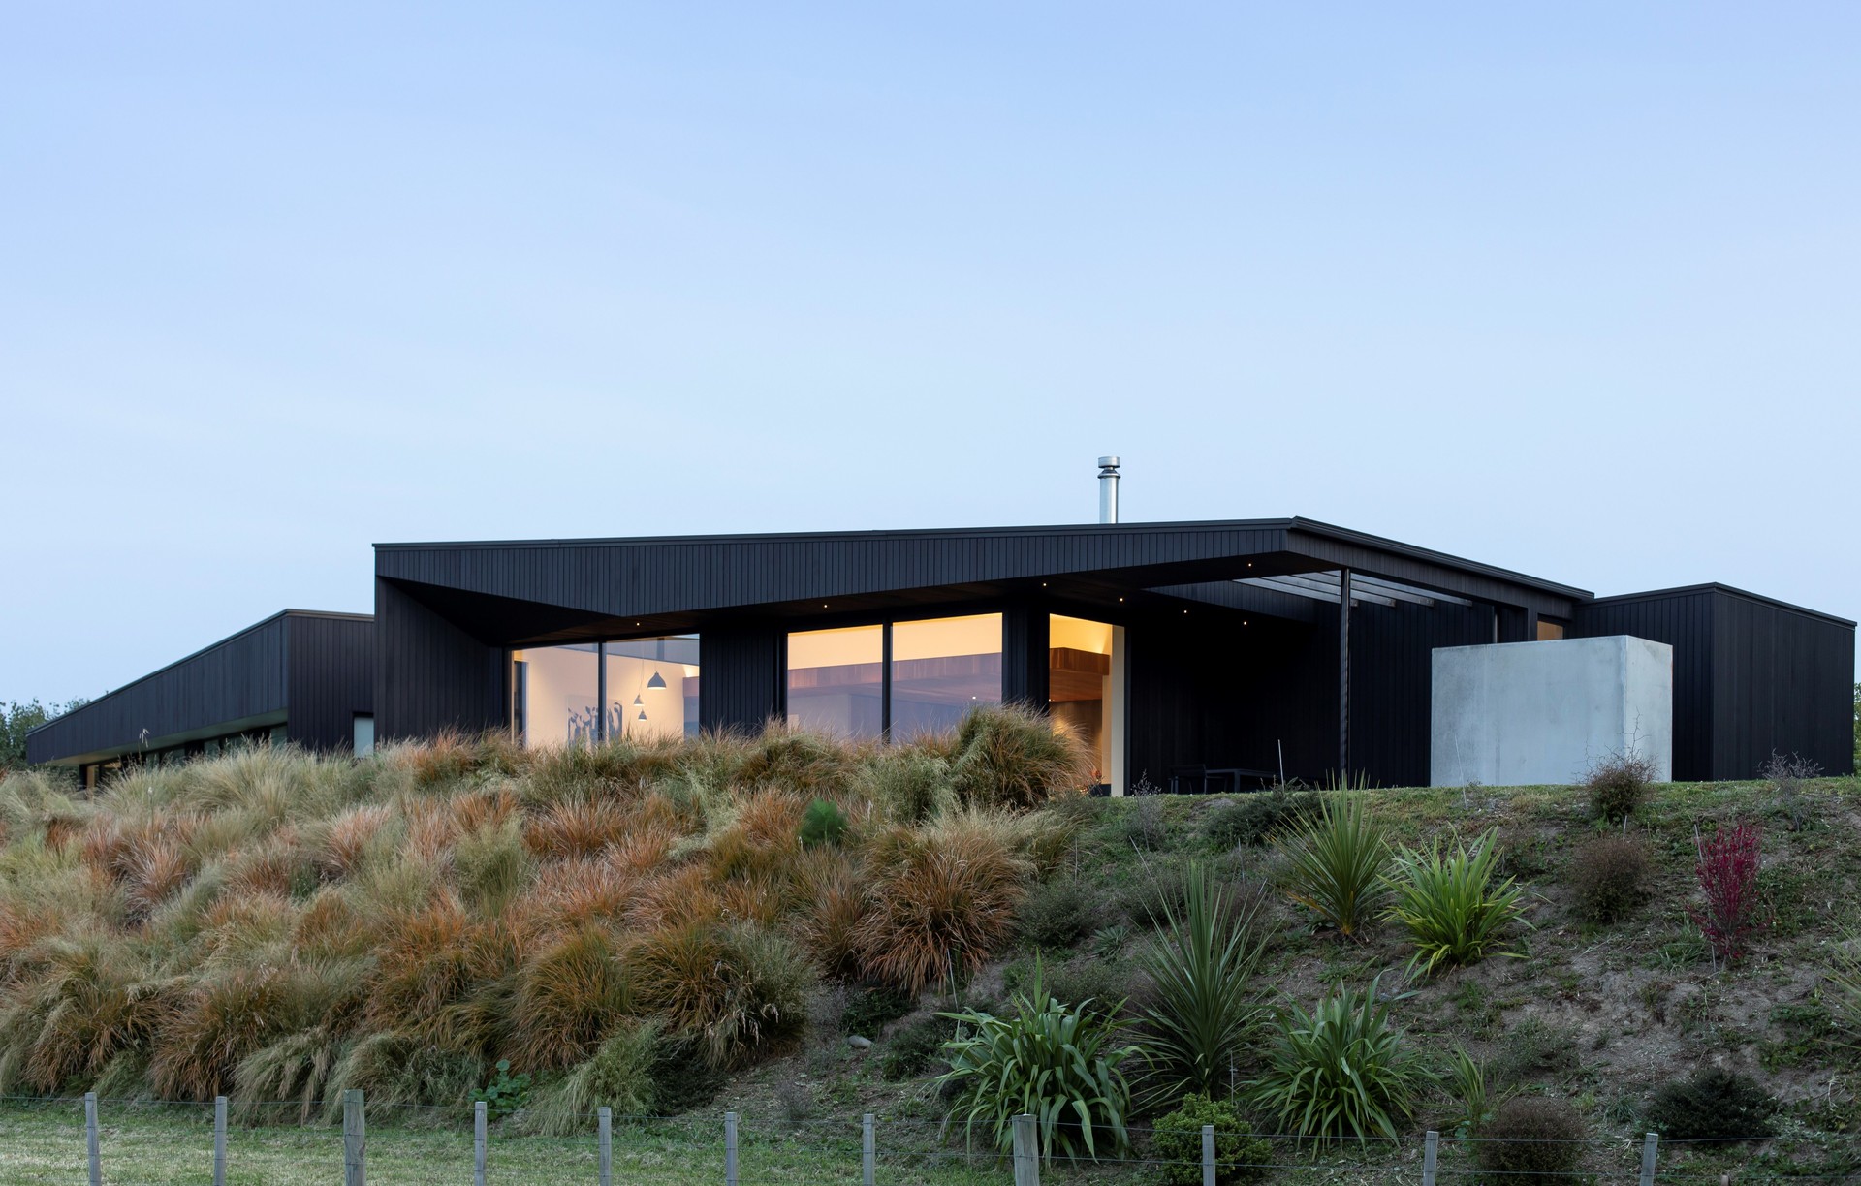
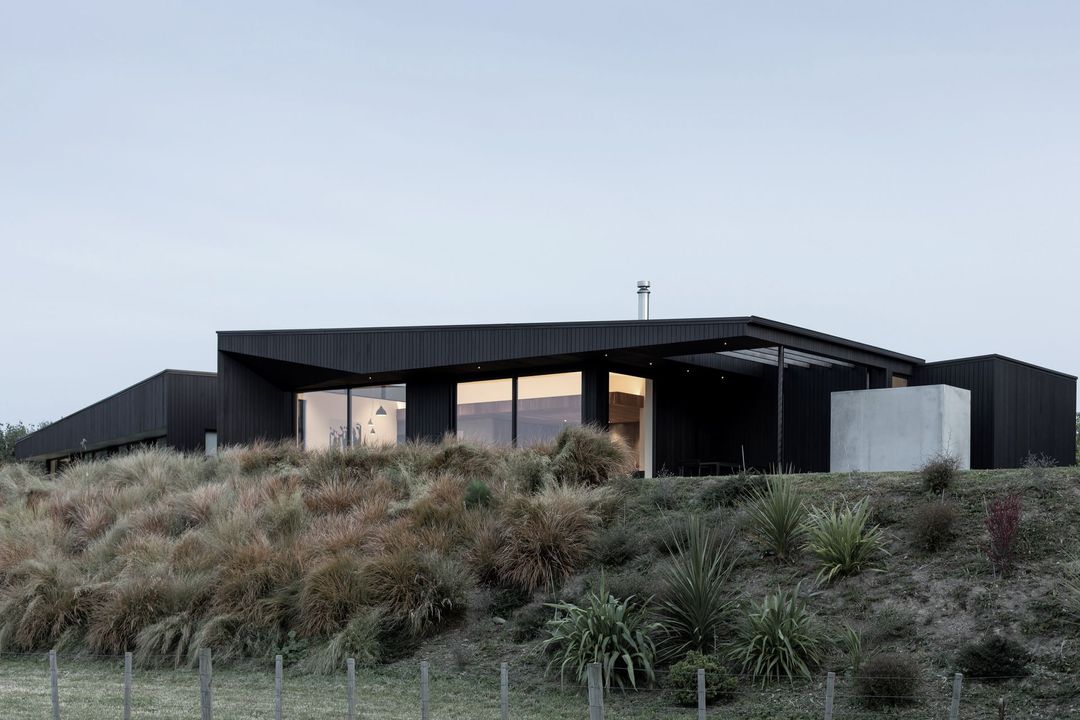
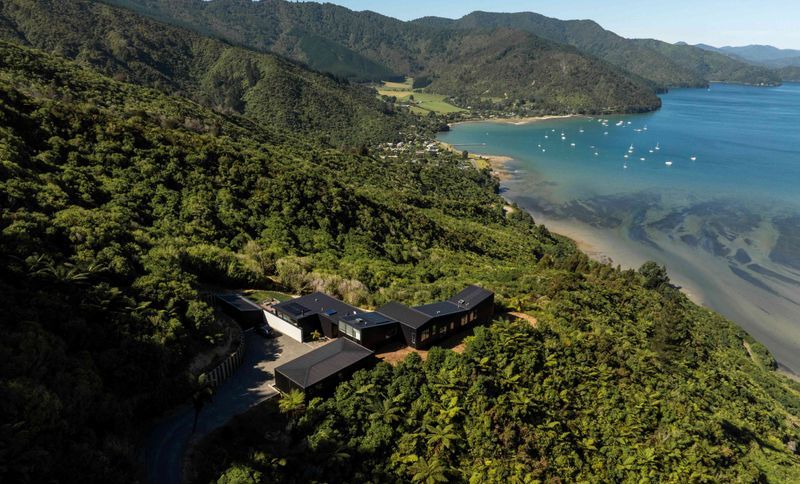
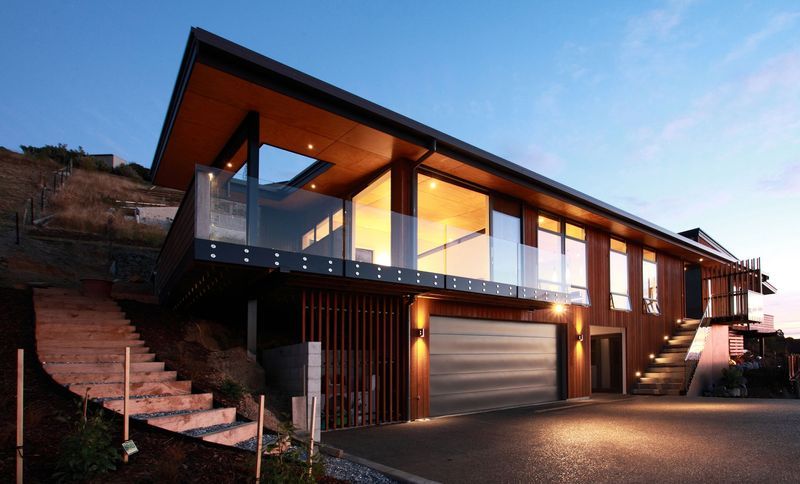
Project look book featuring Anakiwa House by Arthouse Architects. Contemporary hilltop residence offering stunning views of Queen Charlotte Sound, designed with a series of lenses that harmonize with the landscape while providing privacy and a seamless connection to the surrounding environment.
Arthouse Architects
2026
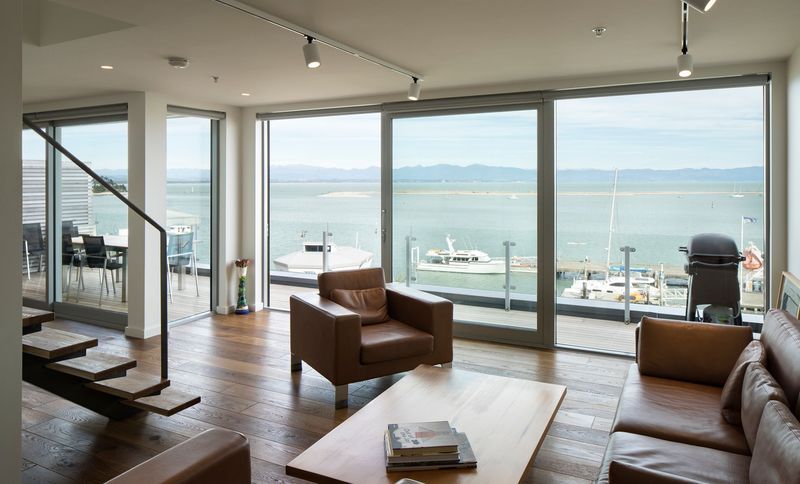
Project look book featuring Apartment 37 by Arthouse Architects. A transformative renovation of a 120m2 apartment, enhancing the stairway into a sculptural centerpiece while unifying spaces with a minimalist aesthetic, featuring oiled oak floors and a serene palette, resulting in a harmonious living environment overlooking the port.
Arthouse Architects
2026
Project look book featuring Atawhai Hill House by Arthouse Architects. A thoughtfully designed pavilion-style home on a steep site in Atawhai, featuring distinct living and sleeping wings, expansive views, and sustainable elements for energy efficiency.
Arthouse Architects
2026
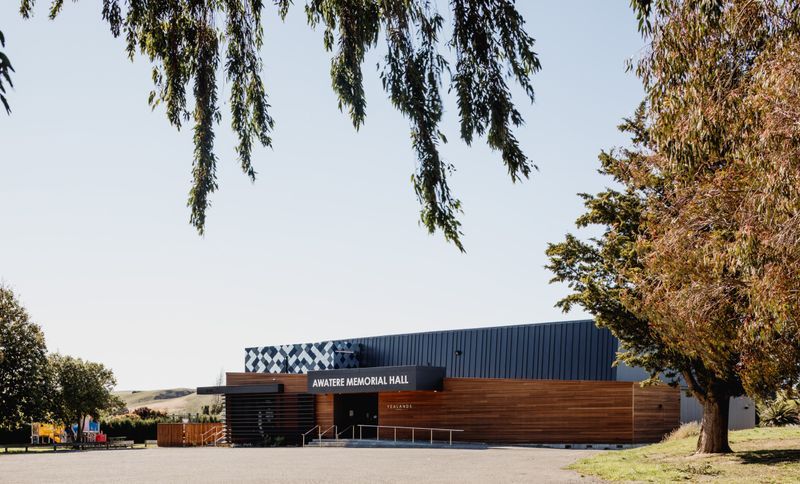
Project look book featuring Awatere Memorial Hall by Arthouse Architects. Upgrading Awatere Memorial Hall to enhance community engagement with modern facilities, increased usable space, and improved accessibility, ensuring it serves as a vibrant hub for events and activities.
Arthouse Architects
2026
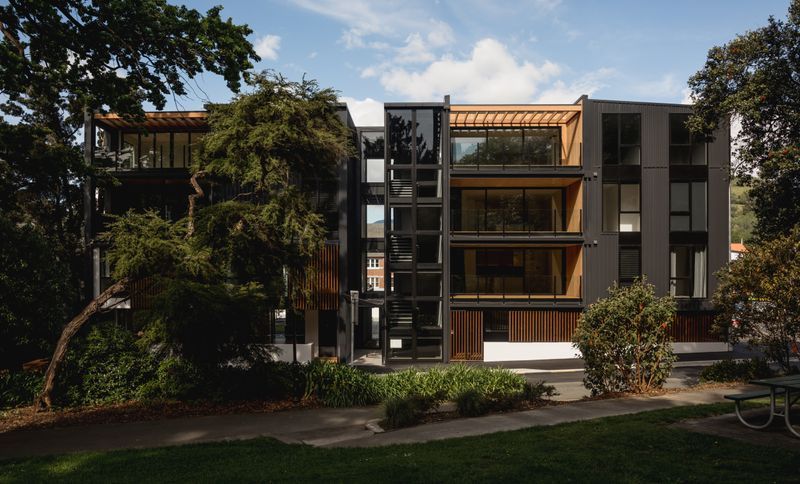
Project look book featuring Betts Apartments by Arthouse Architects. Betts Apartments: A contemporary 5-story residential complex featuring 17 bespoke apartments, designed for optimal natural light and ventilation, with a focus on sustainability and community integration in the heart of Nelson.
Arthouse Architects
2026
Project look book featuring Bronte Road House by Arthouse Architects. A harmonious single-level residence seamlessly integrated into its vineyard surroundings, featuring a strong linear design, sheltered courtyards, and a crafted palette of concrete, timber, and glass, designed for comfort and connection with nature.
Arthouse Architects
2026

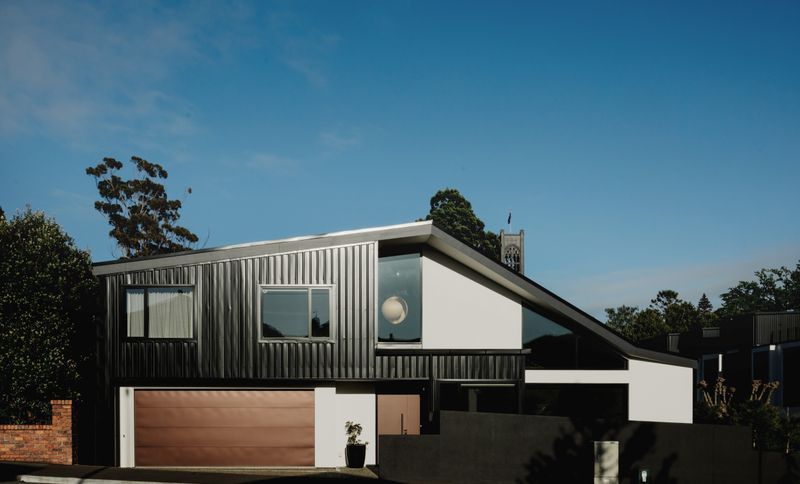
Project look book featuring City Fringe House by Arthouse Architects. Thoughtfully designed corner house blending transparency and privacy, featuring open-plan living, outdoor spaces, and a viewing area overlooking the main living areas, completed in 2019 by Scott Construction.
Arthouse Architects
2026
Project look book featuring Cricket & Athletics by Arthouse Architects. A multipurpose Pavilion at Saxton Oval, featuring curved architecture and international standard facilities for cricket, athletics, and football, complemented by spectator seating and a welcoming design.
Arthouse Architects
2026
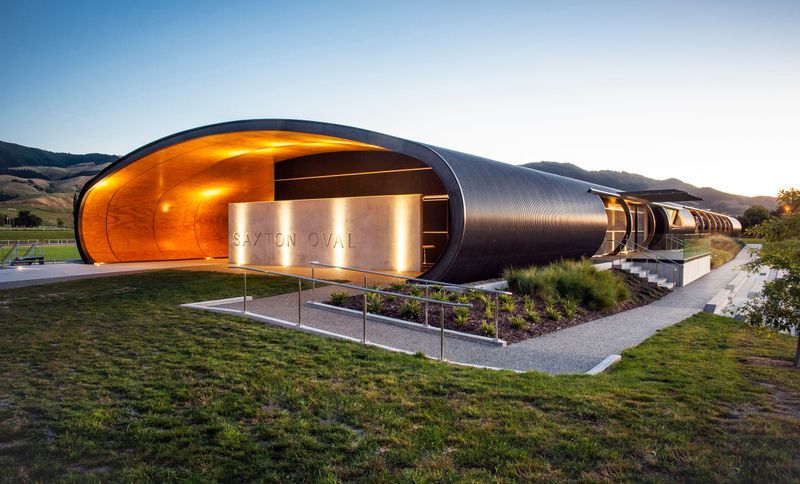
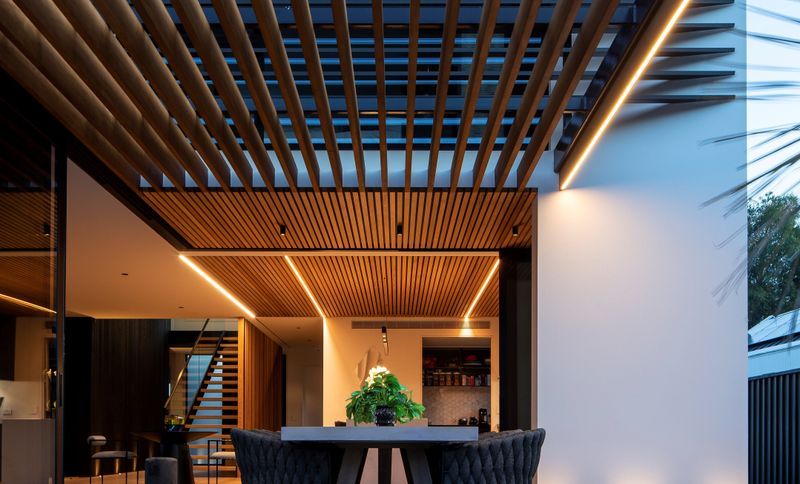
Project look book featuring Desmond Street House by Arthouse Architects. A thoughtfully designed family home in Christchurch, blending modern aesthetics with sustainable technology for a healthy, comfortable lifestyle.
Arthouse Architects
2026
Files
2 files across 2 items
1 - 2 of 2 items
|