

Aspect Designs
Architects
Aspect Designs
Architects

Downloads
Project look book featuring Aspect Designs by Aspect Designs.
Aspect Designs
2026

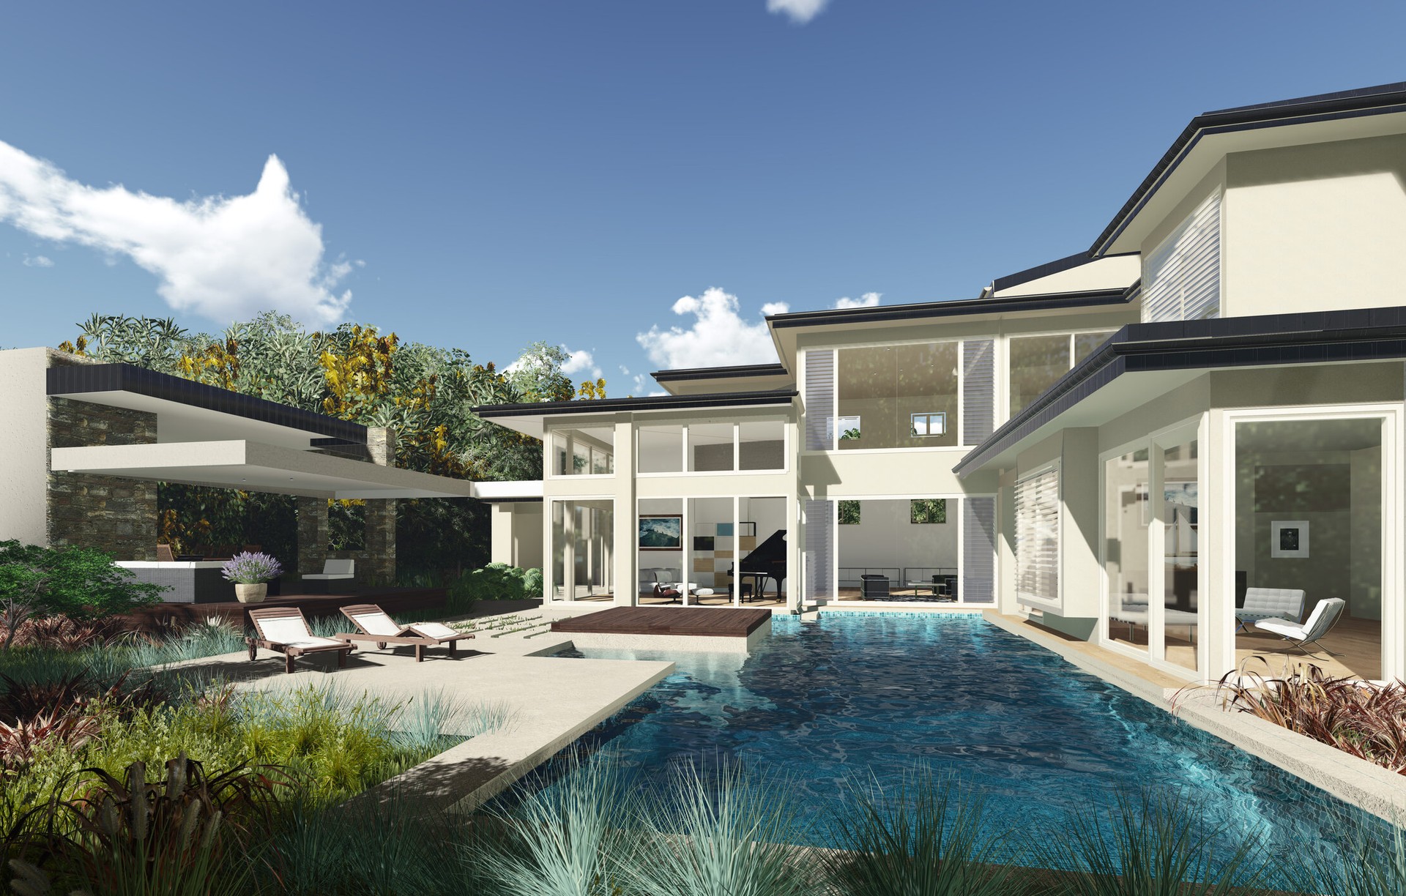
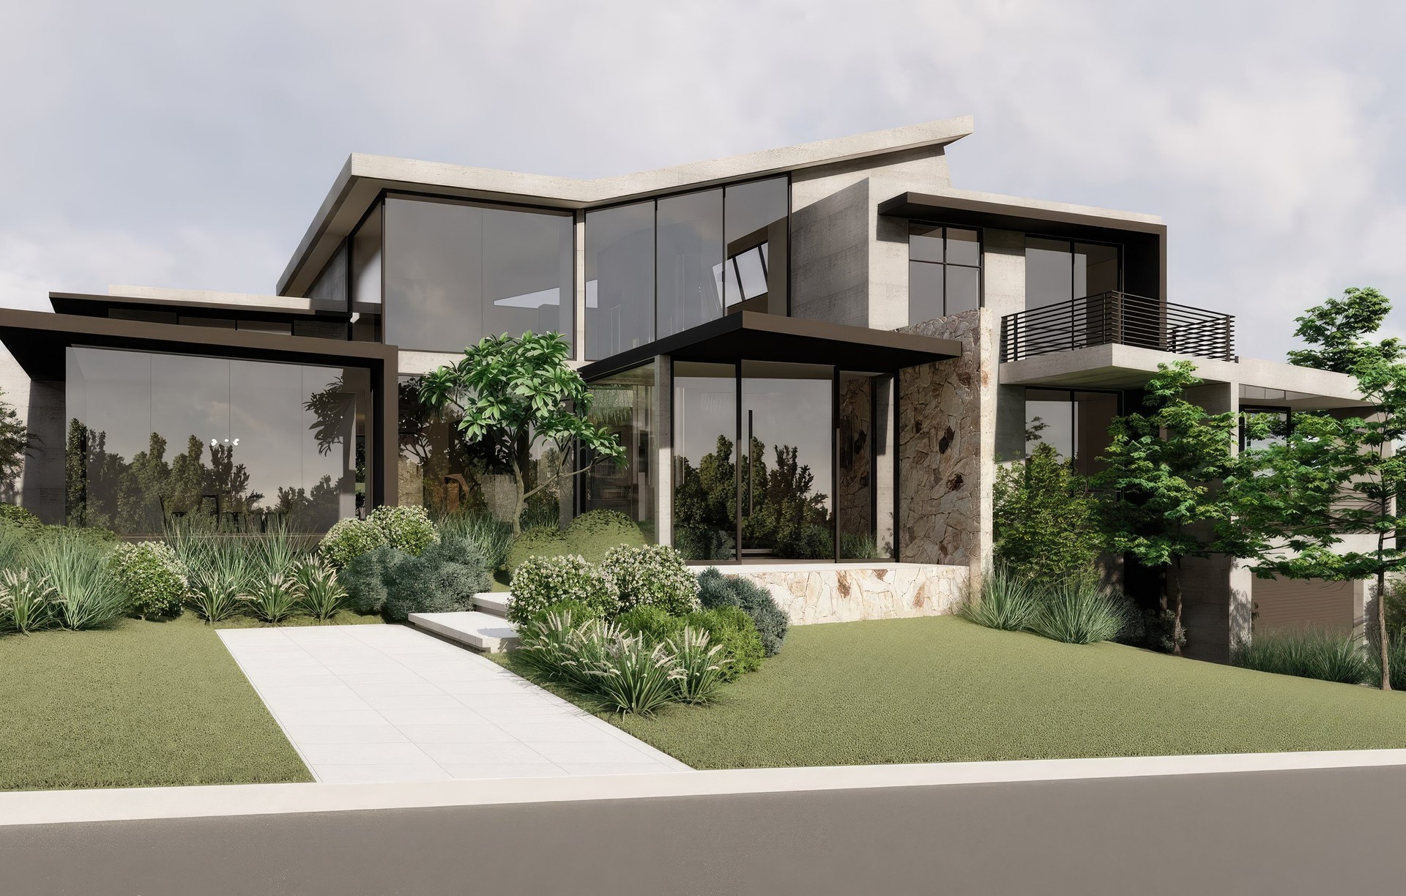
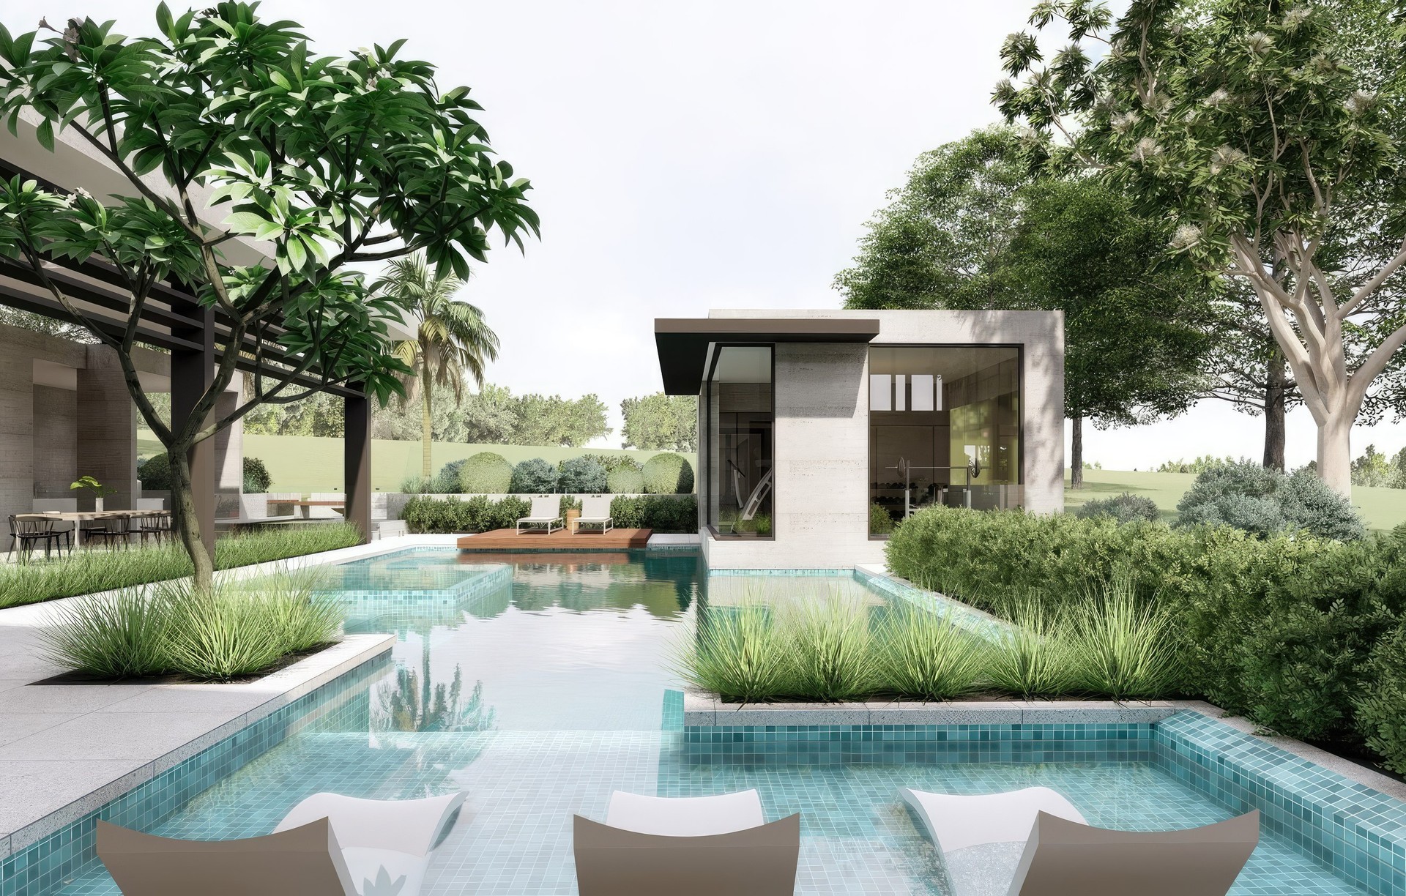
Project look book featuring Bella Vista by Aspect Designs. Contemporary two-storey family residence designed for effortless living and entertaining, featuring seamless indoor-outdoor integration with a cabana and swimming pool, creating a tranquil resort-style atmosphere.
Aspect Designs
2026

Project look book featuring Bronzewing Terrace by Aspect Designs. A modern home designed for environmental efficiency, featuring open-plan living spaces that embrace natural light and breezes, while promoting a relaxed atmosphere ideal for entertaining.
Aspect Designs
2026

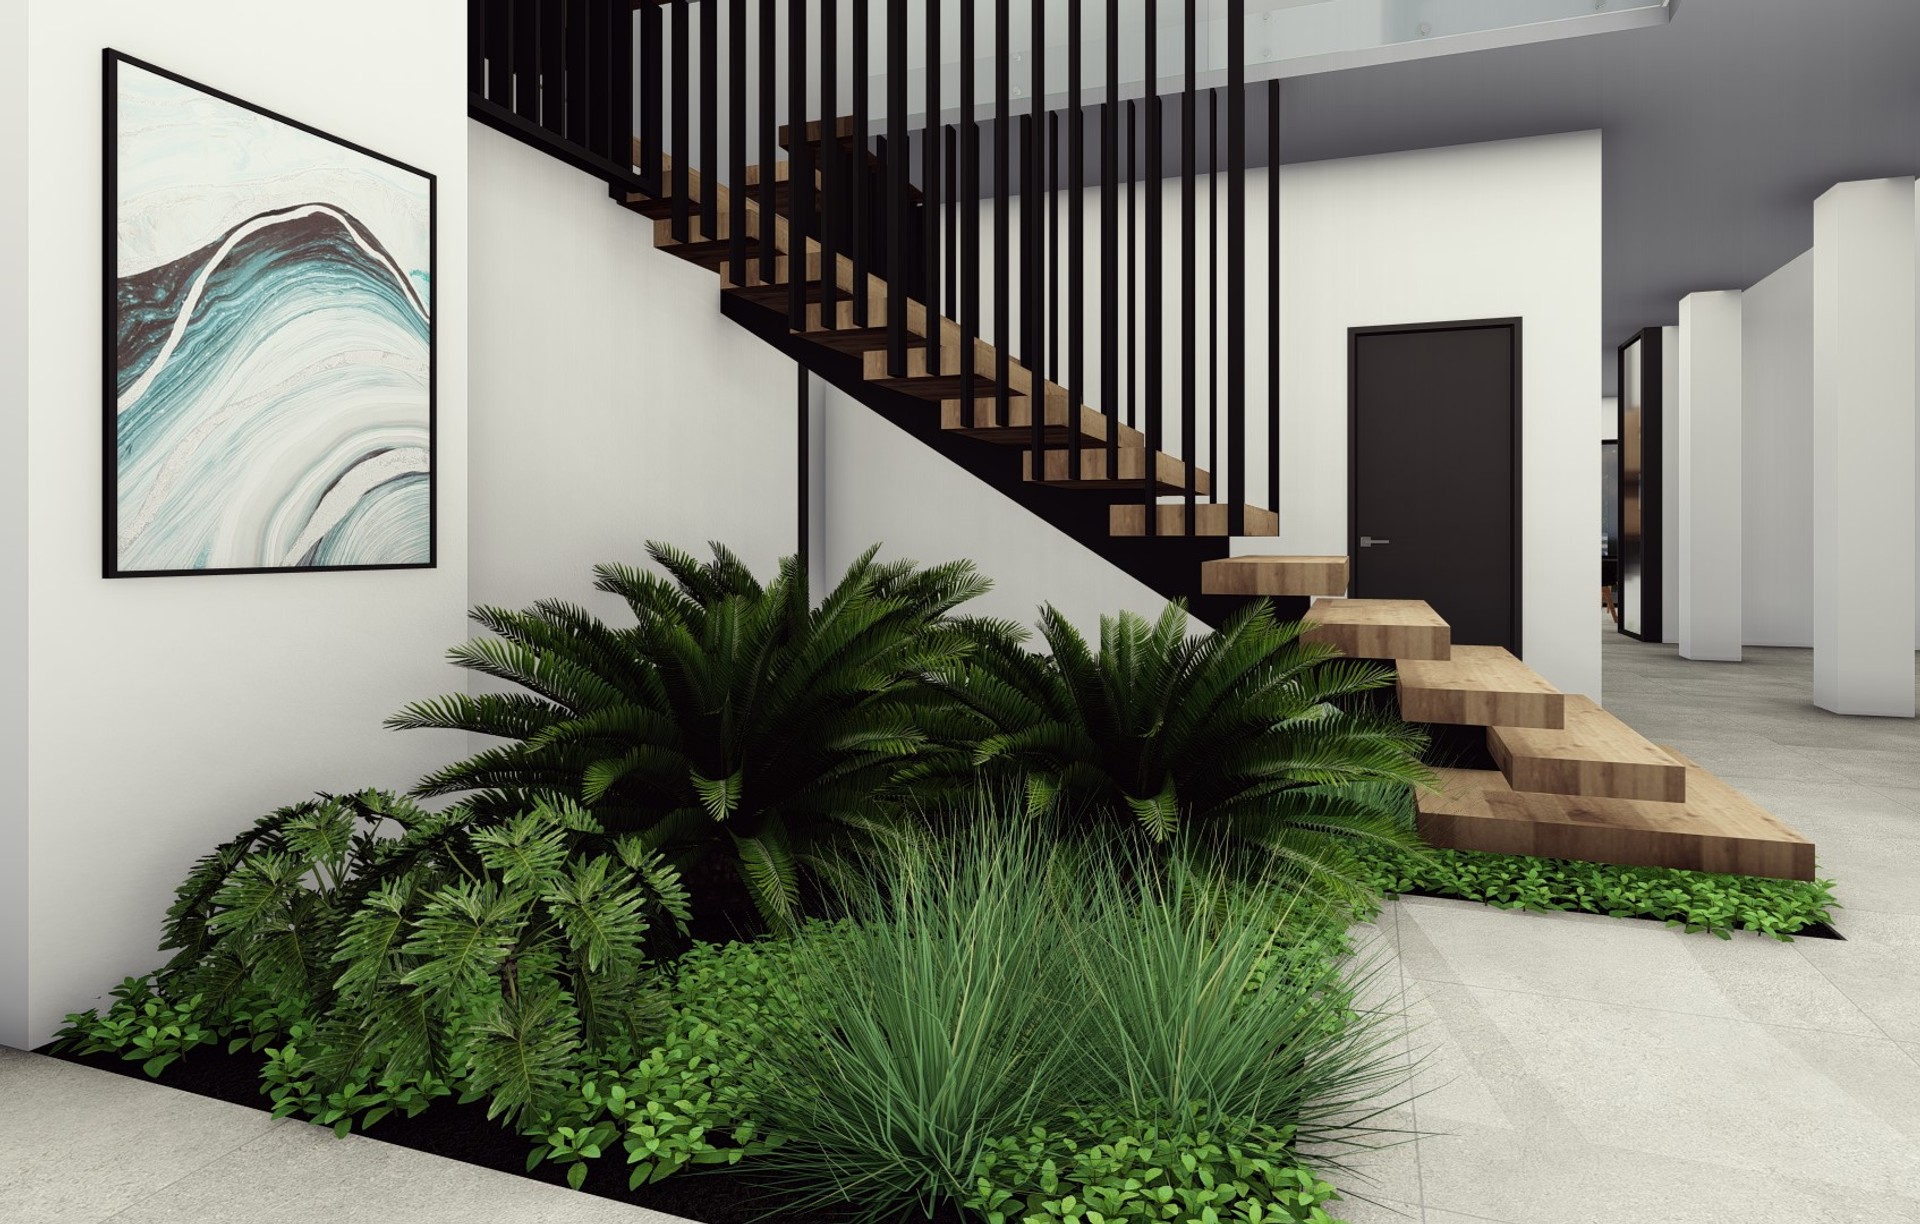
Project look book featuring Charlemont Terrace by Aspect Designs. Luxurious modern family home featuring high ceilings, open-plan living, and a stunning solid timber staircase, designed for comfort and seamless flow throughout the three-storey layout.
Aspect Designs
2026

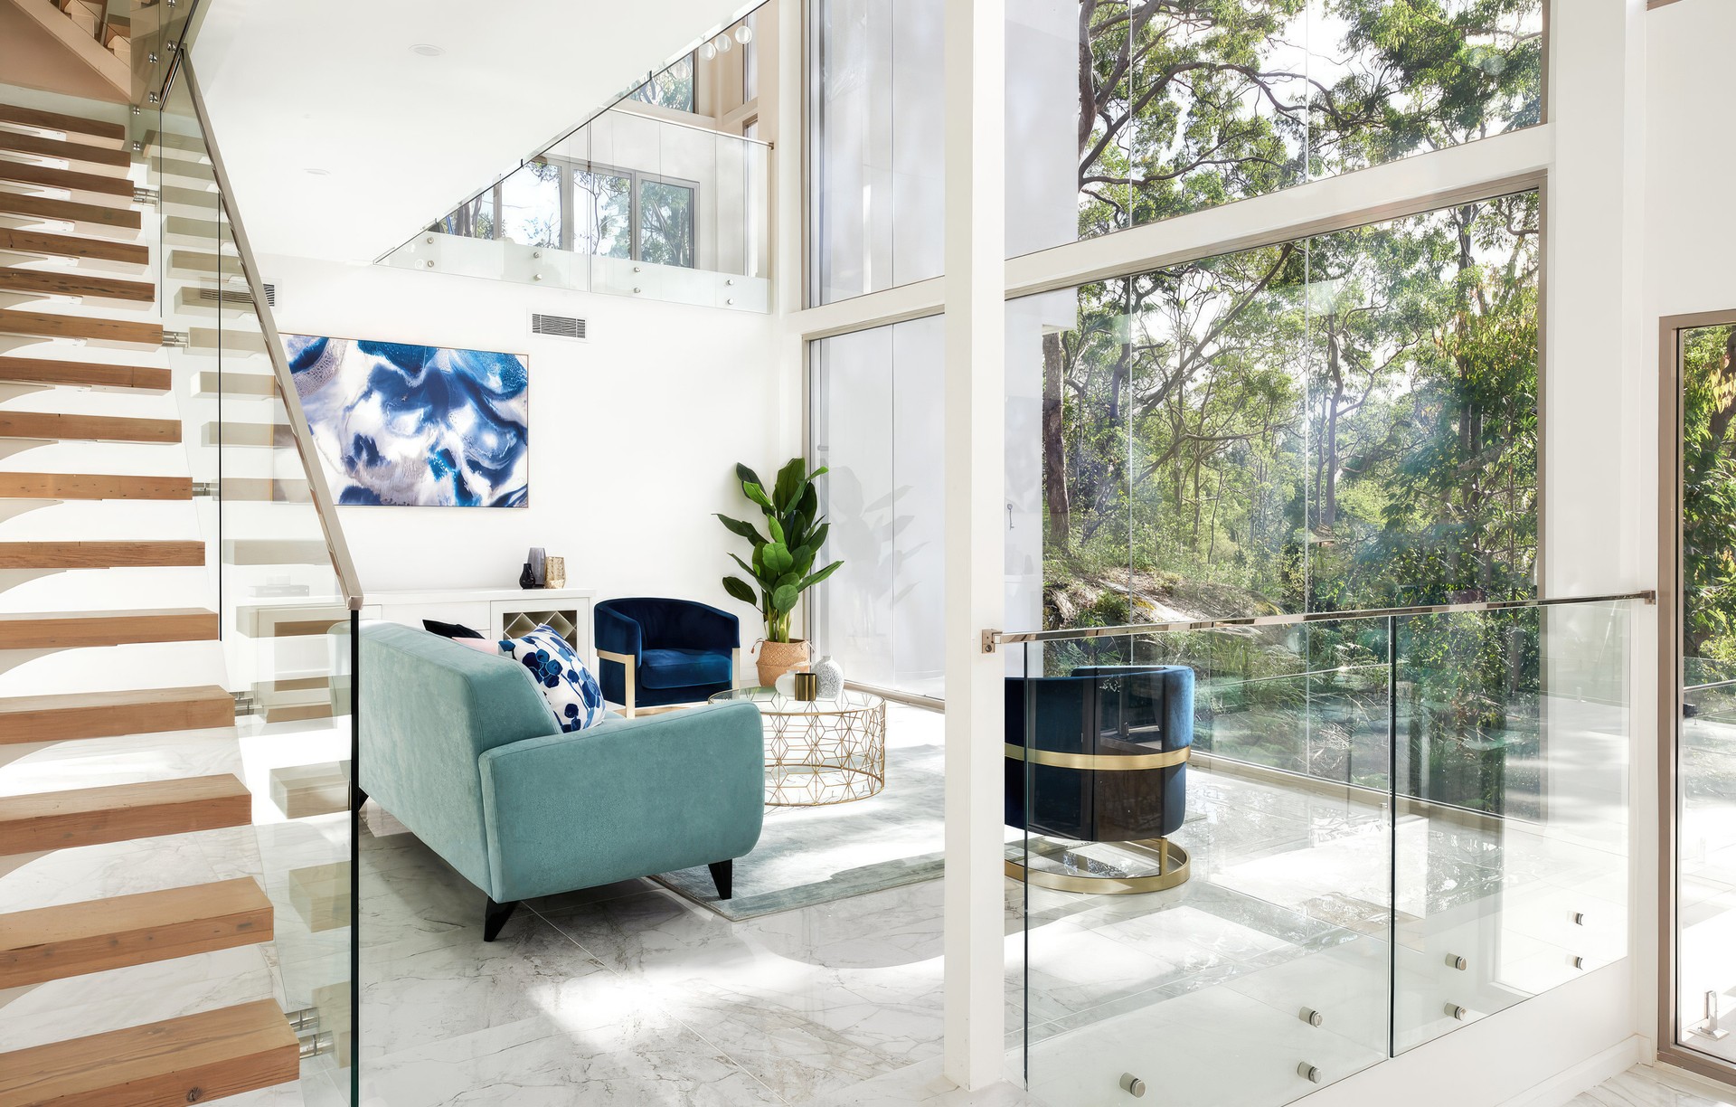
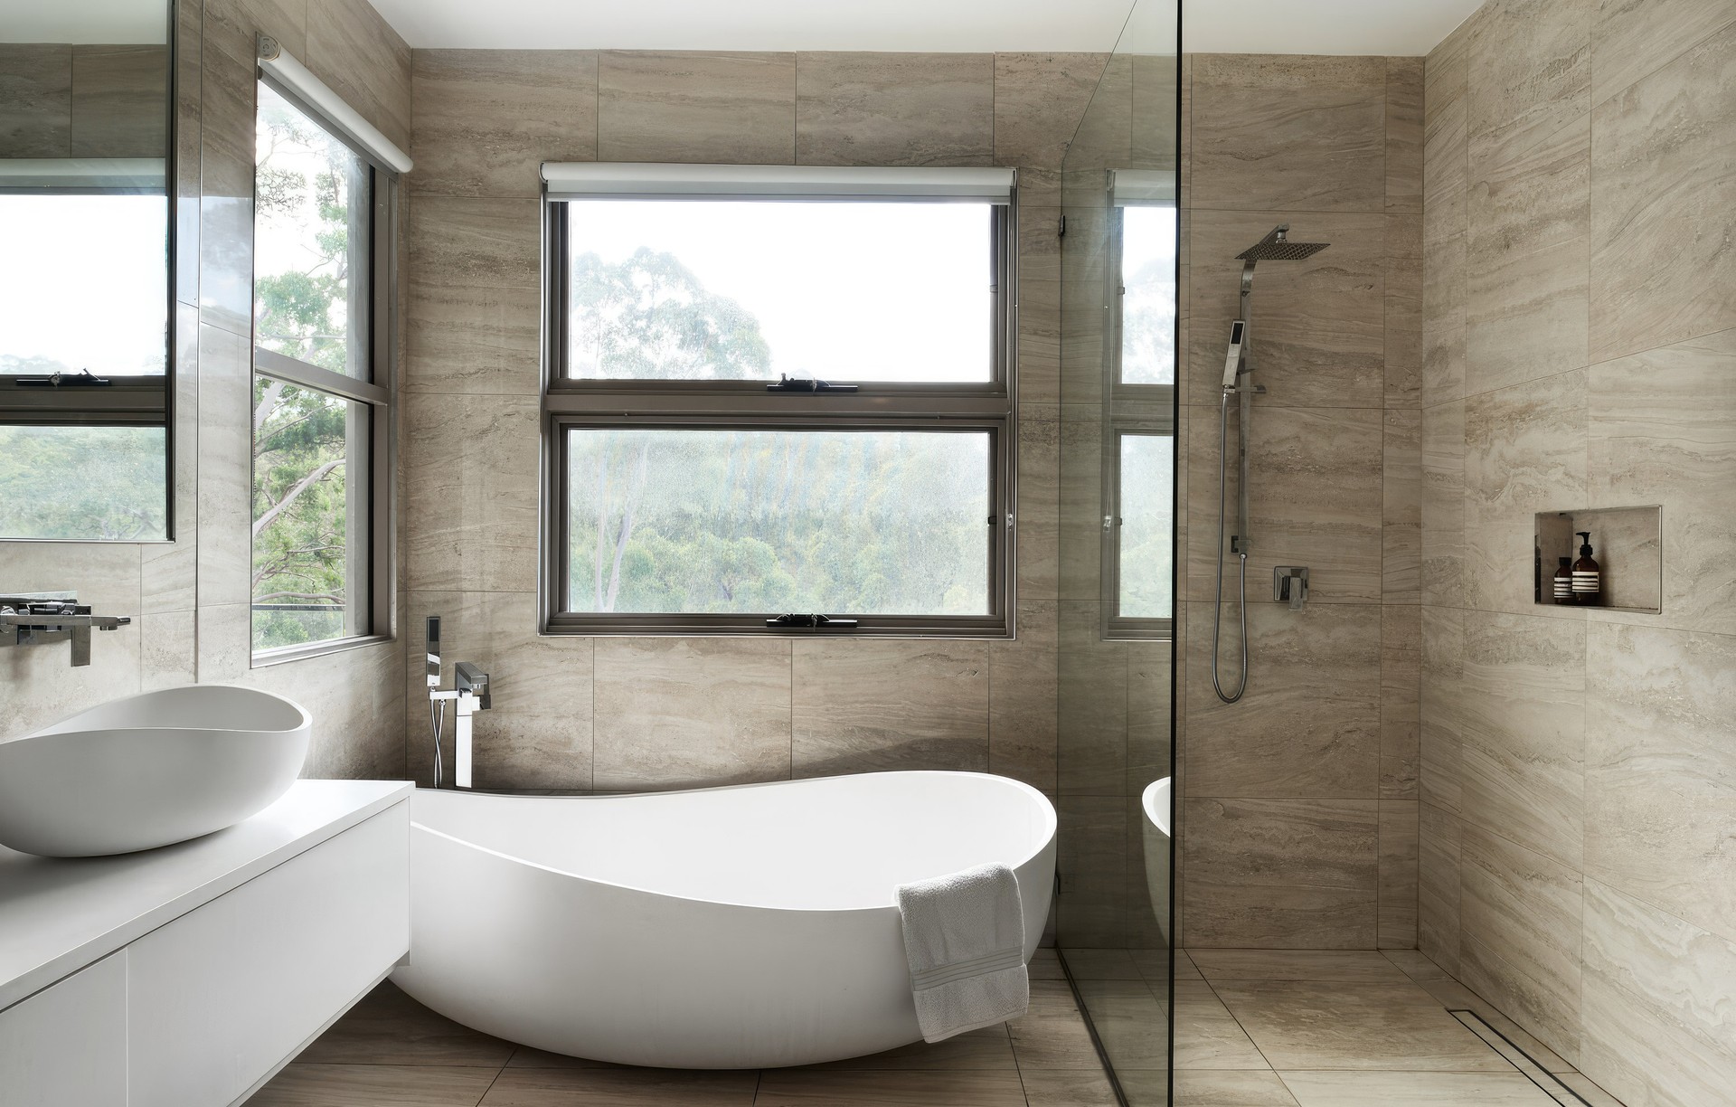
Project look book featuring Cheltenham by Aspect Designs. A contemporary home elevated among the gum trees, featuring expansive glazing to capture breathtaking views while ensuring privacy in a stunning bushland setting.
Aspect Designs
2026

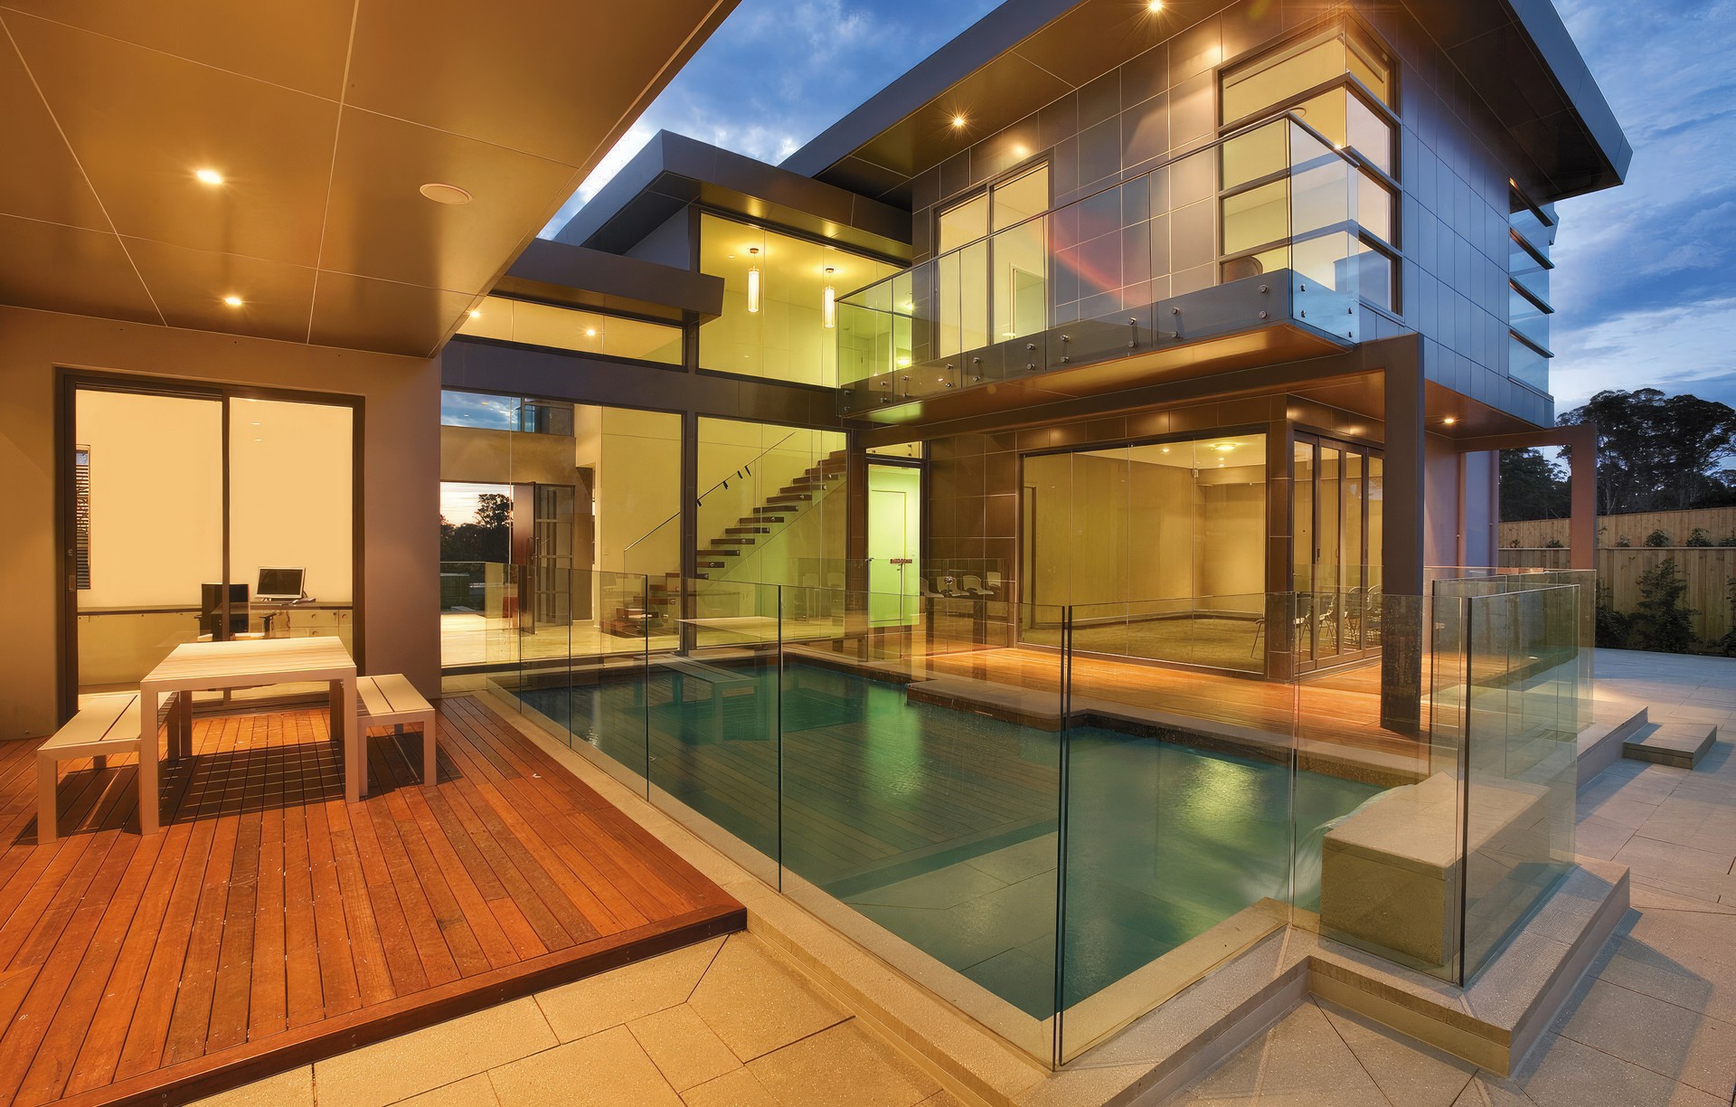
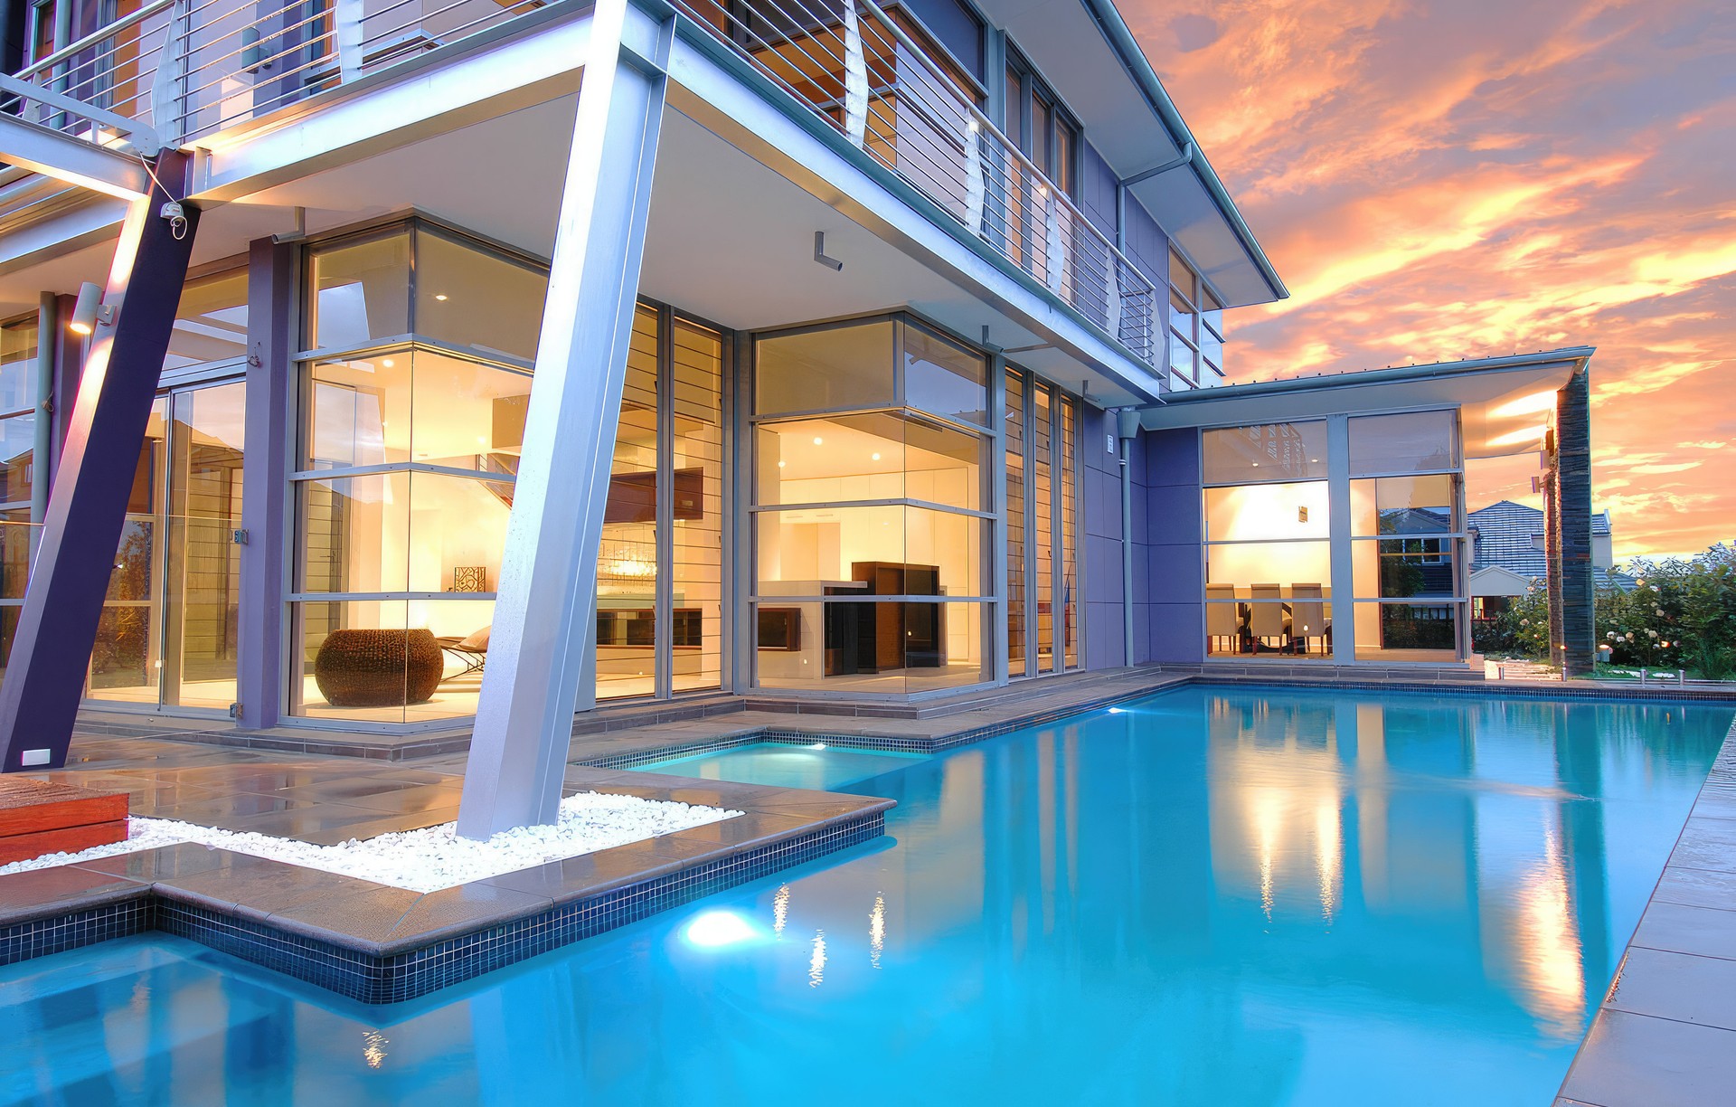
Project look book featuring Edgewater by Aspect Designs. A purpose-built showhome showcasing contemporary architecture, designed around a central swimming pool with an emphasis on natural light, featuring plush hardwood stairs and elegant Travertine floors.
Aspect Designs
2026
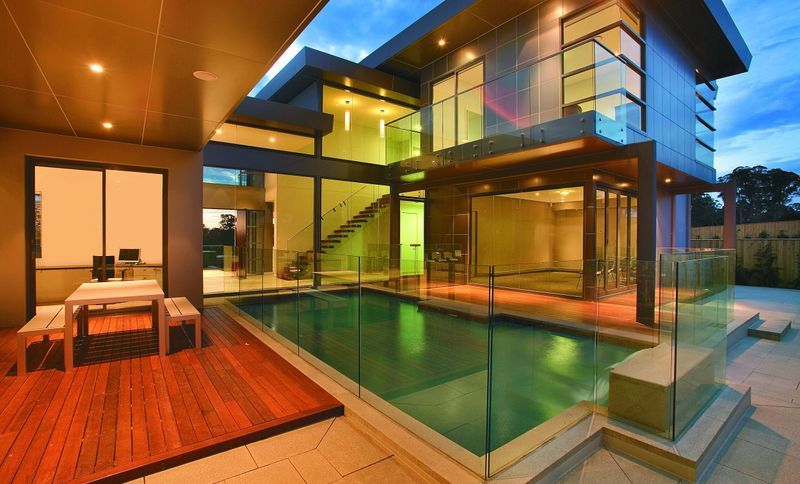
Project look book featuring Northridge by Aspect Designs. A striking modern home featuring bold finishes and seamless indoor-outdoor living, designed to challenge contemporary stereotypes and create an inviting atmosphere for entertaining.
Aspect Designs
2026

Project look book featuring Sandringham by Aspect Designs. A modern family home designed for extended living, featuring independent spaces and open-plan communal areas, emphasizing privacy and connectivity while harnessing natural light and Feng Shui principles for a harmonious flow.
Aspect Designs
2026

Project look book featuring West Pennant Hills by Aspect Designs. A striking two-storey modern home featuring continuous stone blade walls, soaring ceilings, and breathtaking views of the pool and landscaped surroundings.
Aspect Designs
2026

Files
1 file across 1 item
1 - 1 of 1 items
|