


Aspire Constructions
Builders
Aspire Constructions
Builders

Downloads
Project look book featuring Aspire Constructions by Aspire Constructions.
Aspire Constructions
2026
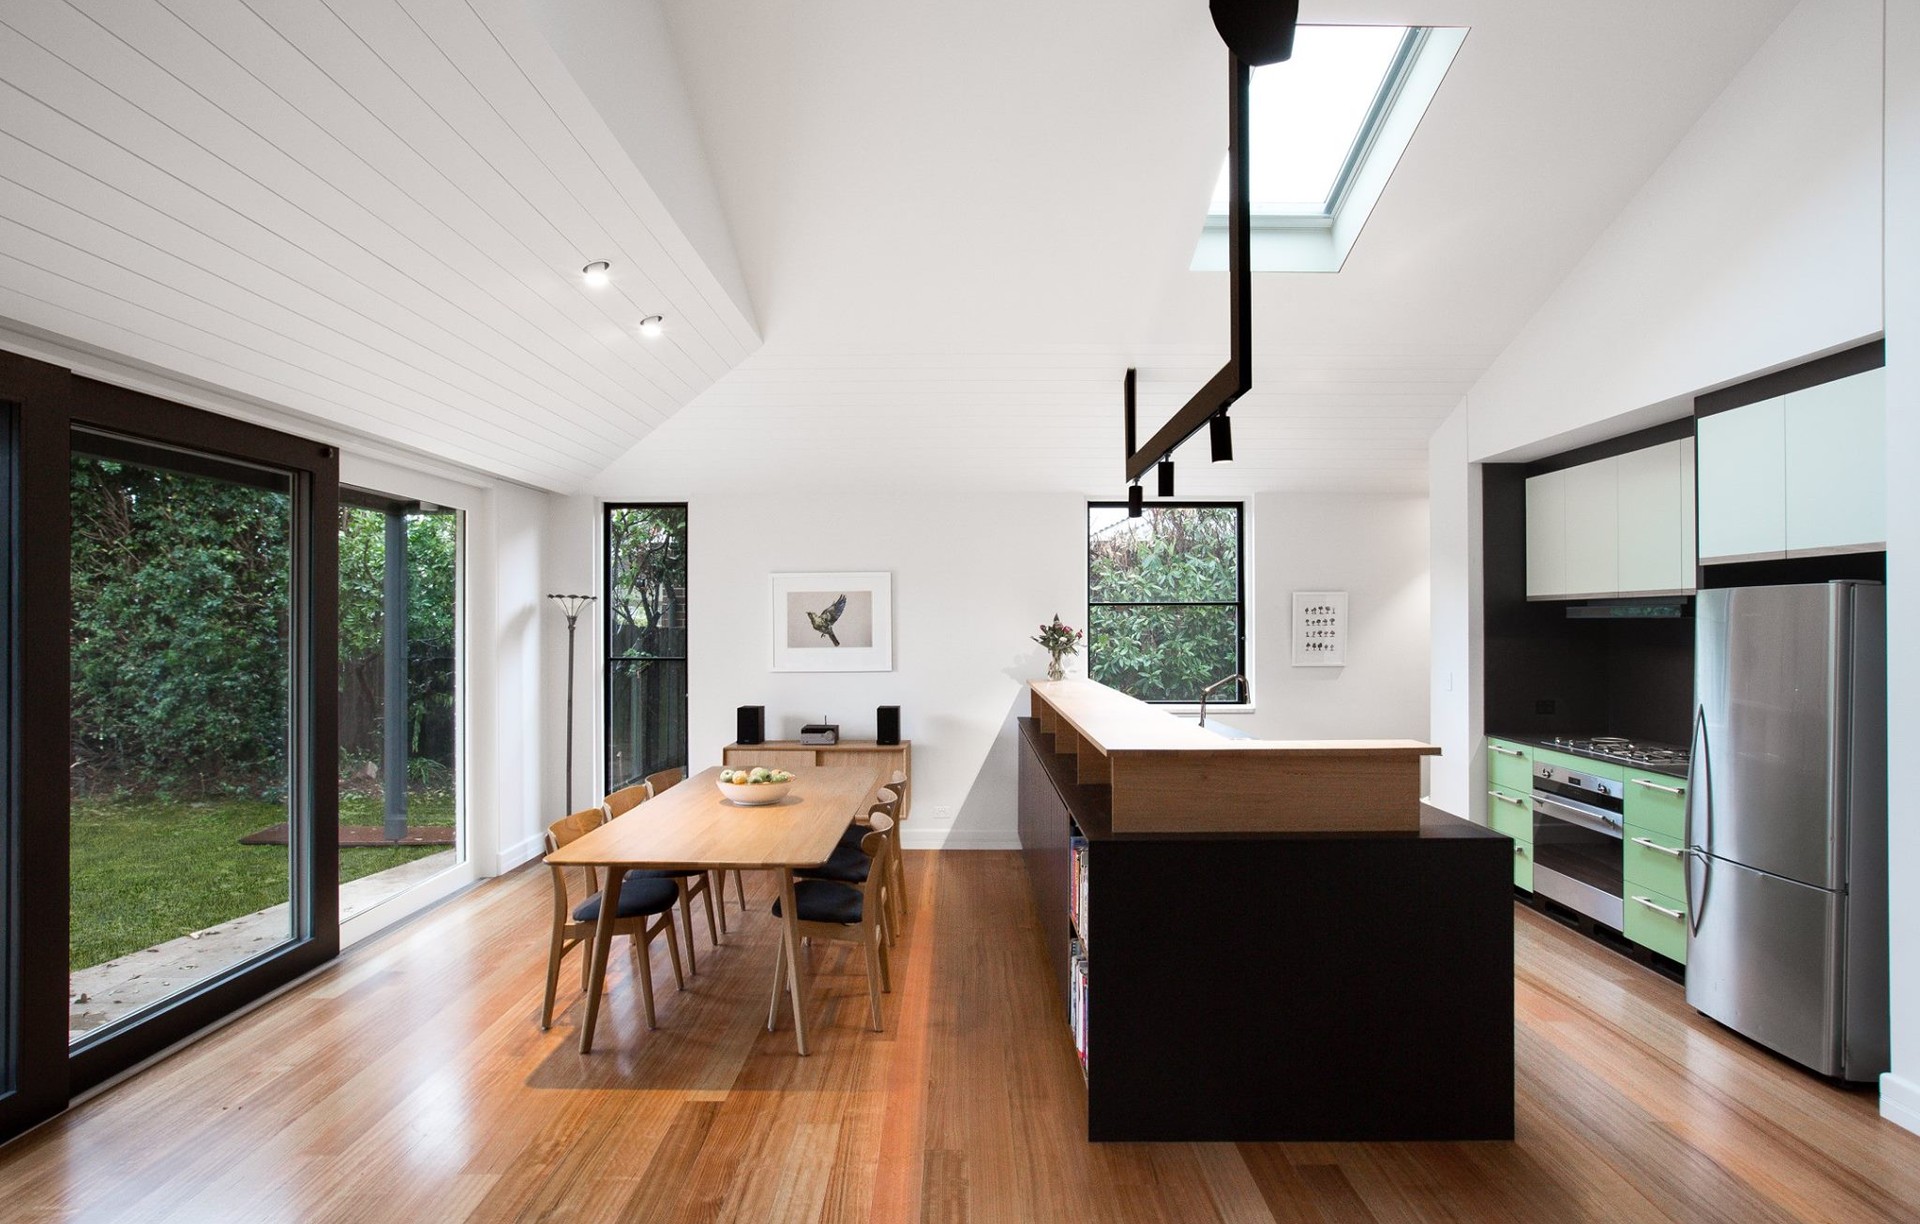
Project look book featuring Alexandria by Aspire Constructions. Scope Of Works: Beautiful renovation to a terrace home - including rear extension and first-floor addition.
Aspire Constructions
2026
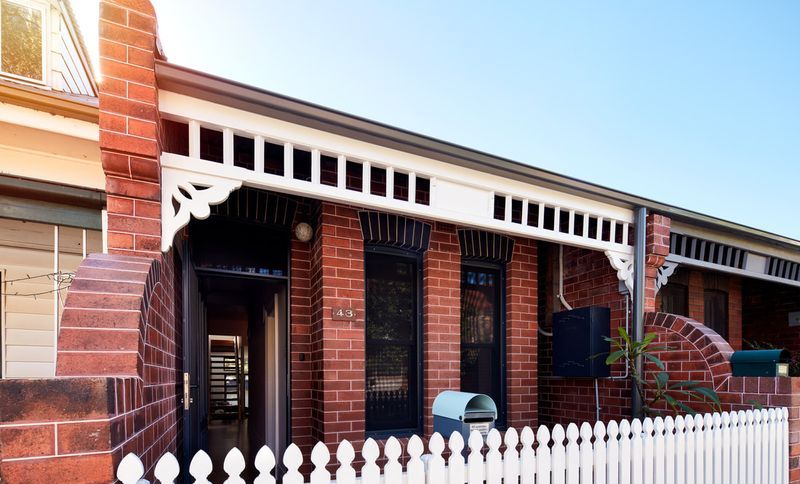
Project look book featuring Blakehurst by Aspire Constructions. What a house!
Aspire Constructions
2026
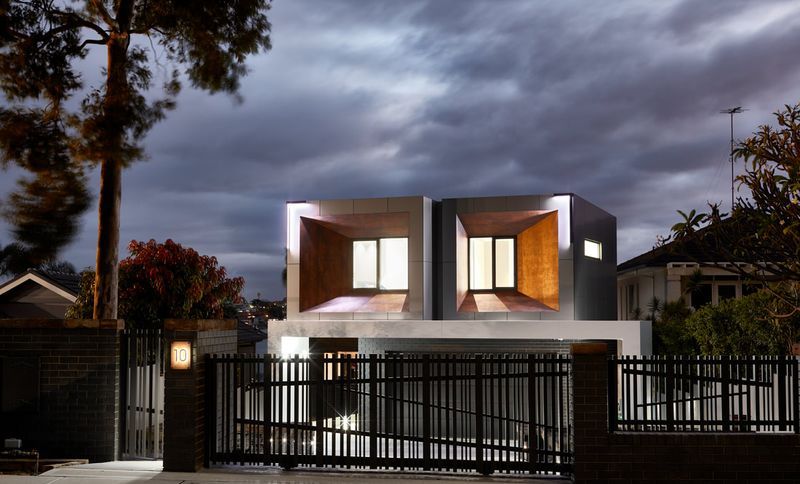
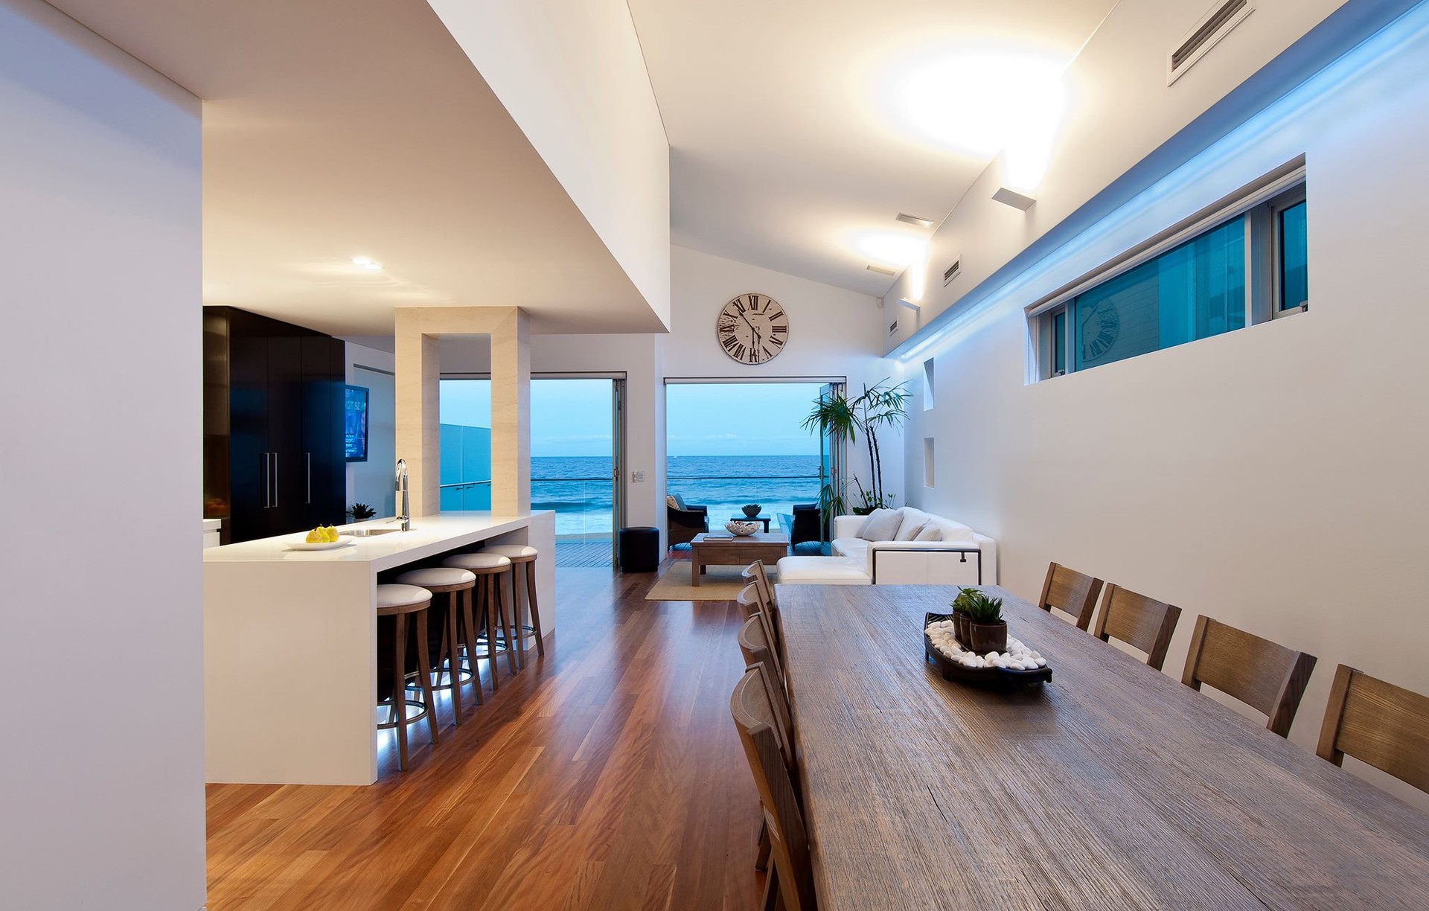
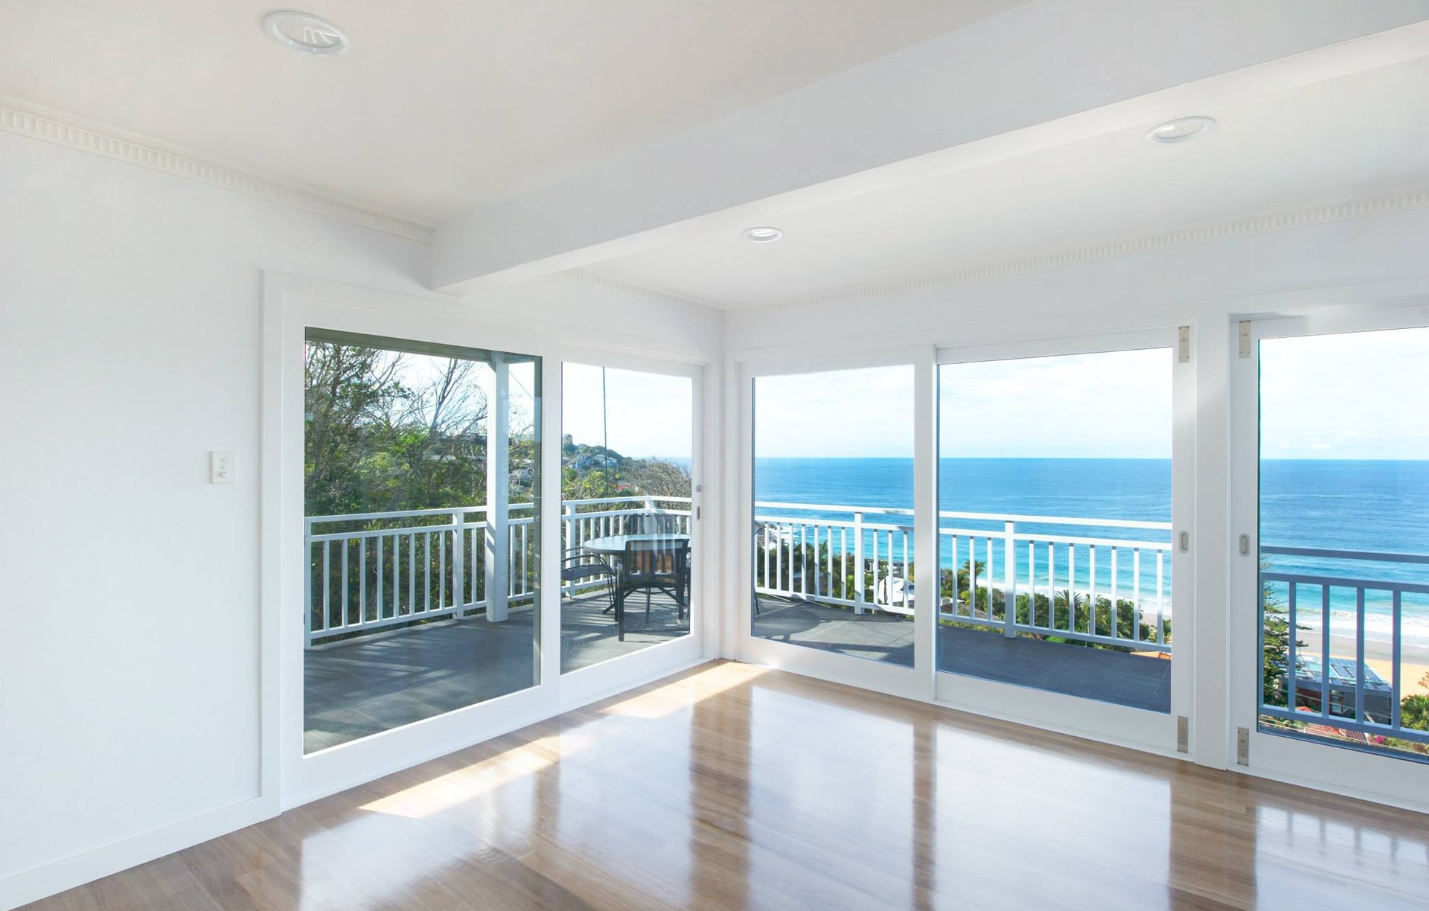
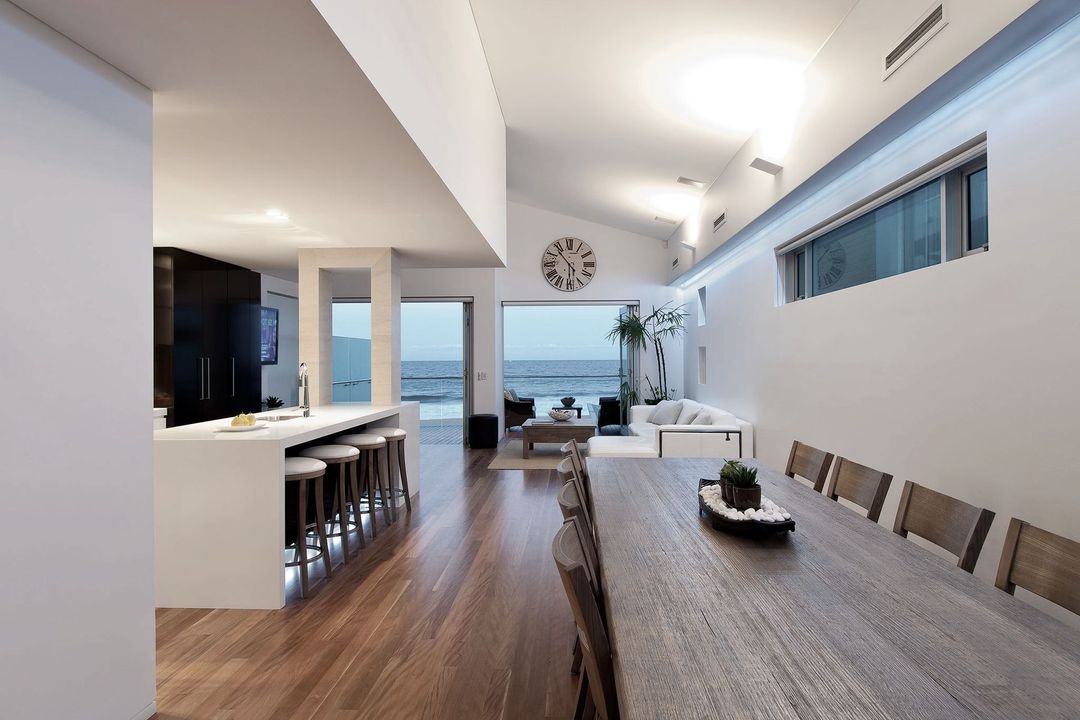
Project look book featuring Collaroy Beach by Aspire Constructions. Architecturally designed 3-storey home consisting of 4 bedrooms, kitchen, dining and living areas on Collaroy Beach.
Aspire Constructions
2026
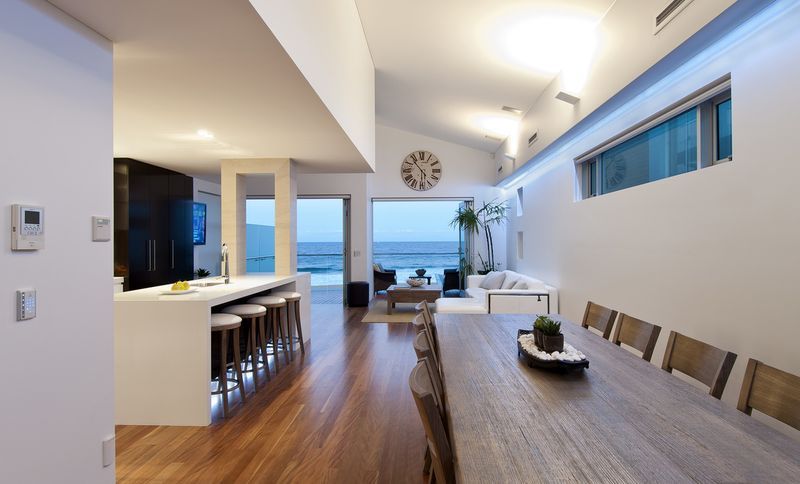
Project look book featuring Freshwater by Aspire Constructions. *MBA NSW 2012 FINALIST*
Aspire Constructions
2026
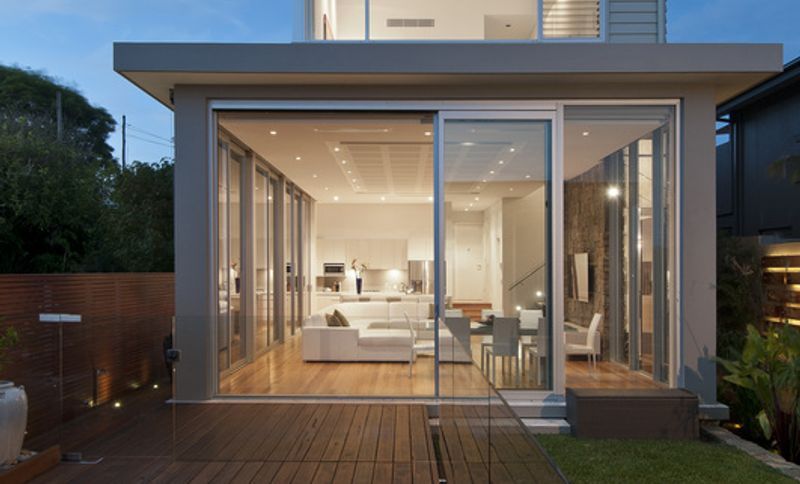
Project look book featuring Haberfield by Aspire Constructions. Our Haberfield project was a well-thought-out ground floor extension of the rear – Structure being double brick + Raft slab on ground, adding kitchen, living, bedrooms, bathroom and laundry plus a rear pergola and landscaping including pizza oven and chimney.
Aspire Constructions
2026
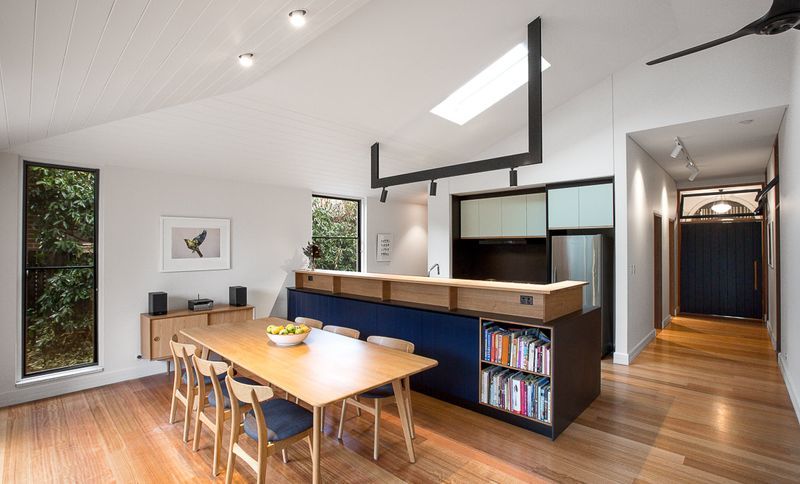
Project look book featuring Interior Designed Reno by Aspire Constructions. Full internal renovation of the existing 2-storey house including new kitchen, bathrooms, laundry, flooring, windows and painting.
Aspire Constructions
2026
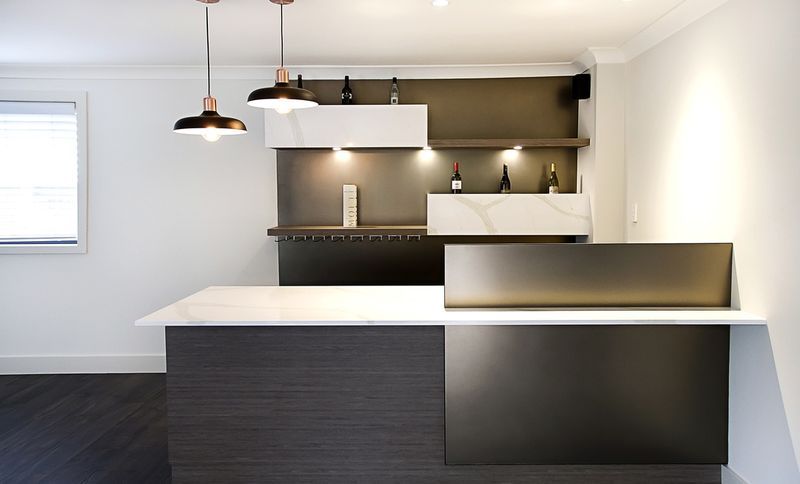
Project look book featuring Man Cave by Aspire Constructions. Full renovation of existing 2-storey terrace house including demolition and re-building rear portion of the building and new polished concrete slab right through existing works.
Aspire Constructions
2026
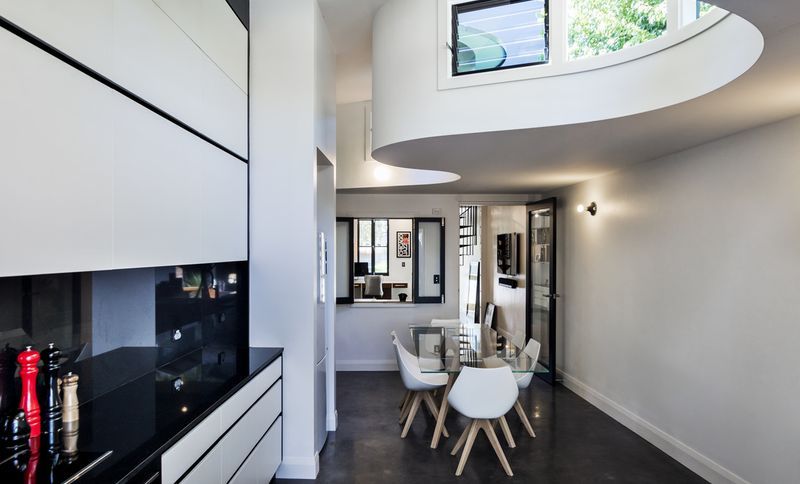
Project look book featuring Millers Point by Aspire Constructions. Terrace home renovation located in Millers Point
Aspire Constructions
2026
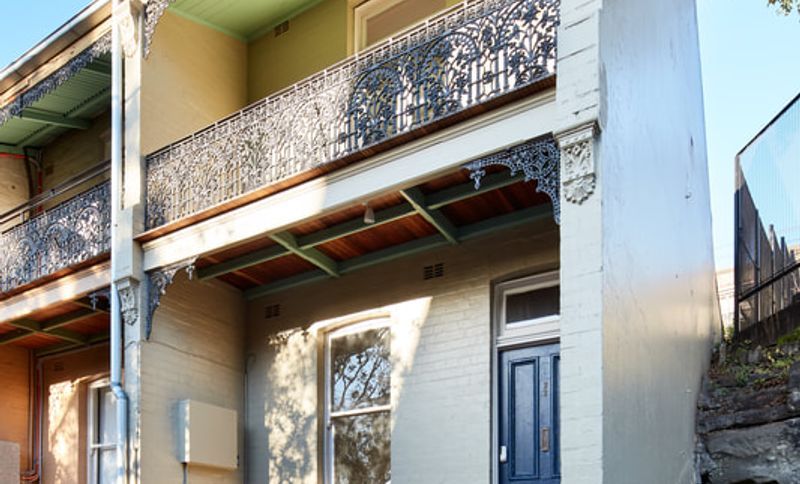
Project look book featuring South Coast by Aspire Constructions. This beautiful home consists of a Master bedroom, and 2 bedrooms with a separate garage with underground tunnel access back to the house.
Aspire Constructions
2026
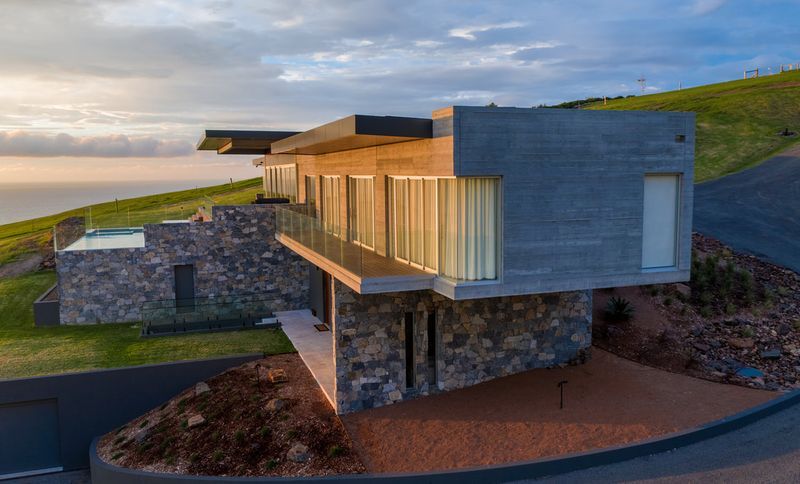
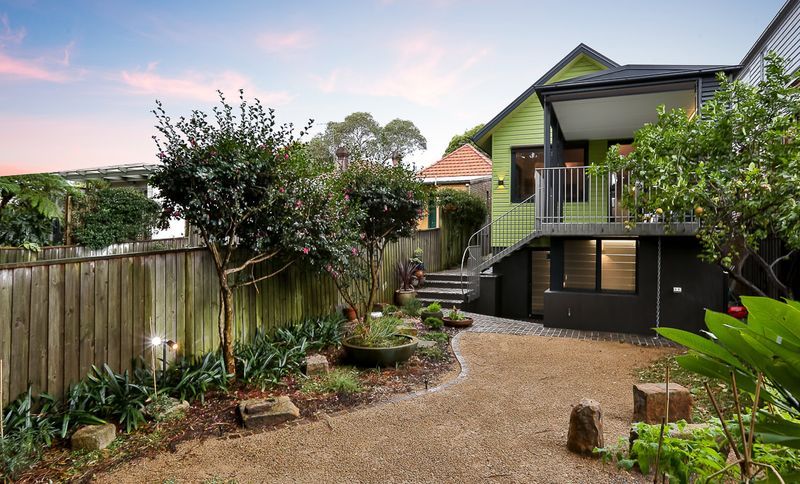
Project look book featuring Stanmore by Aspire Constructions. The 2-storey extension off the rear - including basement below the existing level which also included minor renovations to the existing structure.
Aspire Constructions
2026
Files
1 file across 1 item
1 - 1 of 1 items
|