



Assemblage Architecture
Architects
Assemblage Architecture
Architects

Downloads
Project look book featuring Assemblage Architecture by Assemblage Architecture.
Assemblage Architecture
2026
Project look book featuring Blue Mountains Cottage by Assemblage Architecture. A charming Blue Mountains Cottage that exemplifies intimate living and thoughtful design on a modest budget, showcasing the beauty of simplicity and connection to place.
Assemblage Architecture
2026
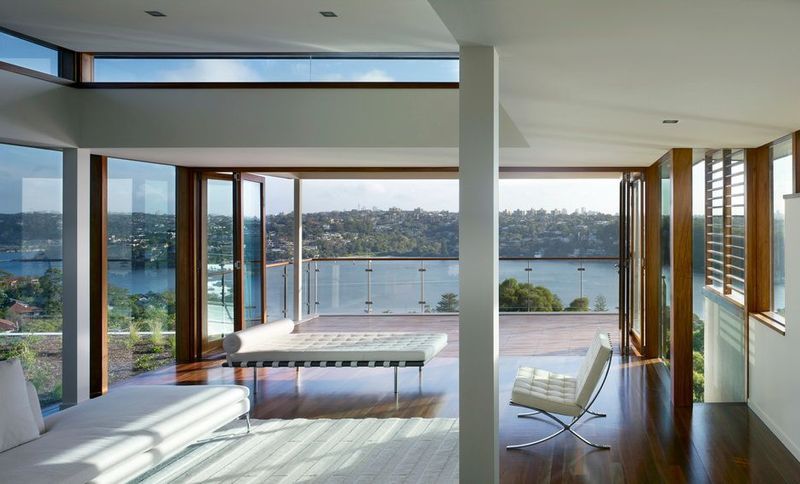
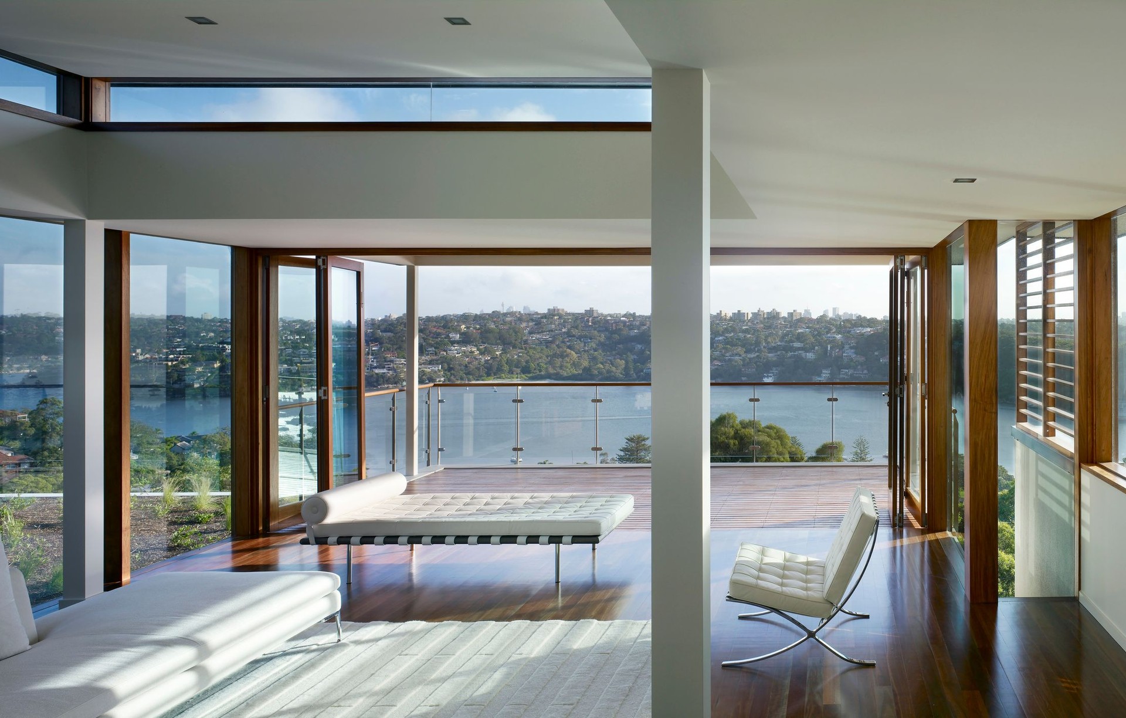
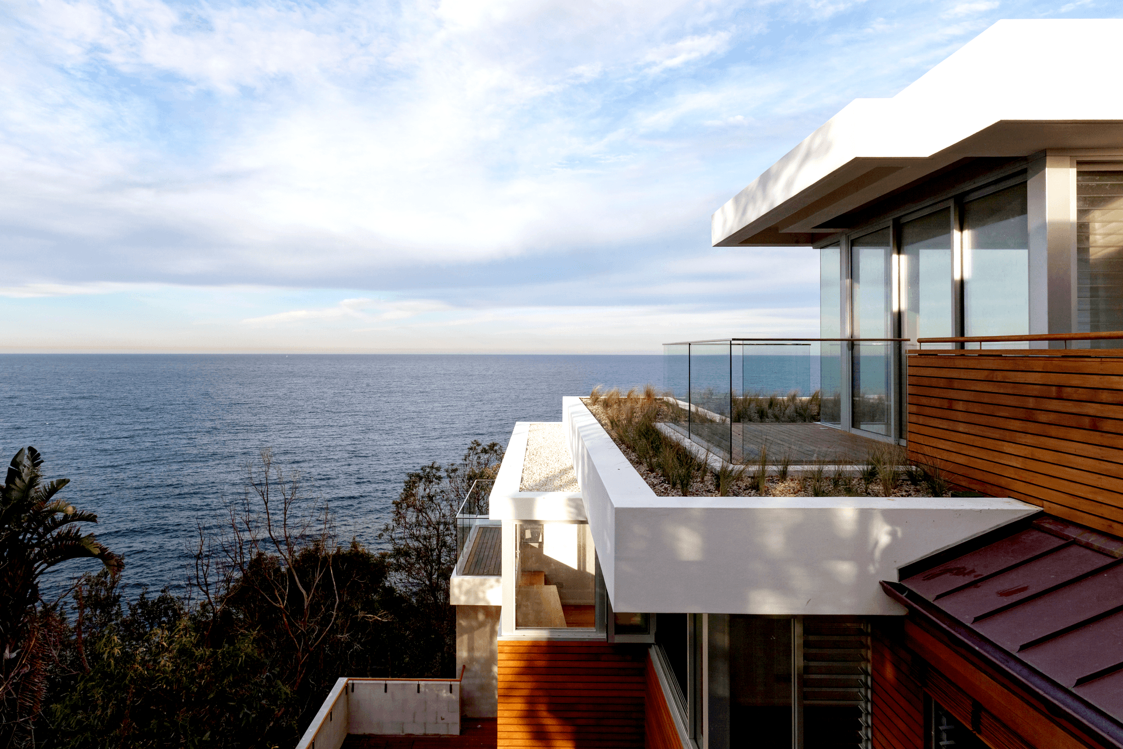
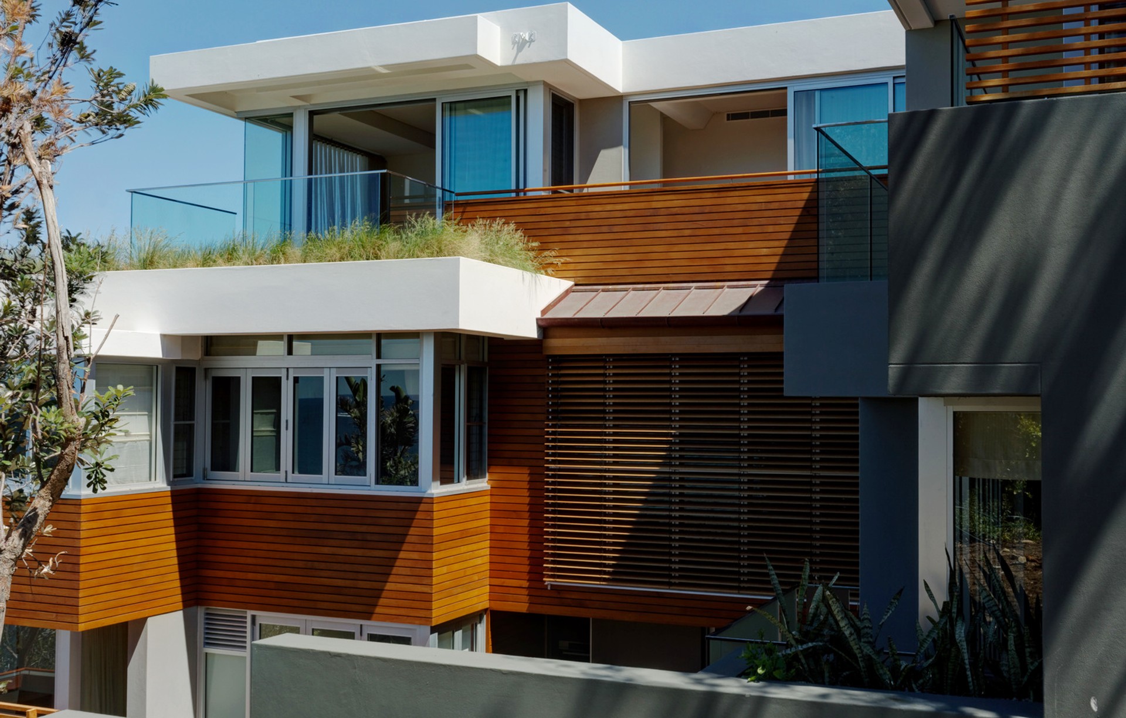
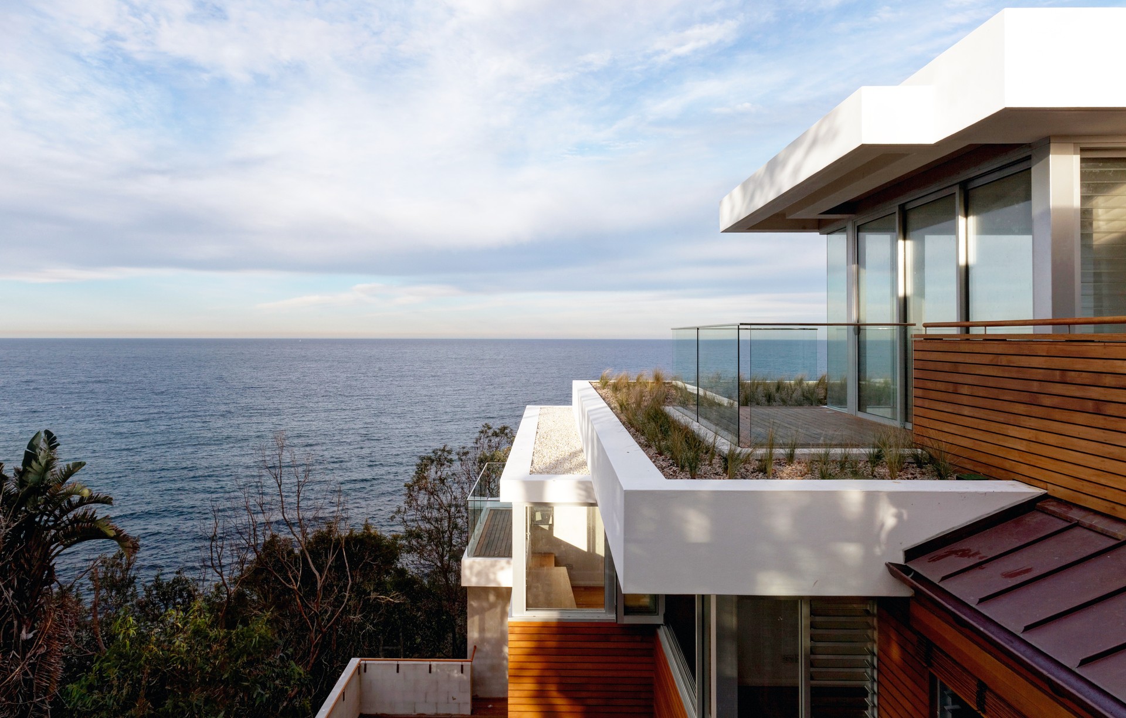
Project look book featuring Cliff House by Assemblage Architecture. A multi-generational coastal residence designed around a northern courtyard, featuring three levels of living spaces, terraces, and a pool, seamlessly integrating with the landscape of Curl Curl and Dee Why.
Assemblage Architecture
2026

Project look book featuring Current Projects by Assemblage Architecture. A selection of our current work on site and on the drawing board, showcasing innovative designs and construction excellence.
Assemblage Architecture
2026
Project look book featuring Garden House by Assemblage Architecture. A harmonious integration of architecture and nature, showcasing two renovations of the same Garden House for returning clients, emphasizing a seamless transition from the home to its lush surroundings.
Assemblage Architecture
2026

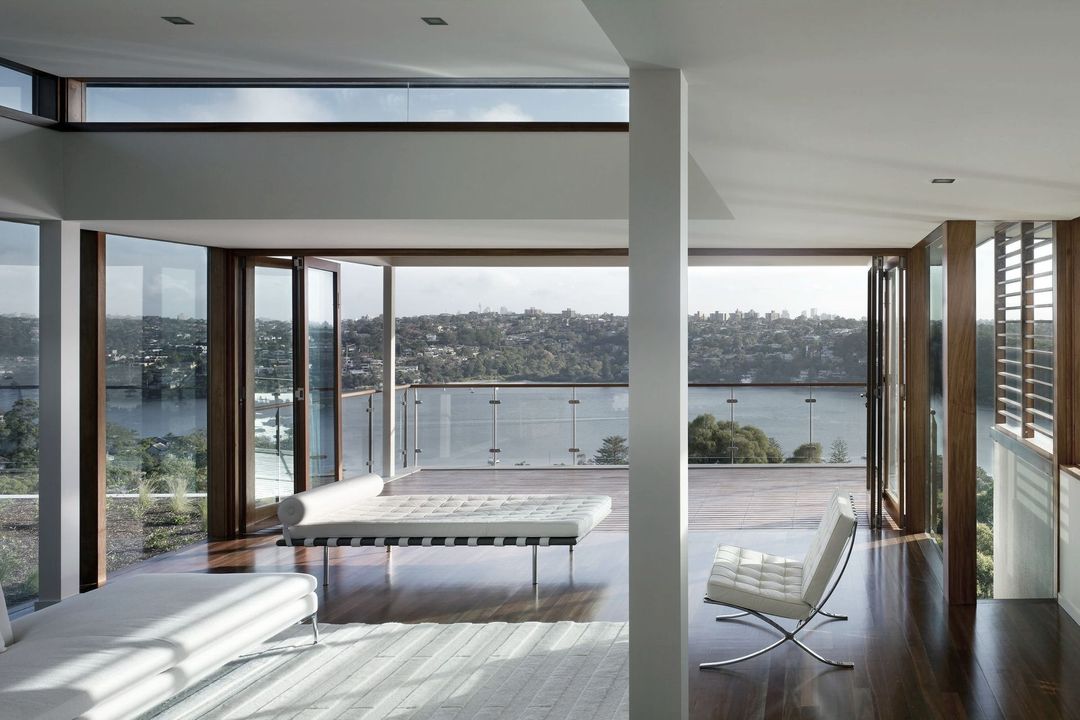
Project look book featuring Inner City Courtyard Home by Assemblage Architecture. A thoughtfully designed inner-city courtyard house that masterfully balances privacy, space, and natural light, featuring a first-floor gallery with stunning views over rooftops to the city skyline.
Assemblage Architecture
2026

Project look book featuring Terrace House by Assemblage Architecture. A stunning terrace house nestled in a preserved angophora forest, featuring a central courtyard for natural light, a grass roof, and an elevated pool that creates a unique garden-in-the-air experience.
Assemblage Architecture
2026