Astute Architectural Drafting
Building Designers
Astute Architectural Drafting
Building Designers

Downloads
Project look book featuring Astute Architectural Drafting by Astute Architectural Drafting.
Astute Architectural Drafting
2026

Project look book featuring Baldwin Ave., Asquith by Astute Architectural Drafting. Thoughtfully designed battle-axe block home featuring a central courtyard to maximize natural light, strategically located near bushland with a bushfire rating of Flame Zone.
Astute Architectural Drafting
2026

Project look book featuring Merrylands Twin Homes by Astute Architectural Drafting. Thoughtfully designed neighbouring homes in Merrylands, harmoniously blending individuality and synergy, featuring spacious layouts, multiple living areas, and stunning views, tailored for two families to enjoy for generations.
Astute Architectural Drafting
2026

Project look book featuring Nicholson St Chatswood by Astute Architectural Drafting. A luxurious, energy-efficient home in Chatswood, seamlessly blending modern design with the heritage character of the neighborhood, featuring abundant natural light and a central floating staircase leading to an attic office.
Astute Architectural Drafting
2026
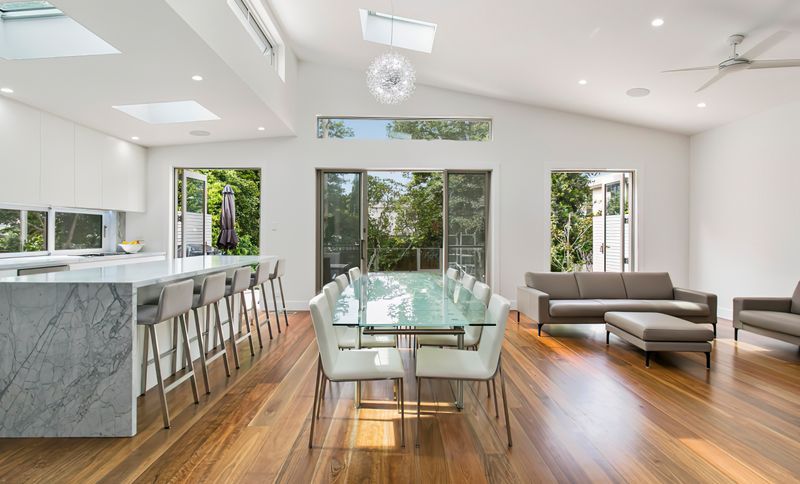
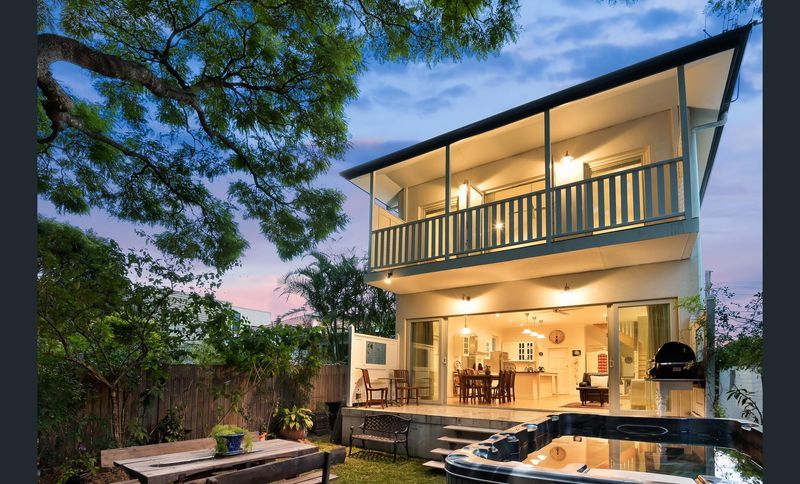
Project look book featuring Quakers Road, Mosman by Astute Architectural Drafting. Transformation of a single-storey double brick home in Mosman, featuring a clearstorey roof and double-storey glazed wall to maximize natural light and capture stunning views of Middle Harbour.
Astute Architectural Drafting
2026

Project look book featuring Royal Oak Place by Astute Architectural Drafting. Luxury masonry home in West Pennant Hills, featuring a stunning glazed arched entryway, double height gallery, and energy-efficient design, perfectly blending serenity and sophistication amidst the natural beauty of the surrounding wet sclerophyll forest.
Astute Architectural Drafting
2026
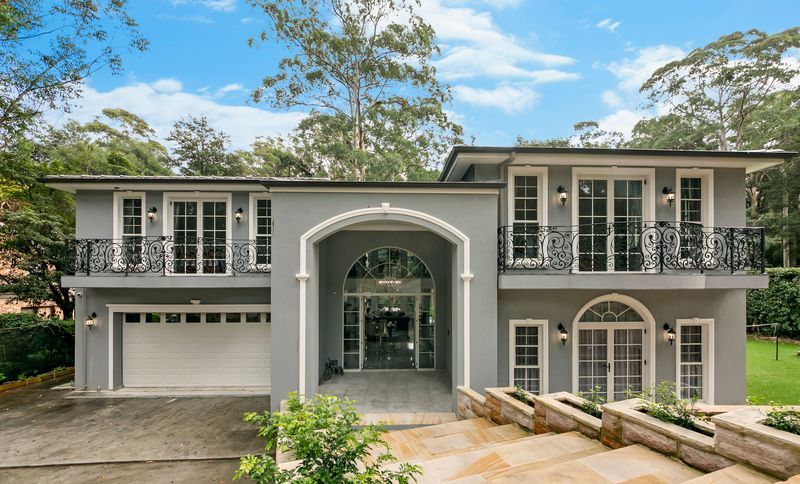
Project look book featuring Valencia St., Dural by Astute Architectural Drafting. A modern country cottage seamlessly integrated into a suburban landscape, designed to blend contemporary aesthetics with the charm of rural living.
Astute Architectural Drafting
2026

Project look book featuring Wallace St Picket Fence by Astute Architectural Drafting. The Wallace Street project features a charming picket fence and gate, enhancing the property's curb appeal and providing a welcoming entrance.
Astute Architectural Drafting
2026
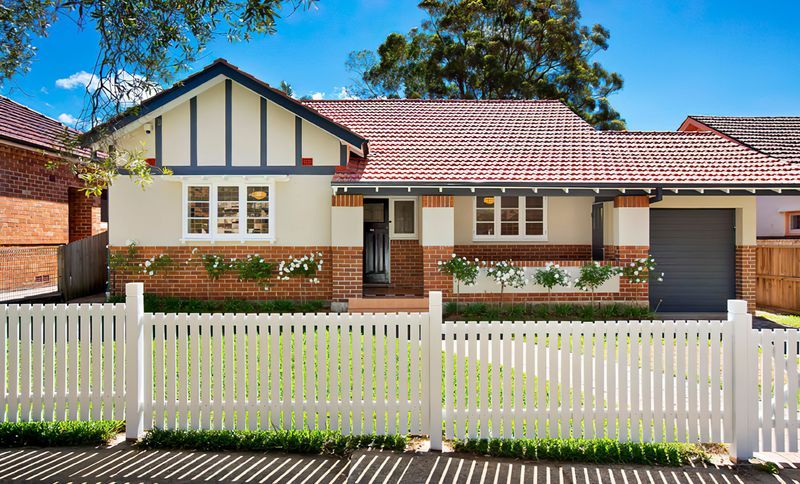
Project look book featuring Windsor Road Dulwich Hill by Astute Architectural Drafting. A harmonious blend of modern architecture and classic design elements in Dulwich Hill.
Astute Architectural Drafting
2026