


AT ARCDESIGN
Building Designers

About us
At AT ARCDESIGN, we bring a wealth of expertise in Archicad, Town Planning, Home and Unit Development, Town House Design, and Working Drawings.
Based in Melbourne, we have been successfully serving our clients since 2015, transforming visions into stunning realities. Our portfolio includes a diverse range of projects, from single and double-story houses to multi-unit developments, each meticulously crafted to meet the unique needs of our clients.
Our design philosophy is deeply inspired by the dynamic urban cityscapes that surround us. We strive to create architectural solutions that not only enhance the beauty of the environment but also offer flexibility and functionality. Our approach balances aesthetic appeal with practical considerations, ensuring that every structure serves a purpose while standing out as a work of art.
At AT ARCDESIGN, we understand that the heart of every project lies in the vision of our clients. We pride ourselves on fostering strong collaborative relationships, listening closely to your ideas and aspirations, and translating them into innovative designs that exceed expectations. Our dedicated team of professionals is committed to delivering excellence at every stage of the design process, from conceptualisation to final execution.
We invite you to explore our portfolio and discover how our passion for design can help you realize your dream project. Let’s work together to create spaces that inspire and endure.
BESPOKE/CUSTOM DESIGNER HOMES
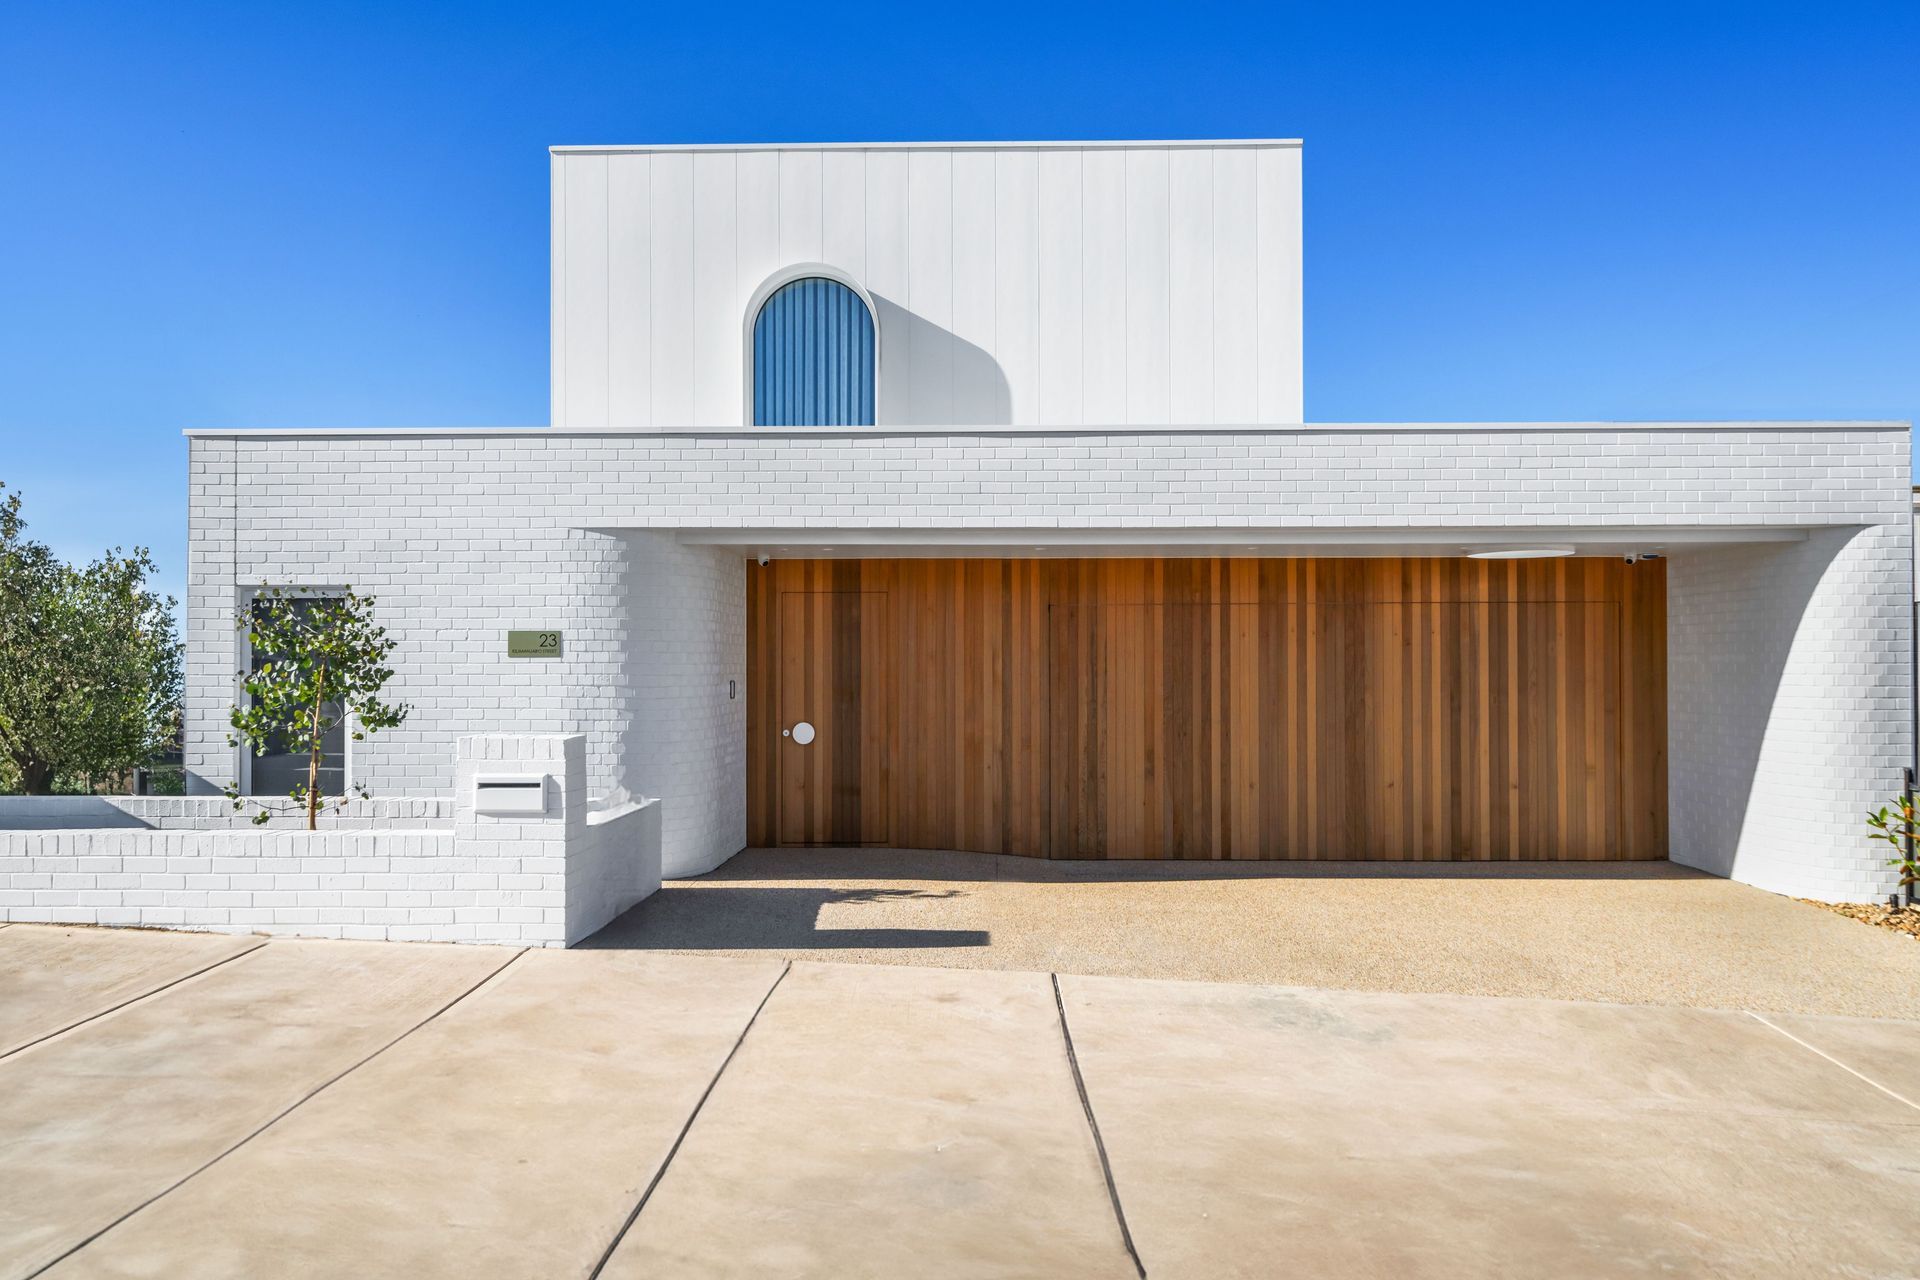
At AT ARCDESIGN, we specialise in creating bespoke and custom designer homes tailored to your unique vision. Our comprehensive services encompass every stage of the architectural process, ensuring a seamless journey from concept to completion.
Our Offerings Include:
- Schematic Design: We work closely with you to develop initial design concepts that reflect your style and meet your needs. Our team combines creativity with practicality to create innovative layouts that maximize space and functionality.
- Developer Approval: Navigating the approval process can be complex. We provide expert guidance and documentation to secure the necessary approvals, ensuring your project complies with all regulations.
- Contract Documentation: Our meticulous attention to detail extends to the preparation of contract documentation. We ensure all aspects of your project are clearly defined and legally sound, providing peace of mind throughout the construction process.
- Architectural Projects: We handle a diverse range of architectural projects, including new homes on existing blocks, dual occupancy developments, townhouses and units.
- 3D Modelling & Architectural Rendering: Visualize your dream home with our advanced 3D modeling and rendering services. We bring your designs to life, allowing you to explore and refine every aspect before construction begins.
- Building Drawings for Designer Homes: Our expert team produces precise building drawings that serve as the foundation for your designer home, ensuring clarity and accuracy for builders and contractors.
Located in Victoria, we are dedicated to crafting exceptional living spaces that reflect your individuality and enhance your lifestyle. Let us help you turn your dream home into a stunning reality.
MULTI RESIDENTIAL DEVELOPMENTS
At AT ARCDESIGN, we specialise in multi-residential developments, offering a full suite of architectural services designed to bring your vision to life. Our expertise ensures that your project not only meets aesthetic goals but also complies with all regulatory requirements.
Our Services Include:
- Schematic Design: We collaborate with you to create innovative design concepts that reflect your vision while optimizing the use of space.
- Town Planning Drawings: Our team prepares detailed town planning drawings that facilitate a smooth approval process, ensuring compliance with local regulations and zoning requirements.
- Building Drawings & Contract Documentation: We produce comprehensive building drawings and contract documentation, providing clarity and precision for contractors and stakeholders throughout the construction phase.
- Architectural Projects: Our portfolio includes a variety of multi-residential projects, such as new houses on existing blocks, new developments behind existing structures, dual occupancy designs, townhouses and units.
- 3D Modelling & Architectural Rendering: Visualise your project with our advanced 3D modeling and rendering services. We provide realistic visualisations that help refine your design and communicate your vision effectively.
- Planning and Building Permits: We guide you through the design and documentation process required to achieve planning and building permits in Victoria, ensuring that your project aligns with all necessary regulations.
- Pre-Advice on Development Potential: Our experienced team offers professional advice on the potential for development on specific blocks. We provide insights into zoning regulations and layout options, empowering you to make informed decisions.
With a dedicated team of professionals who understand the complexities of multi-residential developments, AT ARCDESIGN is here to provide the guidance and expertise you need for your future projects. Let us help you create functional and appealing living spaces that enhance communities and meet market demands.
EXTENSIONS/RENOVATIONS
At AT ARCDESIGN, we specialise in transforming your existing spaces through expertly crafted extensions and renovations. Our comprehensive services are designed to enhance both the functionality and aesthetics of your home, tailored to your unique vision.
Our Services Include:
- Schematic Design Drawings: We work collaboratively with you to create initial design concepts that reflect your goals and seamlessly integrate with your existing structure.
- Building Drawings: Our detailed building drawings provide clarity for contractors and builders, ensuring a smooth construction process and adherence to your design vision.
- Contract Documentation: We prepare comprehensive contract documentation that outlines all project details, providing you with peace of mind throughout the renovation process.
- Architectural Projects: Our expertise covers a wide range of extension and renovation projects, including extensions to existing dwellings or buildings, pergolas and verandas, garages and carports, entertainment areas, and backyard pool layouts.
- 3D Modelling & Architectural Rendering: Bring your ideas to life with our advanced 3D modeling and architectural rendering services. These visualisations allow you to explore design options and make informed decisions before construction begins.
At AT ARCDESIGN, we understand that extensions and renovations are not just about adding space; they are about enhancing your lifestyle and the value of your property. Our dedicated team is committed to delivering exceptional designs that meet your needs while respecting the character of your home. Let us help you create the perfect space for your family to enjoy for years to come.
3D RENDERS/MODELS
At AT ARCDESIGN, we offer professional 3D rendering and modeling services that elevate your design experience. These visual tools are invaluable for bringing your home or development project to life, allowing you to fully appreciate its unique features and design elements.
Our Services Include:
- Comprehensive 3D Renders: We create detailed and realistic 3D renders that help you visualize your project in an immersive way. This service is designed to highlight the distinctive aspects of your design, making it easier for you to envision the final outcome.
- Custom 3D Models: Our 3D models are tailored to your specific project needs, whether for town planning, marketing, or architectural presentations. These models serve as powerful visual aids, enhancing communication and understanding among all stakeholders.
- Support for Designer Homes and Developments: Our expertise extends to both bespoke designer homes and larger development projects within Victoria. We ensure that your vision is accurately represented, facilitating better decision-making throughout the design process.
Utilising advanced technology, our 3D rendering and modeling services provide you with an engaging way to explore your project before construction begins. Let AT ARCDESIGN help you turn your ideas into stunning visual representations, ensuring your dream project is precisely what you envision.
COMMERCIAL PROJECTS
At AT ARCDESIGN, we are dedicated to delivering exceptional architectural solutions for commercial projects. Our comprehensive services cater to various needs, ensuring your project not only meets regulatory requirements but also stands out in functionality and design.
Our Services Include:
- Schematic Design: We collaborate closely with you to develop innovative design concepts tailored to your specific commercial needs, ensuring that each project is both practical and visually appealing.
- Planning and Building Drawings: Our meticulous planning and building drawings provide clear guidelines for construction, facilitating a smooth process from start to finish.
- Contract Documentation: We prepare thorough contract documentation that outlines all project specifications, ensuring transparency and clarity for all parties involved.
- Architectural Projects: Our expertise encompasses a range of commercial projects, including new warehouses, factories, office buildings, retail spaces, hospitality, and educational settings.
- 3D Modelling & Architectural Rendering: Our advanced 3D modeling and rendering services enable you to visualise your commercial space in detail, helping you make informed design decisions and effectively communicate your vision.
- Planning and Building Permits: We guide you through the necessary design and documentation processes to achieve planning and building permits within Victoria, ensuring compliance with all local regulations.
At AT ARCDESIGN, we understand the unique challenges of commercial projects and are committed to providing tailored solutions that meet your objectives. Let us partner with you to create functional, sustainable, and inspiring commercial spaces that enhance your business and serve your clients effectively.
Locations we service
Get in touch
Business details
- Category:
- Building Designers
- Business focus:
- Residential & Commercial
- Verified ArchiPro member since:
- 2024
Reviews about
AT ARCDESIGN
Professional Reviews