

Atcliffe Walder Atelier
Architects
Atcliffe Walder Atelier
Architects

Downloads
Project look book featuring Atcliffe Walder Atelier by Atcliffe Walder Atelier.
Atcliffe Walder Atelier
2026
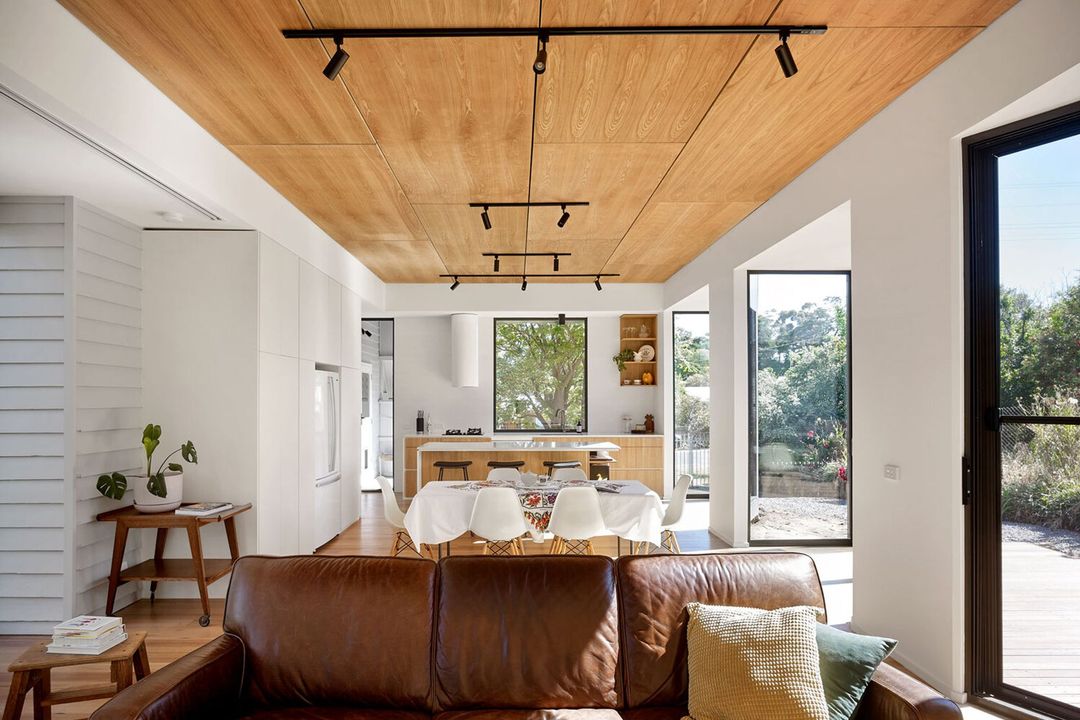
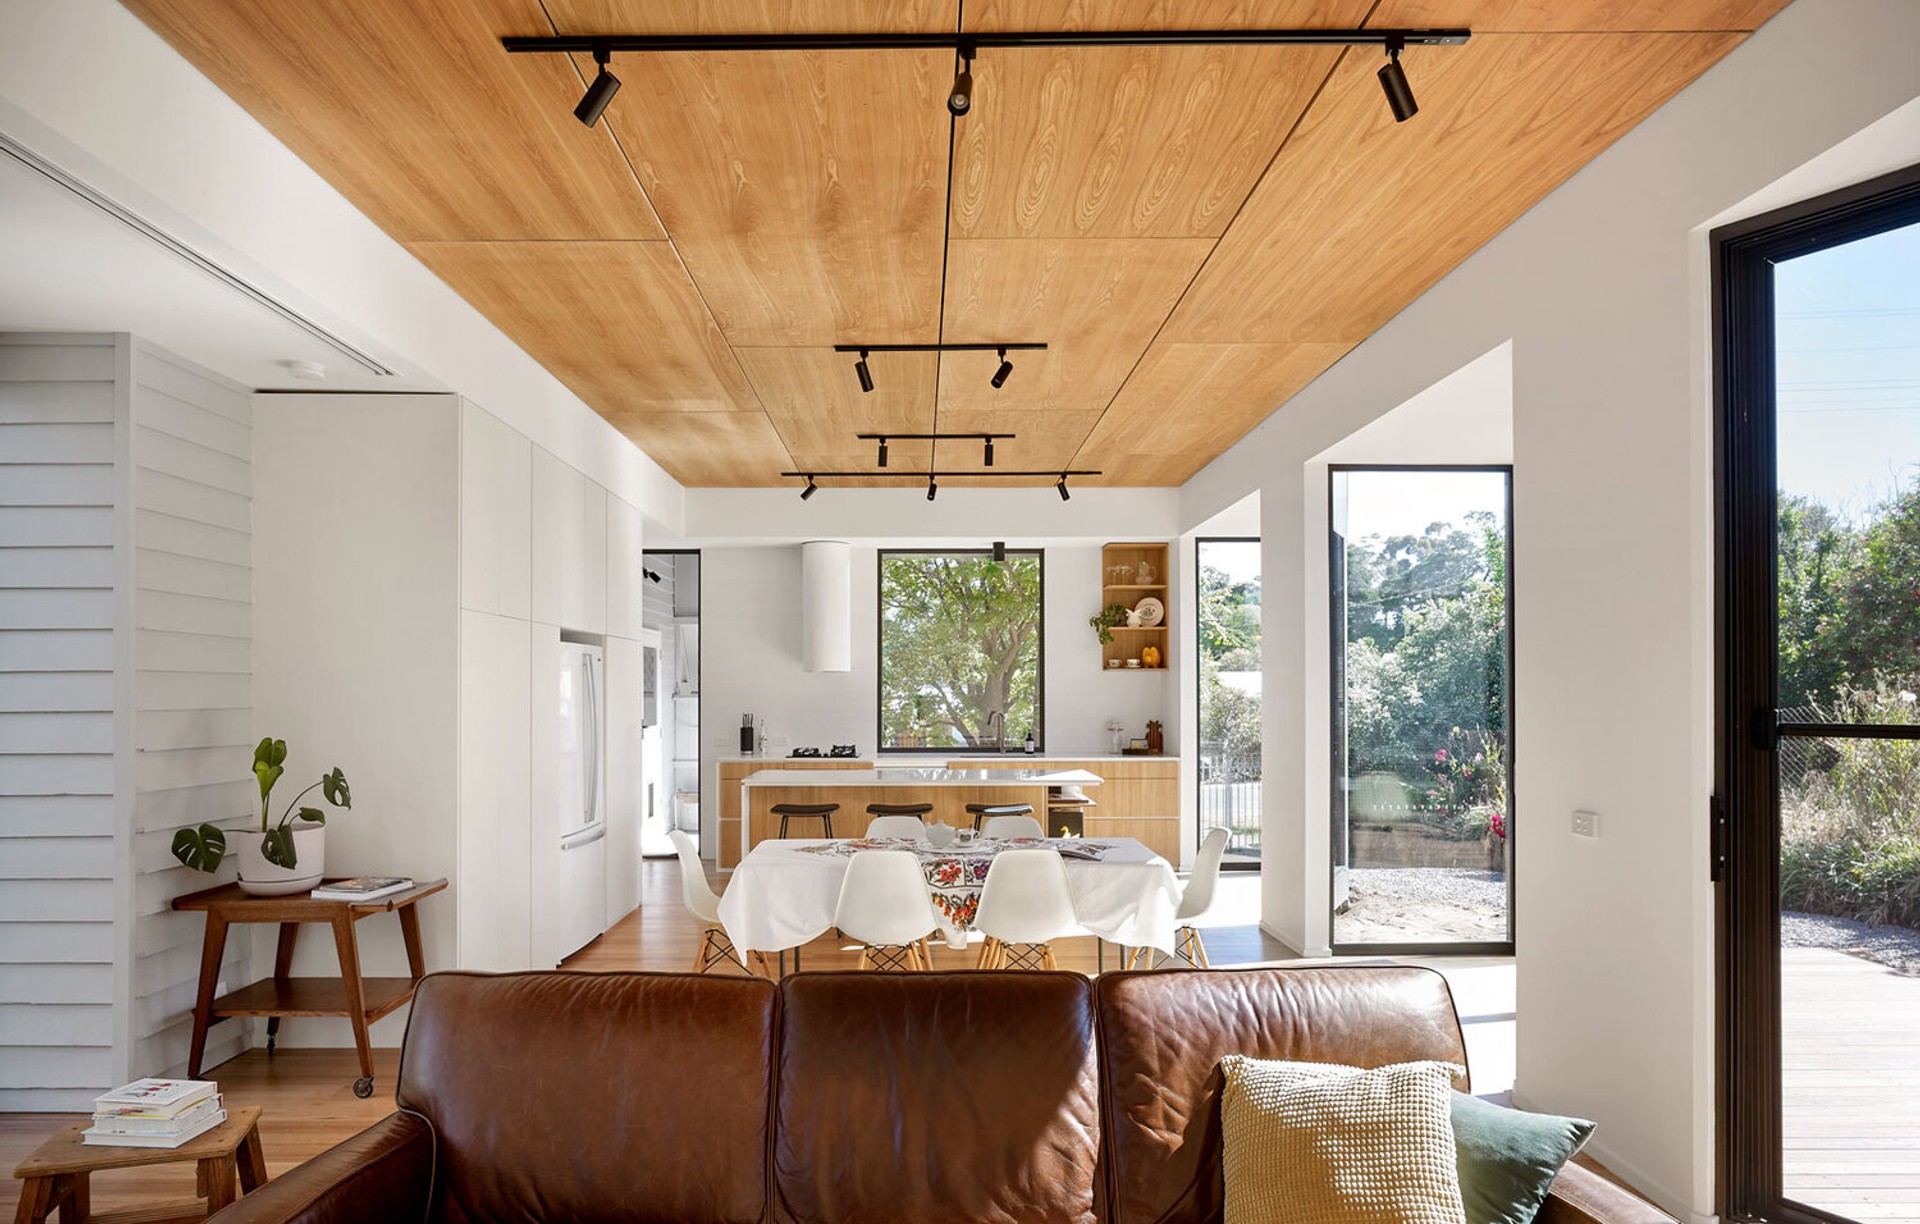
Project look book featuring Castlemaine Residence by Atcliffe Walder Atelier. Thoughtfully designed alterations and additions to a character-filled residence, enhancing natural light and space while maintaining the original home's charm.
Atcliffe Walder Atelier
2026

Project look book featuring Hawthorn East Residence by Atcliffe Walder Atelier. Thoughtfully reconfigured residence in Hawthorn East, featuring seamless indoor-outdoor integration, enhanced functionality, and a stunning wet edge swimming pool.
Atcliffe Walder Atelier
2026

Project look book featuring Malvern East Residence by Atcliffe Walder Atelier. Thoughtfully designed alterations and additions to a single-storey residence in Malvern East, enhancing usability while respecting the original building's character and style.
Atcliffe Walder Atelier
2026

Project look book featuring Malvern Residence by Atcliffe Walder Atelier. Thoughtfully restored Victorian weatherboard cottage featuring contemporary living spaces, a split-level hall, and seamless integration with a landscaped courtyard.
Atcliffe Walder Atelier
2026

Project look book featuring Pascoe Vale South House by Atcliffe Walder Atelier. A contemporary addition to a Pascoe Vale South residence, featuring open-plan living, expansive decking, and contrasting design elements that enhance the original weatherboard cottage.
Atcliffe Walder Atelier
2026

Project look book featuring Richmond Hill Residence by Atcliffe Walder Atelier. Thoughtfully designed alterations and a second storey addition to a compact terrace house, maximizing natural light and space efficiency on a constrained urban site.
Atcliffe Walder Atelier
2026

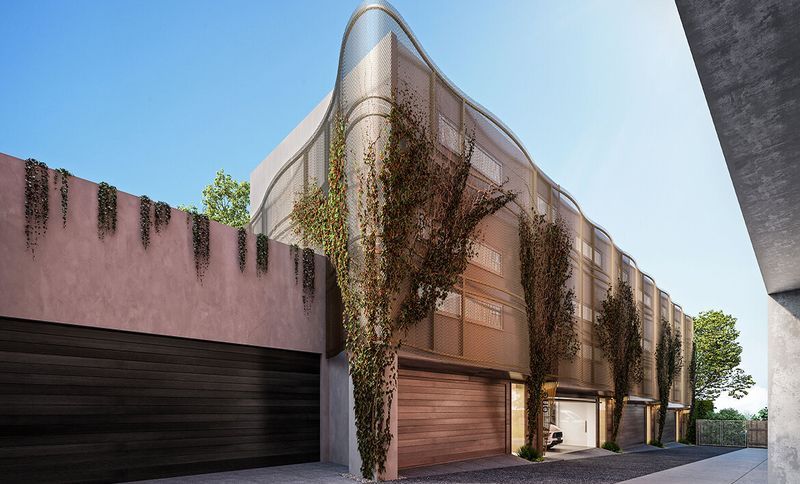
Project look book featuring Richmond Hill Townhouses by Atcliffe Walder Atelier. Four luxury townhouses designed to complement the historic Lalor House, featuring bold contemporary architecture, three levels of sophisticated interiors, and northern-facing outdoor spaces, all contributing to the restoration of the heritage-listed property.
Atcliffe Walder Atelier
2026
Project look book featuring Richmond Residence by Atcliffe Walder Atelier. Thoughtfully restored heritage home with a contemporary two-storey extension, designed for a professional couple in Richmond, featuring outdoor entertaining spaces and preserved period details.
Atcliffe Walder Atelier
2026

Project look book featuring Richmond Townhouses by Atcliffe Walder Atelier. Innovative Richmond Townhouses: A solution for growing families, featuring two CLT-constructed homes with ample outdoor spaces, including rooftop terraces, designed to meet accommodation needs without exceeding budget constraints.
Atcliffe Walder Atelier
2026

Project look book featuring South Geelong Residence by Atcliffe Walder Atelier. Innovative infill townhouse in South Geelong, designed for efficient living with flexible spaces and a central courtyard, maximizing comfort while minimizing urban sprawl.
Atcliffe Walder Atelier
2026
