



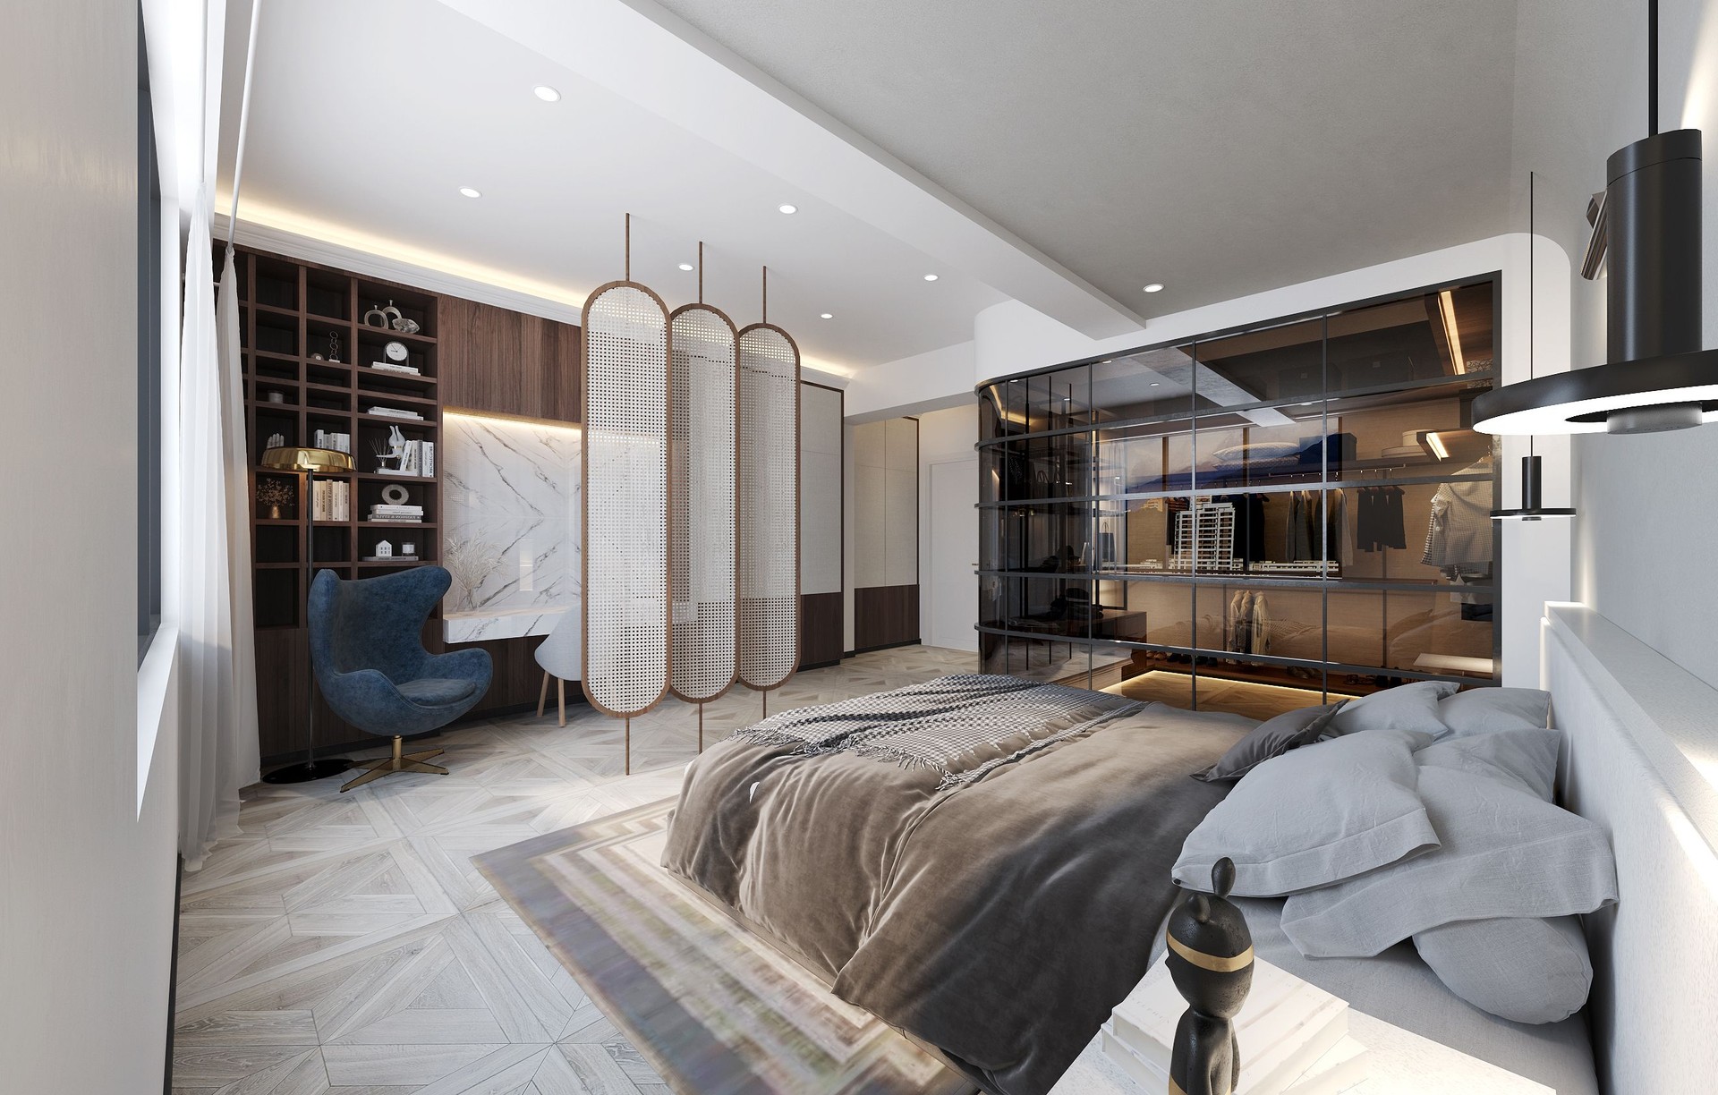
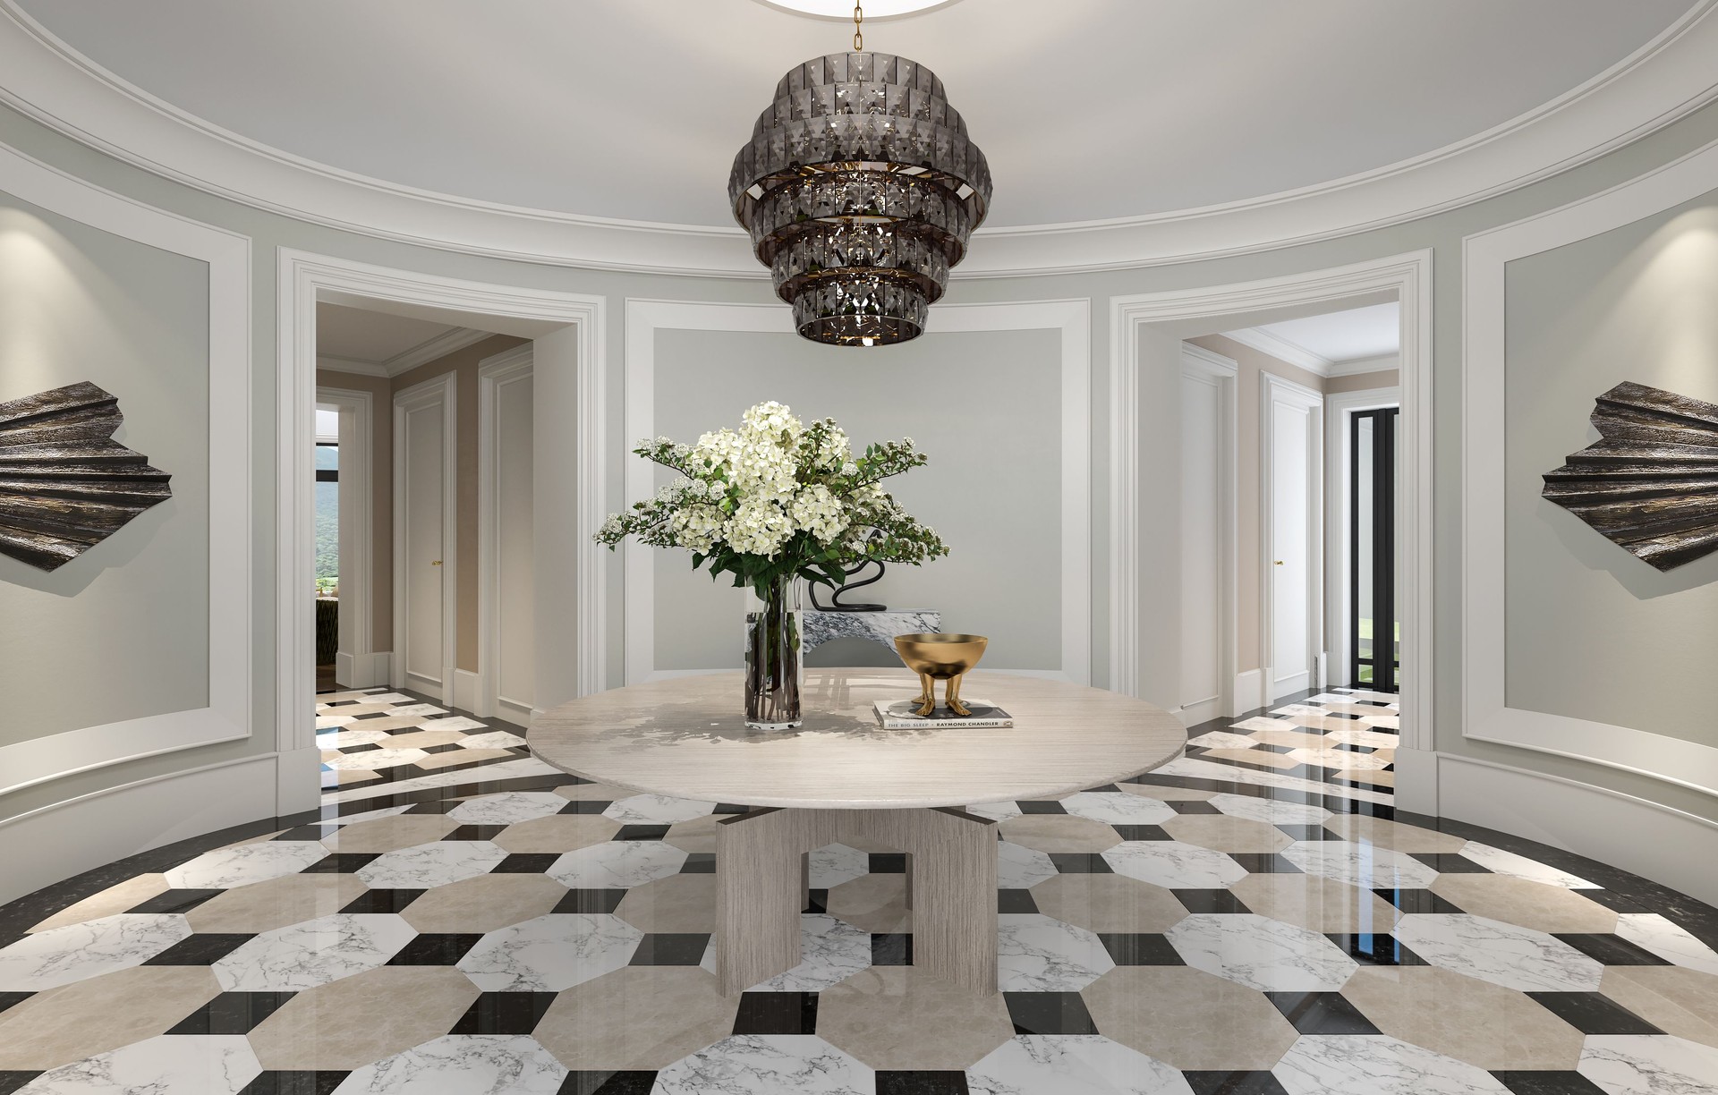
Atelier Lane
Interior Designers
Atelier Lane
Interior Designers

Downloads
Project look book featuring Atelier Lane by Atelier Lane.
Atelier Lane
2026
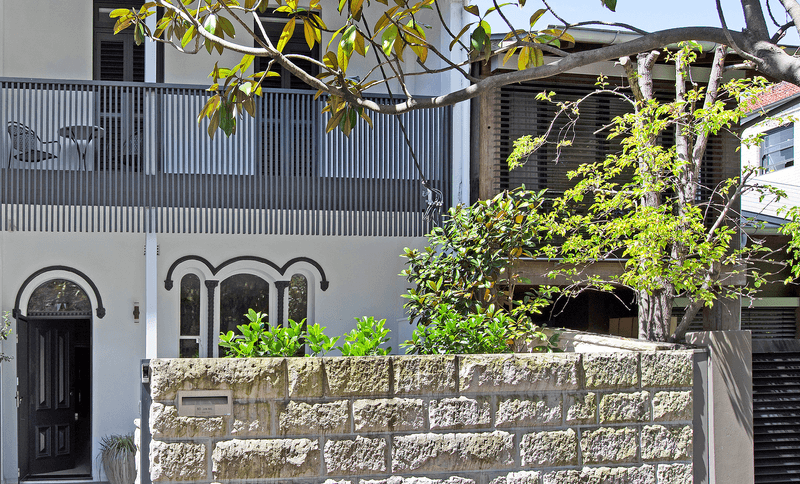
Project look book featuring BBR by Atelier Lane. Elegant two-story Victorian terrace in Neutral Bay, featuring 4 bedrooms, 3.5 bathrooms, and a harmonious blend of sophisticated style and quality interiors, creating a serene oasis with thoughtful space utilization and curated furnishings.
Atelier Lane
2026
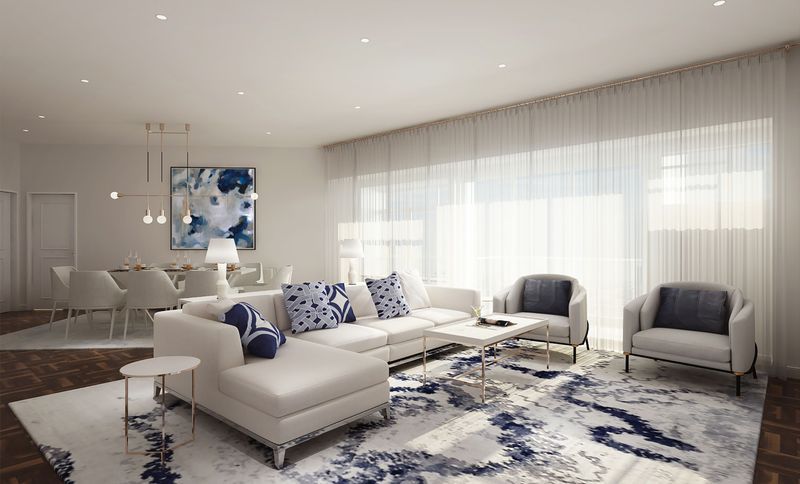
Project look book featuring Happy Valley by Atelier Lane. Full renovation of a 1,940 SQ/FT apartment featuring 3 bedrooms and 2 bathrooms, designed with contemporary coastal tones, maximizing light and space, and enhancing functionality for a growing family.
Atelier Lane
2026

Project look book featuring Harris House by Atelier Lane. Luxury two-story terrace in Balmain, Sydney, featuring vibrant colors and prints, expertly balancing family personality with functional designer décor.
Atelier Lane
2026

Project look book featuring Jardine's Lookout by Atelier Lane. A luxurious 2128 SQ/FT apartment featuring 3 bedrooms and 2 bathrooms, enhanced with a refined mix of stone, timber, and natural linen, complemented by ambient lighting and maximized storage solutions.
Atelier Lane
2026
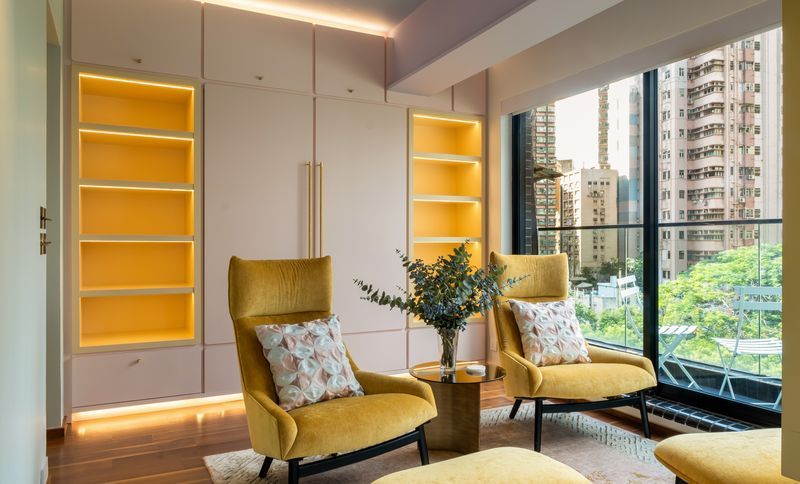
Project look book featuring Mid-levels by Atelier Lane. Complete renovation of a 2700 SQ/FT, 4-bedroom, 3-bathroom home featuring New England Style design, enhanced living spaces, and increased storage for a multi-generational family lifestyle.
Atelier Lane
2026

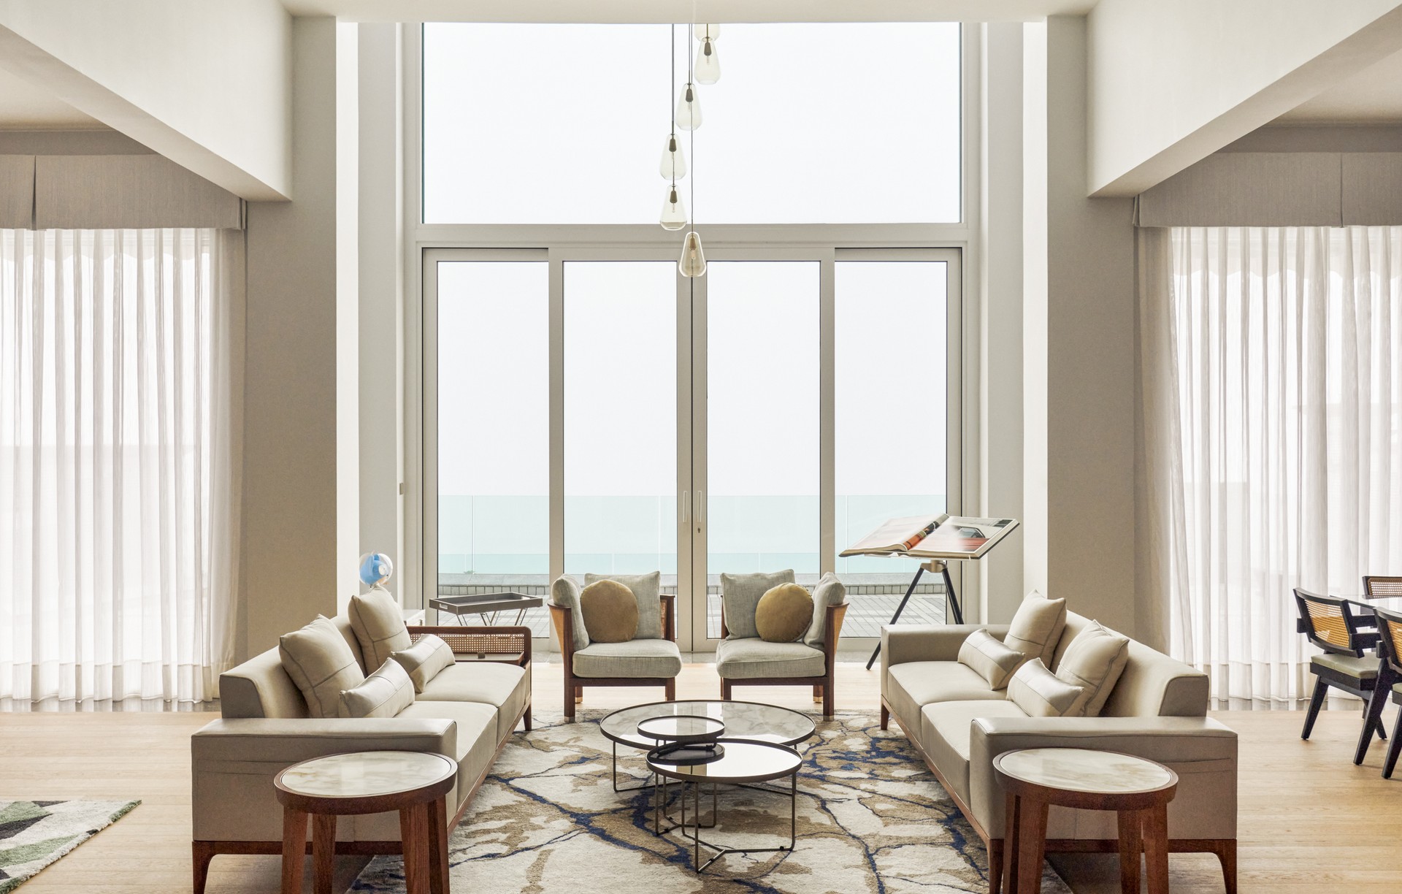
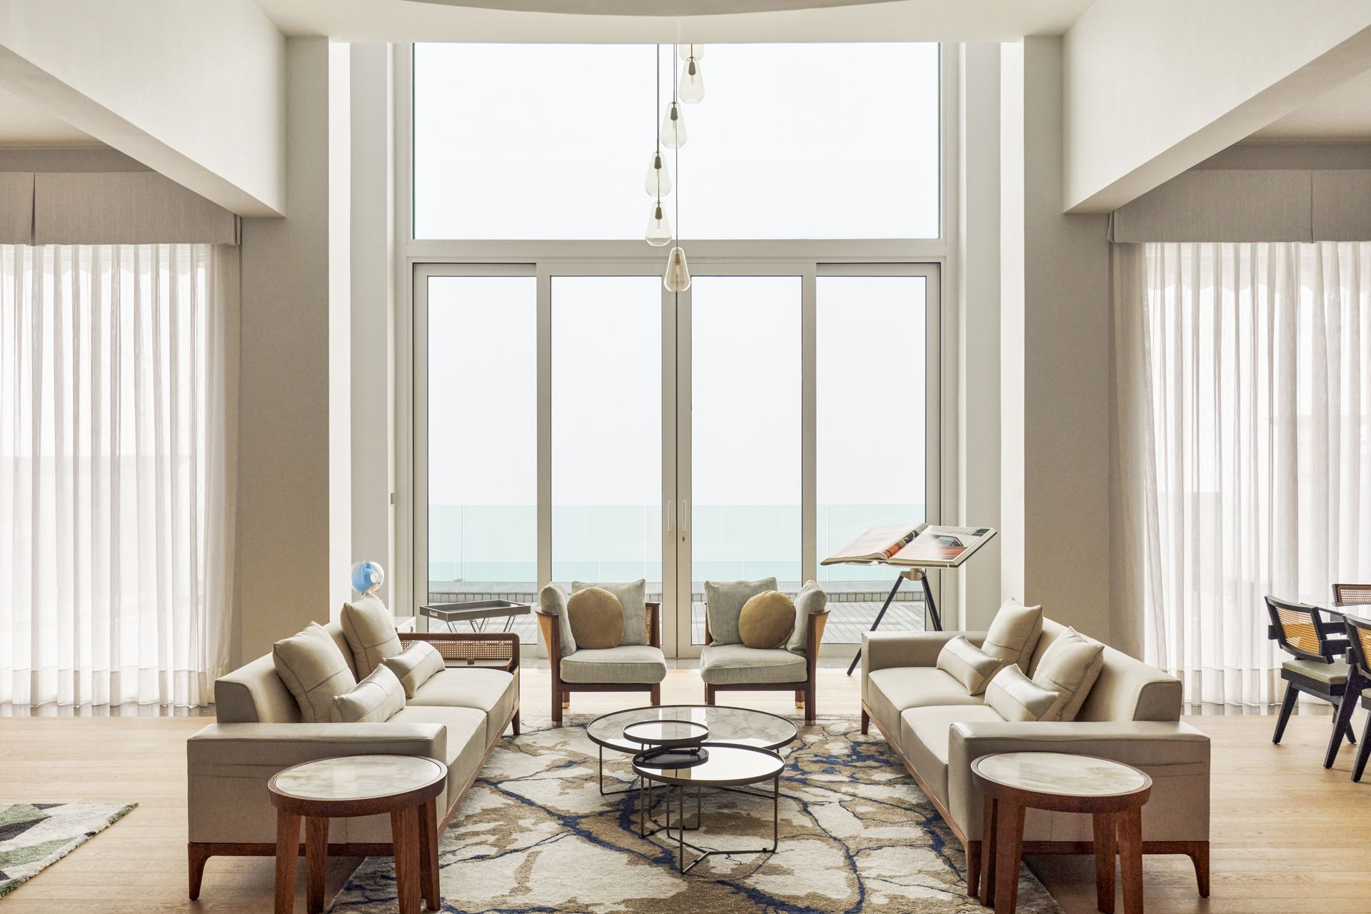
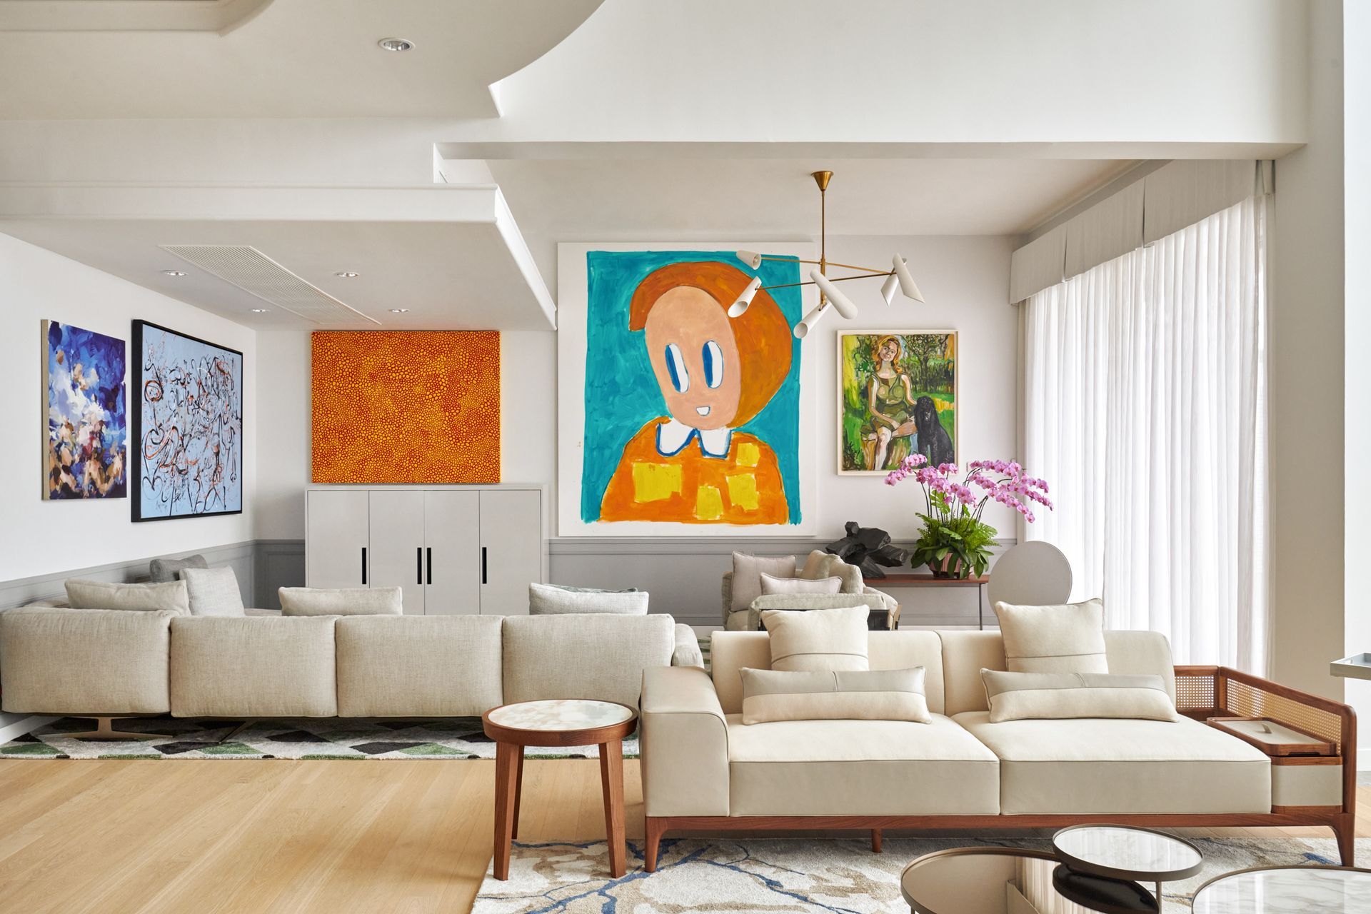
Project look book featuring Repulse Bay by Atelier Lane. Luxurious 2200 SQ/FT family apartment featuring 3 bedrooms and 2.5 bathrooms, designed with a sophisticated blend of materials and stunning views of Repulse Bay, Hong Kong.
Atelier Lane
2026

Project look book featuring Sheung Wan by Atelier Lane. A contemporary 1-bedroom apartment in Sheung Wan, blending Chinoiserie and Miami influences with art-deco aesthetics, featuring a transformed kitchen, two bathrooms, bespoke cabinetry, and an inviting outdoor terrace.
Atelier Lane
2026
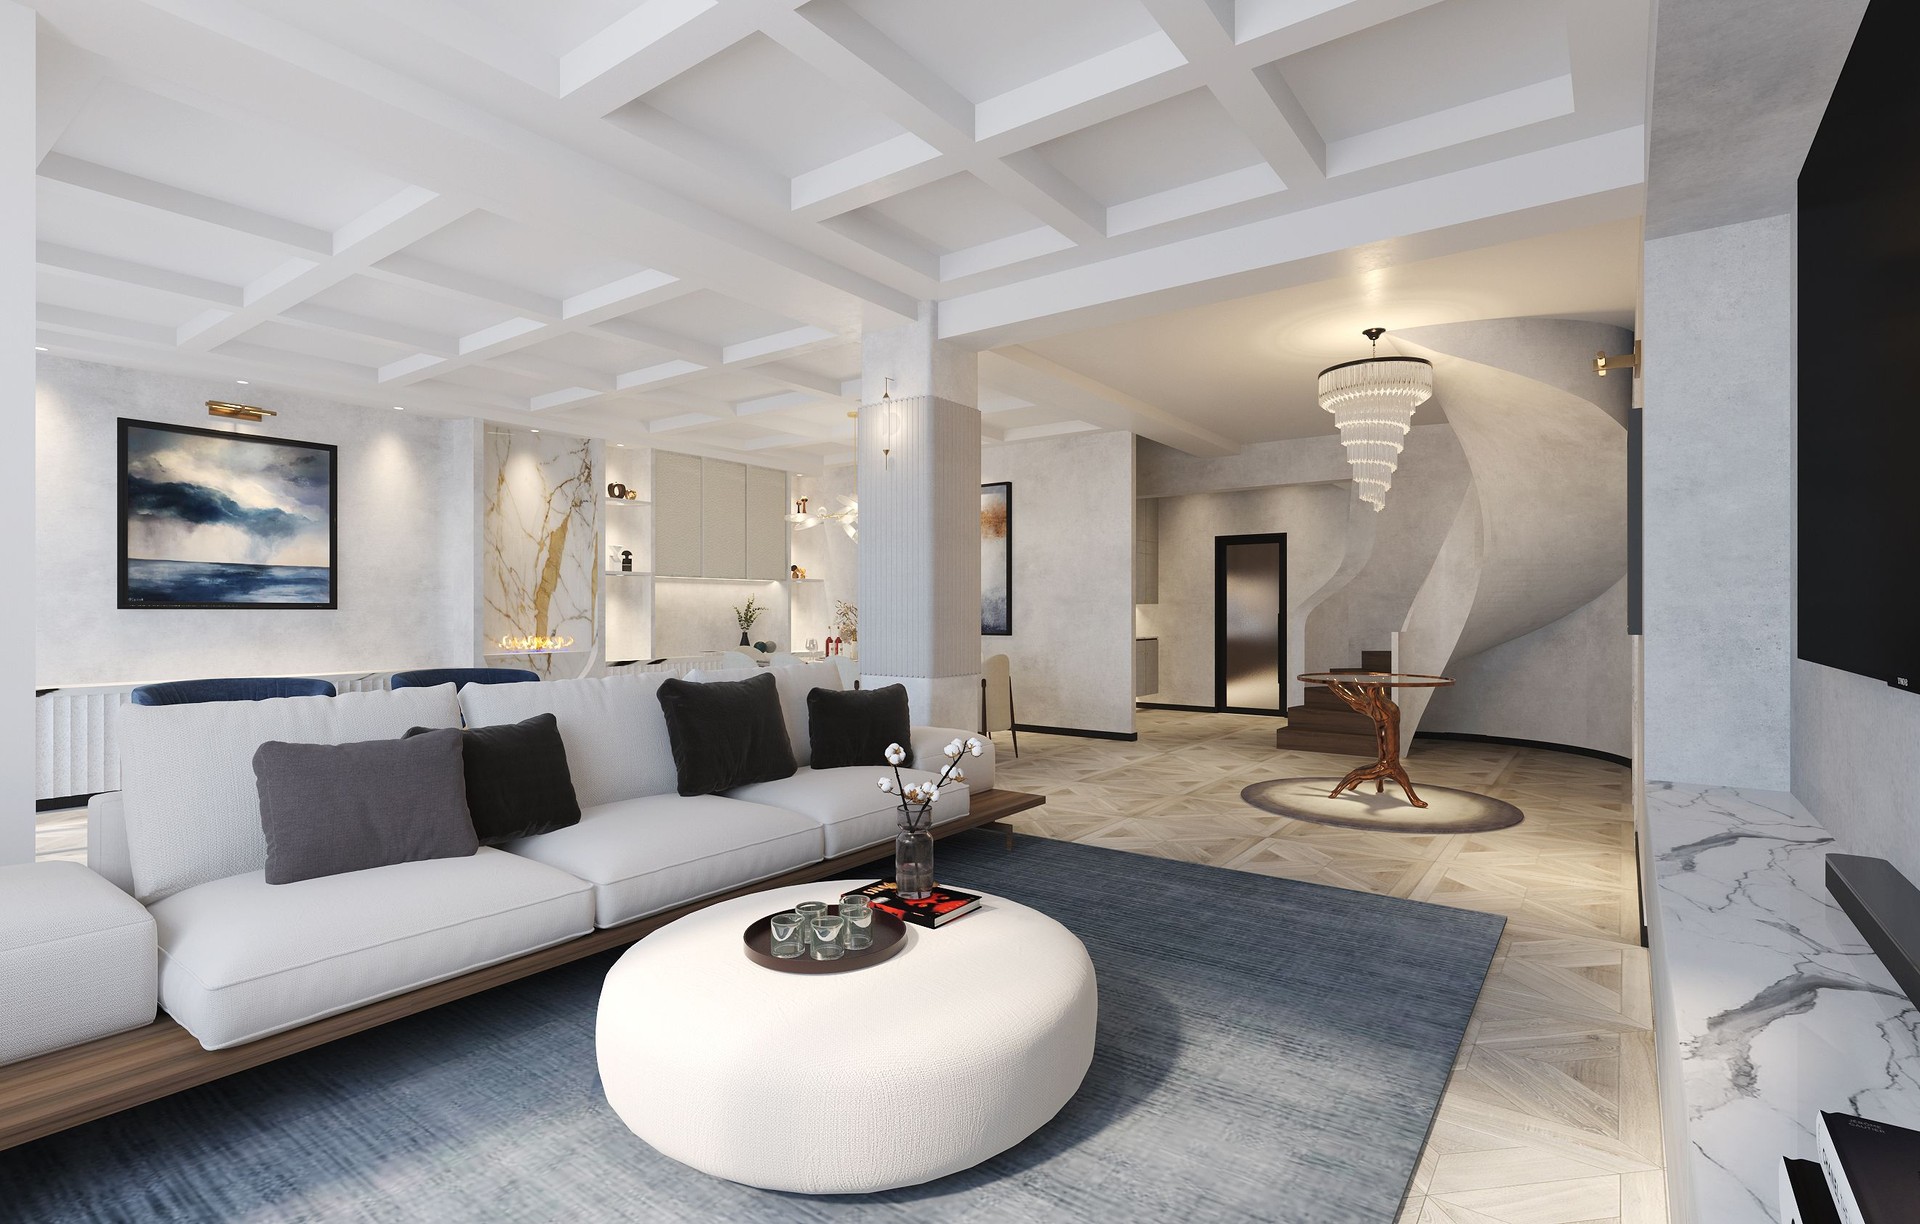
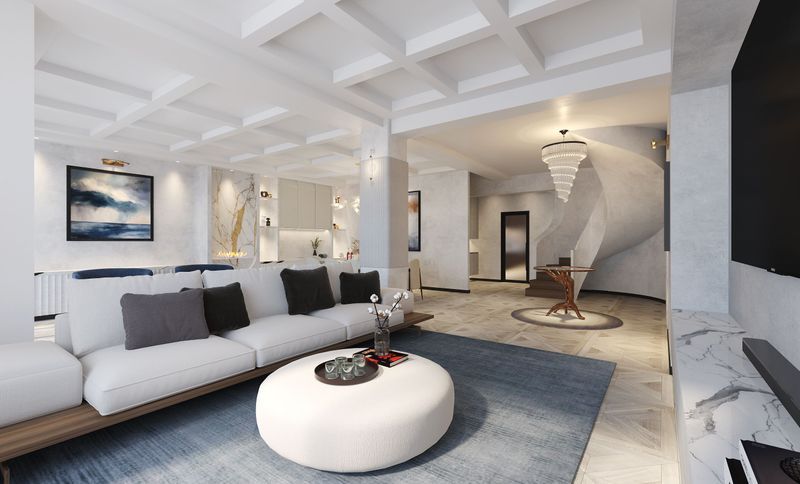
Project look book featuring Stubbs Penthouse by Atelier Lane. Luxury duplex penthouse featuring stunning views, a grand circular staircase, and a complete remodel for a spacious, light-filled family home in Hong Kong.
Atelier Lane
2026
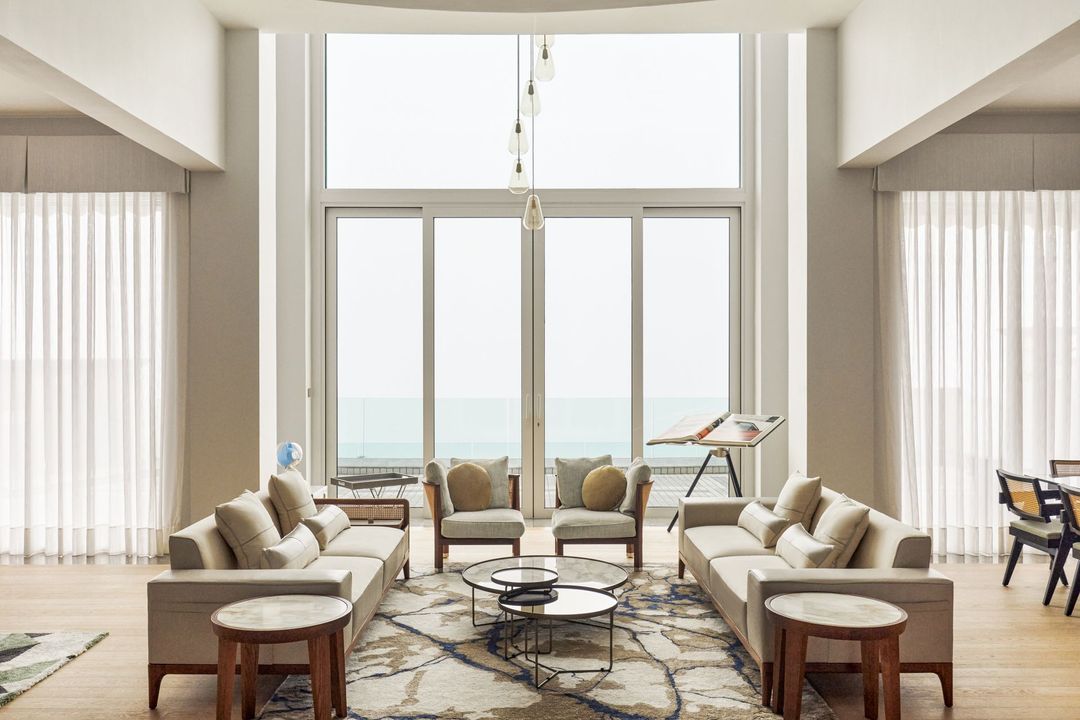
Project look book featuring Tenalga by Atelier Lane. Luxurious 2-bedroom apartment with stunning north-facing ocean views, designed with durable materials and a natural palette inspired by the coastal surroundings of Little Cove beach, Noosa Heads.
Atelier Lane
2026
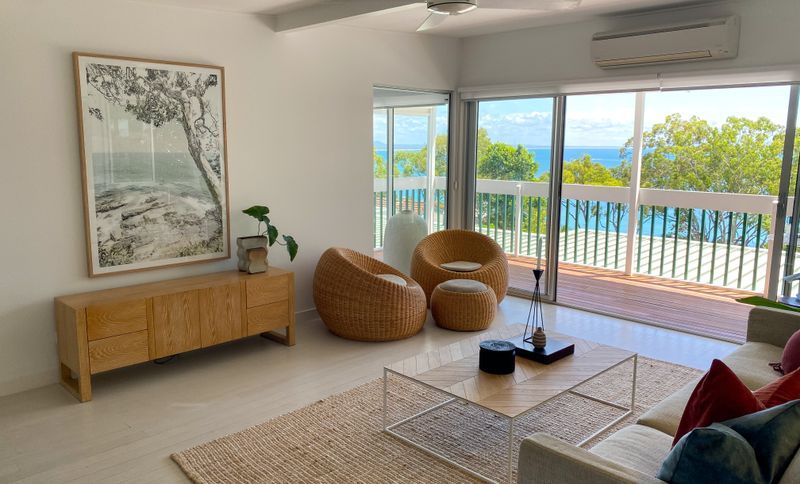
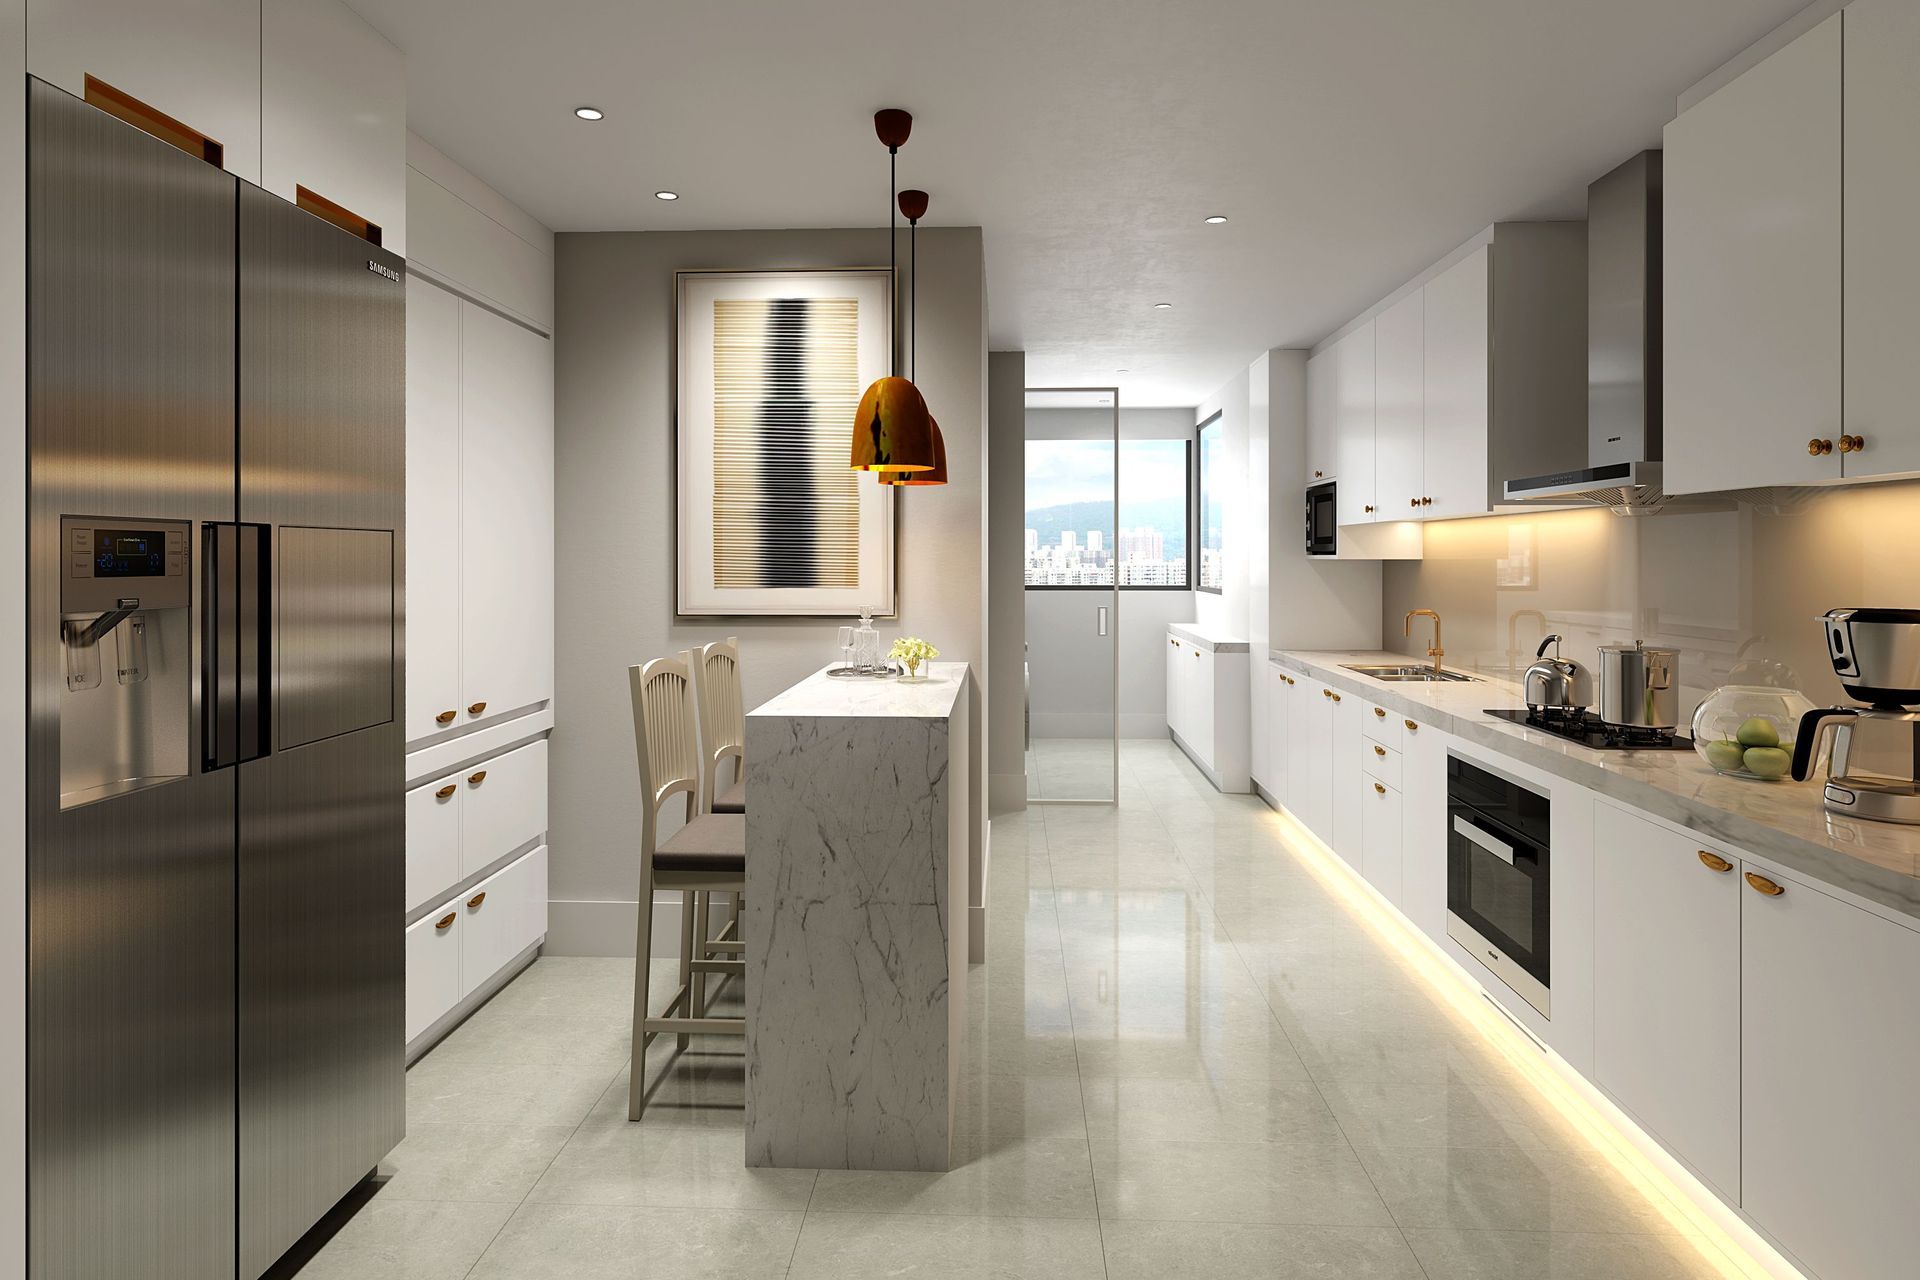
Project look book featuring Upper Mid Levels by Atelier Lane. Complete renovation of a 2500 SQ/FT Mid-Levels apartment featuring 4 bedrooms and 2.5 bathrooms, enhancing the kitchen, bathrooms, and utility area while refurbishing living spaces and integrating new furniture with heirloom pieces.
Atelier Lane
2026
