

Avor Architecture
Architects
Avor Architecture
Architects
Downloads
Project look book featuring Avor Architecture by Avor Architecture.
Avor Architecture
2026

Project look book featuring Anakie Social Club by Avor Architecture. Architectural services for the Anakie Football Netball Social Club, featuring a new social space for 150 people, commercial bar and kitchen, gymnasium, and office areas, delivered from Schematic Design through to Completion.
Avor Architecture
2026
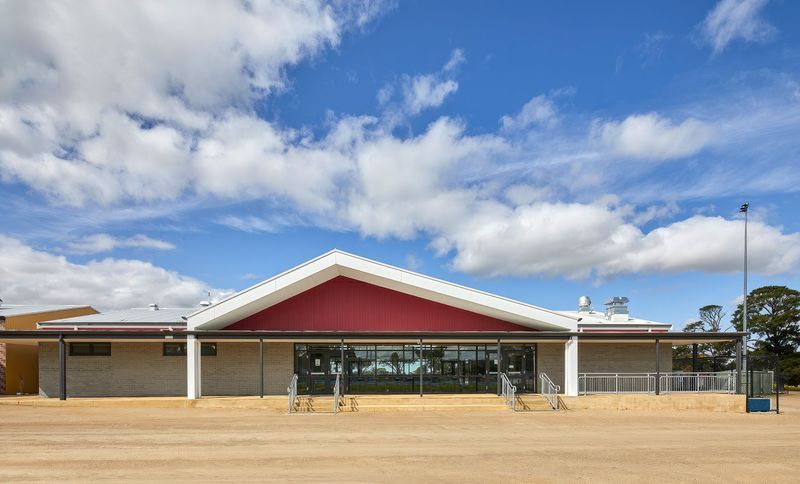
Project look book featuring Geelong House by Avor Architecture. Contemporary master suite and open plan kitchen living and dining area extension to a heritage weatherboard cottage in Geelong.
Avor Architecture
2026
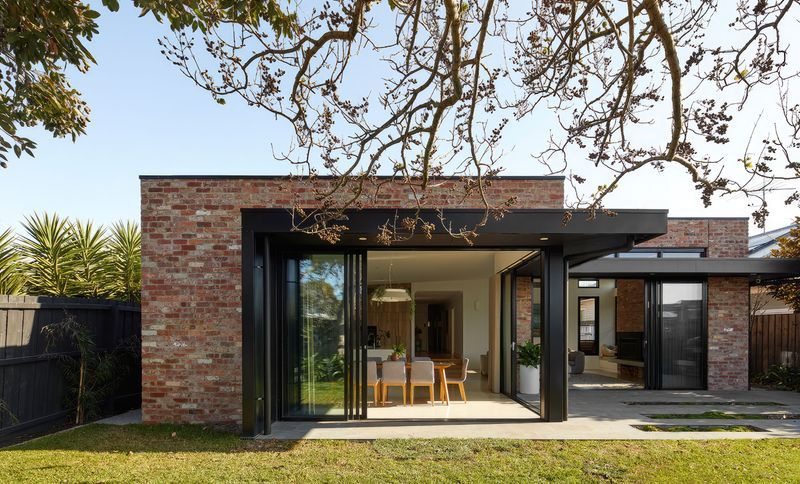
Project look book featuring Prahran Terrace by Avor Architecture. Contemporary 2-level extension to a Victorian terrace, maximizing light and space on a compact site.
Avor Architecture
2026
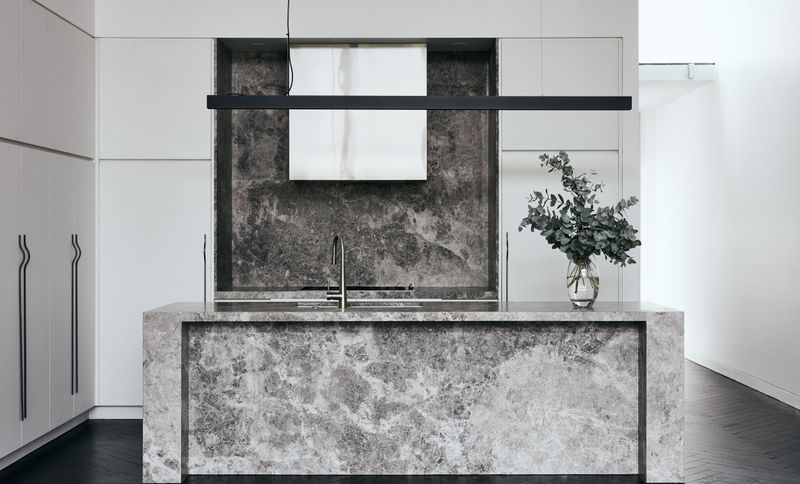
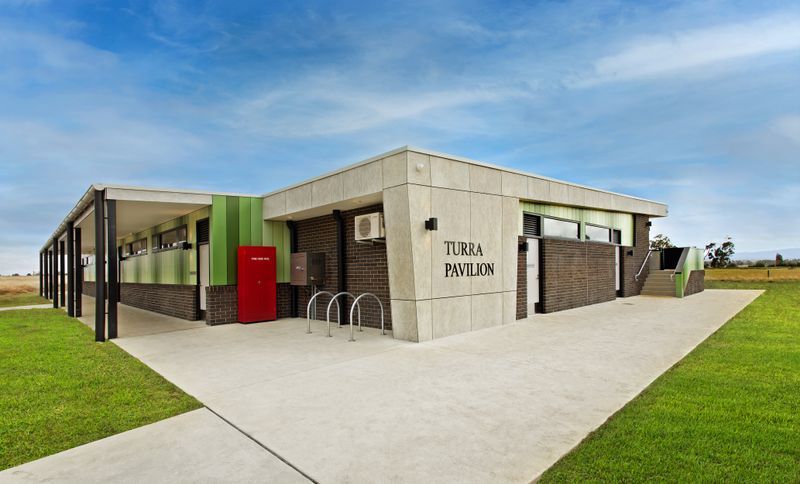
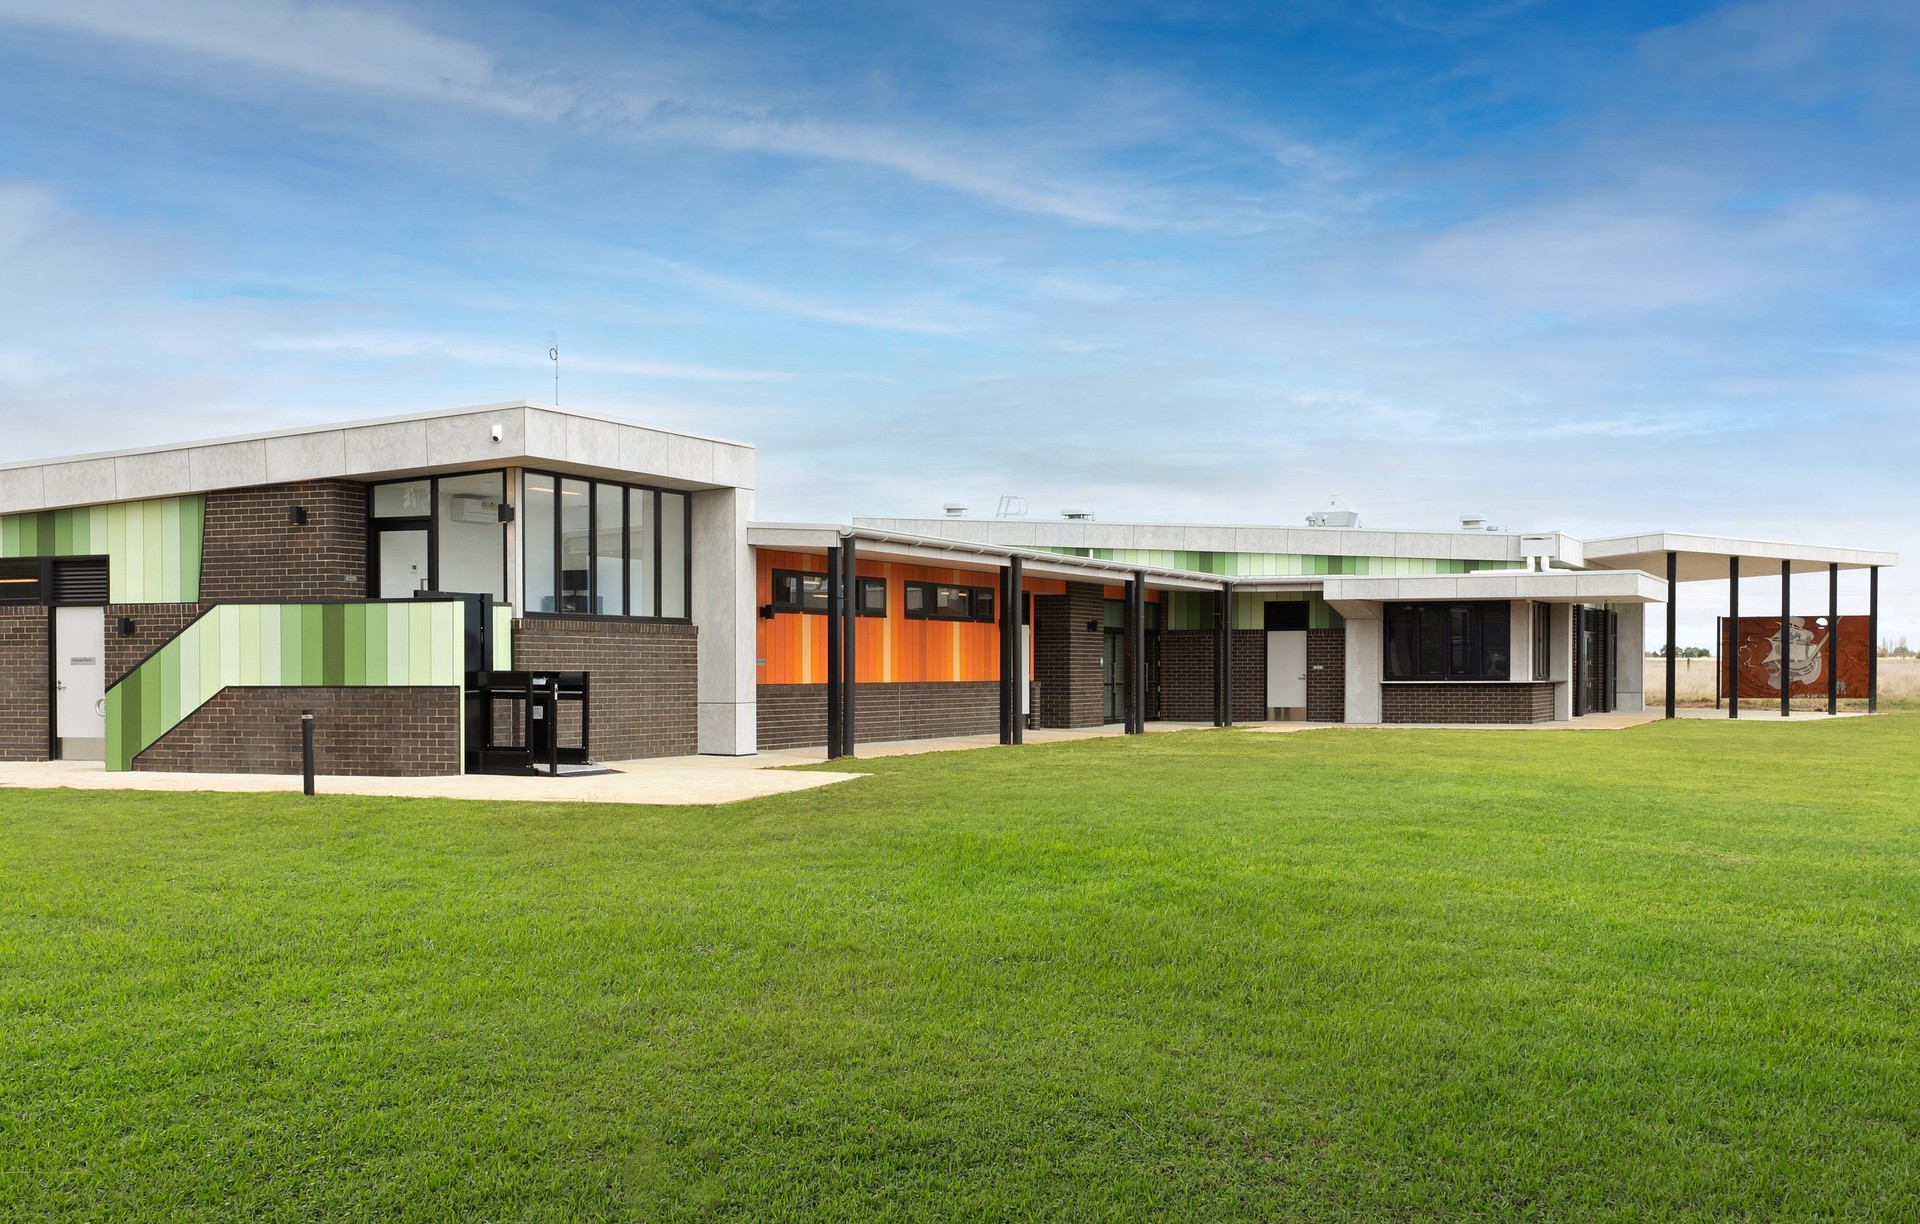
Project look book featuring Turra Pavilion by Avor Architecture. Master plan and detailed design for the Turra Pavilion, featuring female-friendly change rooms for AFL, Soccer, and Cricket, along with gymnasium spaces, a canteen, and comprehensive player and umpire amenities.
Avor Architecture
2026