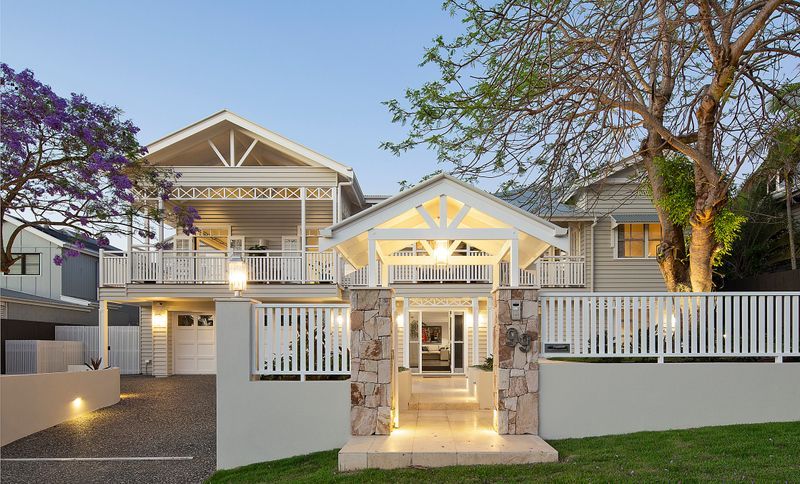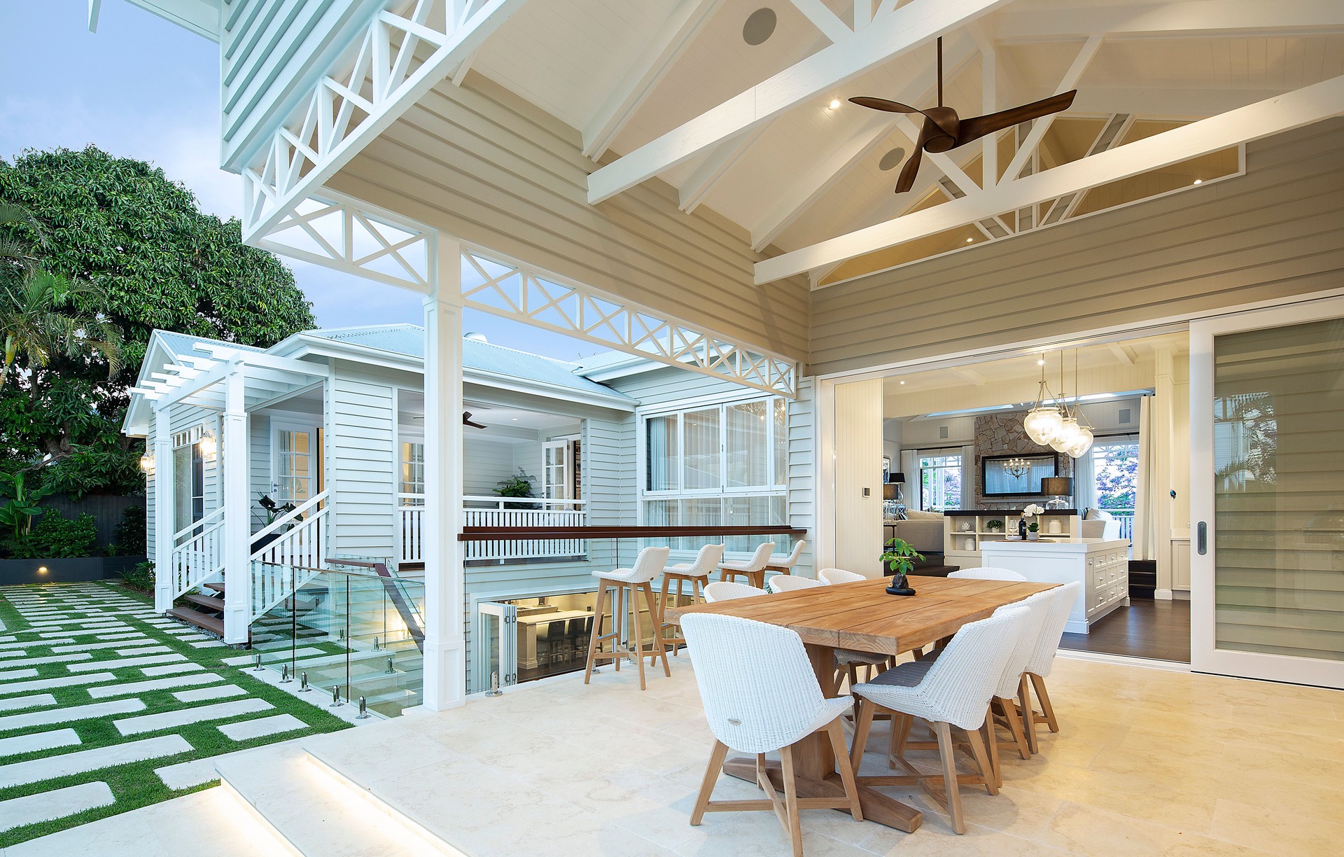


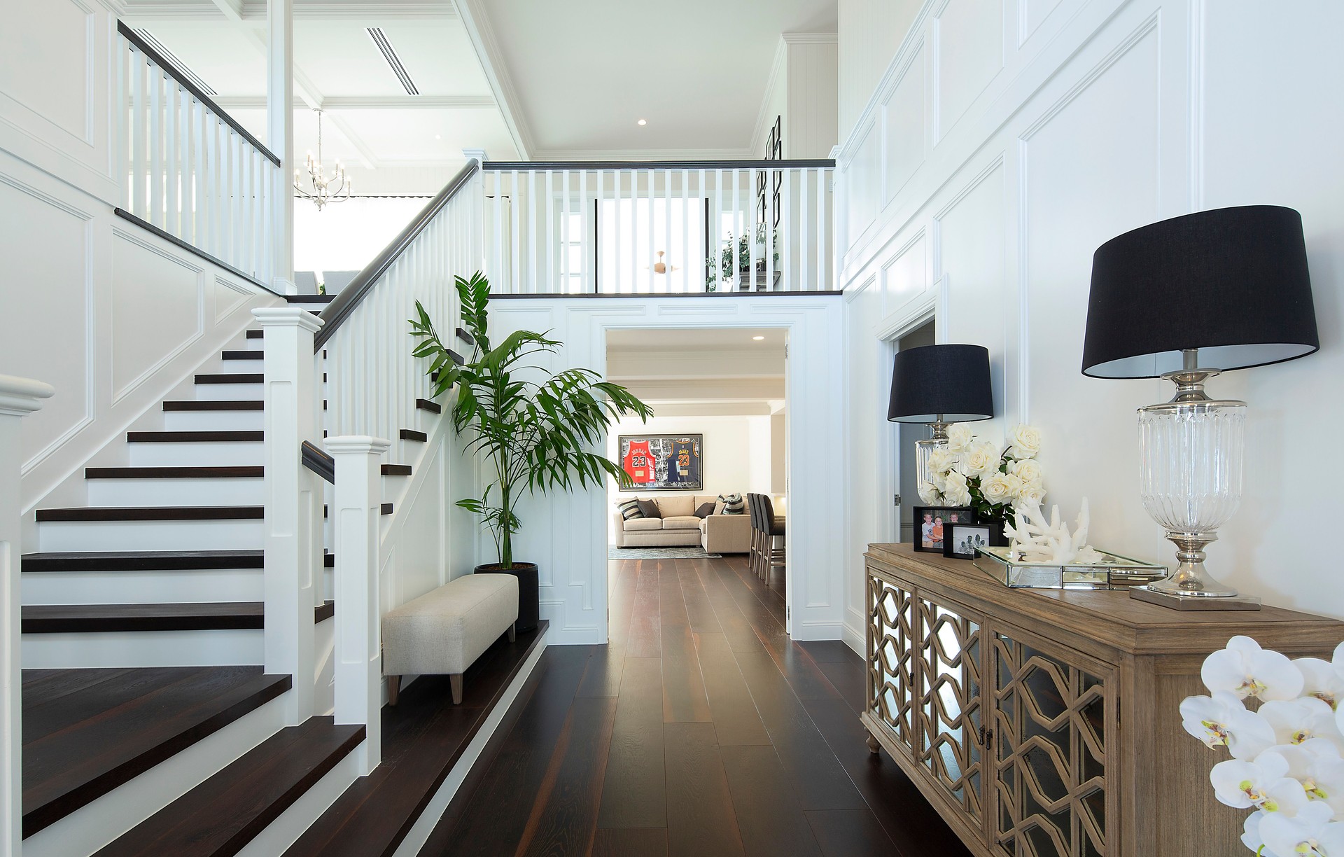
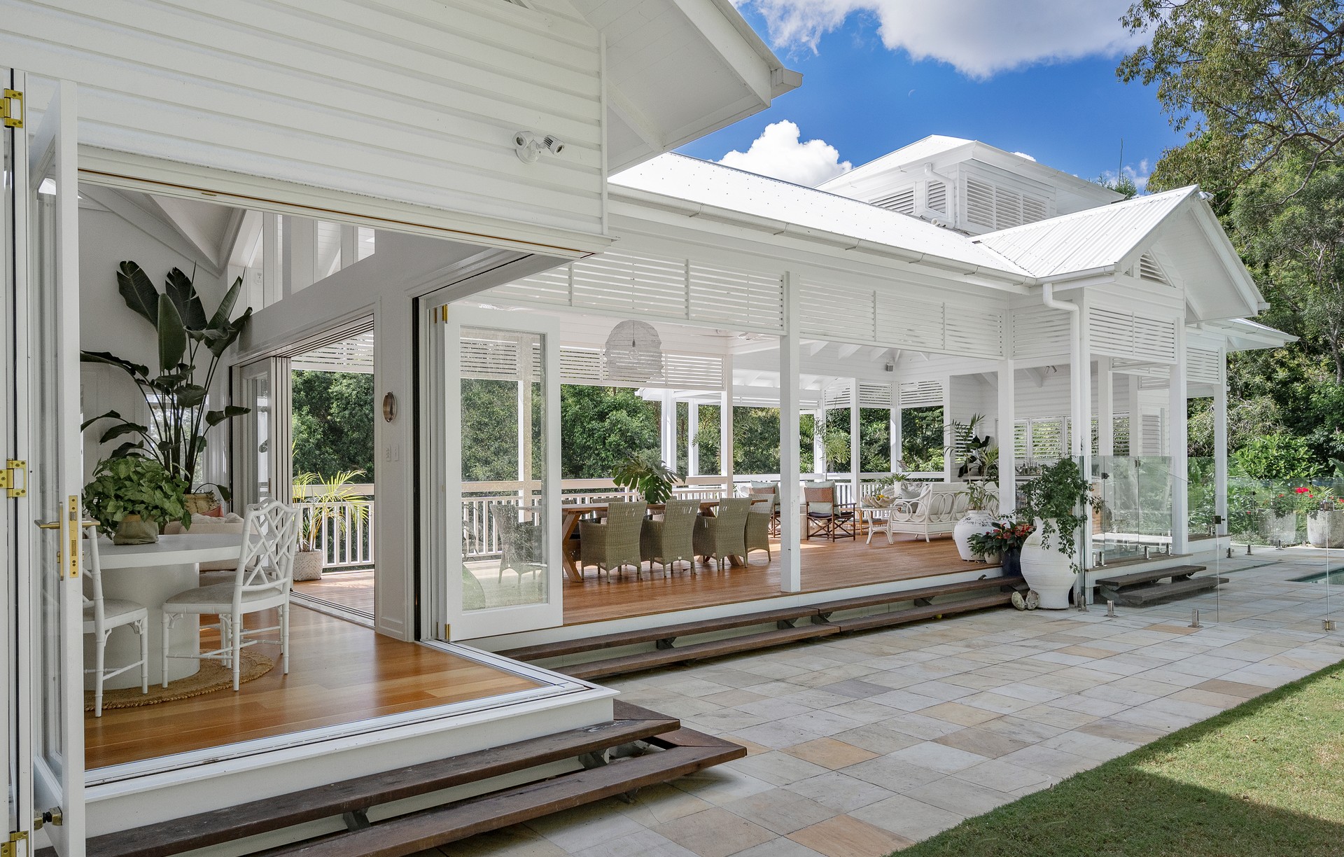
Baahouse + Baastudio Architecture
Architects
Baahouse + Baastudio Architecture
Architects

Downloads
Project look book featuring Baahouse + Baastudio Architecture by Baahouse + Baastudio Architecture.
Baahouse + Baastudio Architecture
2026
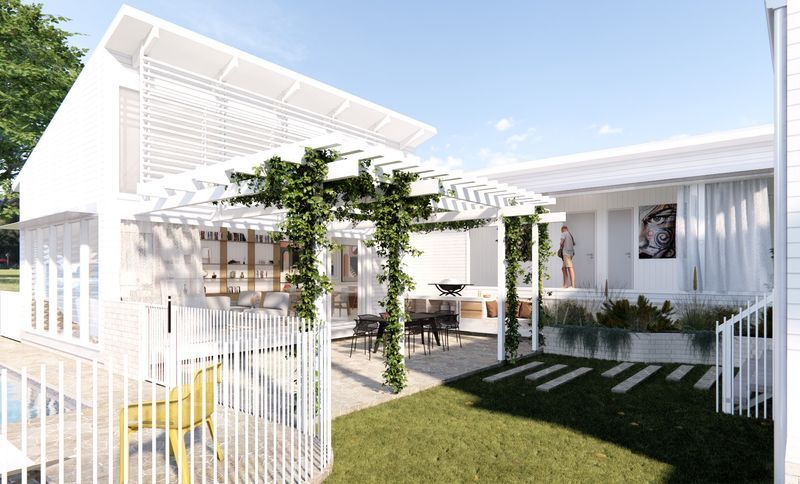
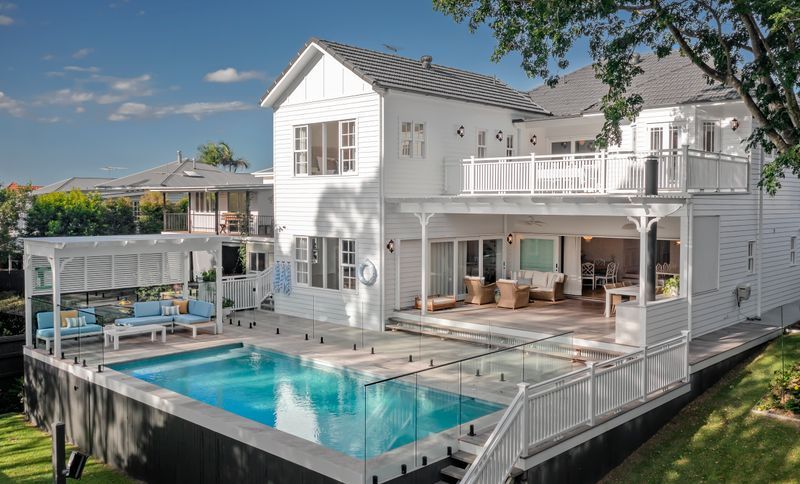
Project look book featuring Alderley renovation by Baahouse + Baastudio Architecture. A modern renovation that harmoniously blends light coastal style with mid-century elements, enhancing the connection to the courtyard and pool for year-round enjoyment.
Baahouse + Baastudio Architecture
2026
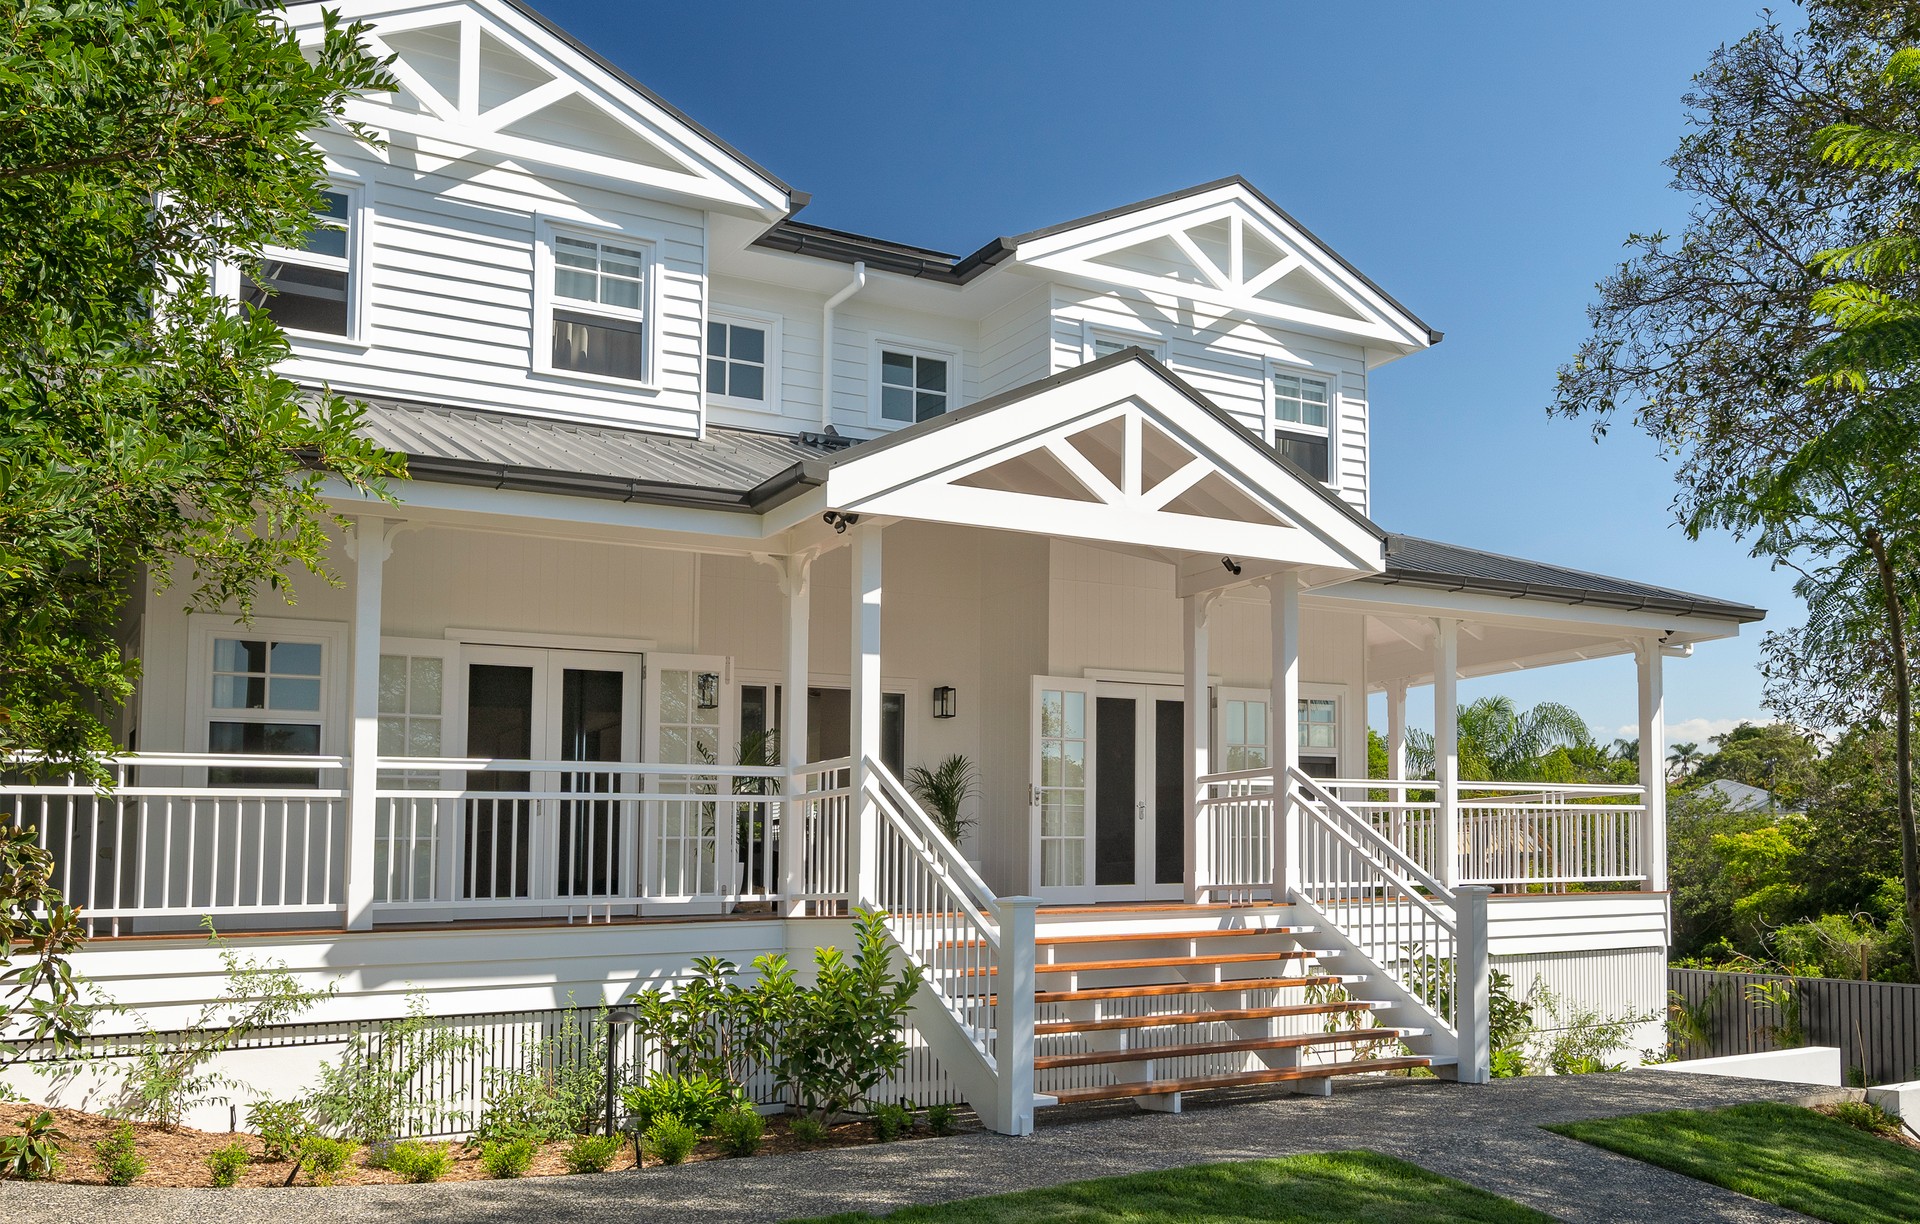
Project look book featuring Ashgrove by Baahouse + Baastudio Architecture. A finalist in the 2022 BDAA National Awards, this pre-1946 character home underwent a major renovation and extension, enhancing family living with a redesigned upper floor for bedrooms and a ground floor that connects seamlessly to outdoor spaces.
Baahouse + Baastudio Architecture
2026
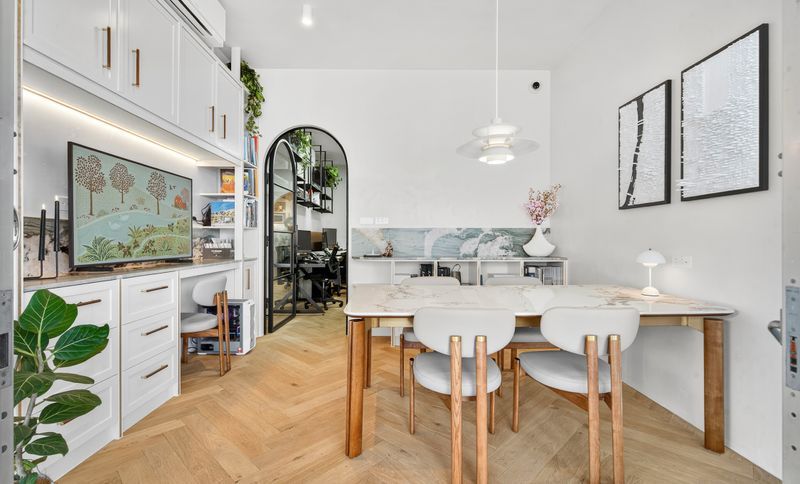
Project look book featuring BAASTUDIO Renovation by Baahouse + Baastudio Architecture. Design brief: Architectural Design Studio Fitout | 40sqm
Baahouse + Baastudio Architecture
2026
Project look book featuring Beaumaris Cape Cod Reno by Baahouse + Baastudio Architecture. The Beaumaris Cape Cod inspired renovation by Baahouse + Baastudio Architecture exemplifies timeless elegance blended with coastal charm.
Baahouse + Baastudio Architecture
2026
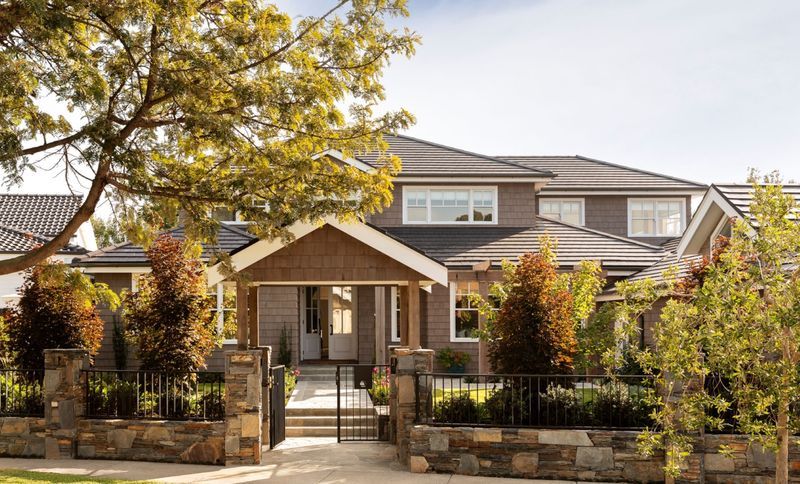
Project look book featuring Beaumaris renovation by Baahouse + Baastudio Architecture. A classic renovation of a 90's rendered home, inspired by American Cape Cod/Kentucky styles, featuring shingle cladding for a timeless aesthetic and improved functionality.
Baahouse + Baastudio Architecture
2026
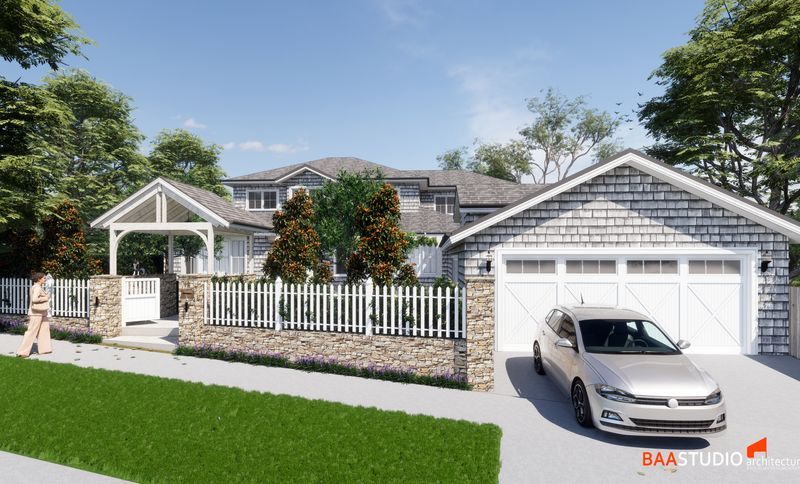
Project look book featuring California Red by Baahouse + Baastudio Architecture. Award-winning single-level dwelling featuring open-plan living, high raked ceilings, and versatile spaces for relaxation or rental, maximizing a compact 60sqm footprint.
Baahouse + Baastudio Architecture
2026
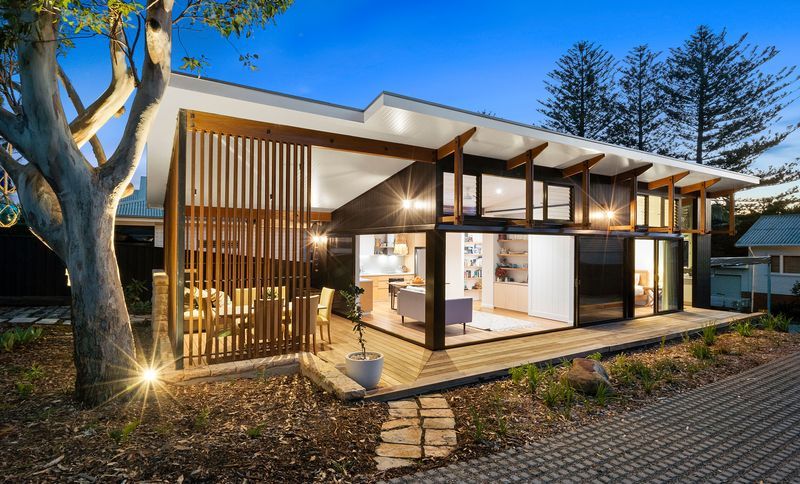
Project look book featuring Cedar Creek Farmhouse by Baahouse + Baastudio Architecture. The Cedar Creek project exemplifies a modern Australian farmhouse, blending rustic exterior aesthetics with natural materials and contemporary interiors for an ideal rural living experience.
Baahouse + Baastudio Architecture
2026
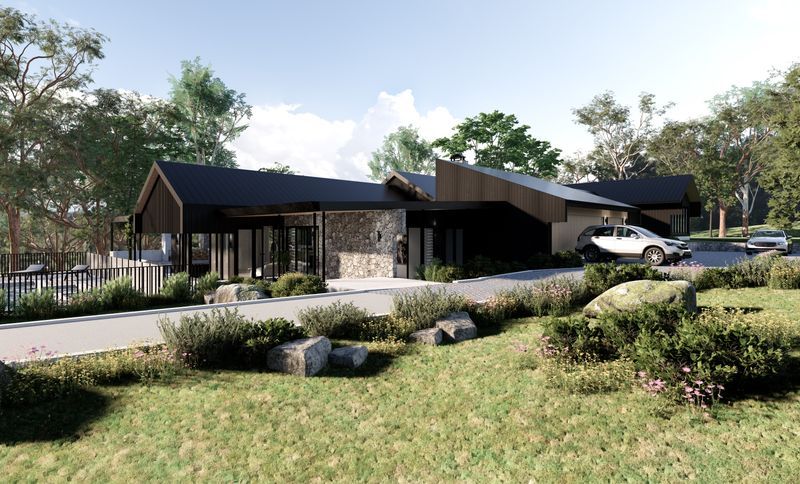
Project look book featuring Columbia by Baahouse + Baastudio Architecture. The Columbia range features 1-5 bedroom options with single and two-story configurations, showcasing elevated designs with large overhangs for enhanced indoor-outdoor living and a choice of traditional or contemporary facades.
Baahouse + Baastudio Architecture
2026
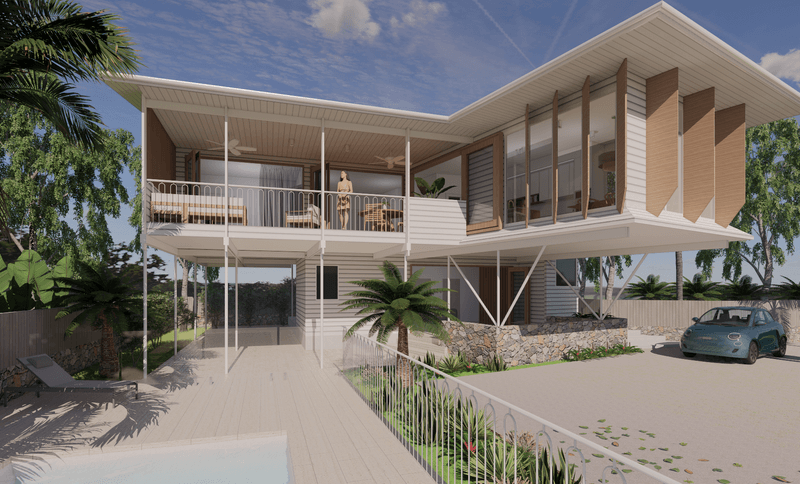
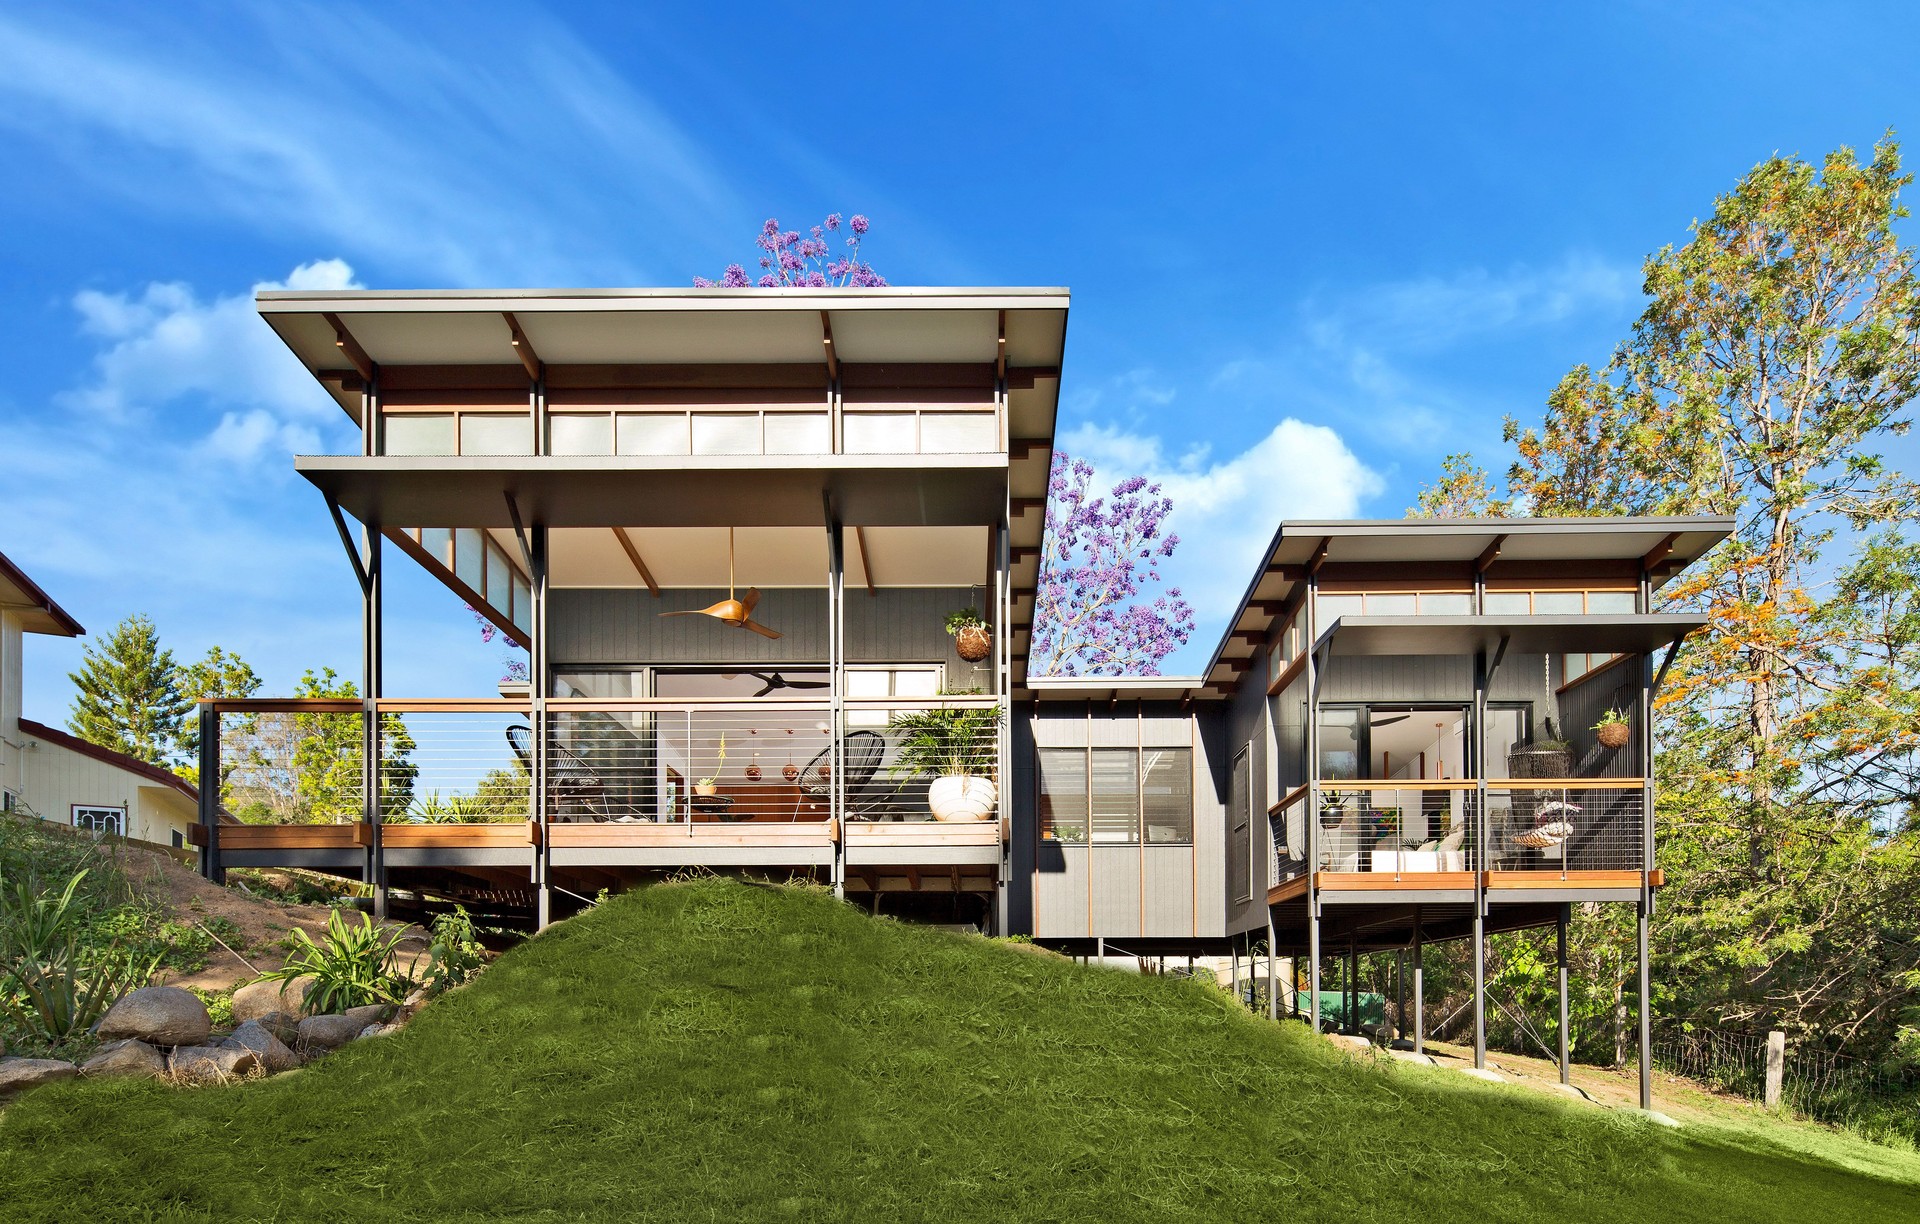
Project look book featuring Cornubia by Baahouse + Baastudio Architecture. A contemporary multi-generational home featuring a main house and pavilion-style granny flat, designed to embrace bush views and an acreage lifestyle with a modern ranch aesthetic, stone and glass elements, and a minimalistic interior palette.
Baahouse + Baastudio Architecture
2026
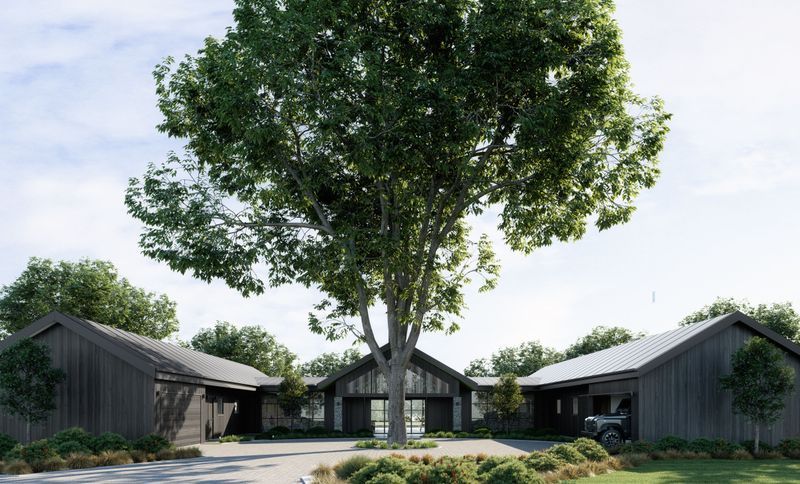
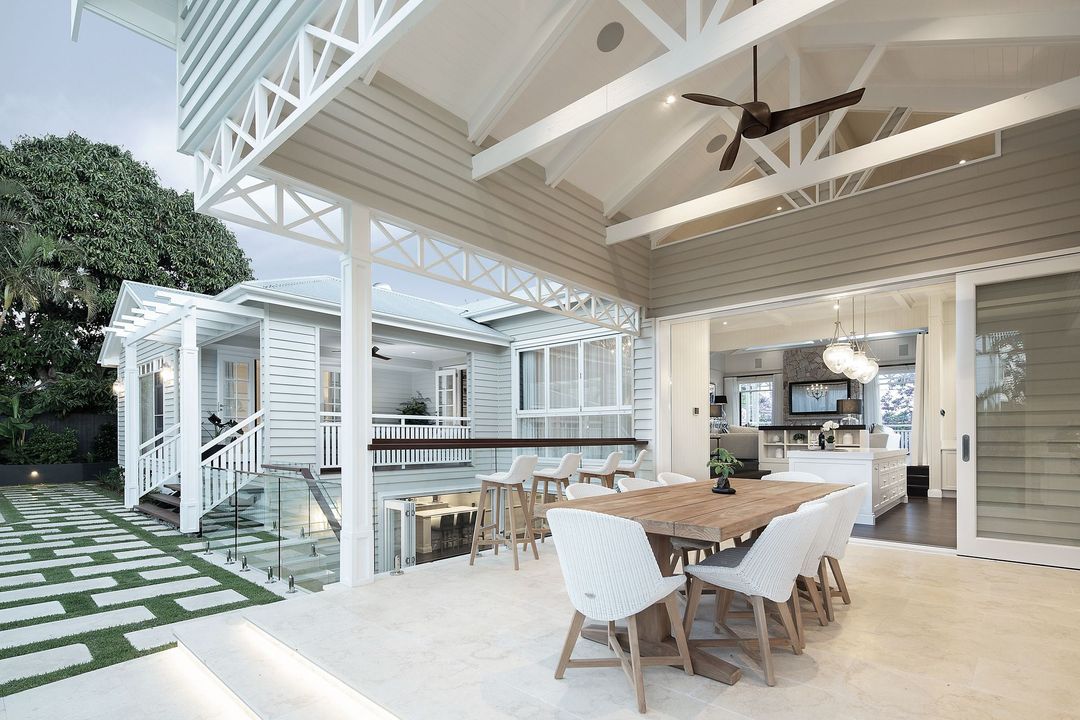
Project look book featuring Hawthorne by Baahouse + Baastudio Architecture. A stunning renovation and extension of a pre-1946 character house, featuring a U-shaped design that enhances connectivity to the backyard and city views, embodying a coastal Hampton style, and awarded by the Building Designers Association of Australia in 2019.
Baahouse + Baastudio Architecture
2026