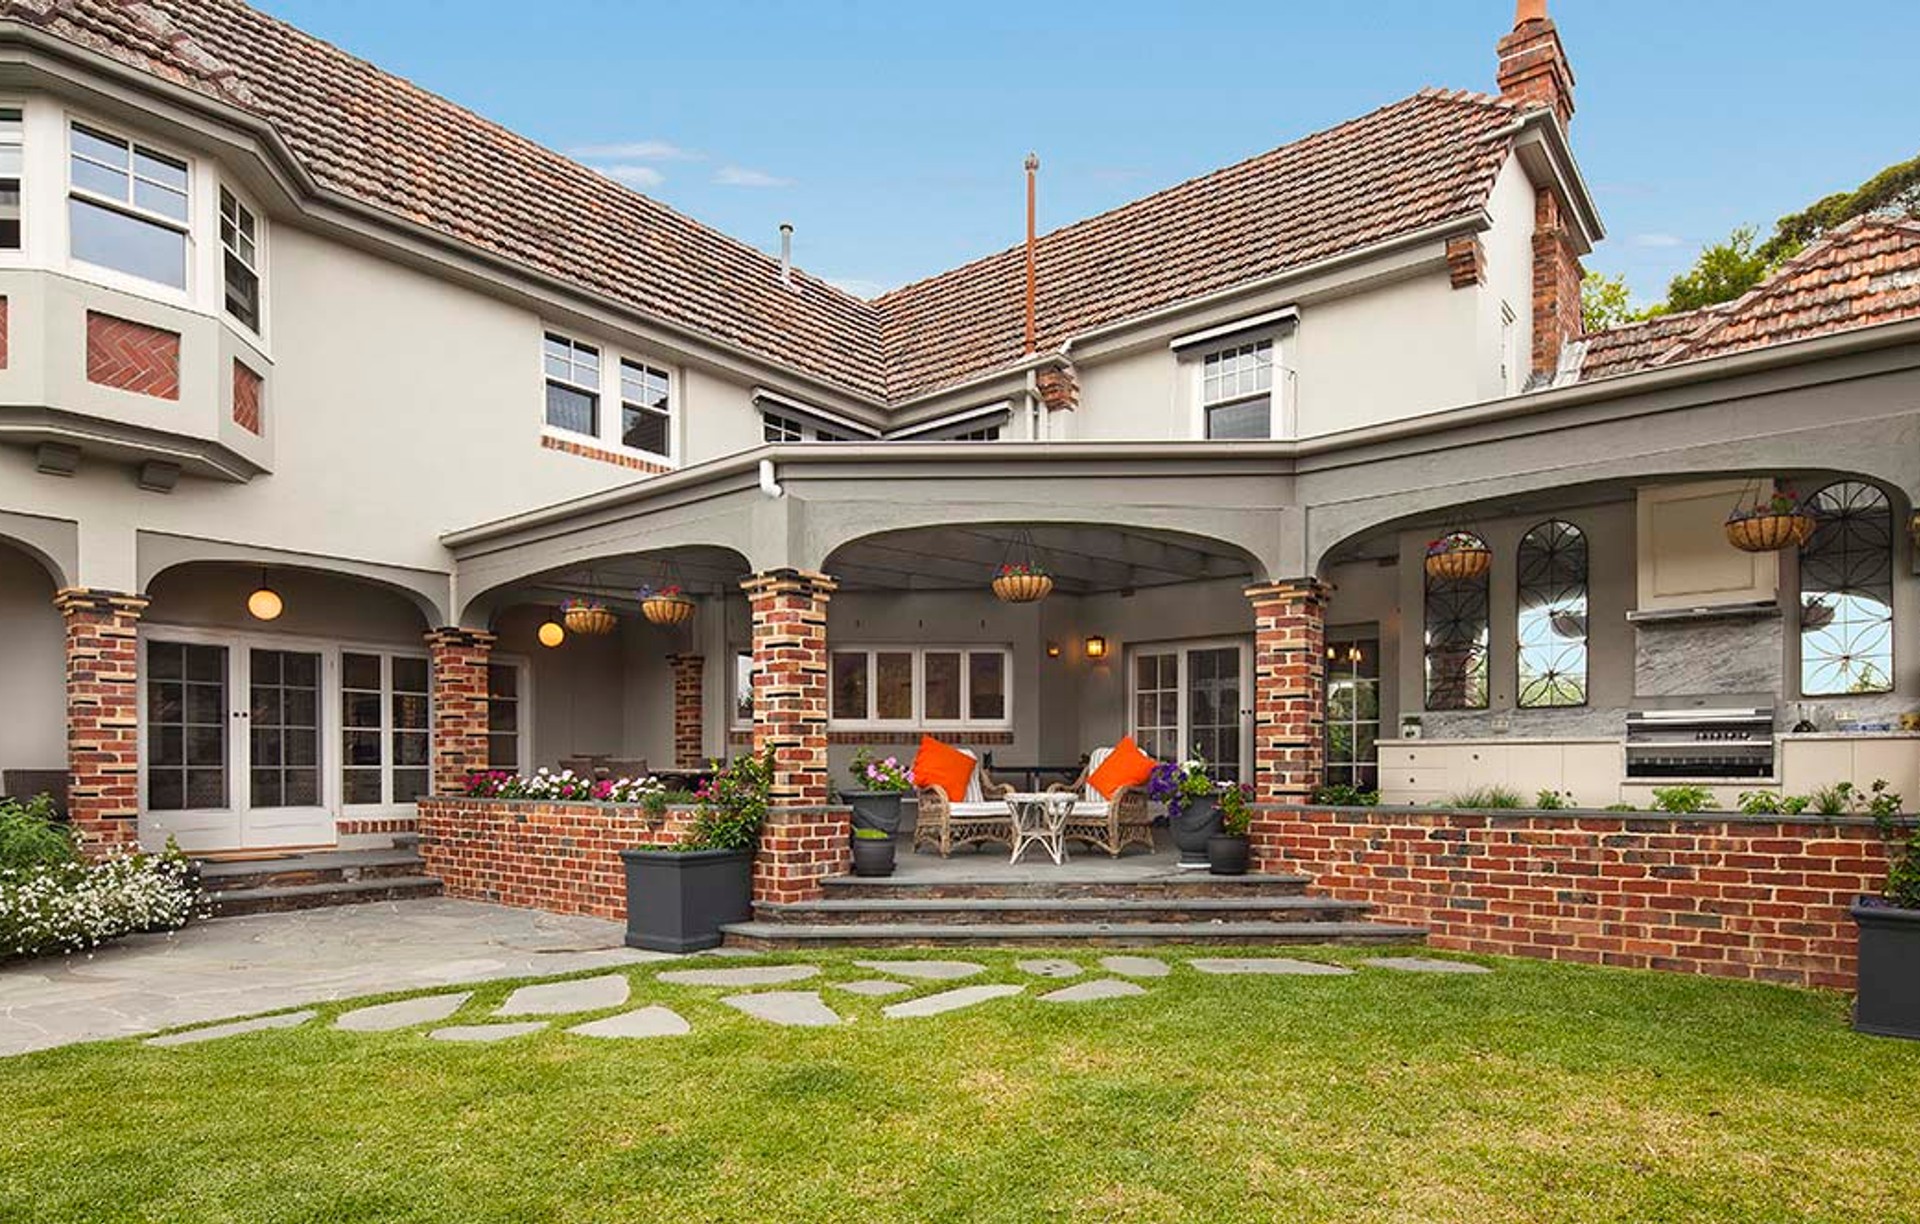


Balance Architecture + Interior Design
Architects
Balance Architecture + Interior Design
Architects

Downloads
Project look book featuring Balance Architecture + Interior Design by Balance Architecture + Interior Design.
Balance Architecture + Interior Design
2026
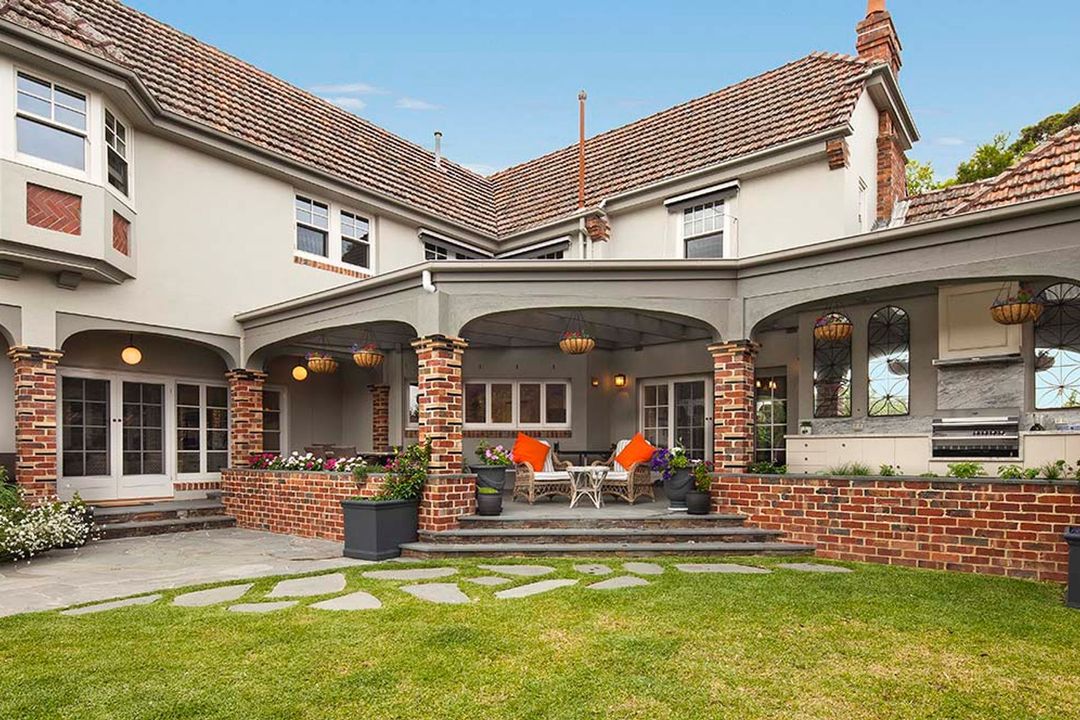
Project look book featuring Baringhup Church by Balance Architecture + Interior Design. Baringhup Church harmonizes traditional architecture with its rural setting, featuring brickwork and sash windows that enhance its charm.
Balance Architecture + Interior Design
2026

Project look book featuring Cal Bung Reno by Balance Architecture + Interior Design. The Cal Bung Reno project highlights a remarkable residential transformation, enhancing aesthetic appeal and functionality with modern design elements.
Balance Architecture + Interior Design
2026
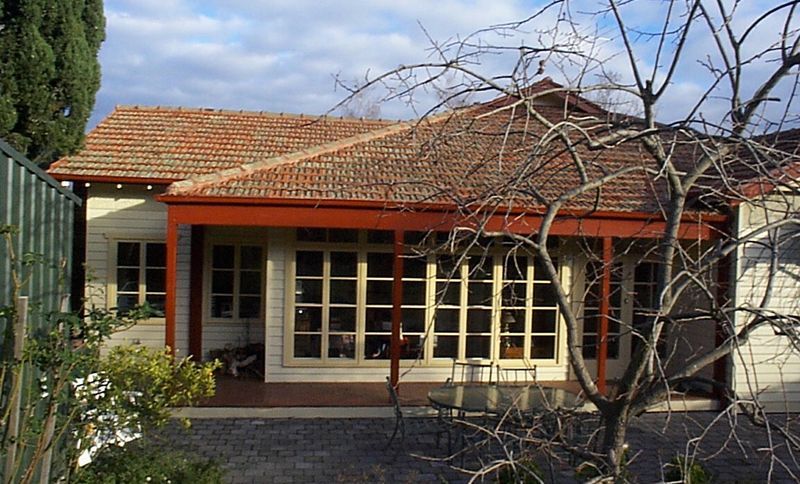
Project look book featuring Domineys Hall by Balance Architecture + Interior Design. Domineys Hall is a multi-purpose facility designed for community use, featuring sustainable materials and energy-efficient systems.
Balance Architecture + Interior Design
2026
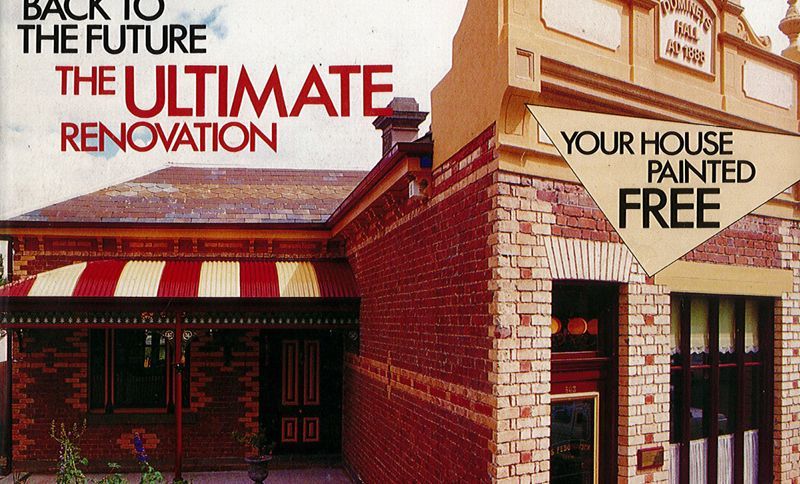
Project look book featuring ES&A Bank by Balance Architecture + Interior Design. Restoration of the historic ES&A Bank in Ascot Vale, showcasing its original gothic architecture and grandeur through meticulous interior design and preservation of decorative elements.
Balance Architecture + Interior Design
2026

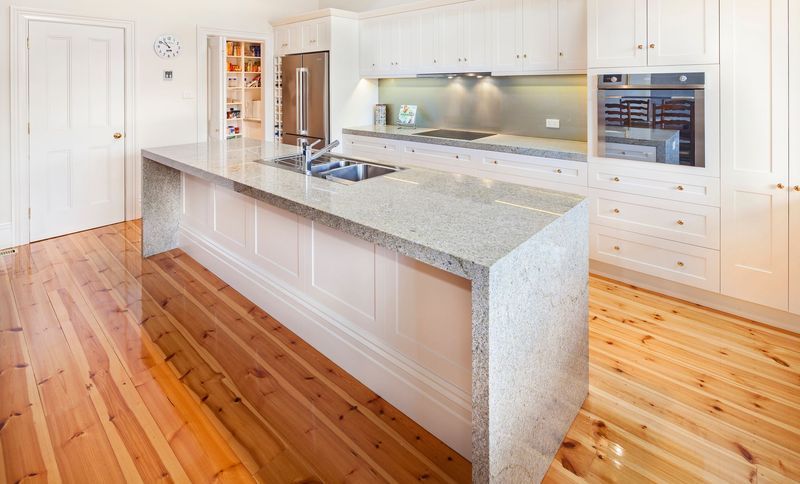
Project look book featuring Edwardian Reno by Balance Architecture + Interior Design. A meticulous restoration of a classic Edwardian home, blending historical charm with modern functionality.
Balance Architecture + Interior Design
2026
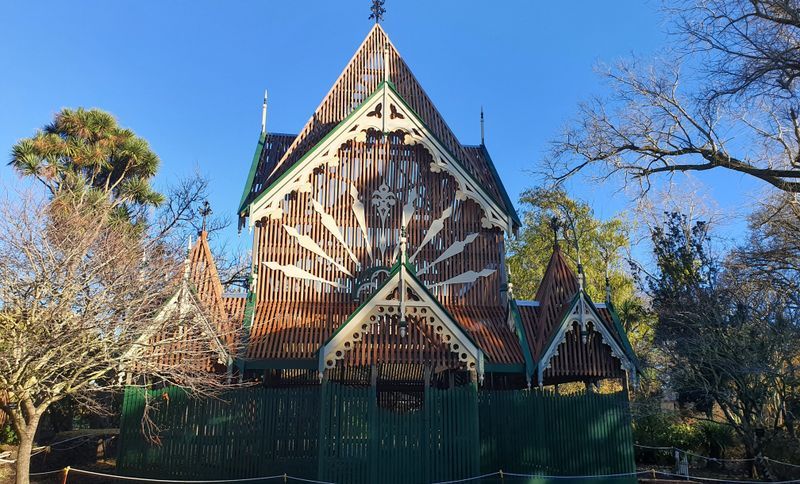
Project look book featuring Ballarat Botanic Fernery by Balance Architecture + Interior Design. Fernery at Ballarat Botanic Gardens, a stunning architectural feature designed to enhance the natural beauty of the gardens while providing a serene environment for plant displays and visitor engagement.
Balance Architecture + Interior Design
2026
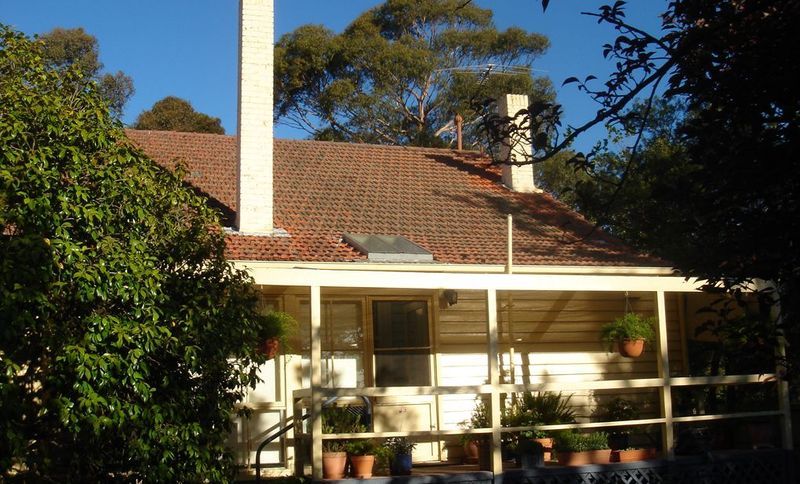
Project look book featuring Heidelberg by Balance Architecture + Interior Design. The Heidelberg project features a modern residential home with large windows, wood siding, and a crafted roof, harmonizing with its serene surroundings.
Balance Architecture + Interior Design
2026
Project look book featuring Hyde Park Club by Balance Architecture + Interior Design. The Hyde Park Club features modern design, luxurious amenities, and a stunning swimming pool, creating an inviting atmosphere for relaxation.
Balance Architecture + Interior Design
2026

Project look book featuring Maryborough Golf Club by Balance Architecture + Interior Design. The Maryborough Golf Club features a blend of natural landscapes and modern design, creating a serene environment for golf enthusiasts.
Balance Architecture + Interior Design
2026
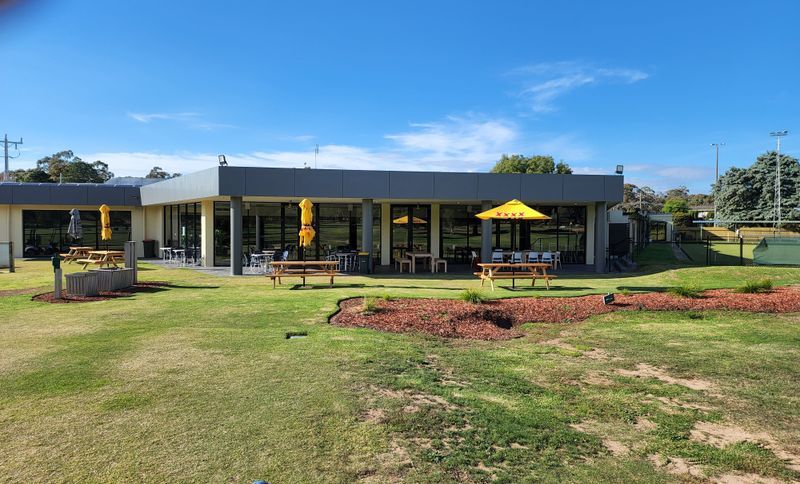
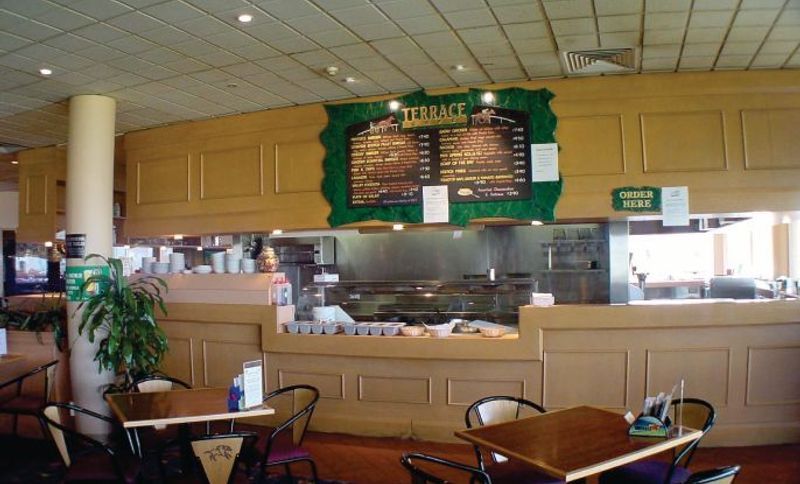
Project look book featuring Moonee Valley Racing Club by Balance Architecture + Interior Design. The Moonee Valley Racing Club features a modern façade and enhanced facilities for an engaging racing experience.
Balance Architecture + Interior Design
2026
Files
6 files across 1 item
1 - 1 of 1 items
|