

Barber Design
Landscape Designers

About us
Barber is a Melbourne-based Landscape Architecture Practice.
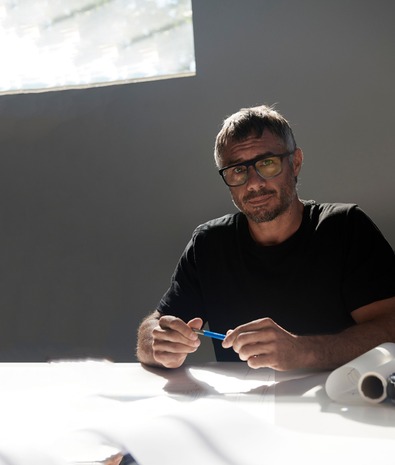
Founded in 2002 by Sam Barber, the studio is renowned for its thoughtful, gentle and pragmatic approach to landscape design.
Refined yet congenial, Sam and his multi-disciplinary team connect clients and the architecture they inhabit to the natural world through crafted experiences grounded in wellbeing, balance and ease.
Barber’s spaces are characterised by a commitment to provenance, proportion and cohesion, where architecture and landscaping are a seamless and symbiotic expression. By listening and learning deeply, to both the site and the client, Barber creates intuitive and connective spaces, that balance rigour with joy and evolve naturally rather than forcefully.
Barber works with both private clients and architects and is well-versed in large, multi-residential and public realm projects, as well as private residences large and small.
We see every project as an opportunity to contribute positively and generously to our client’s way of life.
Practise Philosophy
Provenance – For a landscape to be experienced and felt, it needs a sense of place. We seek to deeply understand the original fabric of a site, as well as the architectural built form. From climate and topography to history and locality, this understanding informs and inspires a sensitive and authentic response.
Health and Wellness – Nature’s role in our wellness is central to Barber’s practice, as both a personal passion for Sam and a key driver in our landscape responses. Whether it’s respite or restoration, we pursue subtle tailored landscapes that provide harmony and ease, reducing stress, enhancing wellbeing and healing through materials, colour and texture.
Collaboration – Relationships are key to creating a harmonious connection between people and nature. Every Barber project is a collaboration, with clients, specialist practitioners, craftspeople and growers. Low on ego, Barber’s personal connection with our clients and contractors are at the heart of our ability to create successful and unique natural spaces that feel good.
Creative pragmatism – We are experimental but grounded in pragmatism. Our consistency of approach is balanced by what we call our “unique creative”. Rather than impose a formulaic house style, we always strive for new creative expressions unique to client and site. Rooted in deep practical knowledge, they are delivered with an open, honest and no-nonsense approach.
Core Capabilities
Landscape Design
We see landscape design as a tapestry of art, poetry, experimentation and technical know-how. At Barber, every landscape creation is treated as “land art”, made of a collection of earth, water, structure, light, plants and the secondary elements that change the daily canvas, such as shadows, seasons, colour, texture and movement. Always tailored to the client and site, we create balanced environments that make sense, look good and feel right – evoking an emotive response and nourishing your everyday
Built Form
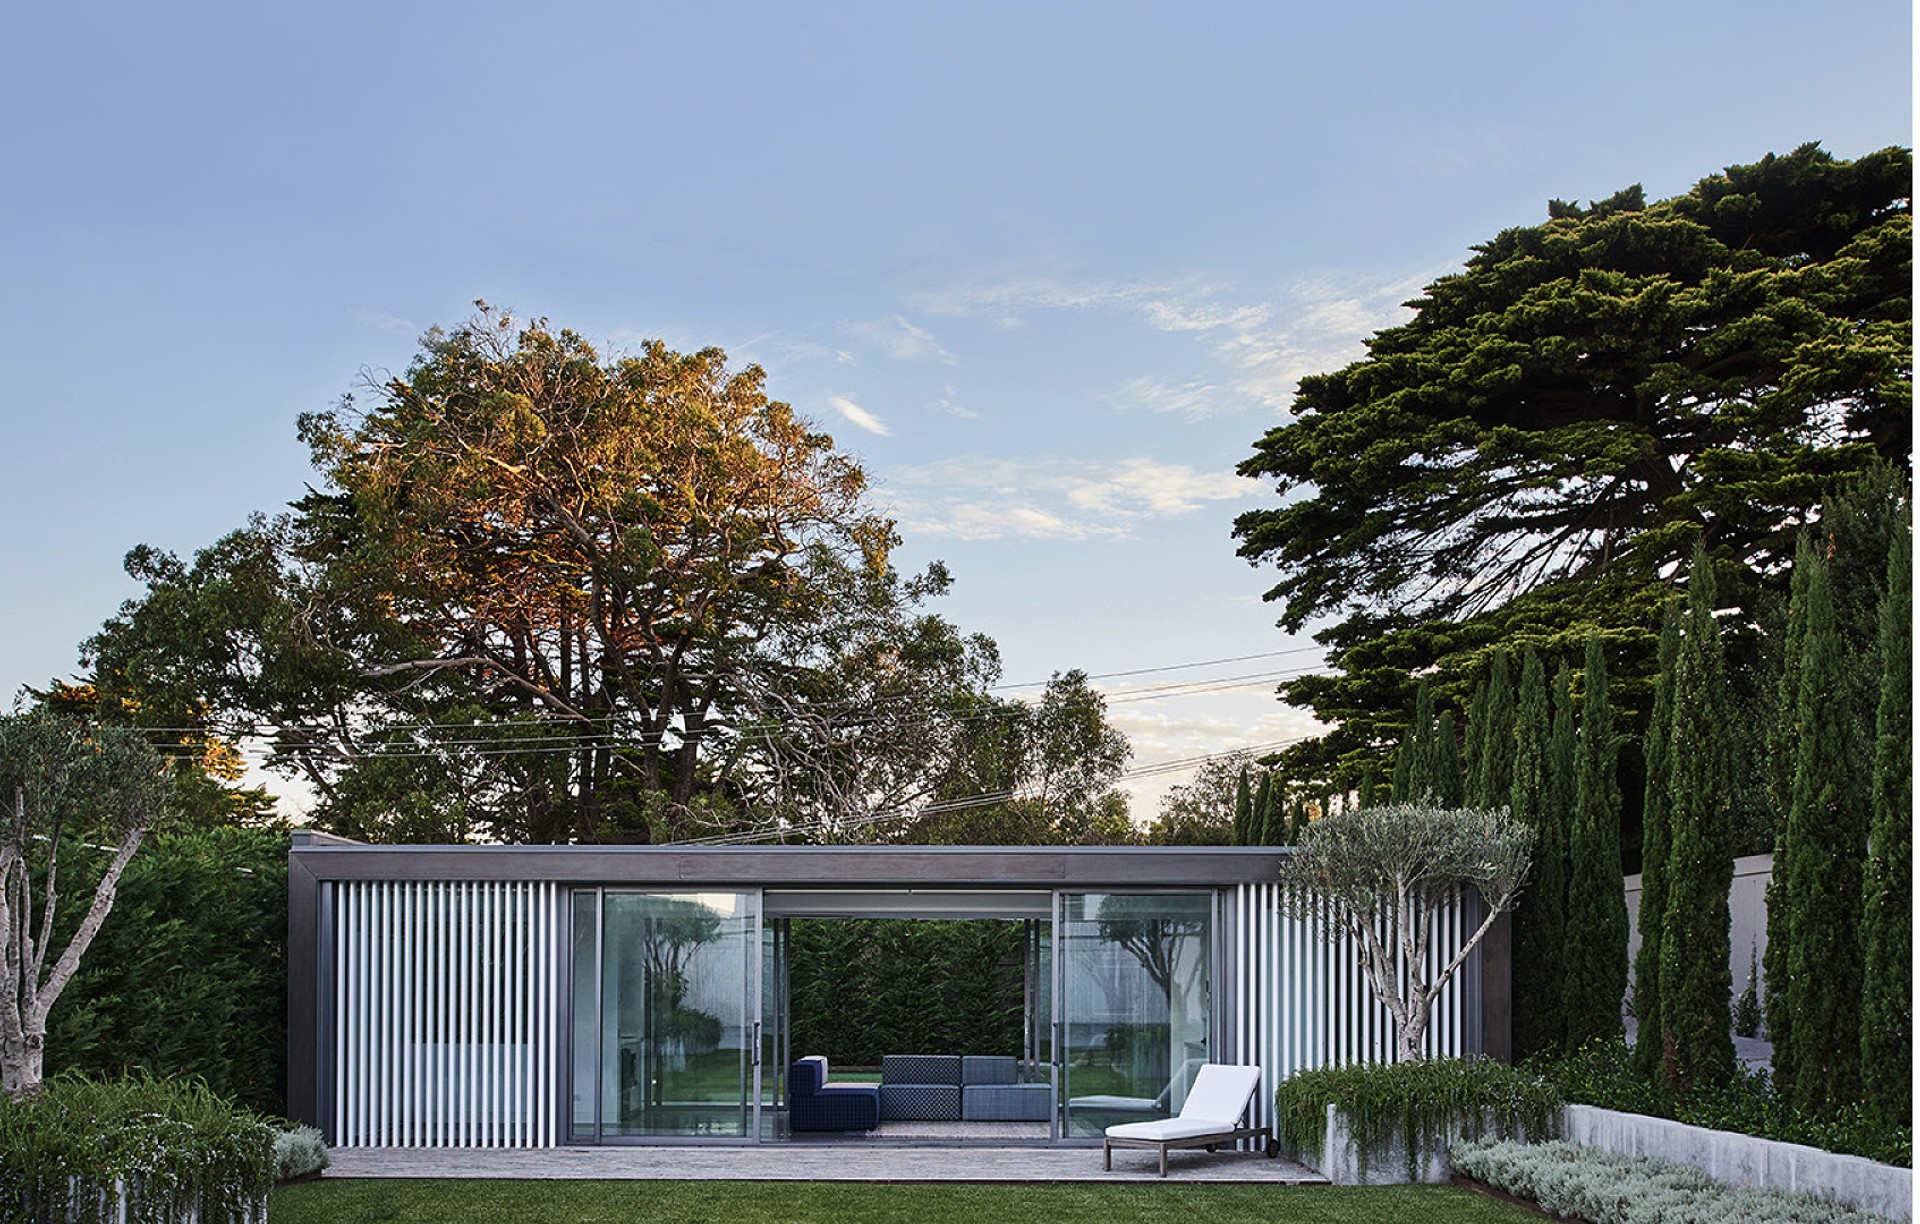
Our projects always include structural elements of varying degrees of complexity. With an innate understanding of architecture and interiors, we integrate structures carefully and sympathetically into the broader architectural scheme. They often set the tone, form and language of our projects. Our multi-disciplinary team is experienced in executing built forms of all kinds, from pergolas and pools to walls and entire homes. We also work closely with engineers to ensure we know our aspirations can be delivered.
Horticulture
We deeply understand plants and their role in human and global restoration. Every plant has its place, and our project plant palettes speak directly to the client and site. Our relationships with knowledgeable growers, propagation specialists and arborists elevate our project responses, we continue to learn, evolve and deliver unique displays, be it floral, wild, minimal, formal or structured. We often partner with growers to contract to grow for specific projects and deliver sculpted planting that is matured on installation.
Interpretive Land Art & Sculpture
Barber undertakes special, bespoke sculptural projects as part of a broader suite of works, or as isolated individual commissions for both commercial and private clients. Our responses are born of the space responding to locality and site thematics. We work in a broad spectrum of mediums and materials, often collaborating with specialist craftsman and artisans to realise ambitious, one-of-a-kind visions
Sector Expertise
Private Residential
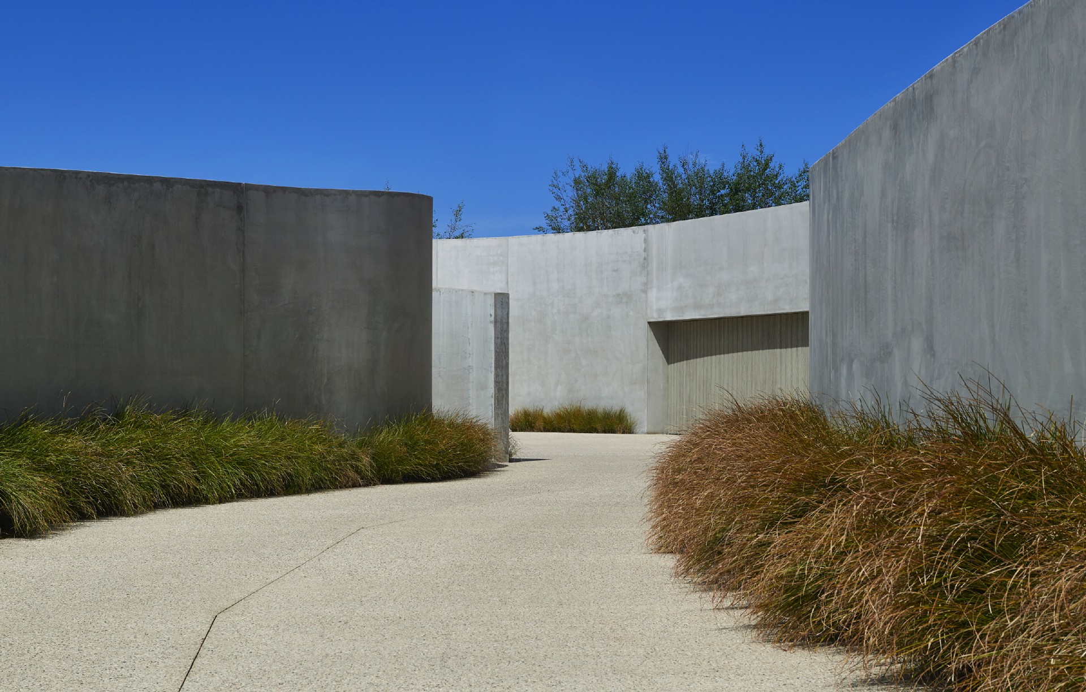
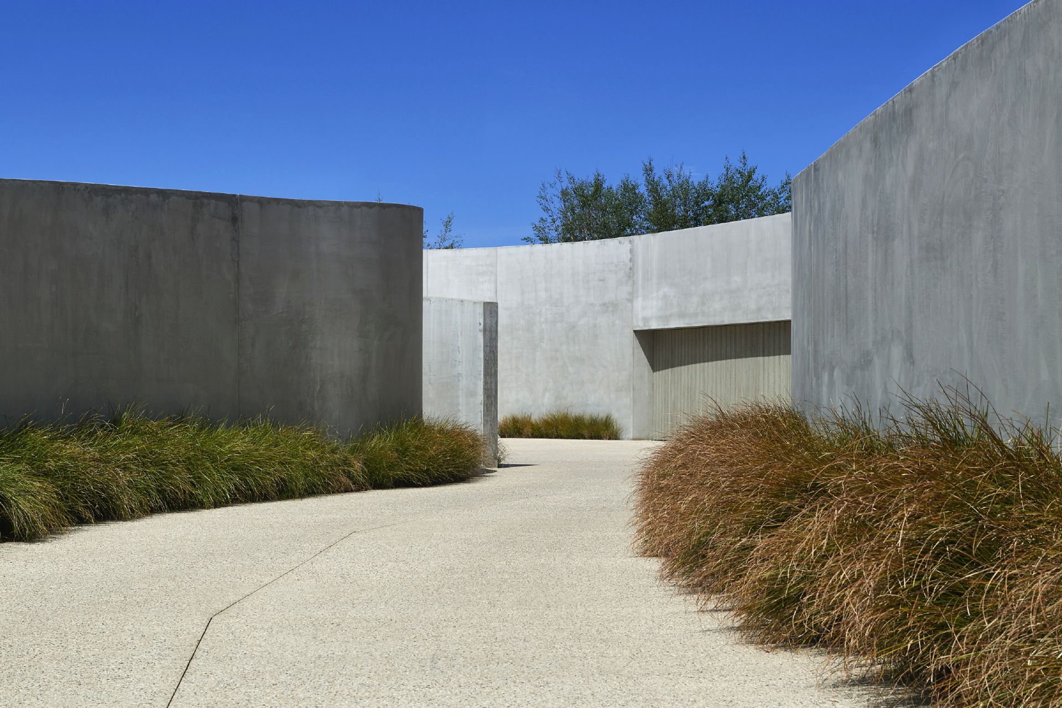
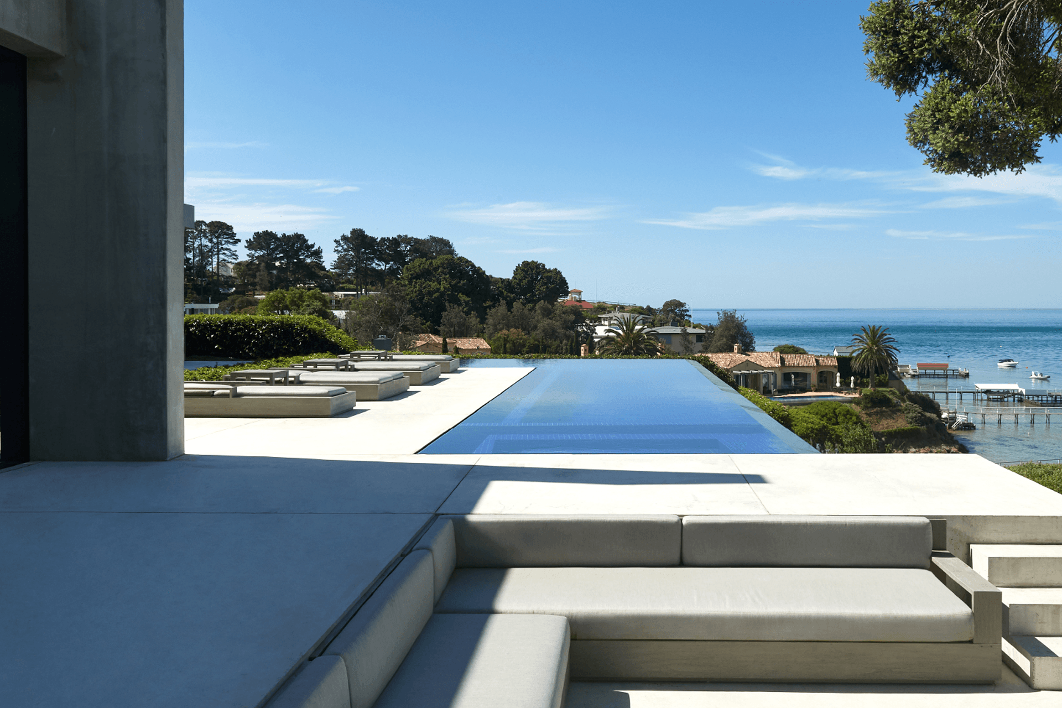
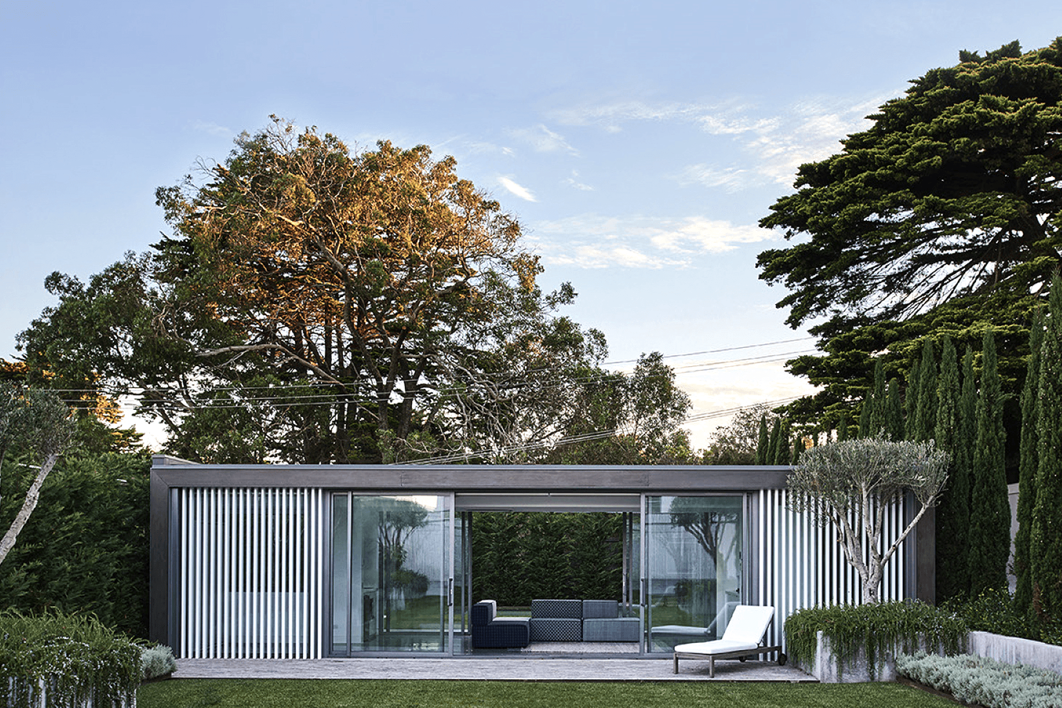
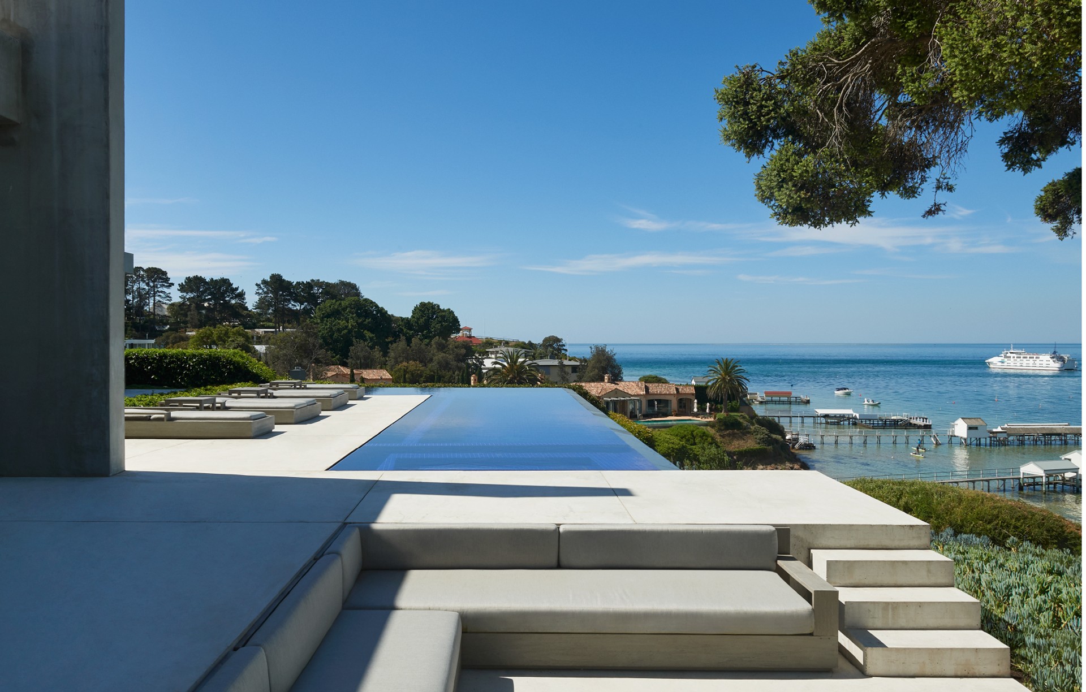
Barber has designed some of Victoria’s most prestigious residential landscapes. From young families to high-net-worth individuals, Barber’s rigorous yet personal and hands-on approach has garnered the studio a significant reputation in affluent urban, coastal and country circles. The studio’s residential portfolio is synonymous with inventive and true-to-place responses that are grounded in detail and craftsmanship.
Commercial/Multi-Residential
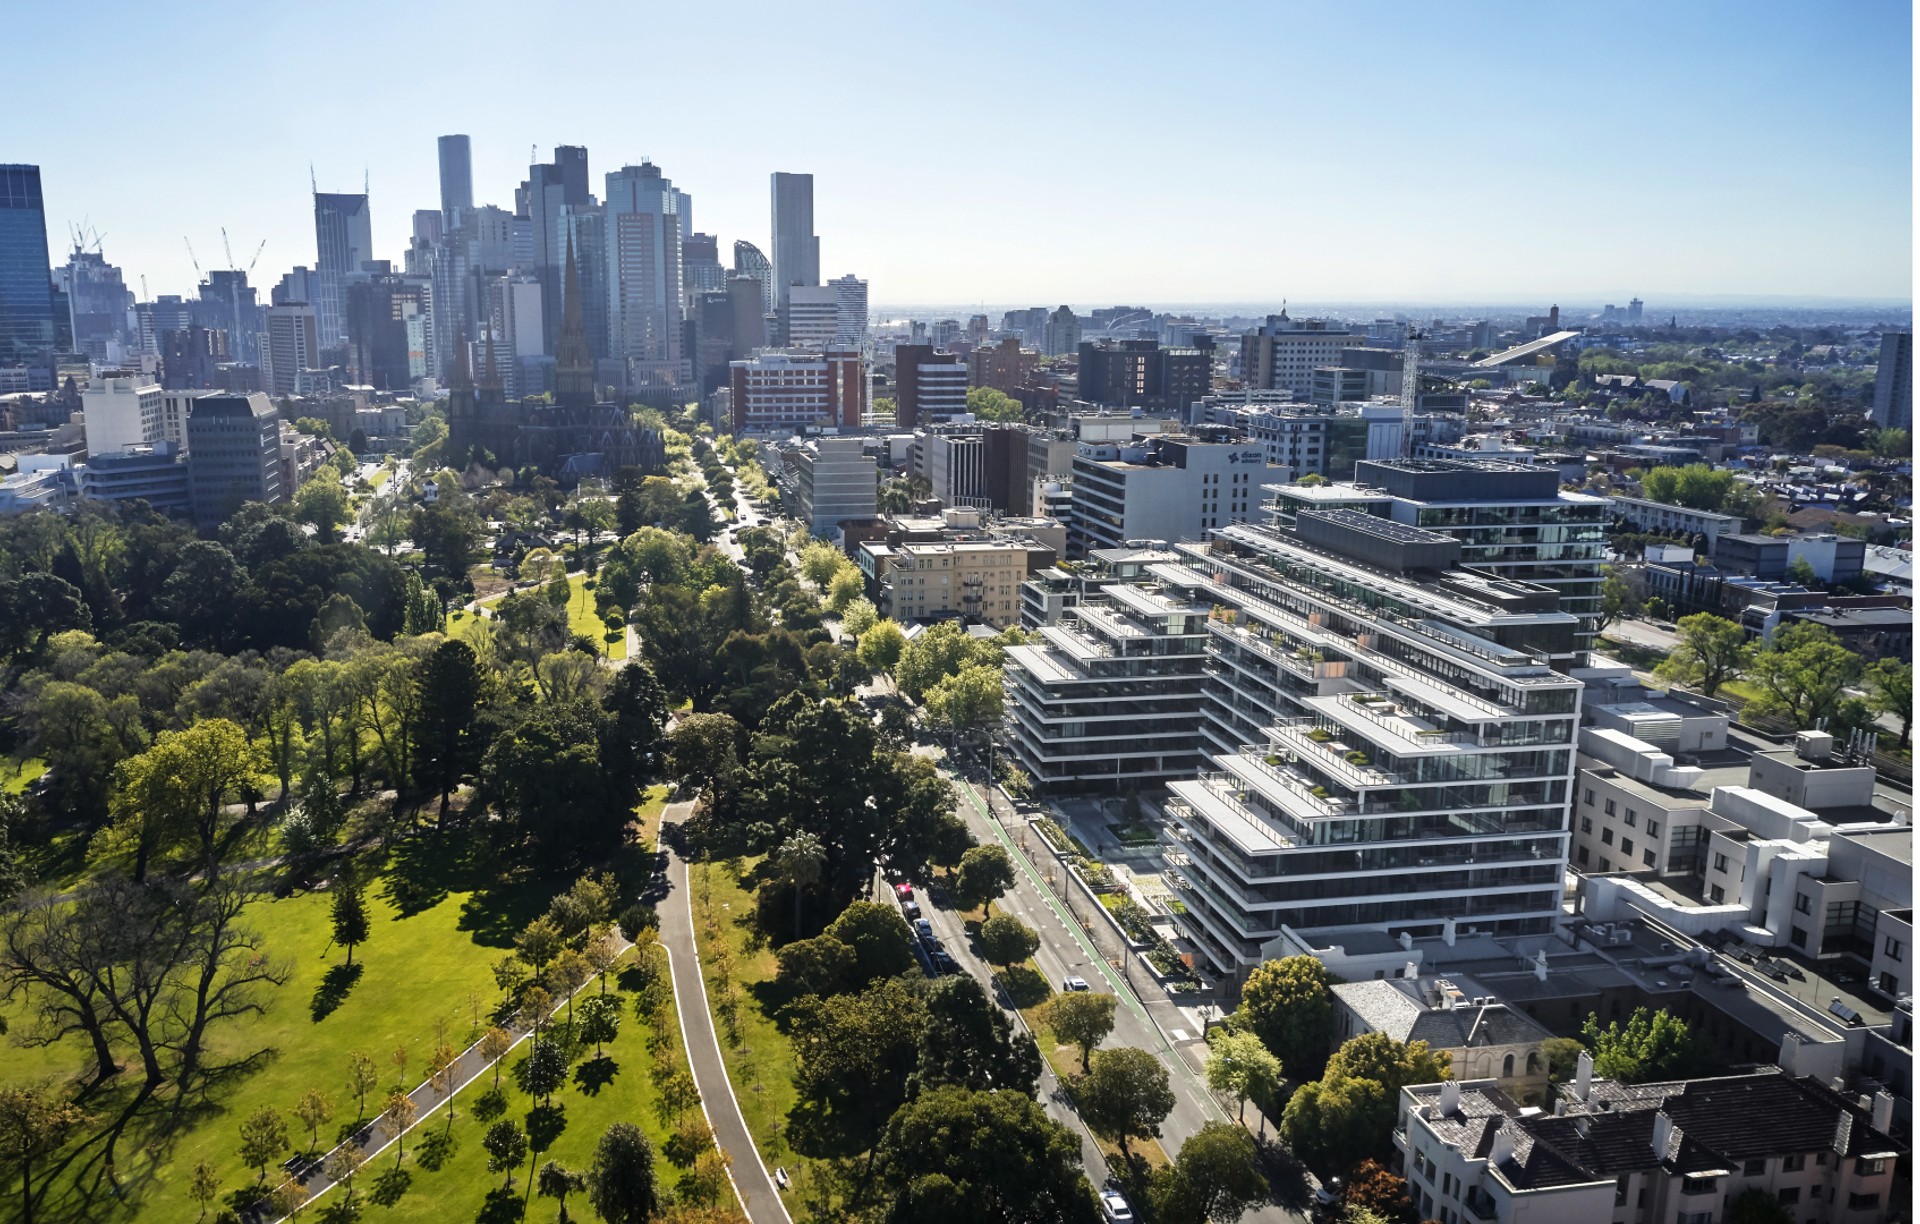
We work with ambitious developers and architects to deliver meaningful environments that leverage our experience in the prestige residential space. Our deep understanding of people’s connection with nature allows us to anticipate solutions that resonate with residents, adding inherent value to commercial projects. Our commercial portfolio includes projects with architects such as Bates Smart, Fraser Partners and Studio Kristen Whittle alongside developers such as Cbus, Mirvac and the GPT Group.
Public Realm
We savour the opportunity to use landscape architecture to help achieve community goals. Whether it’s enhancing cultural significance, creating social or sustainable environments, or providing powerful moments for the public, we see the power in using landscape architecture to connect people to a place.
Wellness Retreats
Barber lives and breathes health and wellness. Our subtle, tailored landscapes translate the philosophies, techniques and core values of dedicated health practitioners into physical environments, providing respite and restoration, reducing stress, mental illness, inflammation and chronic disease.
Methodology
Every Barber design is tailored specifically to the architecture, client requirements and the nature of the site. We give every space, whatever the scale, its own thoughtful response and deliver with expert proportion, detail and grace. The bespoke nature of our approach means that not all of our Process steps will apply to all projects
1 Design Consultation & Briefing
Meeting with and listening to our clients is the foundation of all our projects. We start as we mean to go on with a personal relationship based on understanding and collaboration. This enables us to produce a concise brief and collate the base material for the schematic design.
2 Schematic Design
Responding to the architectural brief and response, the intrinsic nature of the site and client requirements, we develop the overall vision for the zones of landscape in the form of conceptual schematic designs. Throughout this process, multiple options may be put forward for consideration.
3 Town Planning Submission
In accordance with the consultation, Barber develops all hard and soft landscape plans and compiles a Landscape Architectural Town Planning Pack for submission to the council. This phase includes a meeting with the client team and the Town Planning consultant.
4 Marketing Assets
For our commercial clients, the detailed visualisation of landscape components has become a strong consideration within the broader sales narrative. We work in collaboration with our client's communications teams to develop and direct a range of key visual assets that are utilised for sales and marketing applications.
5 Design Development
Upon sign-off from the client on the Landscape Schematic Design, Barber prepares a Design Development Pack for preliminary tender purposes. Accurate schedules will be determined and design details such as planting detail, surfaces and finished detail, lighting and drainage refined.
6 Tender Process
We provide consultation services to help accurately compile cost estimates for the landscape-specific components of the project. Due to the unknown time and level of input required for tendering, there’s an option to use our tendering services at an hourly rate or for a fixed fee – whichever helps our clients gain greater clarity.
7 Final Drawings/Documentation
We prepare a set of landscape work drawings, details and specifications to allow construction of the client-approved design to start. Plans may require development and specification by a structural engineer and/or building practitioner.
8 Contract Administration
Our personal involvement in the hands-on implementation of our projects is paramount to obtaining our exacting standards. Our relationships with our contractors, suppliers and our growers are a huge advantage, both for cost-effective, efficient delivery and excellent quality of finish.
9 Procurement
We source, select, grow off-site, supply and select specific components of the project to ensure a matured and sophisticated appearance when installed. We also prepare and review information for the completed project, including inspections for practical completion and operations.
Locations we service
Get in touch
Business details
- Category:
- Landscape Designers
- Business focus:
- Residential
- Verified ArchiPro member since:
- 2022
Meet the Team
Sam Barber
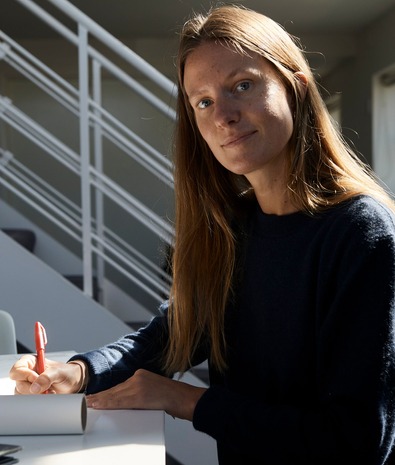
Marie BERGSTEN
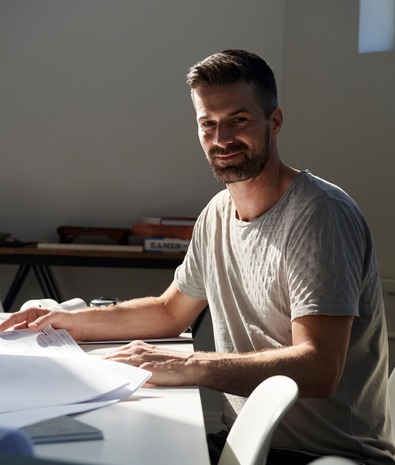
Denis Bergan