



BARLOW
Builders
BARLOW
Builders

Downloads
Project look book featuring BARLOW by BARLOW.
BARLOW
2026
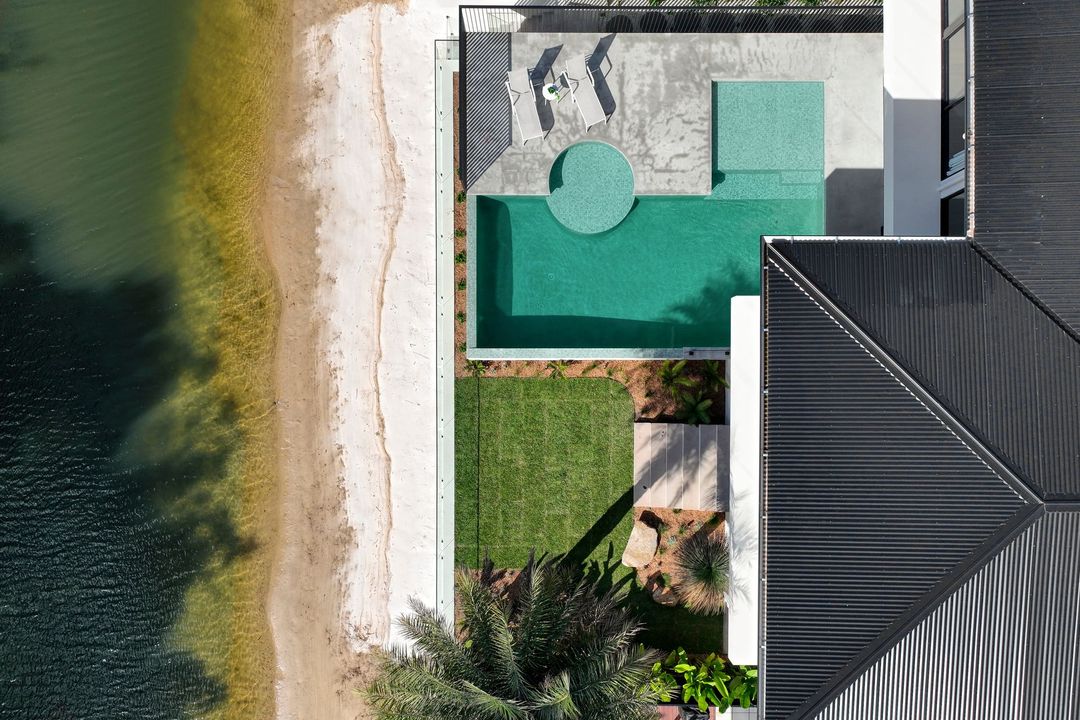
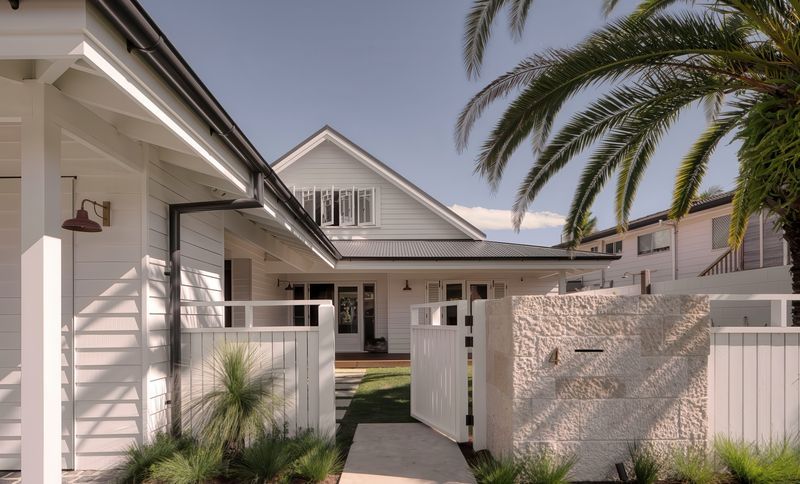
Project look book featuring Aruma Ave by BARLOW. A serene residence designed by BARLOW and BCG Designs, ARUMA AVENUE embodies holiday-at-home living with natural materials, bespoke detailing, and a layout that fosters light-filled, luxurious everyday moments.
BARLOW
2026
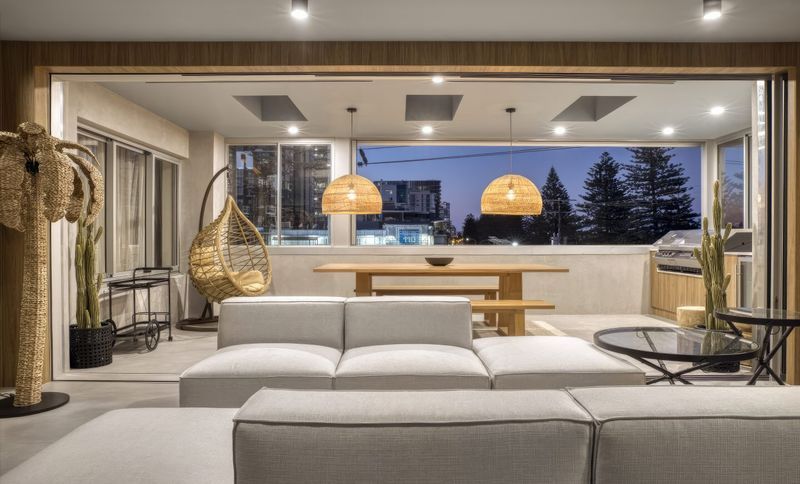
Project look book featuring Bon Sol by BARLOW. A refined transformation of a 1970s apartment into a light-filled penthouse, emphasizing spatial flow, natural materials, and a seamless connection to ocean views on the iconic Gold Coast.
BARLOW
2026
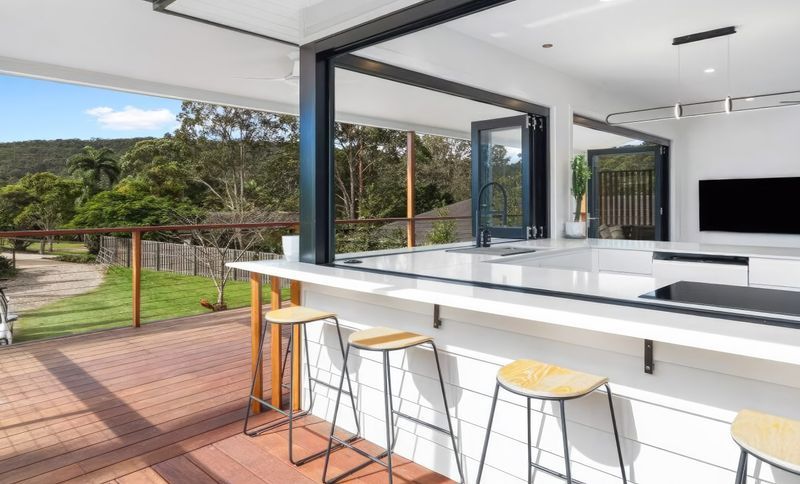
Project look book featuring Bonogin by BARLOW. BONOGIN: A harmonious blend of timeless elegance and modern comfort, nestled in the Gold Coast hinterland, featuring seamless indoor-outdoor living and breathtaking natural views.
BARLOW
2026
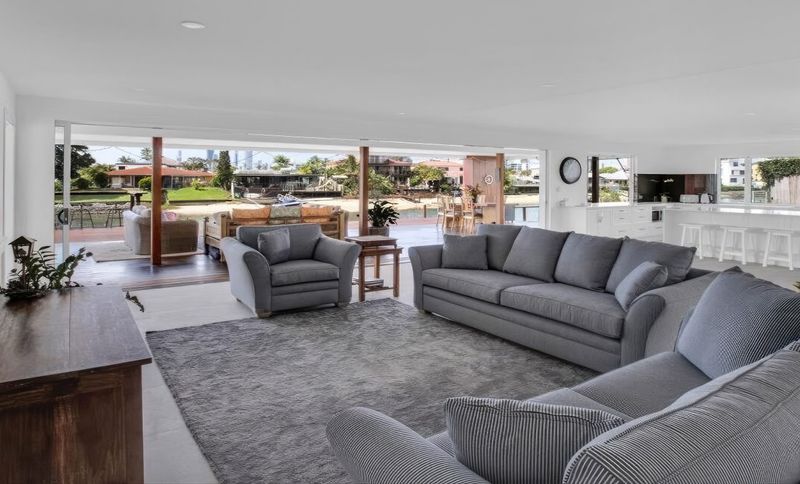
Project look book featuring Coral by BARLOW. Dual-living renovation transforming a waterfront property into a stylish, self-contained apartment, maximizing flexibility and value for both family and rental opportunities.
BARLOW
2026
Project look book featuring Grant by BARLOW. A refined renovation of a classic coastal home in Hope Island, blending timeless elegance with modern functionality through curated details and seamless indoor-outdoor living.
BARLOW
2026
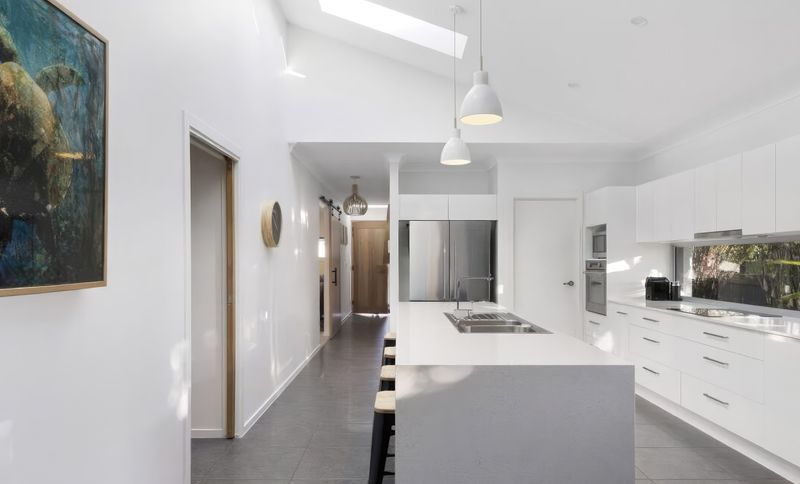
Project look book featuring Kawana by BARLOW. KAWANA: A contemporary family home in Benowa Waters, designed to enhance connection to nature and each other, featuring seamless indoor-outdoor living, natural materials, and thoughtful details for a lifestyle of ease and adventure.
BARLOW
2026
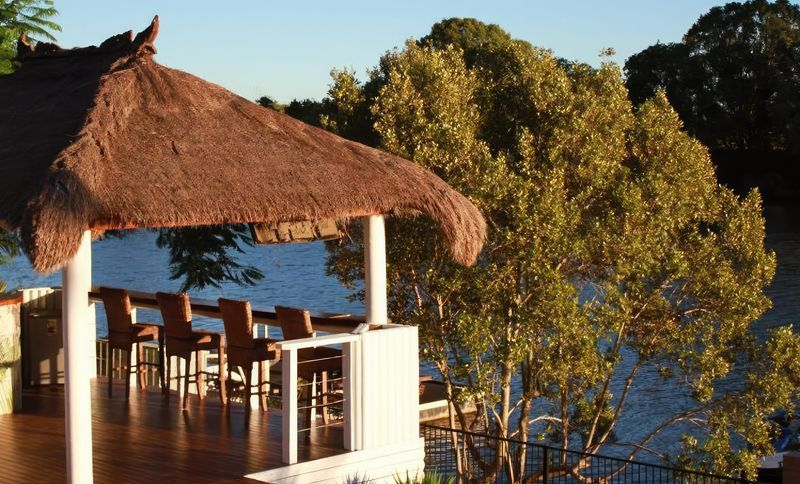
Project look book featuring Kirra by BARLOW. KIRRA: A compact coastal residence that harmonizes clean lines and spatial flow, featuring a striking fixed-panel window that creates a unique connection with the pool, all while embodying a balance of beachside ease and refined detail.
BARLOW
2026
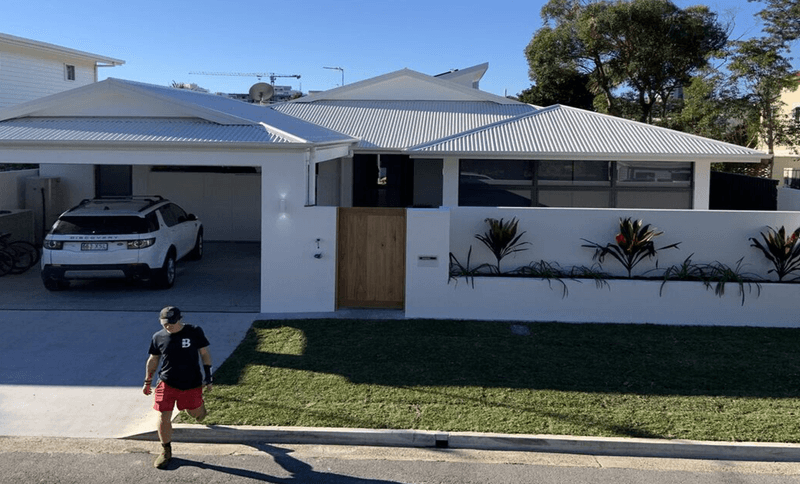
Project look book featuring Kuranda by BARLOW. A tailored renovation of three distinct bathrooms in a canal-front home, showcasing unique aesthetics while ensuring functionality and flow, exemplifying BARLOW's craftsmanship and design expertise.
BARLOW
2026
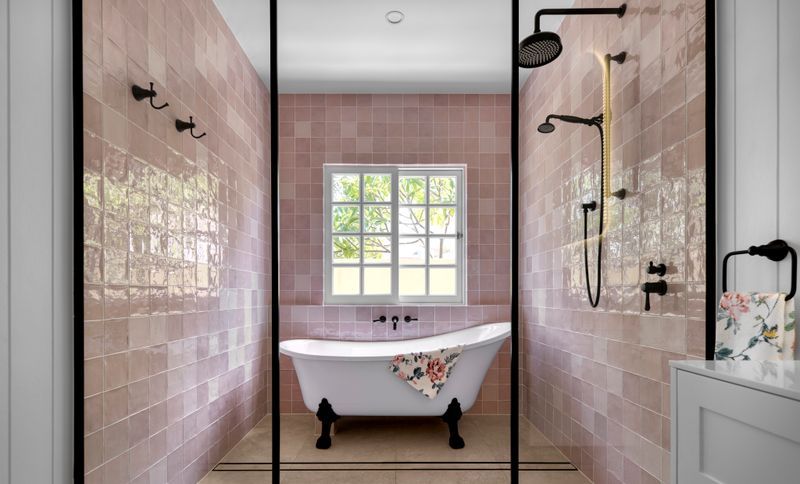
Project look book featuring Nobby Parade by BARLOW. Nobby Parade: A light-filled family home designed for coastal living, featuring a refined architectural expression, open-plan spaces, and a warm, neutral palette that balances functionality with timeless design.
BARLOW
2026
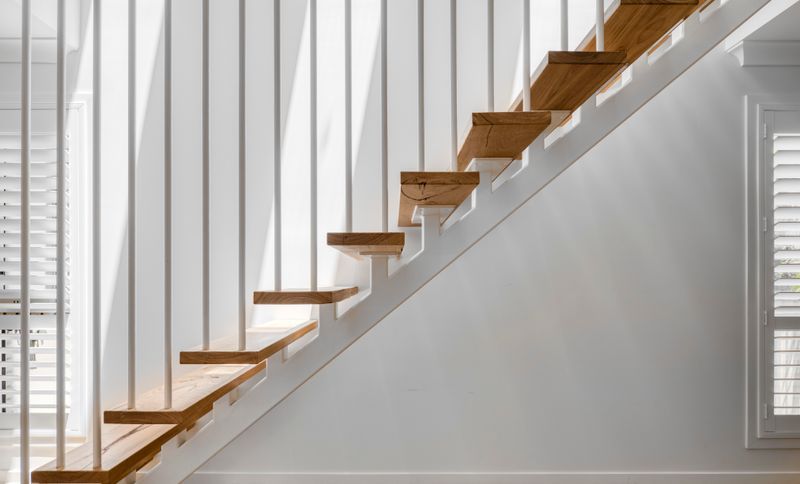
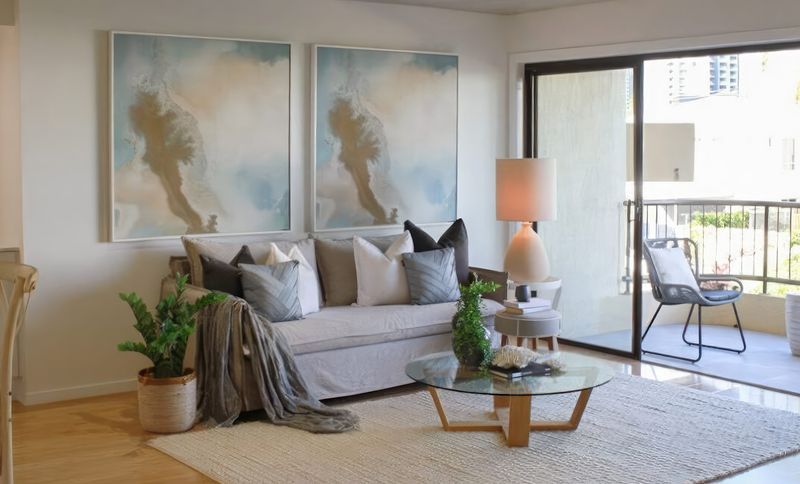
Project look book featuring Paradise Island by BARLOW. A refined apartment renovation in Surfers Paradise, PARADISE ISLAND redefines compact coastal living with a focus on light, warmth, and spatial clarity, featuring tailored joinery and smart planning that enhances function while framing stunning river views.
BARLOW
2026
Files
1 file across 1 item
1 - 1 of 1 items
|