


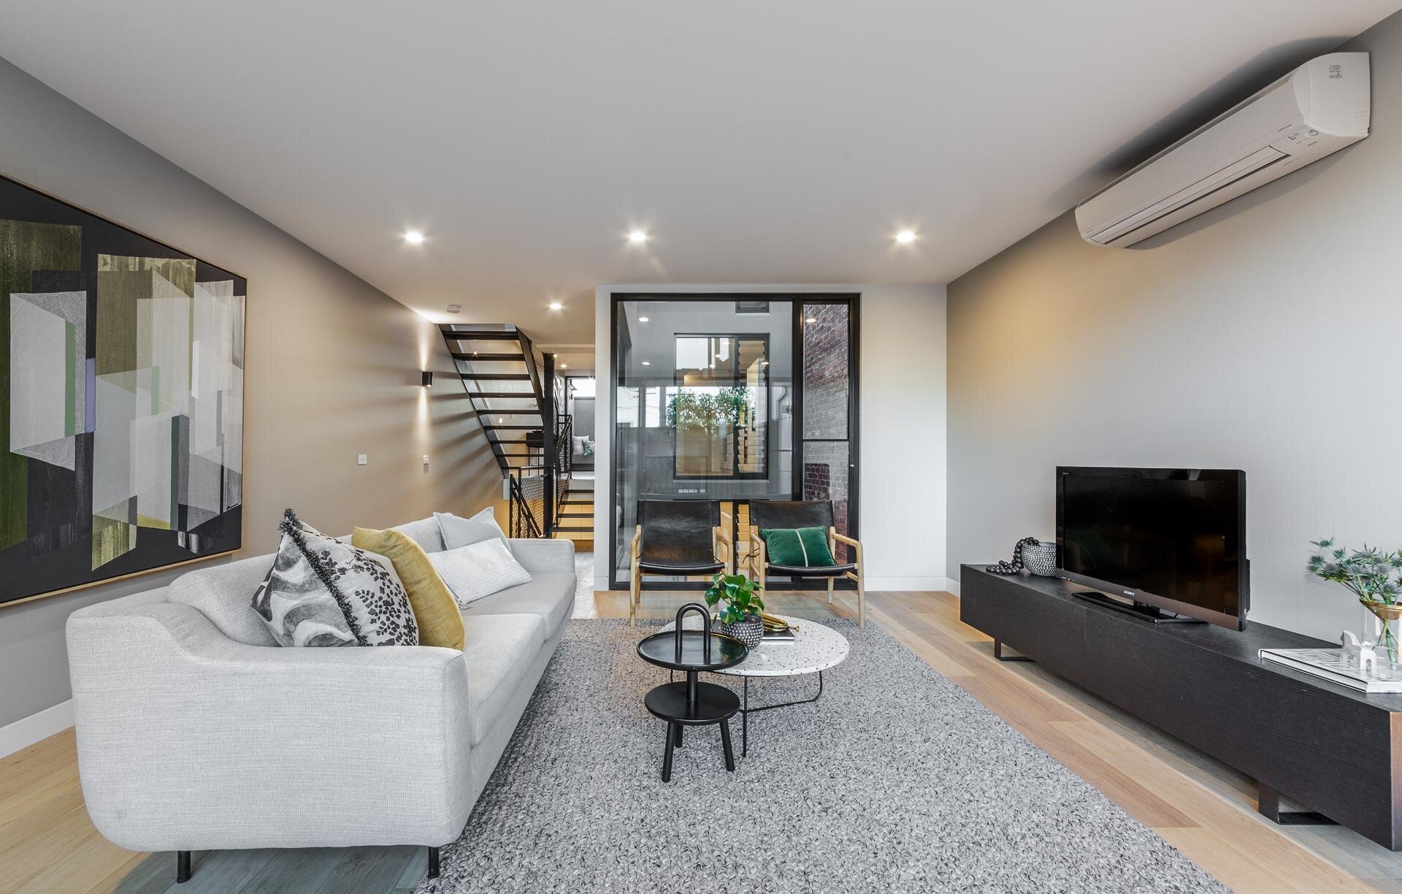
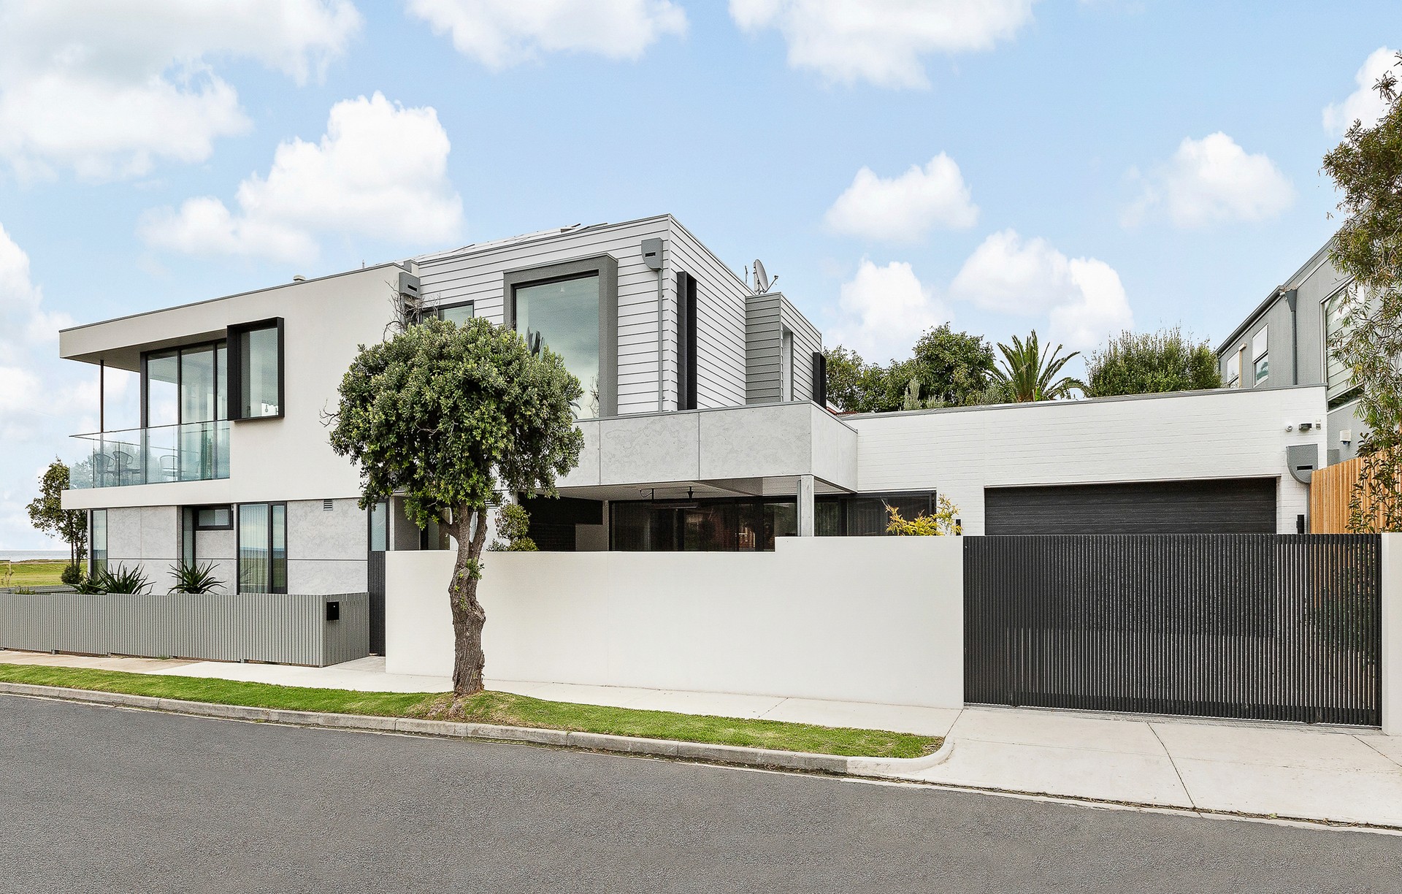
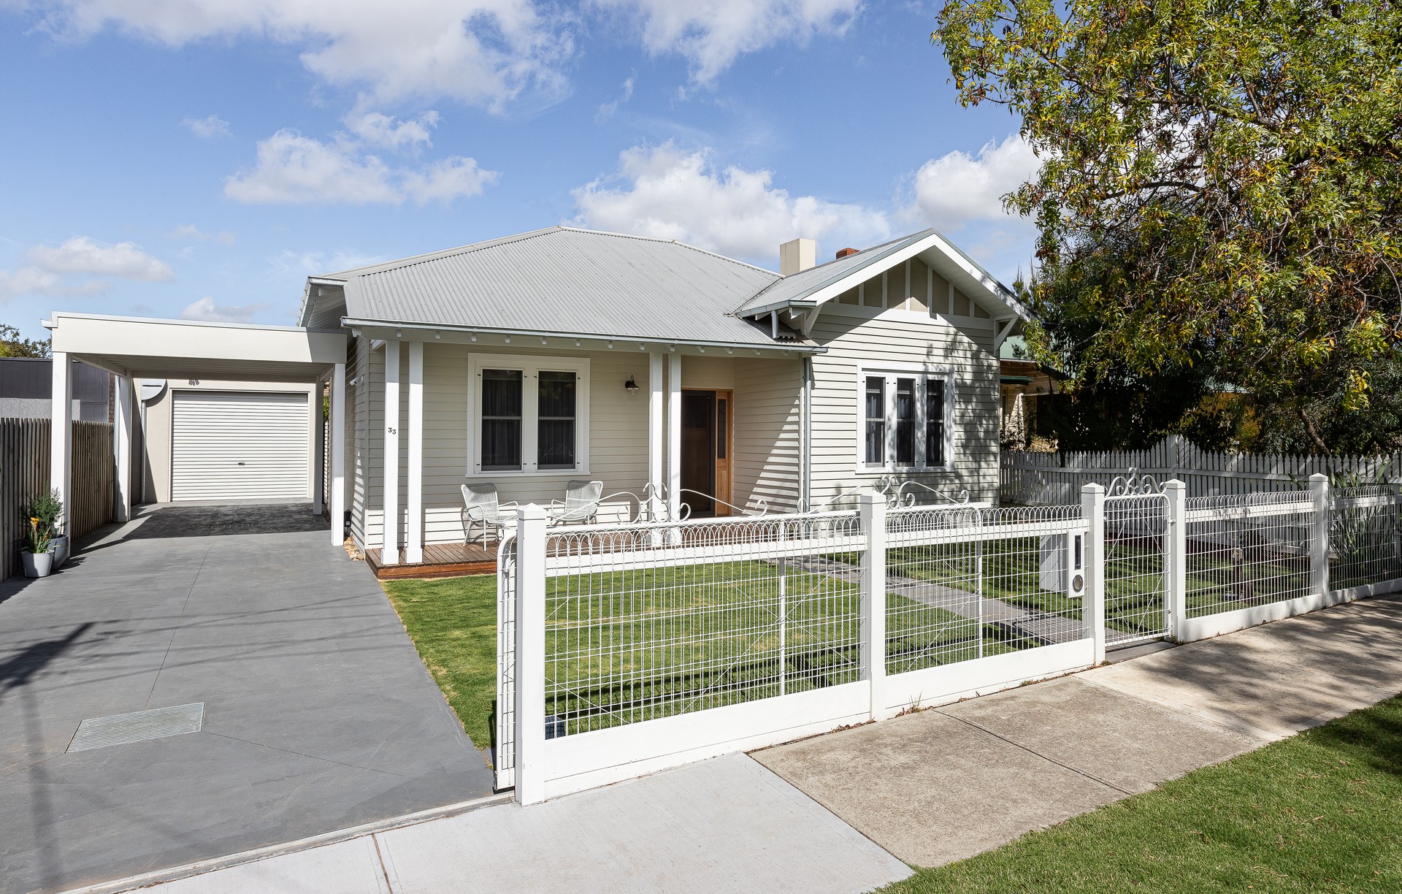
Basset & Lobaza Architects
Architects
Basset & Lobaza Architects
Architects

Downloads
Project look book featuring Basset & Lobaza Architects by Basset & Lobaza Architects.
Basset & Lobaza Architects
2026
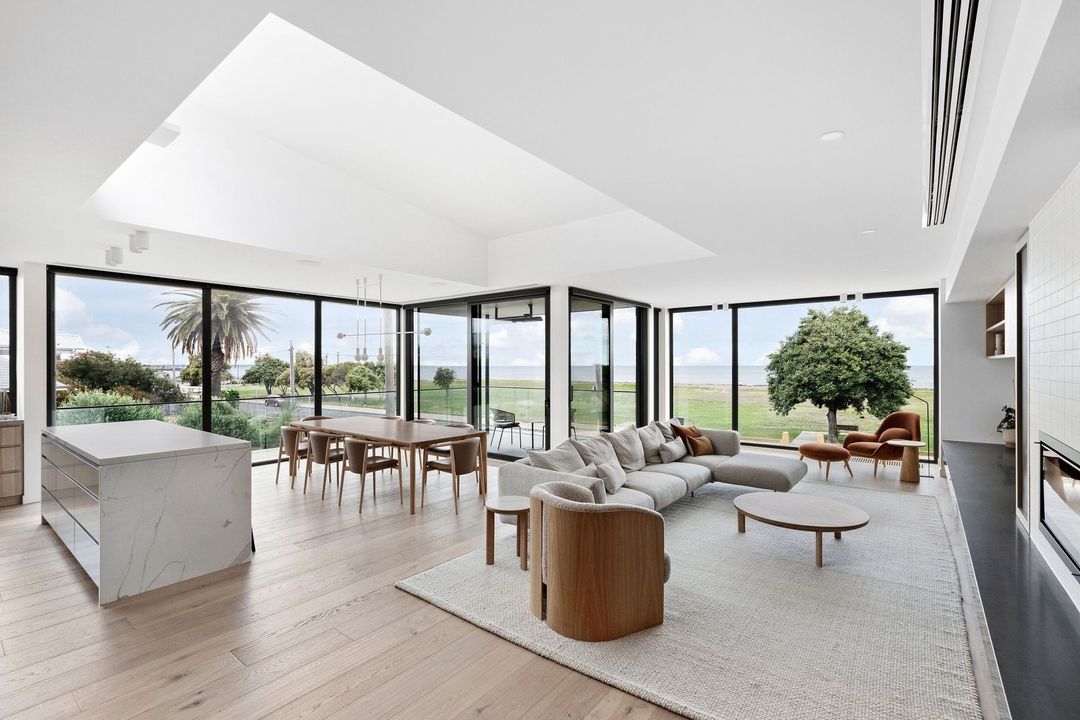
Project look book featuring Alfa Bakehouse by Basset & Lobaza Architects. Renovation of Alfa Bakehouse in Seddon, featuring a clean, industrial aesthetic for casual dining in a spacious and chic environment.
Basset & Lobaza Architects
2026

Project look book featuring Alma TCE by Basset & Lobaza Architects. Luxurious single-story residence featuring four bedrooms, three bathrooms, polished concrete flooring, and timber accents, designed for modern living.
Basset & Lobaza Architects
2026
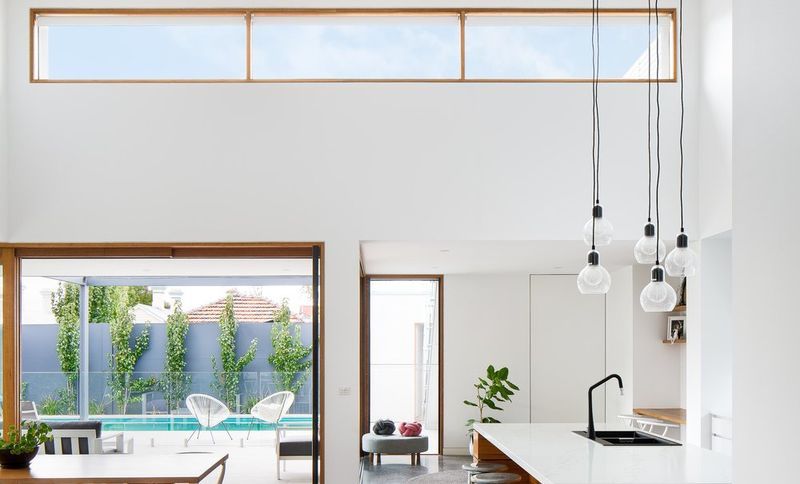
Project look book featuring Canning Street by Basset & Lobaza Architects. Meticulous restoration of a heritage-listed Victorian terrace in inner Melbourne, featuring a light-filled open-plan extension that balances historic charm with contemporary living.
Basset & Lobaza Architects
2026
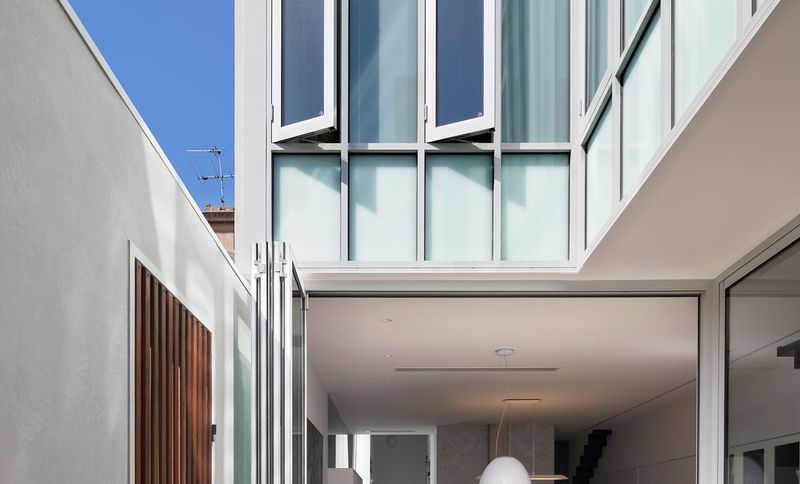
Project look book featuring Cecil Street by Basset & Lobaza Architects. Luxurious heritage family home in Williamstown featuring five bedrooms, three bathrooms, two studies, and outdoor amenities including a large shed, undercover entertainment area, and in-ground pool.
Basset & Lobaza Architects
2026
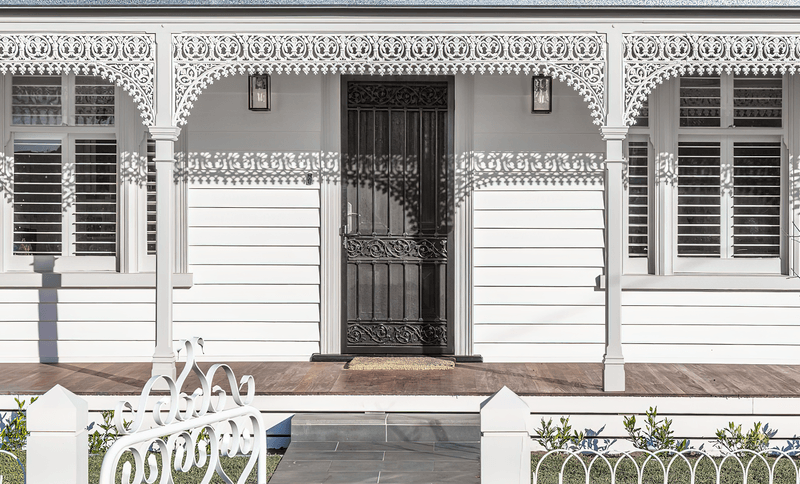
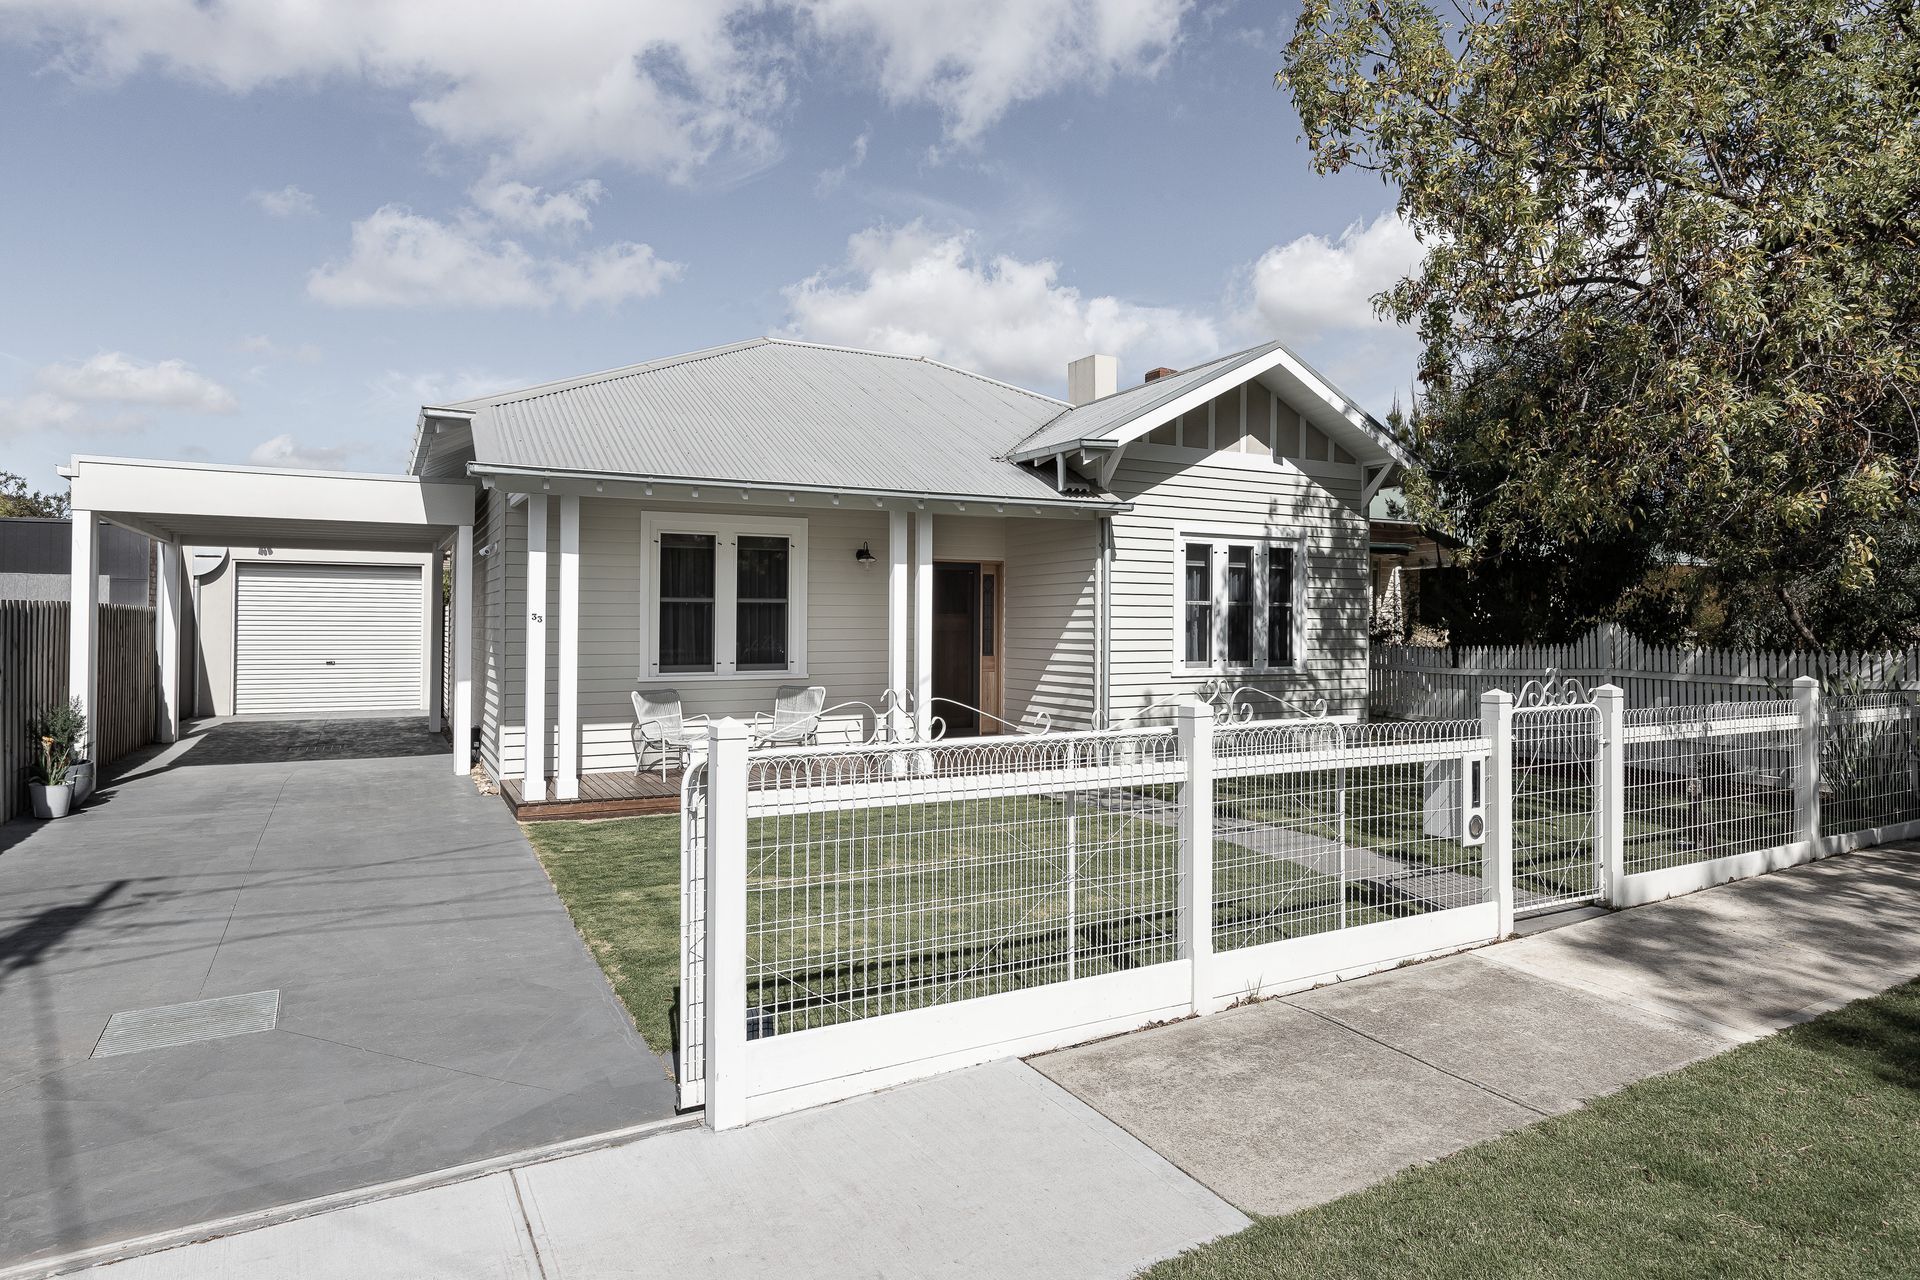
Project look book featuring Cecil Street (2) by Basset & Lobaza Architects. A stunning transformation of a c1909 property into a light-filled four-bedroom double-story family home, featuring an inviting living and dining area, a well-equipped kitchen with a butler's pantry, and a rear garden with a spa pool and undercover entertainment space.
Basset & Lobaza Architects
2026
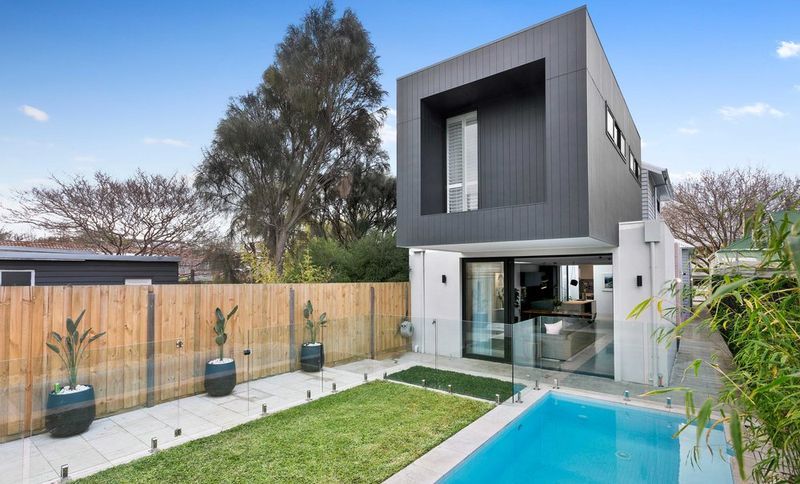
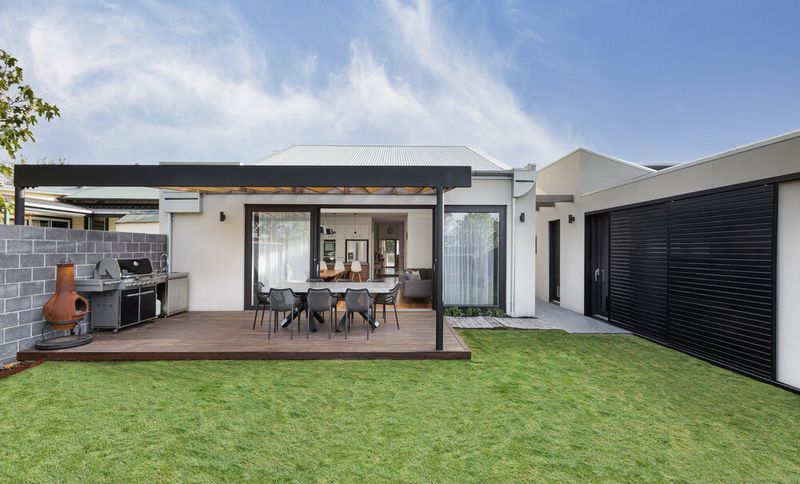
Project look book featuring Cole Street by Basset & Lobaza Architects. Elegant extension and additions to a heritage home featuring two bedrooms, separate living areas, and a seamless indoor-outdoor flow with a spacious deck.
Basset & Lobaza Architects
2026
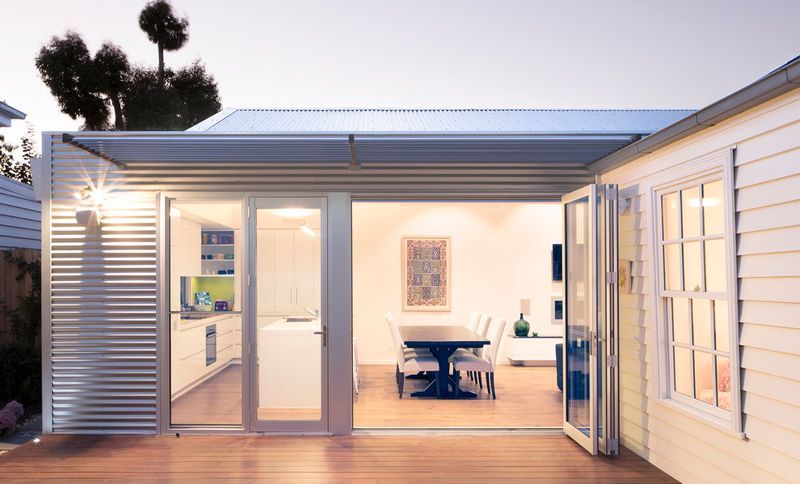
Project look book featuring Dover Lane by Basset & Lobaza Architects. Charming modern home featuring open plan living, 3 bedrooms, 2 bathrooms, and a separate upstairs living zone, ideally located near the beach.
Basset & Lobaza Architects
2026
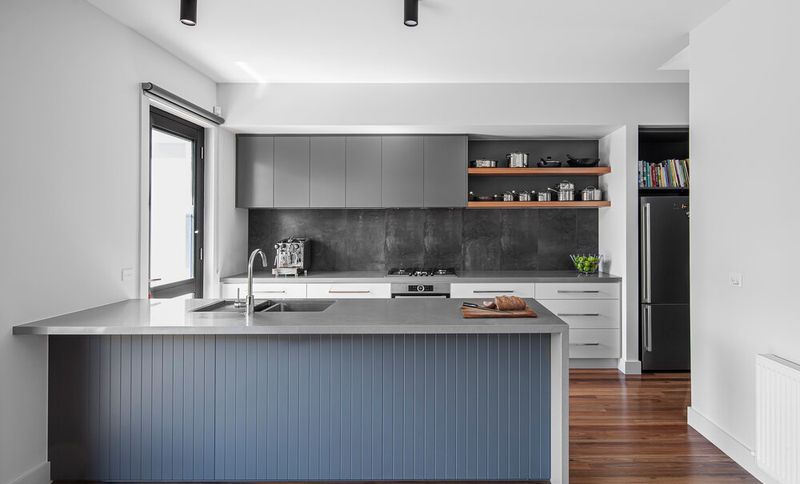
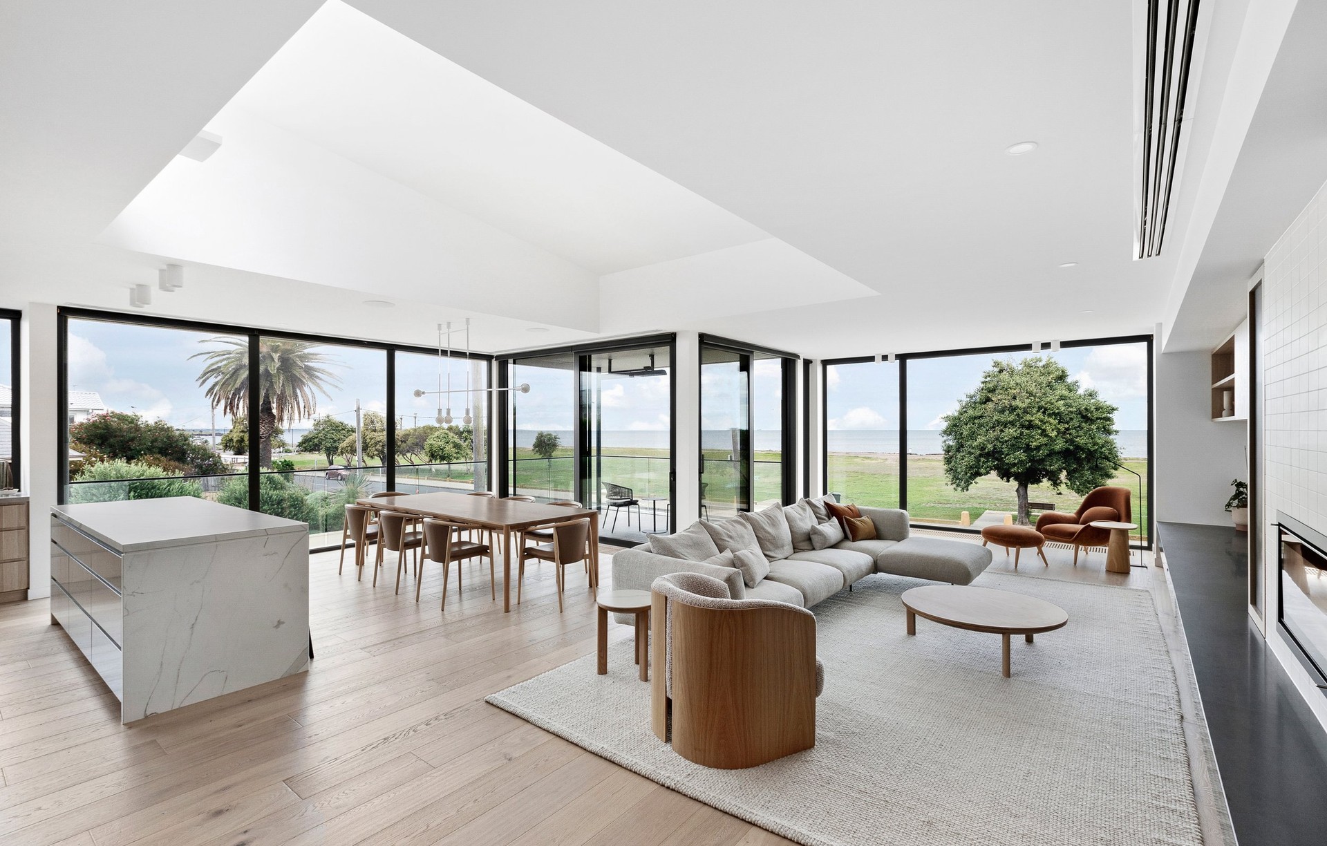
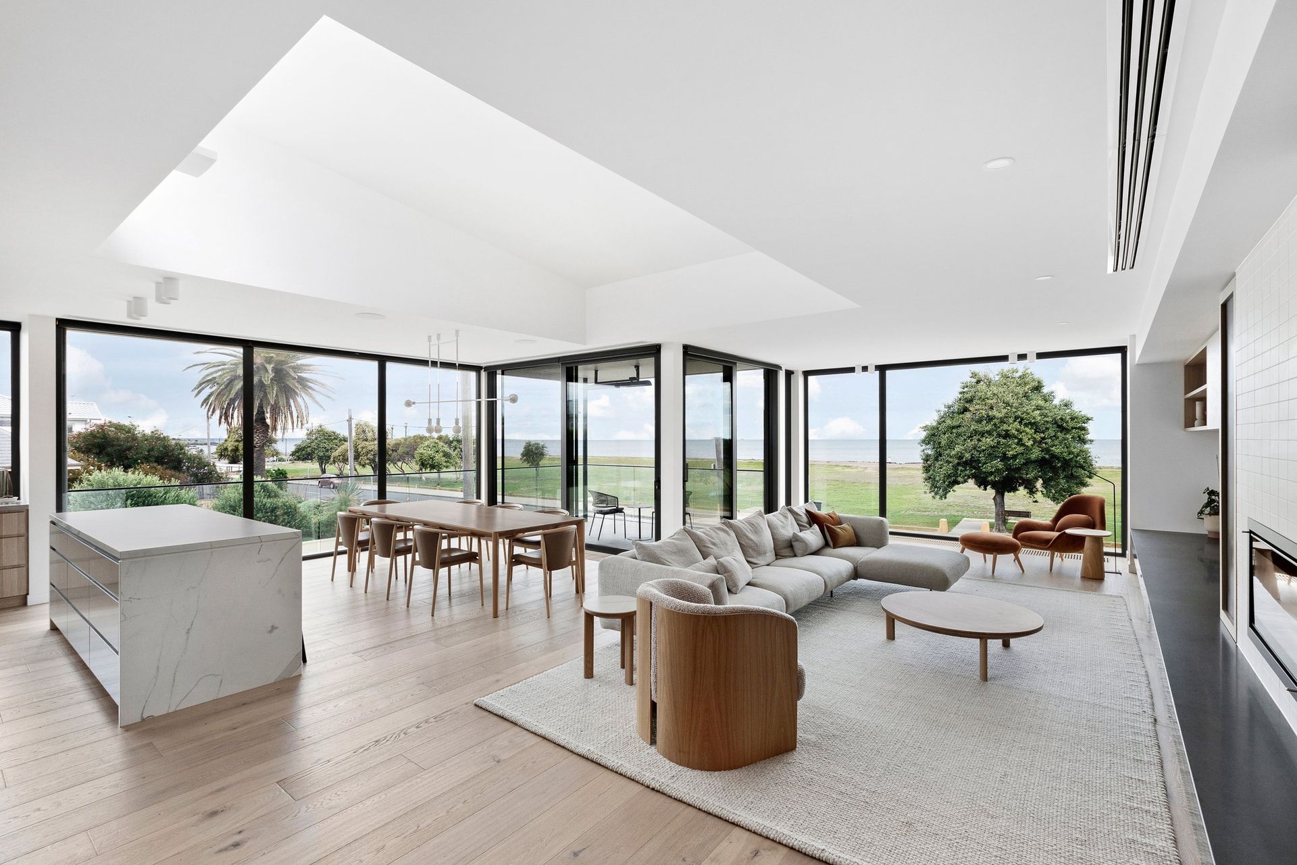
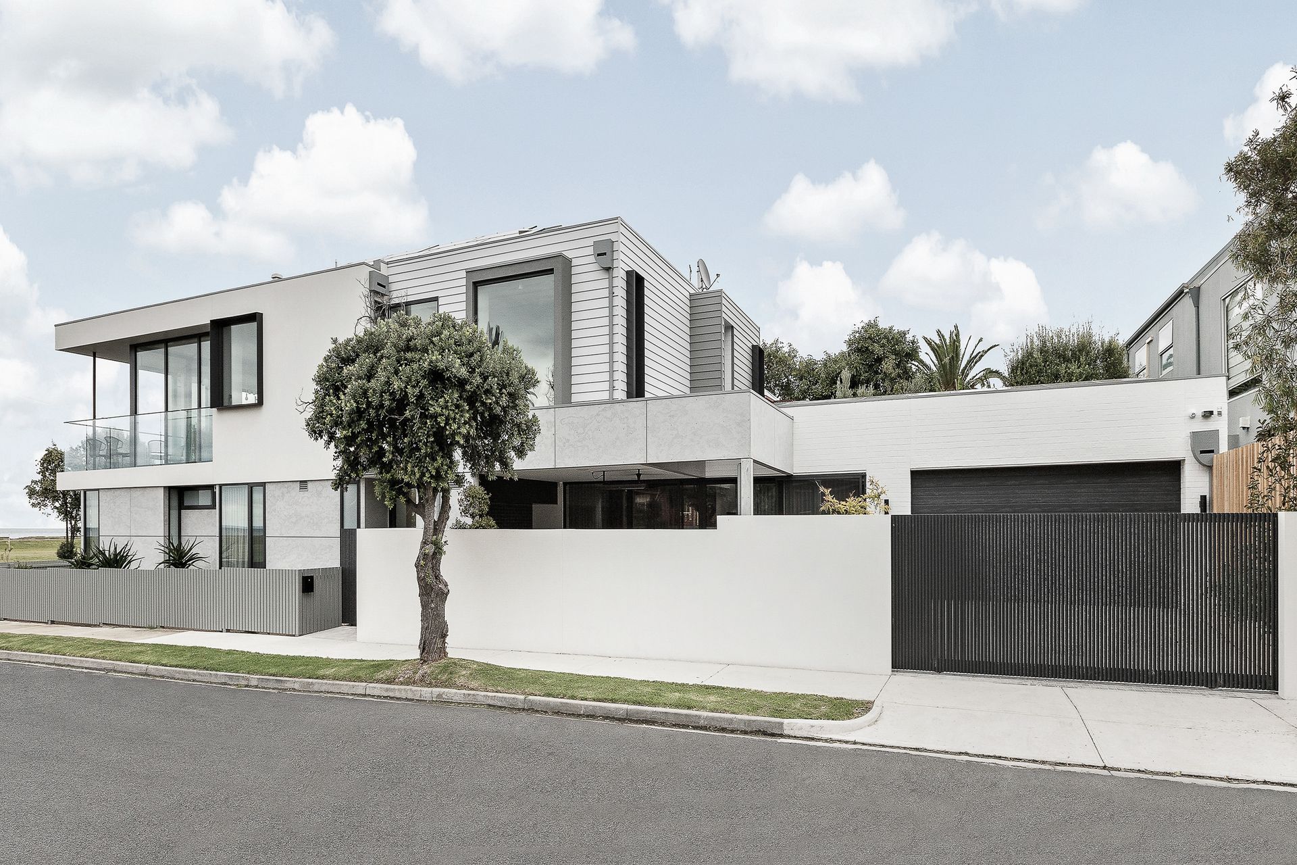
Project look book featuring Esplanade by Basset & Lobaza Architects. Contemporary waterfront home designed to maximize bay views while respecting heritage overlay, offering flexible living spaces for the modern family.
Basset & Lobaza Architects
2026
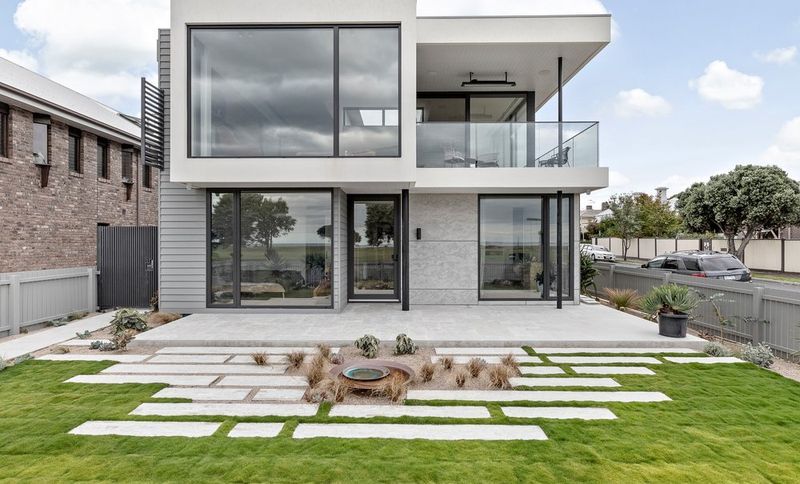
Project look book featuring Melbourne Road by Basset & Lobaza Architects. A beautifully enhanced double frontage heritage home featuring six bedrooms, two living areas, four bathrooms, a spacious gym/storage room, and outdoor amenities including a paved terrace, pool, and two decked areas.
Basset & Lobaza Architects
2026
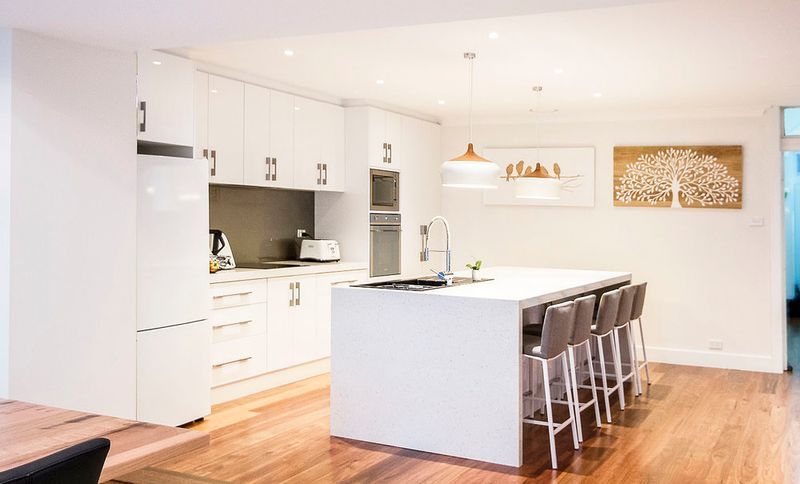
Project look book featuring Monash Street by Basset & Lobaza Architects. The Monash Street project features modern architecture with a stylish facade and sustainable landscaping, creating inviting residential spaces.
Basset & Lobaza Architects
2026
Files
1 file across 1 item
1 - 1 of 1 items
|