

Bates Landscape Design
Landscape Designers
Bates Landscape Design
Landscape Designers

Downloads
Project look book featuring Bates Landscape Design by Bates Landscape Design.
Bates Landscape Design
2026
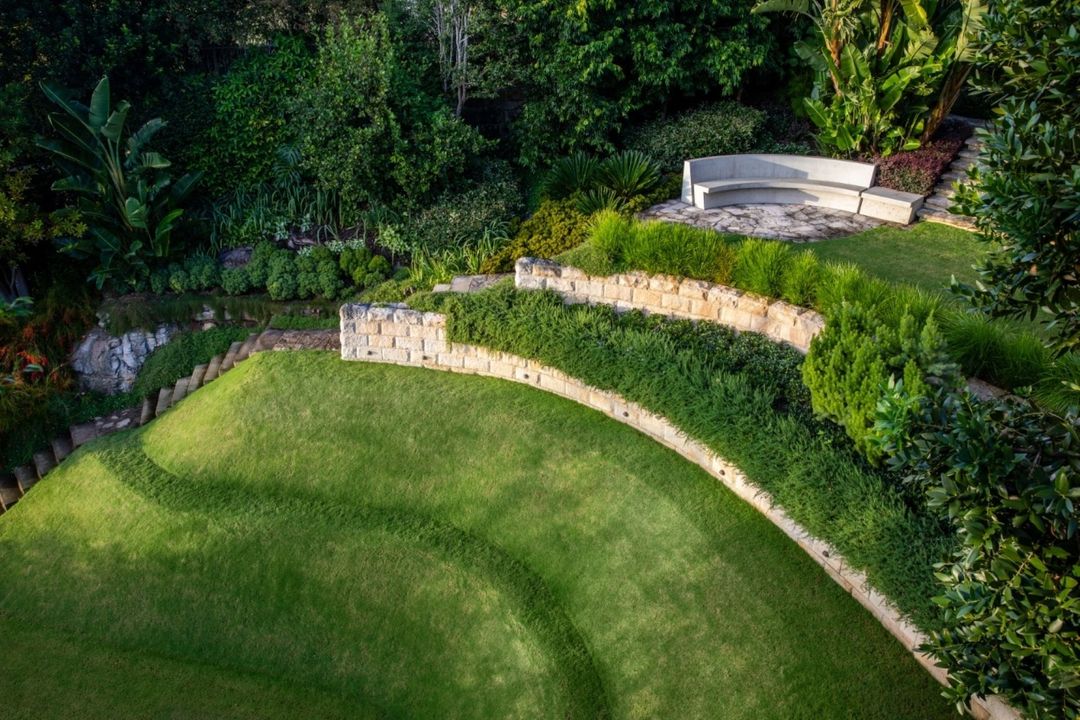
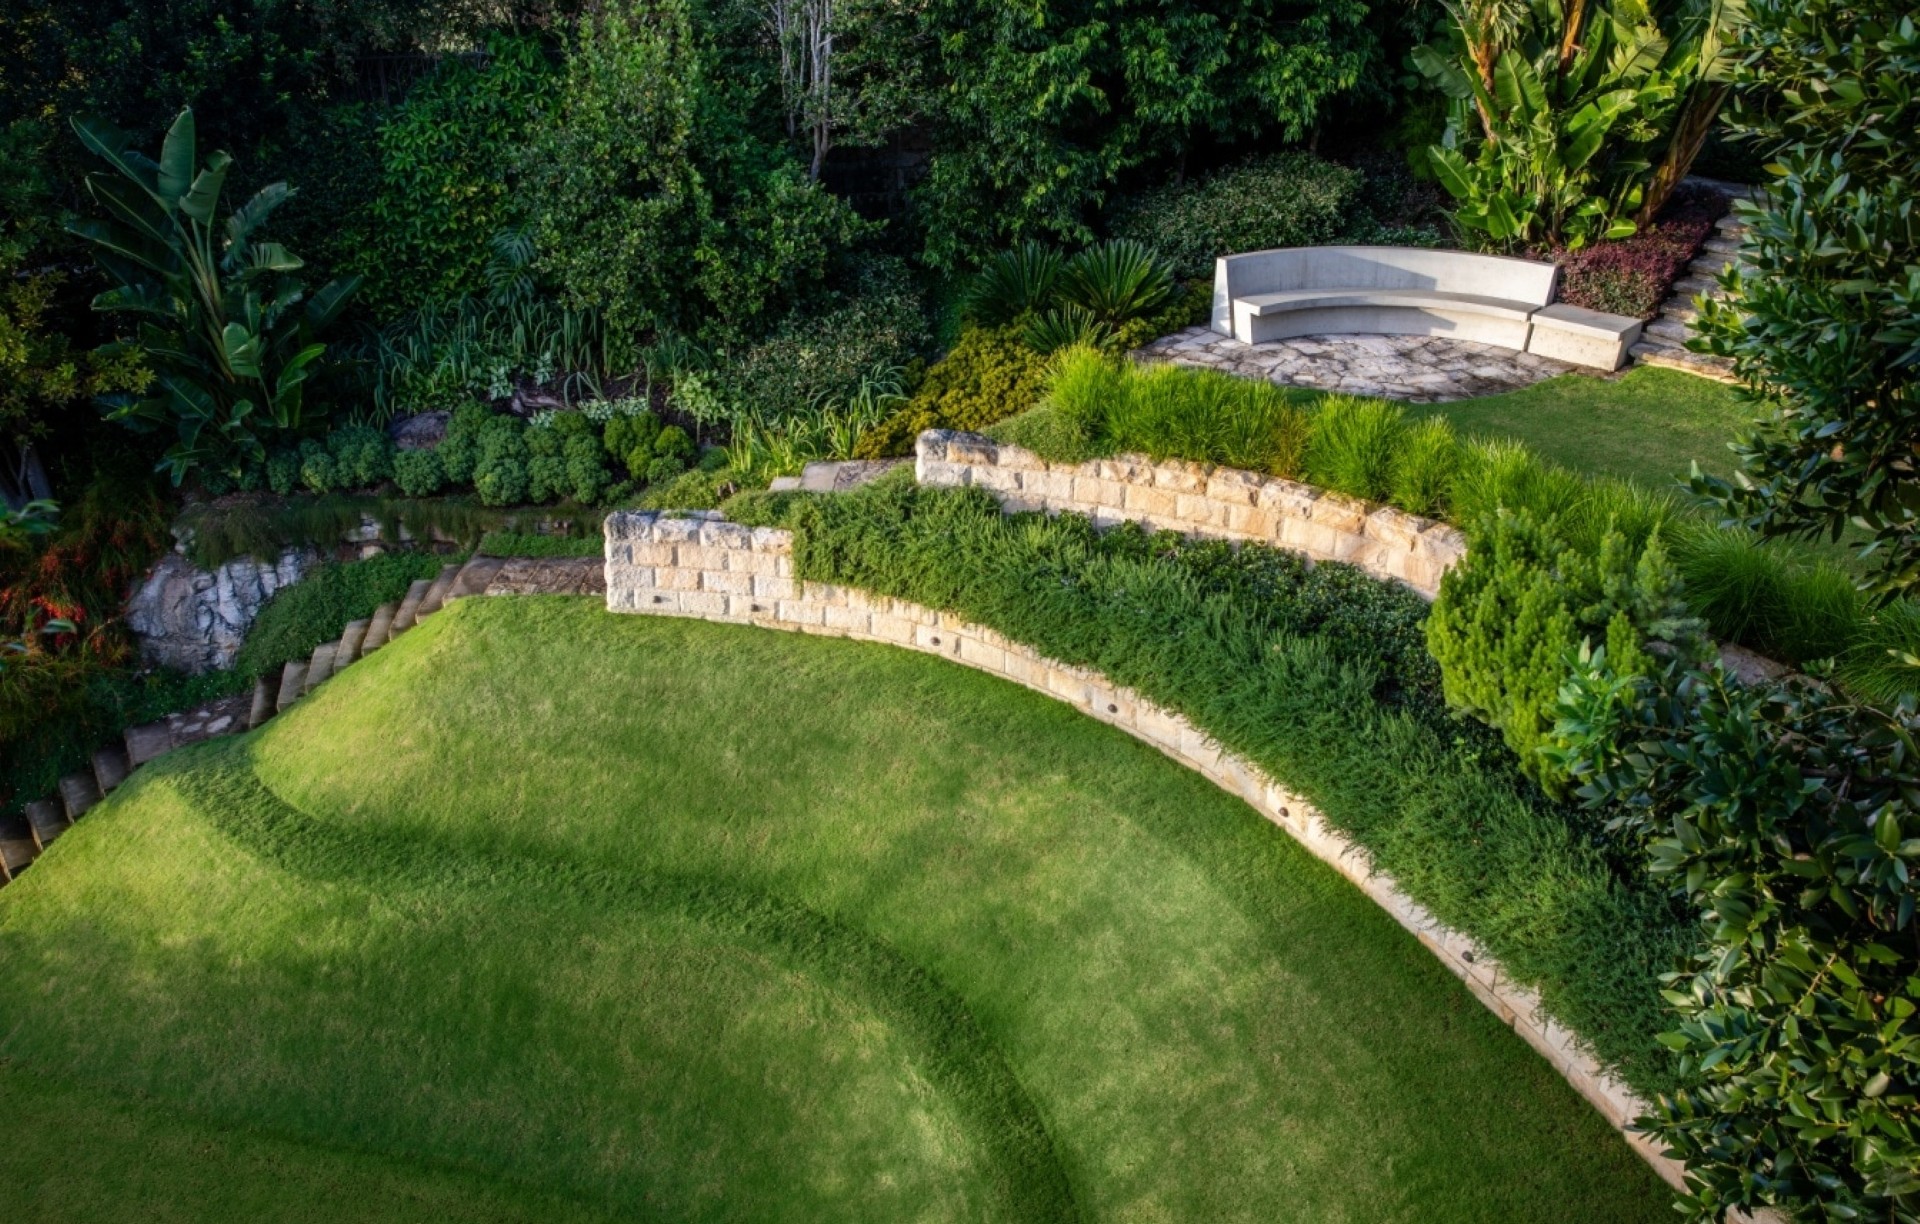
Project look book featuring A Dream Australian Garden by Bates Landscape Design. A vibrant Australian garden featuring native plants, designed to create a welcoming poolside retreat that embodies the essence of Australia for a client who values a strong sense of place when home.
Bates Landscape Design
2026

Project look book featuring A Garden for All Seasons by Bates Landscape Design. A versatile garden surrounding a Virginia Kerridge-designed home in Parsley Bay, featuring a sparkling pool, cozy fire pit, and a covered BBQ area, all enhanced by a sub-tropical plant palette for a private and inviting outdoor oasis.
Bates Landscape Design
2026
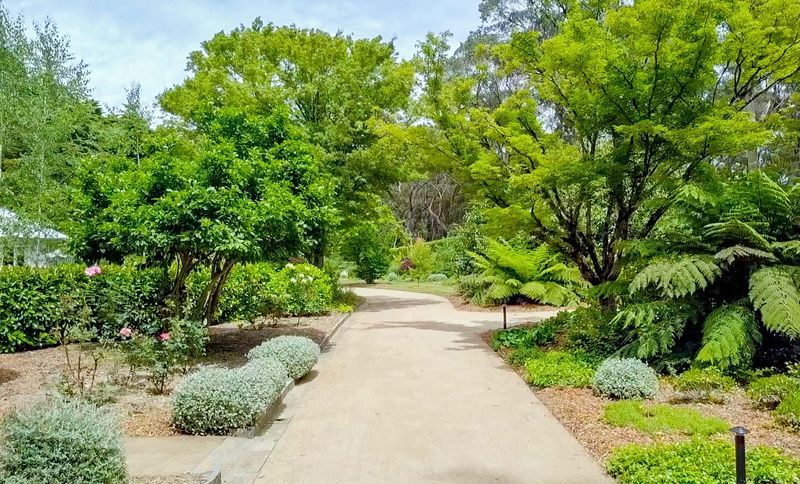
Project look book featuring Blue Mountains Elegance by Bates Landscape Design. A traditional Blue Mountains hilltop station featuring a meticulously designed garden with a croquet court, silver birches, and vibrant Japanese Maples, exemplifying a detail-oriented approach to landscape gardening by Michael Bates.
Bates Landscape Design
2026
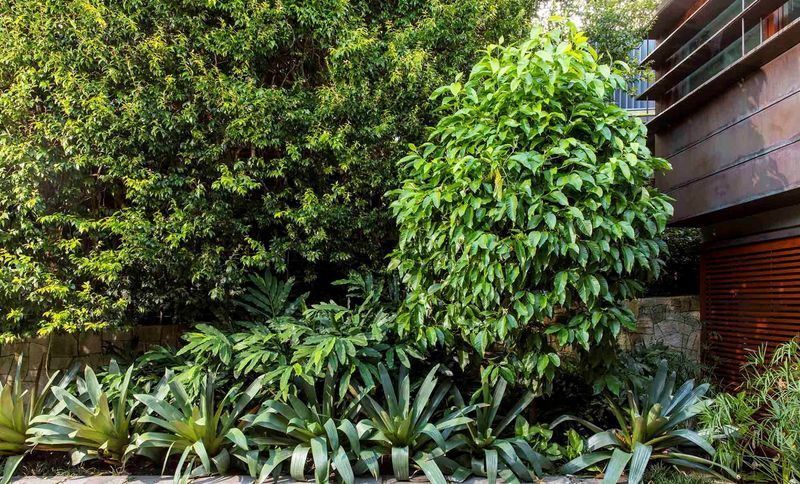
Project look book featuring Green Escape by Bates Landscape Design. A vibrant terrace garden at Albert House, blending traditional North Shore plants with sub-tropical exotics, designed for enjoyment from both ground level and balcony, celebrating a century of architectural heritage.
Bates Landscape Design
2026
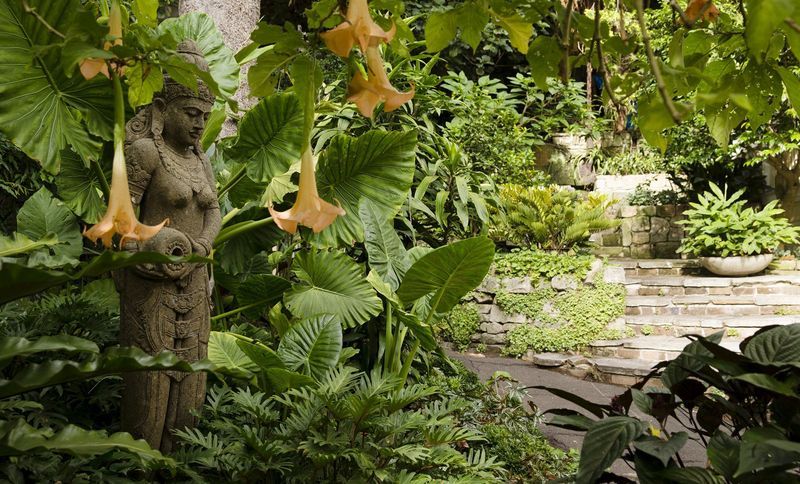
Project look book featuring Harbourside Family Heaven by Bates Landscape Design. A serene harbourside garden transformation on Sydney’s North Shore, blending contemporary landscape elements with a rich mix of exotic and Mediterranean plants, creating a cherished family haven for generations to gather and enjoy.
Bates Landscape Design
2026
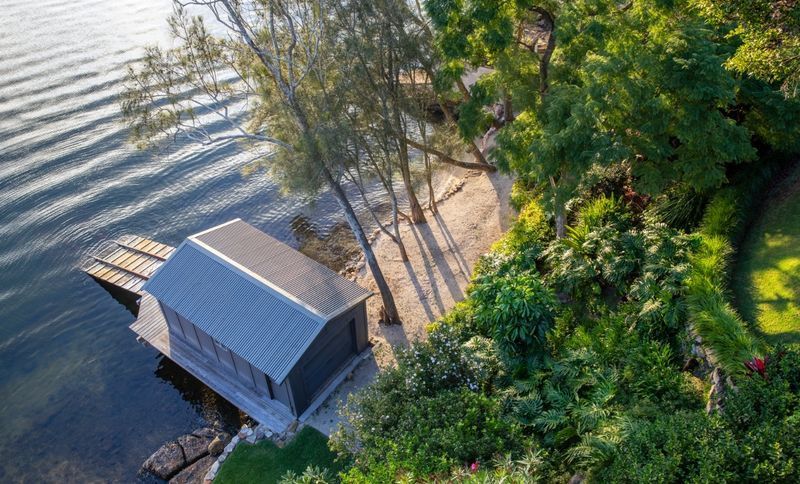
Project look book featuring Kurrajong by Bates Landscape Design. A stunning Landform garden in the Blue Mountains featuring distinctive elevations, vibrant green lawns, and a kidney-shaped dam, surrounded by sophisticated planting and natural Australian bush.
Bates Landscape Design
2026
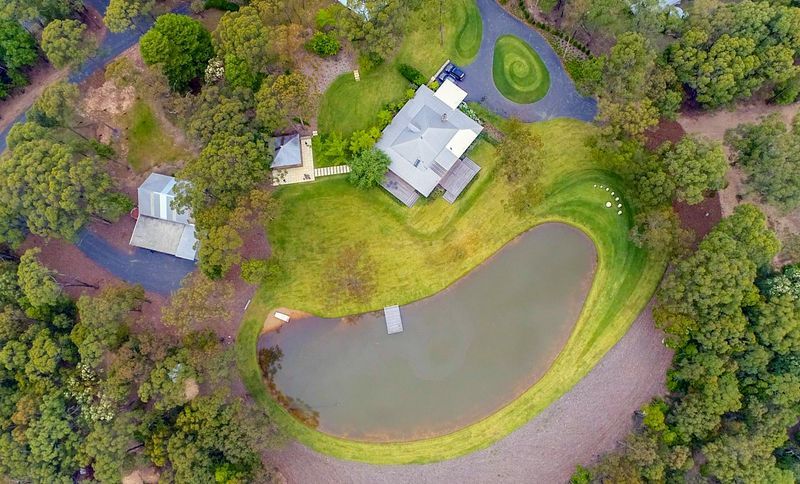
Project look book featuring Privacy & Paperbarks by Bates Landscape Design. A harmonious residence designed by Peter Stutchbury Architecture, seamlessly integrated into a mature Paperbark landscape, featuring native textures and a green-roofed design that enhances privacy and connection with nature.
Bates Landscape Design
2026

Project look book featuring Subtropical Garden by Bates Landscape Design. Transforming a steep harbourside garden into a vibrant Sub Tropical Pleasure Garden, featuring multi-functional outdoor spaces for relaxation, dining, and golf practice, anchored by a lush green lawn and innovative gabion walls.
Bates Landscape Design
2026
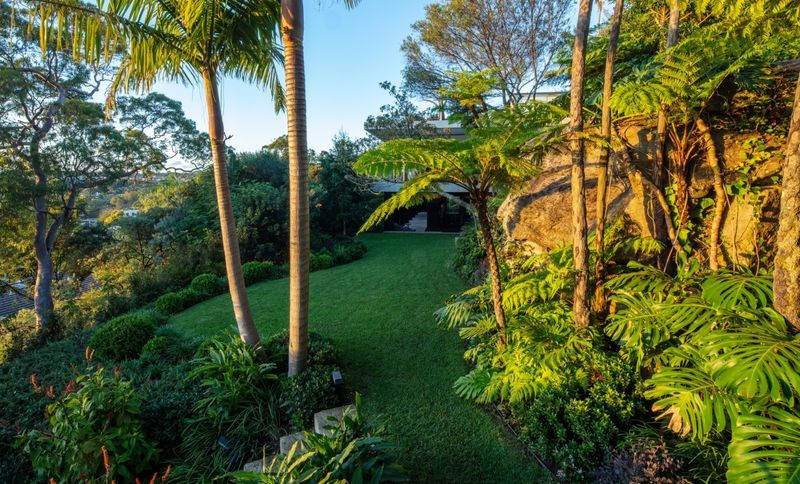
Project look book featuring Tallawong by Bates Landscape Design. Tallawong is a dynamic process garden, evolving over a 30-year timeline since its establishment in 1915, featuring seasonal garden rotations and a sculptured landform inspired by Charles Jencks’ Garden of Cosmic Speculation, offering delightful perspectives for families and visitors.
Bates Landscape Design
2026
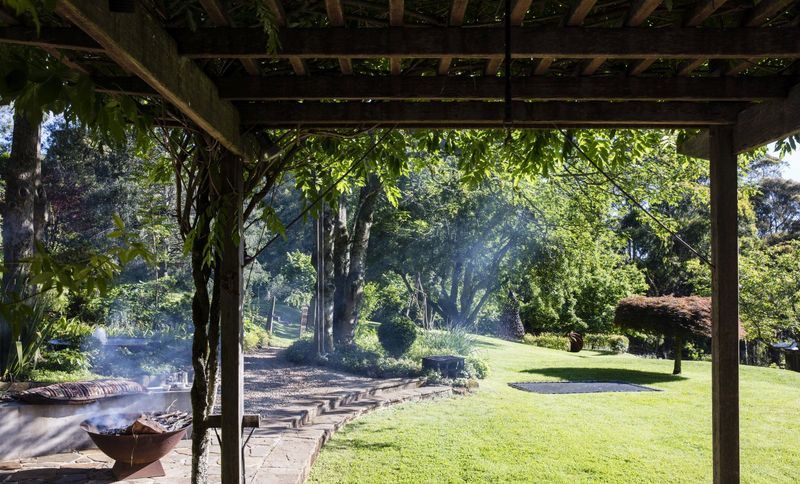
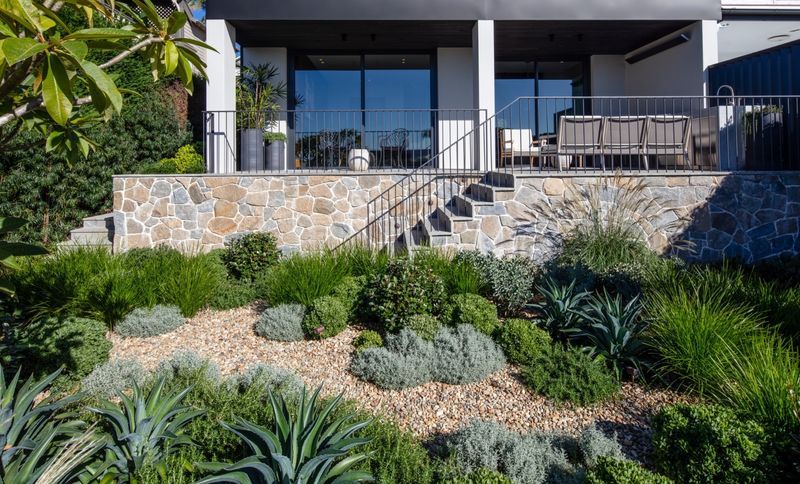
Project look book featuring The New Reef on Land by Bates Landscape Design. A harmonious integration of art, architecture, and landscape design, featuring a central gravel courtyard that enhances the artistic experience while promoting sustainability through low-water gardens.
Bates Landscape Design
2026
Files
4 files across 1 item
1 - 1 of 1 items
|