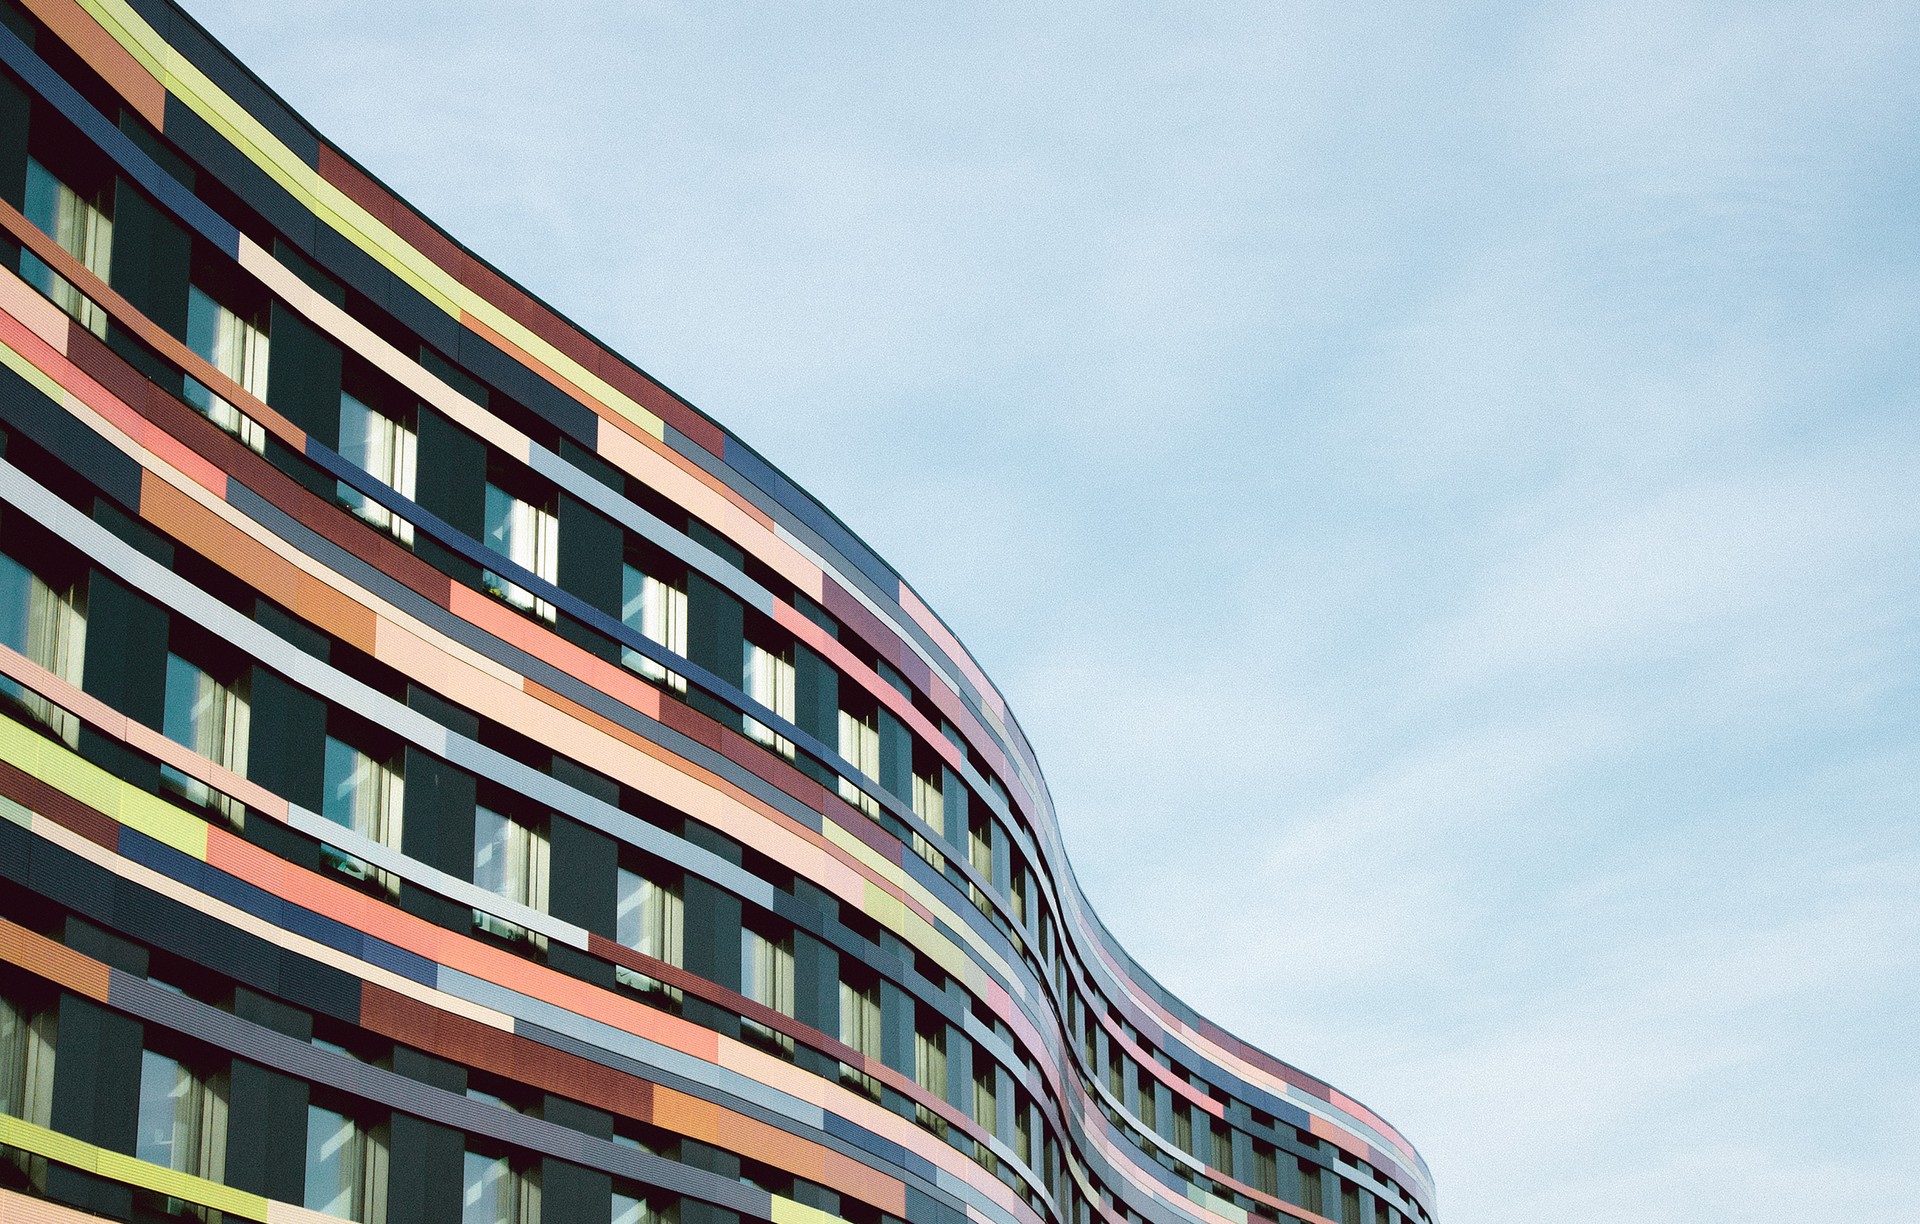


Bax Designs
3D Rendering
Bax Designs
3D Rendering

Downloads
Project look book featuring Bax Designs by Bax Designs.
Bax Designs
2026

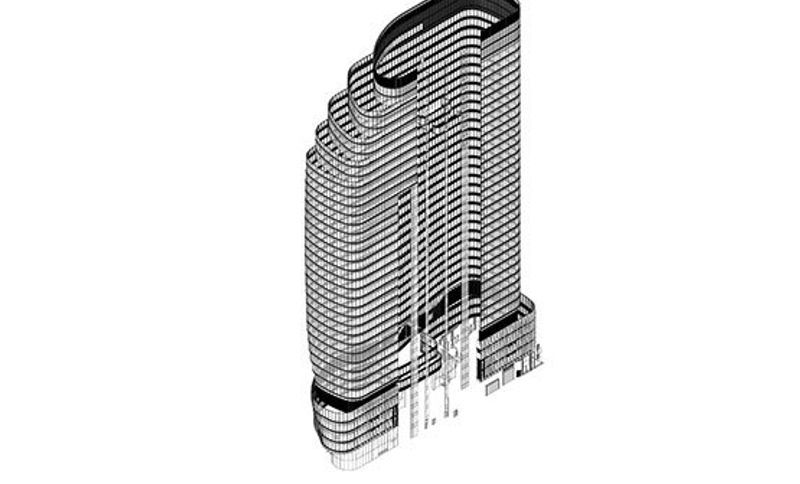
Project look book featuring Commercial Tower by Bax Designs. Scope of work:
Bax Designs
2026
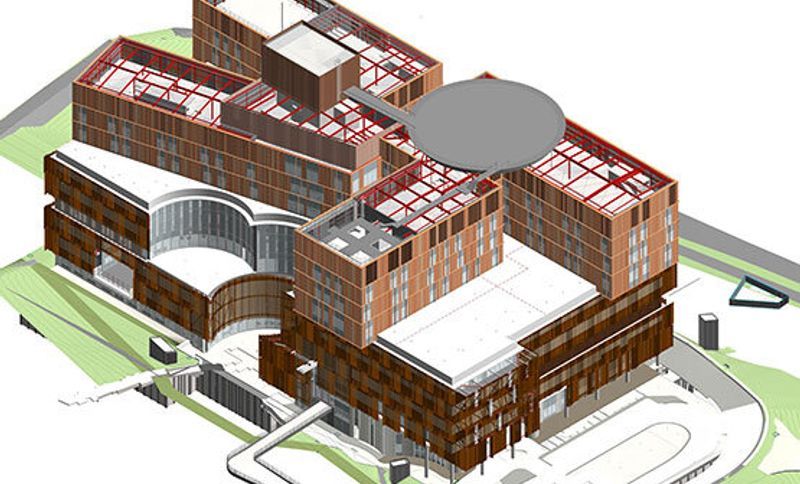
Project look book featuring Heart Hospital by Bax Designs. State-of-the-art Heart Hospital featuring comprehensive architecture, interior design, and MEPF Revit modelling across a vast area of 735,000 square feet.
Bax Designs
2026
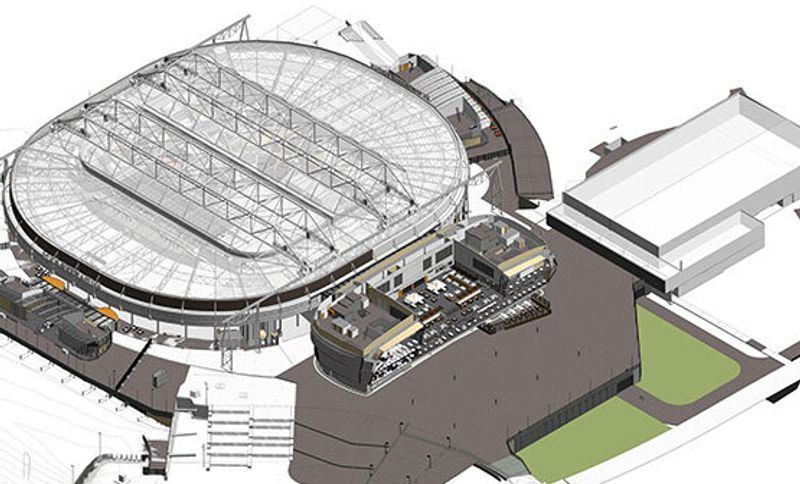
Project look book featuring Stadium by Bax Designs.
Bax Designs
2026
Project look book featuring University by Bax Designs. It is where great minds connect, and incredible futures emerge.
Bax Designs
2026

Project look book featuring Women & Children Hospital by Bax Designs. Scope of work:
Bax Designs
2026
