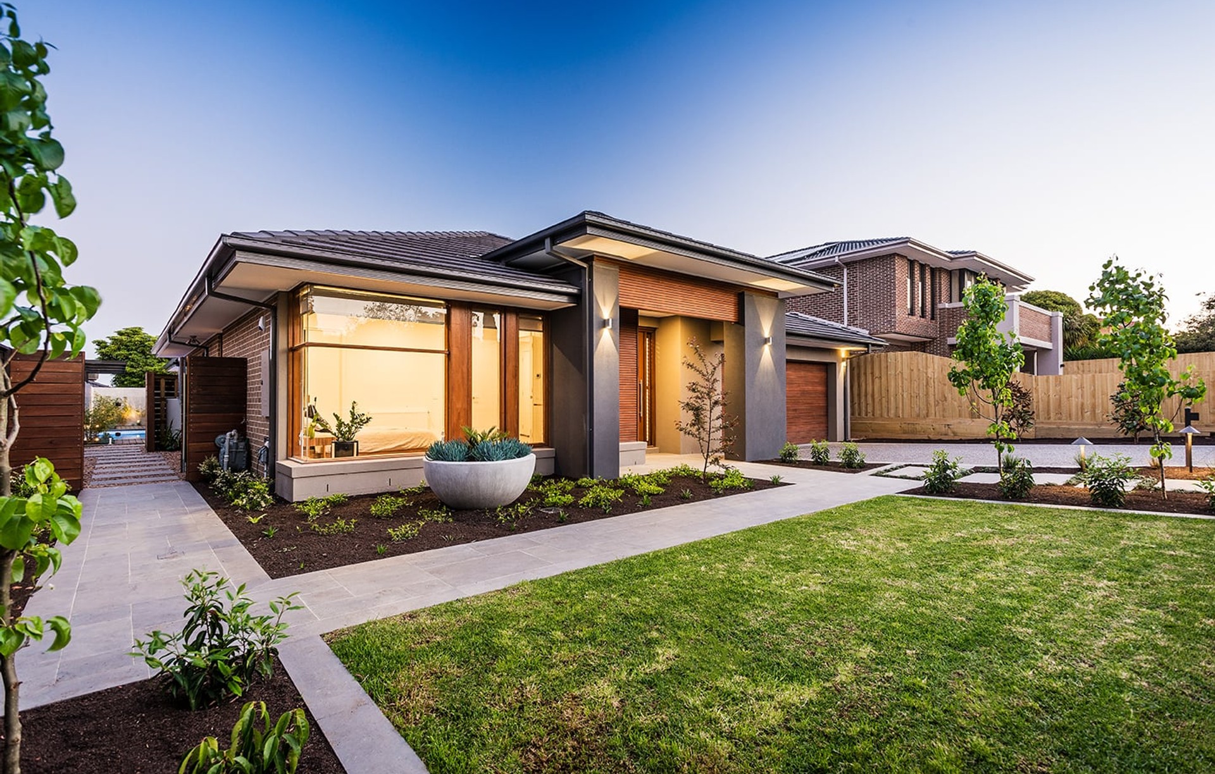
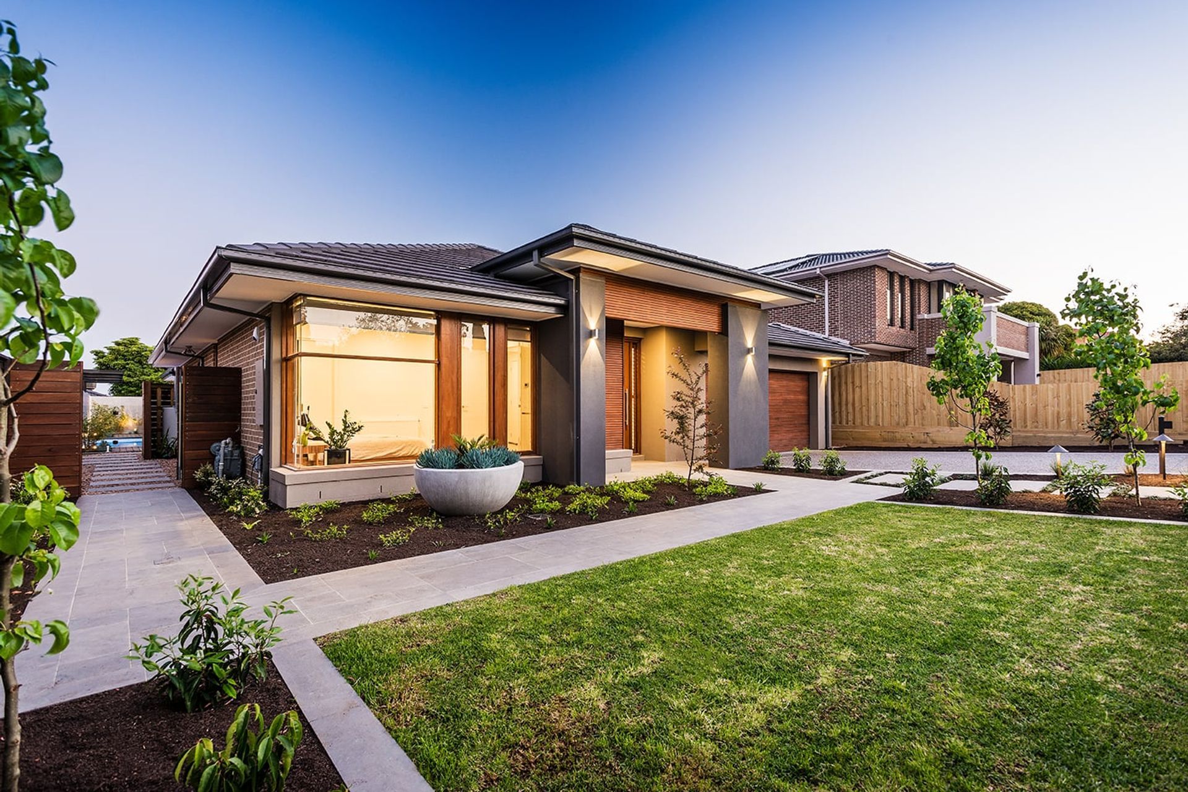


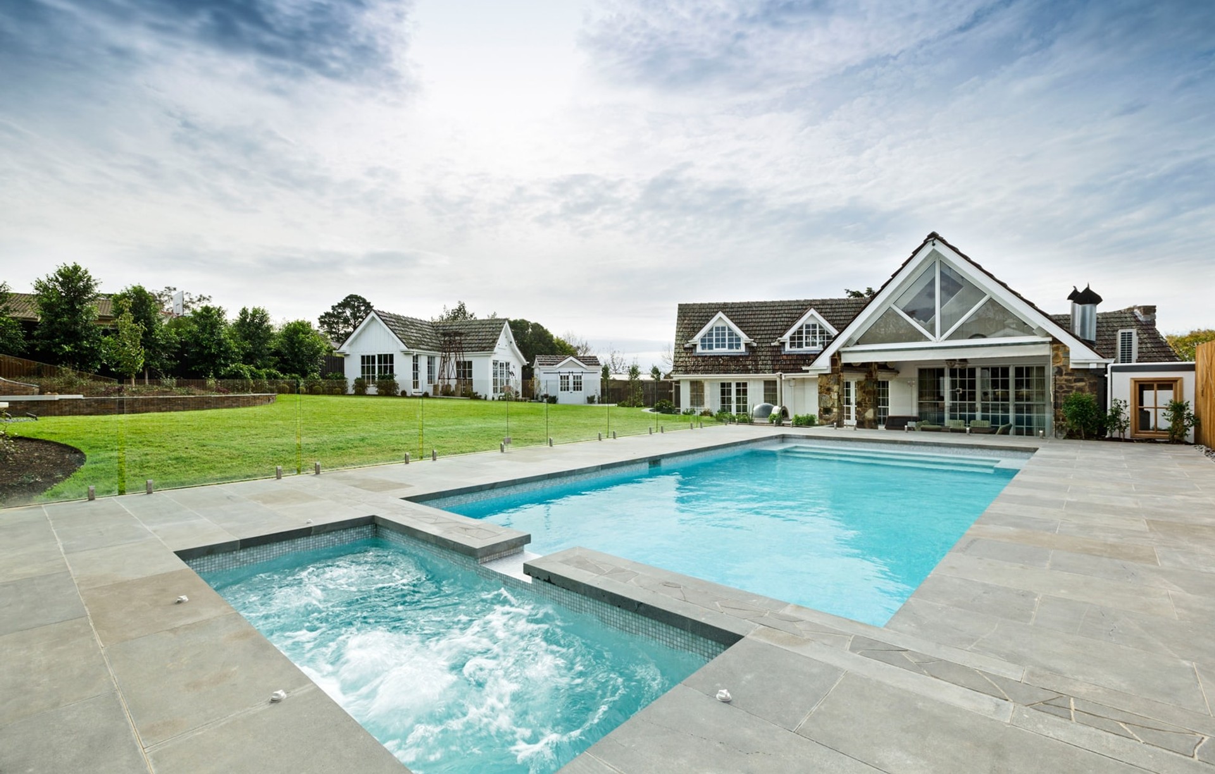
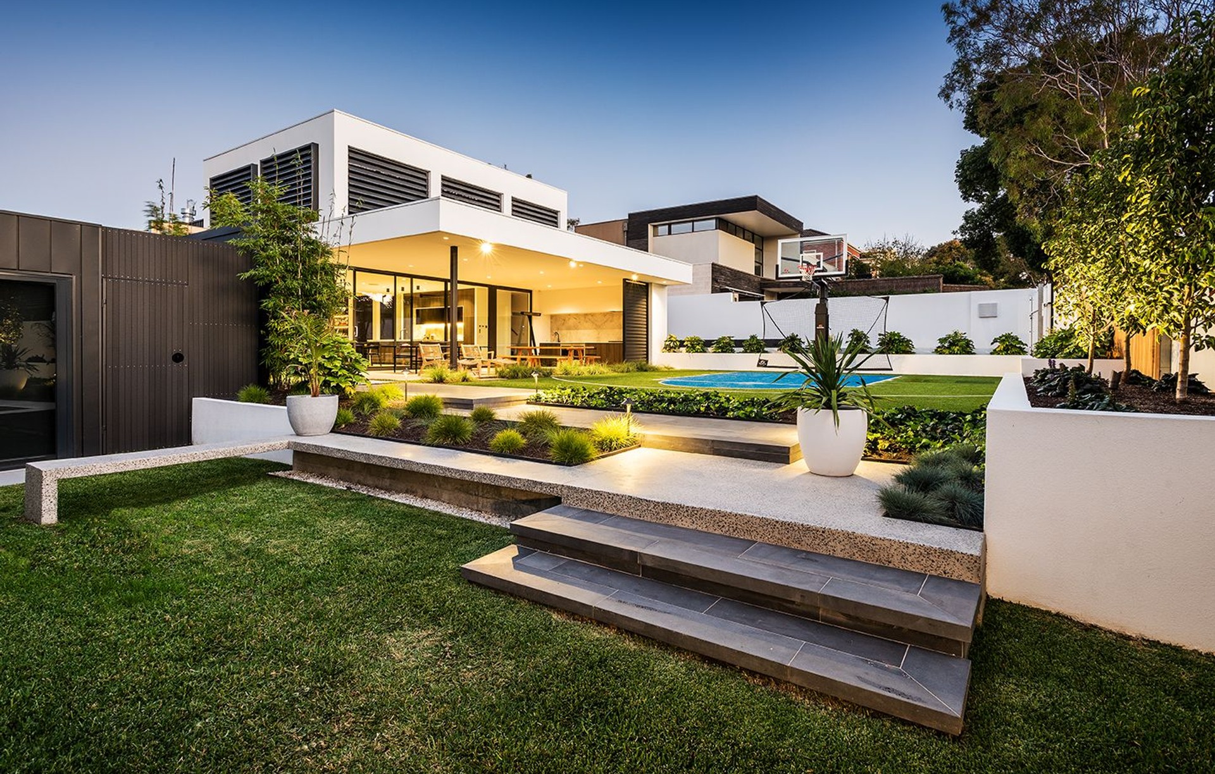
Bayon Gardens
Landscape Designers
Bayon Gardens
Landscape Designers

Downloads
Project look book featuring Bayon Gardens by Bayon Gardens.
Bayon Gardens
2026

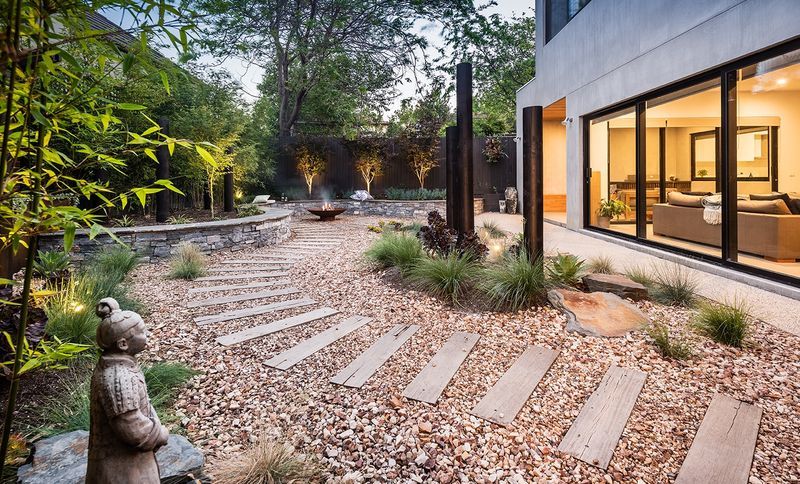
Project look book featuring Beaumaris by Bayon Gardens. A harmonious blend of indoor and outdoor living in Beaumaris, featuring designer concrete pathways, serene gardens, and a modern water pond, creating an ideal lifestyle for family gatherings and relaxation.
Bayon Gardens
2026

Project look book featuring Bentleigh East by Bayon Gardens. A beautifully designed outdoor entertaining area featuring curved stack stone seating, custom corten steel elements, and lush gardens, creating a serene space for family and friends to gather around a stunning fire bowl and enjoy the views of the home and pool.
Bayon Gardens
2026

Project look book featuring Bronte Court, Hampton by Bayon Gardens. Elegant landscape design for Bronte Court, featuring seamless indoor-outdoor living, a spacious entertaining area, and a harmonious blend of materials and plantings that enhance the lifestyle of this stunning Hampton residence.
Bayon Gardens
2026

Project look book featuring Catherine Street, McCrae by Bayon Gardens. A serene McCrae residence featuring seamless indoor-outdoor connections, elegant travertine pool surrounds, and lush landscaping, all designed to enhance the natural beauty and comfort of coastal living.
Bayon Gardens
2026

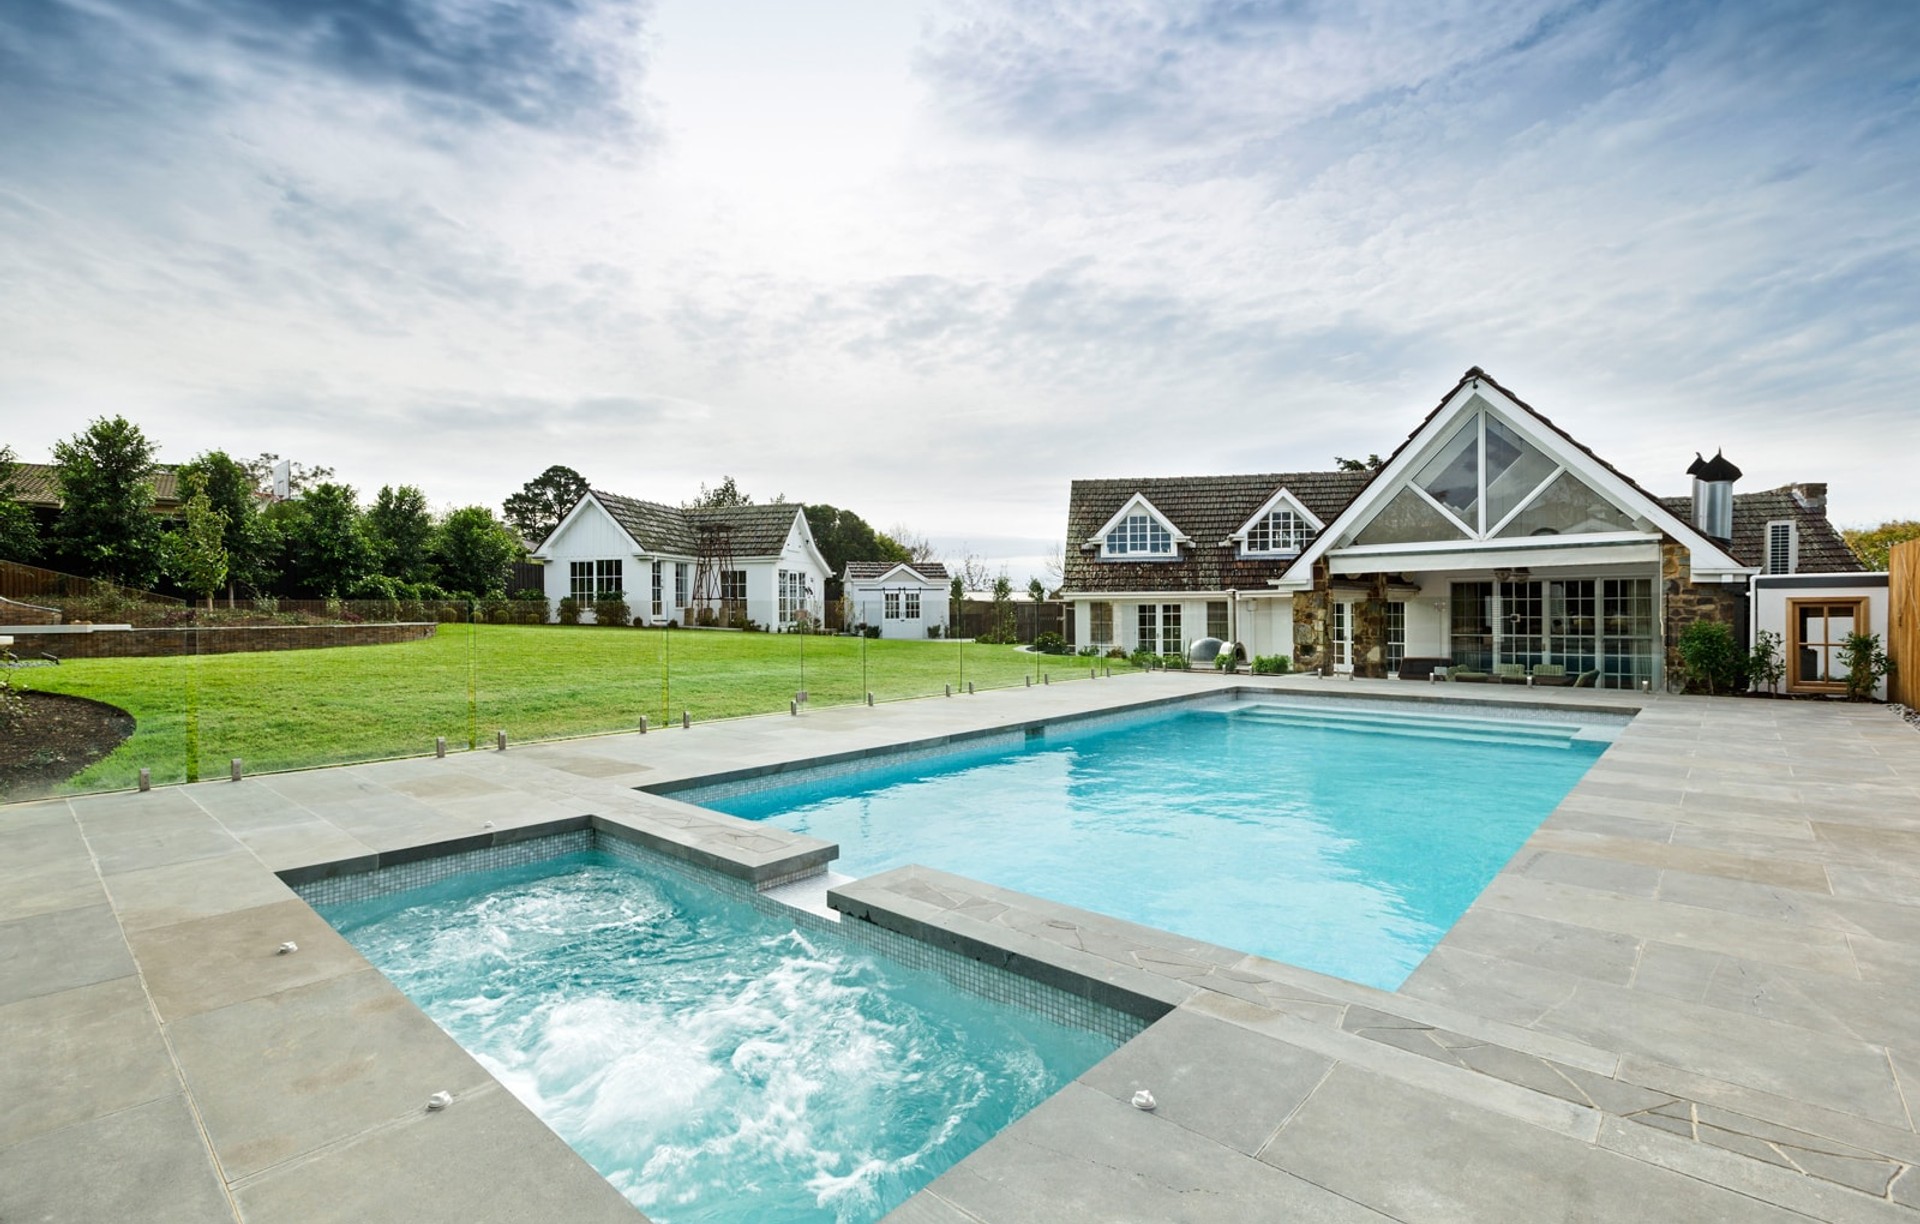
Project look book featuring Chaplin Court Templestowe by Bayon Gardens. A harmonious blend of rustic charm and modern elegance, Chaplin Court in Templestowe features stunning bluestone landscaping, a custom-built fire pit, a serene pool area, and lush gardens, creating an inviting retreat for relaxation and entertainment.
Bayon Gardens
2026

Project look book featuring Coronation St Front Yard by Bayon Gardens. Elegant front yard transformation featuring Filetti paving and a vibrant planting palette, enhancing the curb appeal of a picturesque house in Kingsville, Melbourne.
Bayon Gardens
2026

Project look book featuring Ellis Road, Glen Iris by Bayon Gardens. A serene outdoor space featuring natural materials, low-maintenance gardens, and seamless indoor-outdoor integration, designed to enhance relaxation and enjoyment for family and friends.
Bayon Gardens
2026
Project look book featuring Ellsworth, Camberwell by Bayon Gardens. Transforming a small courtyard into a stylish outdoor retreat with an entertaining area, timber daybed, built-in seating, BBQ, and a striking bluestone tiled wall, enhancing the living experience for the clients in Camberwell.
Bayon Gardens
2026

Project look book featuring Highvale Rd Glen Waverley by Bayon Gardens. A thoughtfully designed home in Glen Waverley featuring diverse garden zones, a stunning pool area, and optimized spaces for relaxation and entertainment, all enhanced by a beautiful selection of plants and materials.
Bayon Gardens
2026

Project look book featuring Hilton Street, Beaumaris by Bayon Gardens. A luxurious multi-level resort-style backyard transformation featuring a raised pool, infinity-edge spa, lush landscaping, and stunning views of Beaumaris and Port Philip Bay.
Bayon Gardens
2026
