

BCBA Studio
Architects
BCBA Studio
Architects

Downloads
Project look book featuring BCBA Studio by BCBA Studio.
BCBA Studio
2026

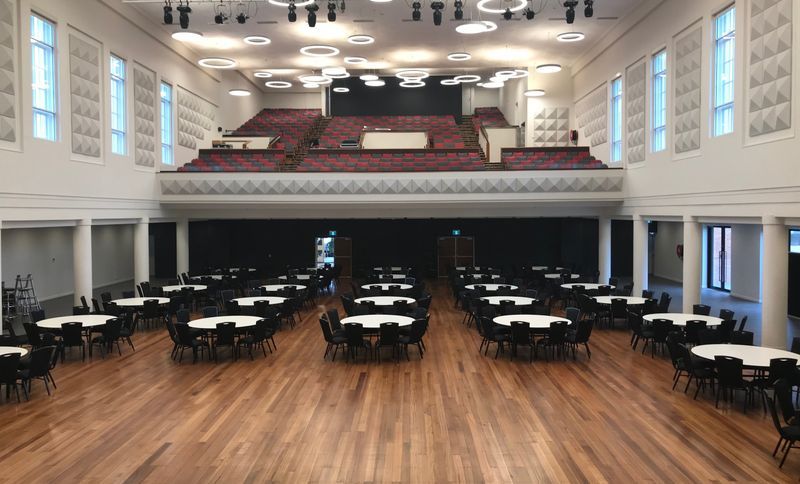
Project look book featuring Ballarat Civic Hall by BCBA Studio. Revitalization of the iconic Ballarat Civic Hall, enhancing safety and accessibility while preserving its historical significance.
BCBA Studio
2026
Project look book featuring Doutta Galla Advisory by BCBA Studio. Architectural consulting for Doutta Galla, focusing on masterplanning and facility adaptation for aged care across multiple campuses, including Geelong Road, Harmony Village, and Avondale Heights.
BCBA Studio
2026

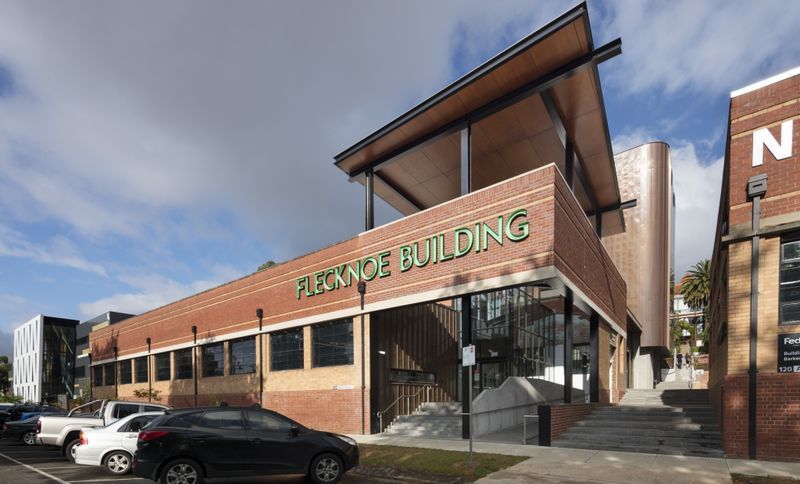
Project look book featuring Flecknoe building by BCBA Studio. Heritage adaptation of the Flecknoe building revitalizes 1930s and 40s workshop structures, integrating a new canopy and copper wall to create a vibrant space for a café, business incubator, and diverse tenancy opportunities.
BCBA Studio
2026
Project look book featuring Civic Center by BCBA Studio. Design feasibility study for the Golden Plains Shire Community & Civic Center, addressing workforce accommodation issues and enhancing collaboration within the Shire offices in Bannockburn.
BCBA Studio
2026

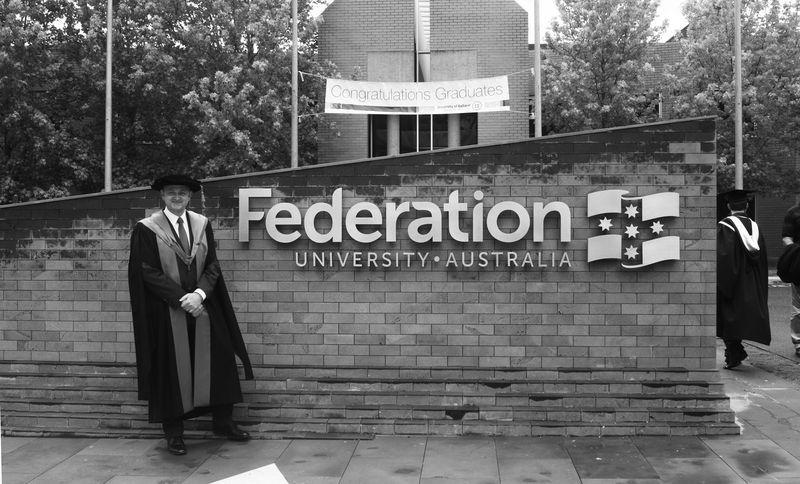
Project look book featuring Graduation Wall Fed Uni by BCBA Studio. Graduation Wall at Federation University: A striking entry structure crafted from locally sourced bluestone, designed to provide an appealing backdrop for selfies and formal photographs during Graduation Days at the Mount Helen Campus.
BCBA Studio
2026
Project look book featuring Laburnum Learning Block by BCBA Studio. New two-level learning building at Laburnum Primary School, featuring 10 classrooms with views of Black’s Walk nature reserve, designed for optimal thermal comfort through passive solar orientation, set to enhance the educational environment by 2025.
BCBA Studio
2026

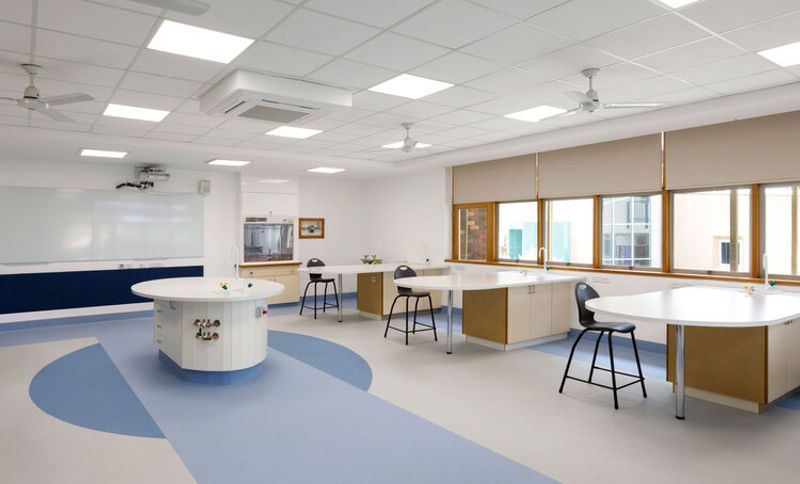
Project look book featuring Mercy College Science Lab by BCBA Studio. Refurbishment of science labs at Mercy College Coburg, featuring vibrant color schemes to enhance the learning environment.
BCBA Studio
2026
Project look book featuring Sacred Heart Mission 101 by BCBA Studio. Comprehensive masterplan for Sacred Heart Mission's 101 Grey Street Campus, featuring innovative aged care accommodation and community-focused facilities that engage with the vibrant St Kilda environment.
BCBA Studio
2026

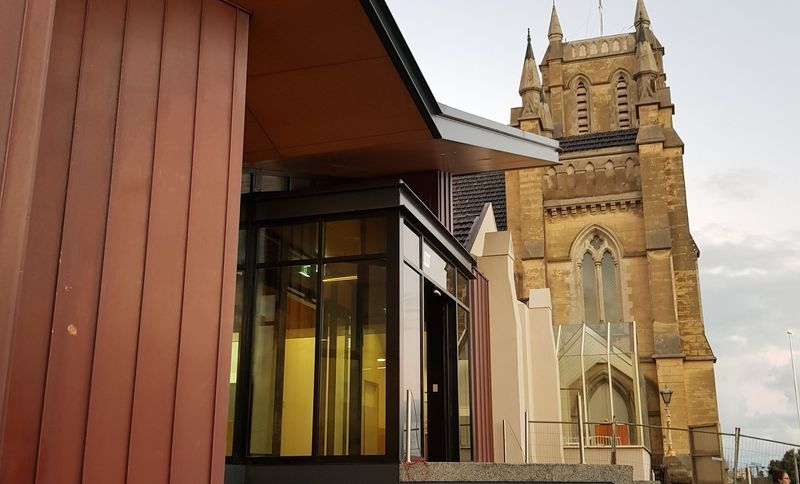
Project look book featuring St Johns Church by BCBA Studio. St John's Church Hall: A modern assembly venue for the Warrnambool congregation, seating up to 200 people with catering and toilet facilities, delivered on time and on budget by Baumgart Clark Architects.
BCBA Studio
2026
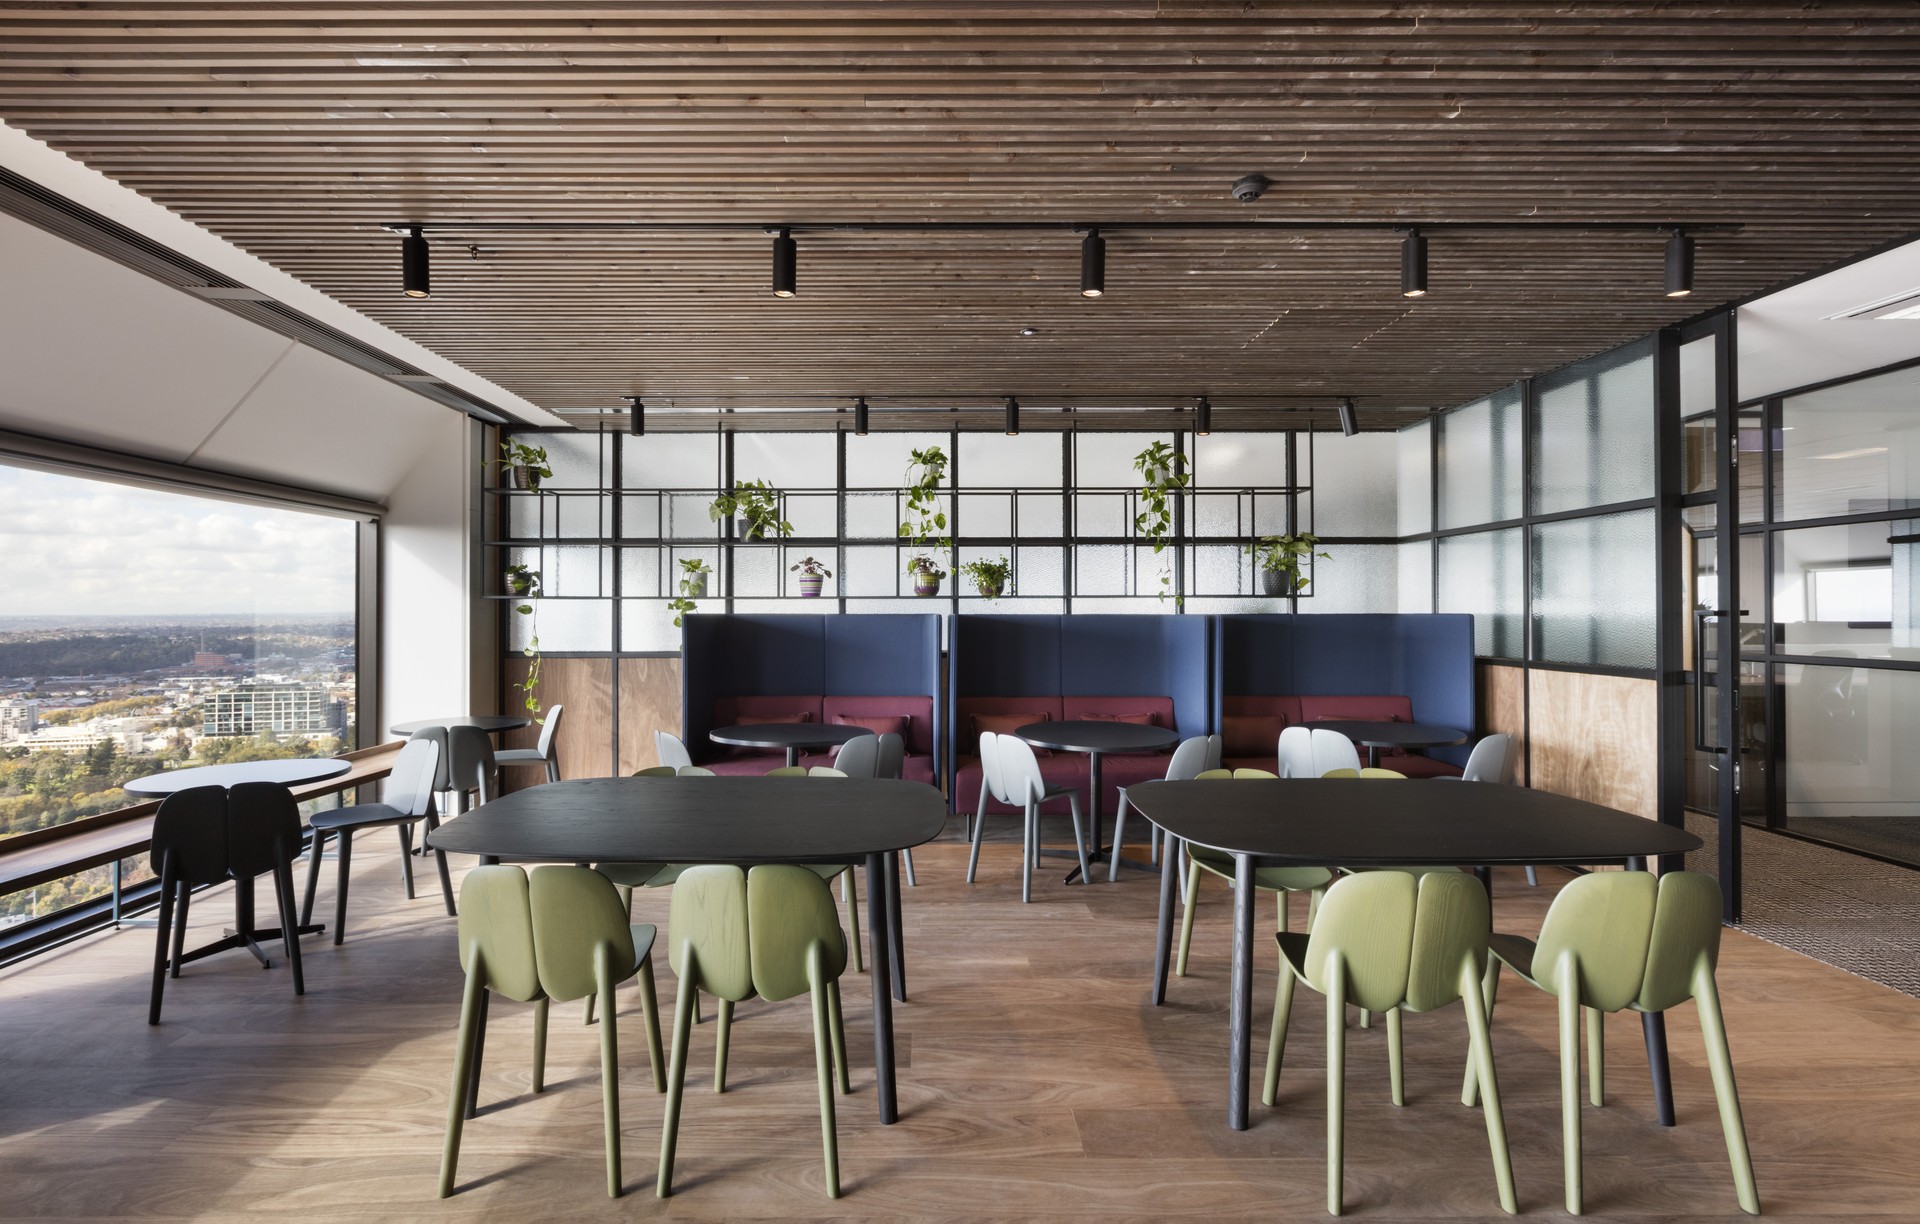
Project look book featuring Victorian AG Office by BCBA Studio. Revitalized interior for the Victorian Auditor-General's Office, featuring airy spaces, earthy tones, and natural materials, designed by Baumgart Clark Architects to foster a contemporary, comfortable workplace.
BCBA Studio
2026
