

Bella Homes
Builders
Bella Homes
Builders
Downloads
Project look book featuring Bella Homes by Bella Homes.
Bella Homes
2026
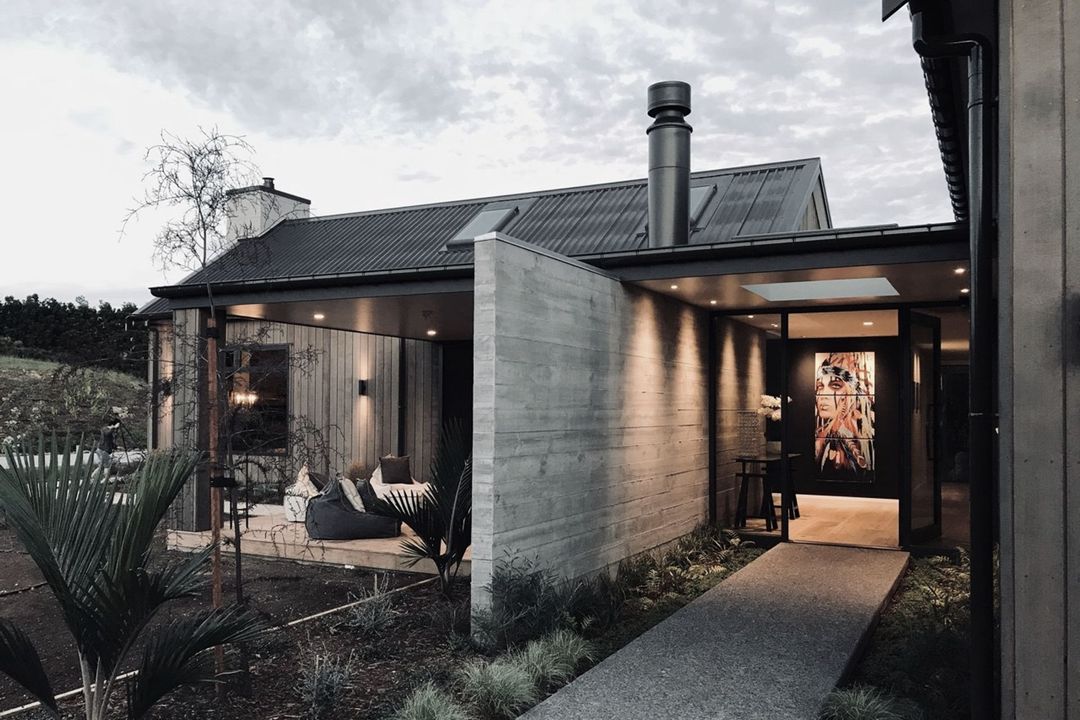
Project look book featuring Bell Home by Bella Homes. The Bell Home project highlights modern design with hardwood flooring, wood-stained accents, and strategic lighting for a functional and inviting living space.
Bella Homes
2026
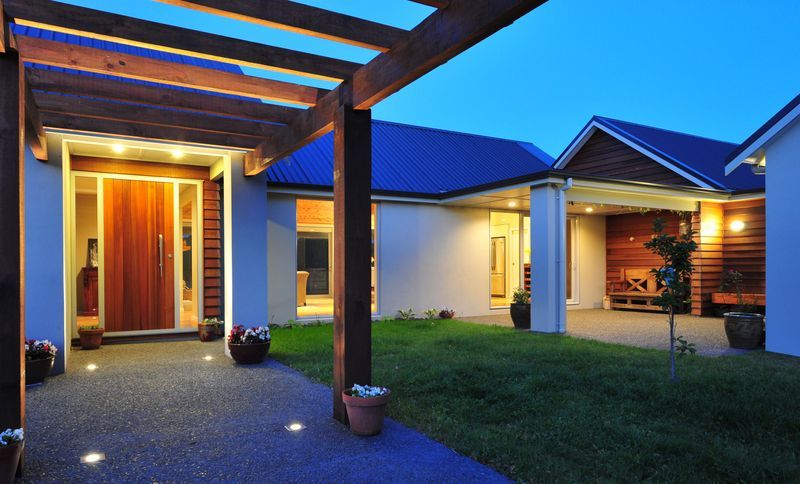
Project look book featuring Fraser Home by Bella Homes. Contemporary coastal home featuring cantilevered wings, luxurious finishes, and sustainable technology, nestled among ancient trees with stunning ocean views.
Bella Homes
2026

Project look book featuring Kerr Gallery by Bella Homes. A stunning cedar, plastered brick, and stone-clad family home designed for natural light, featuring a 30-degree pitched roof, spacious living areas, and seamless indoor-outdoor flow with bi-fold doors.
Bella Homes
2026

Project look book featuring Monteith Home by Bella Homes. Monteith Home is an eco hotel featuring a swimming pool and leisure centre, designed with composite materials for a sustainable and luxurious experience.
Bella Homes
2026

Project look book featuring Moore Home by Bella Homes. The Moore Home project features modern design with a stunning garage door and integrated landscape lighting, enhancing the estate's architecture and outdoor spaces.
Bella Homes
2026

Project look book featuring Morressey House by Bella Homes. The Morressey House combines modern design with functionality, featuring elegant siding, inviting lighting, and a beautifully landscaped driveway.
Bella Homes
2026

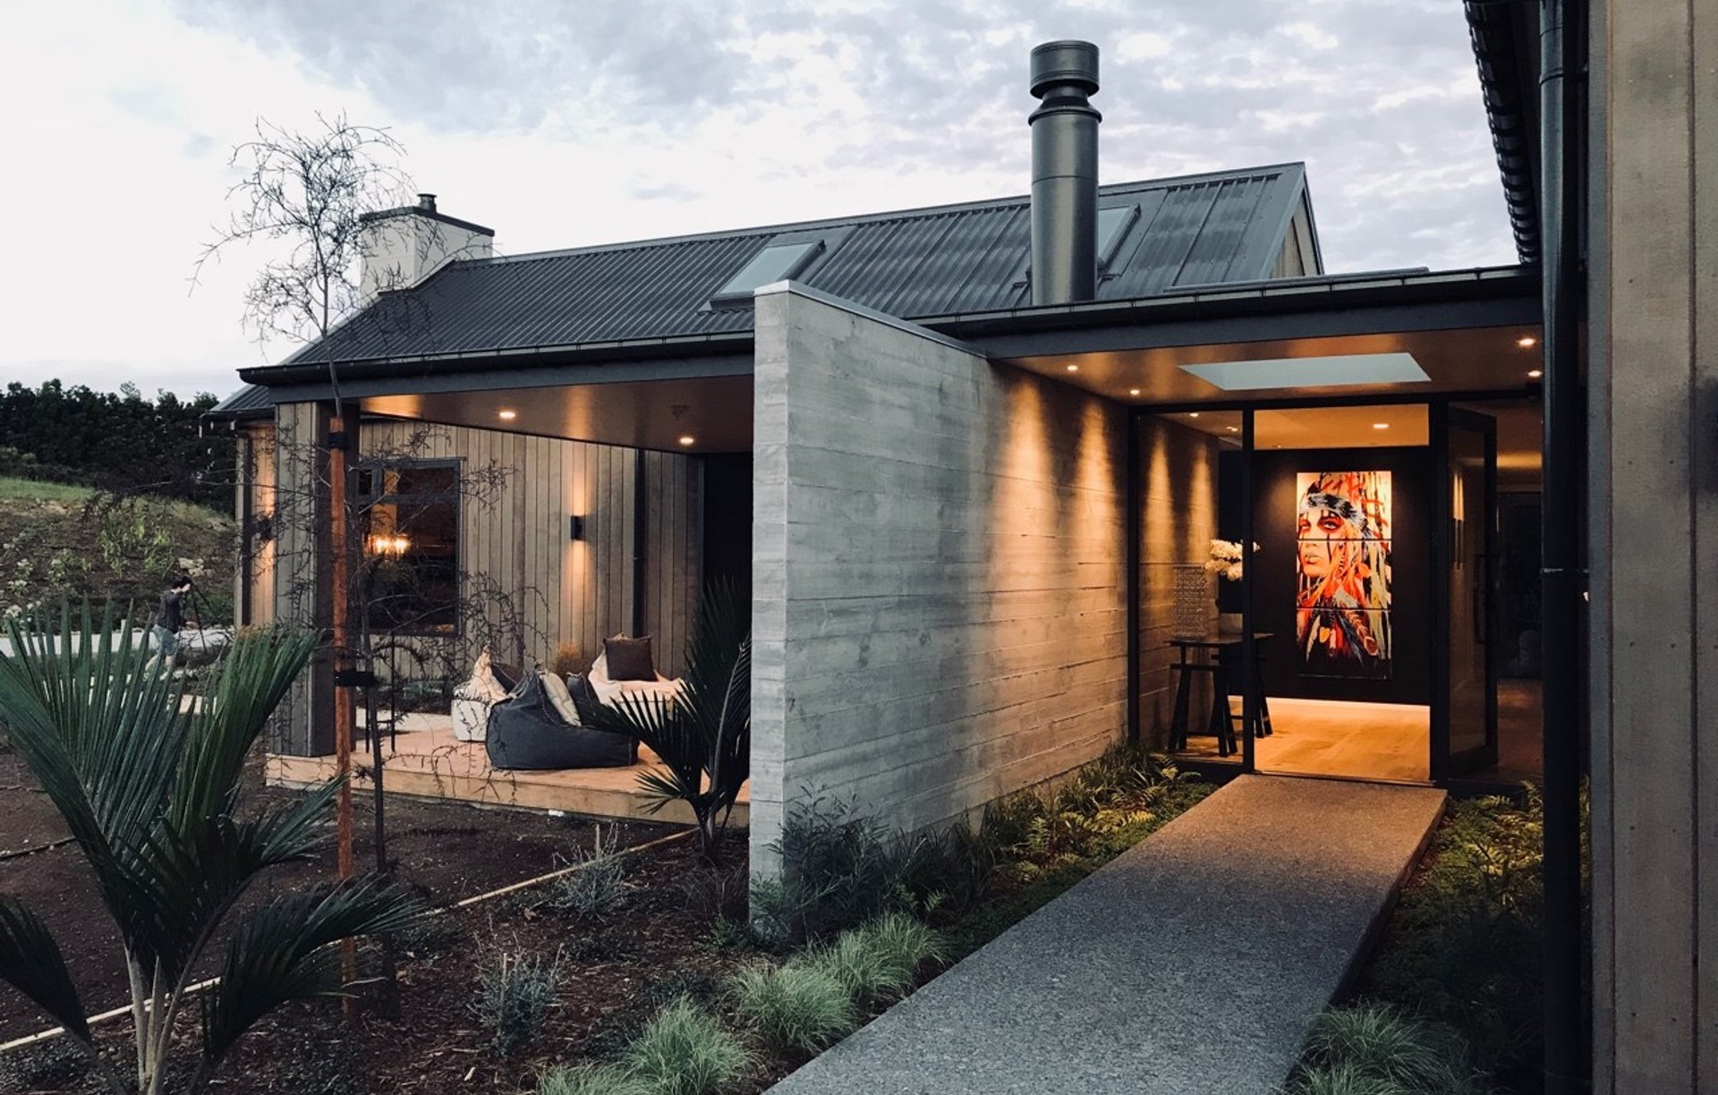
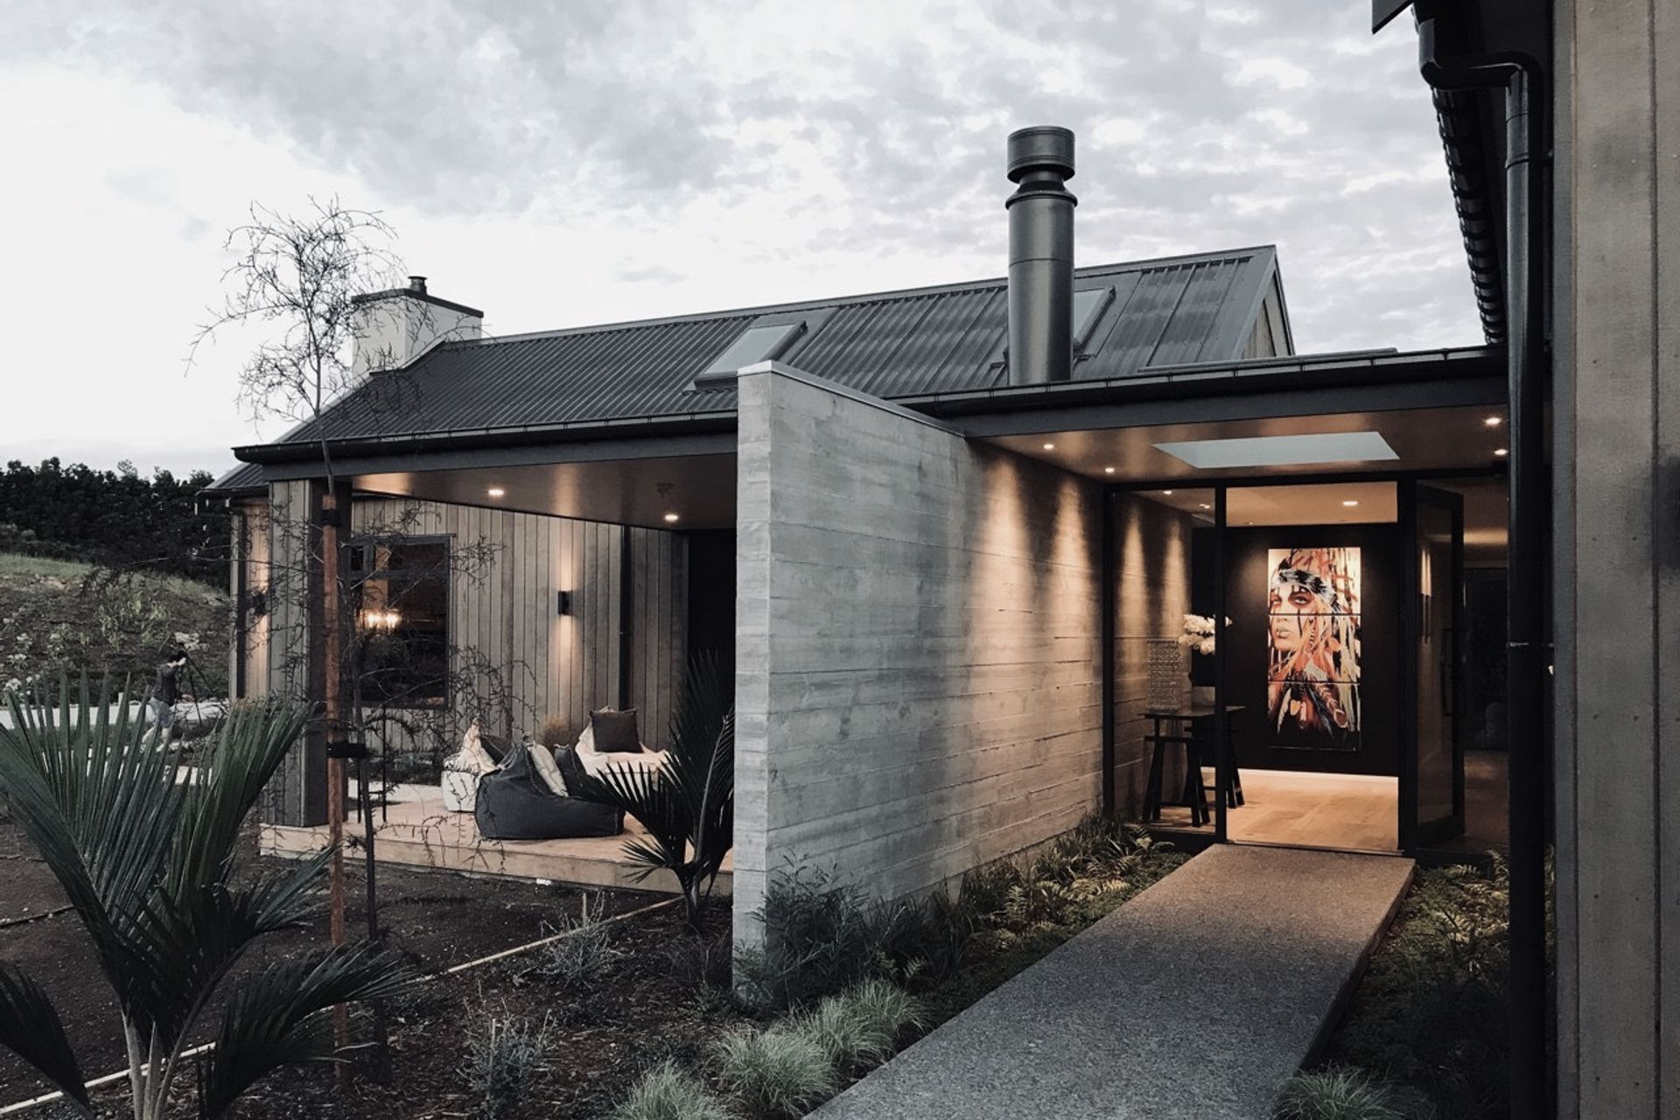
Project look book featuring Bella Homes Showhome by Bella Homes. Bella Homes , Te Mara Estate new Show Home has opened.
Bella Homes
2026

Project look book featuring Williams House by Bella Homes. A stunning multi-split level home designed to maximize ocean views, featuring expansive glass facades, a double-sided gas fireplace, and seamless indoor-outdoor living, all while ensuring privacy and comfort on a narrow section.
Bella Homes
2026
