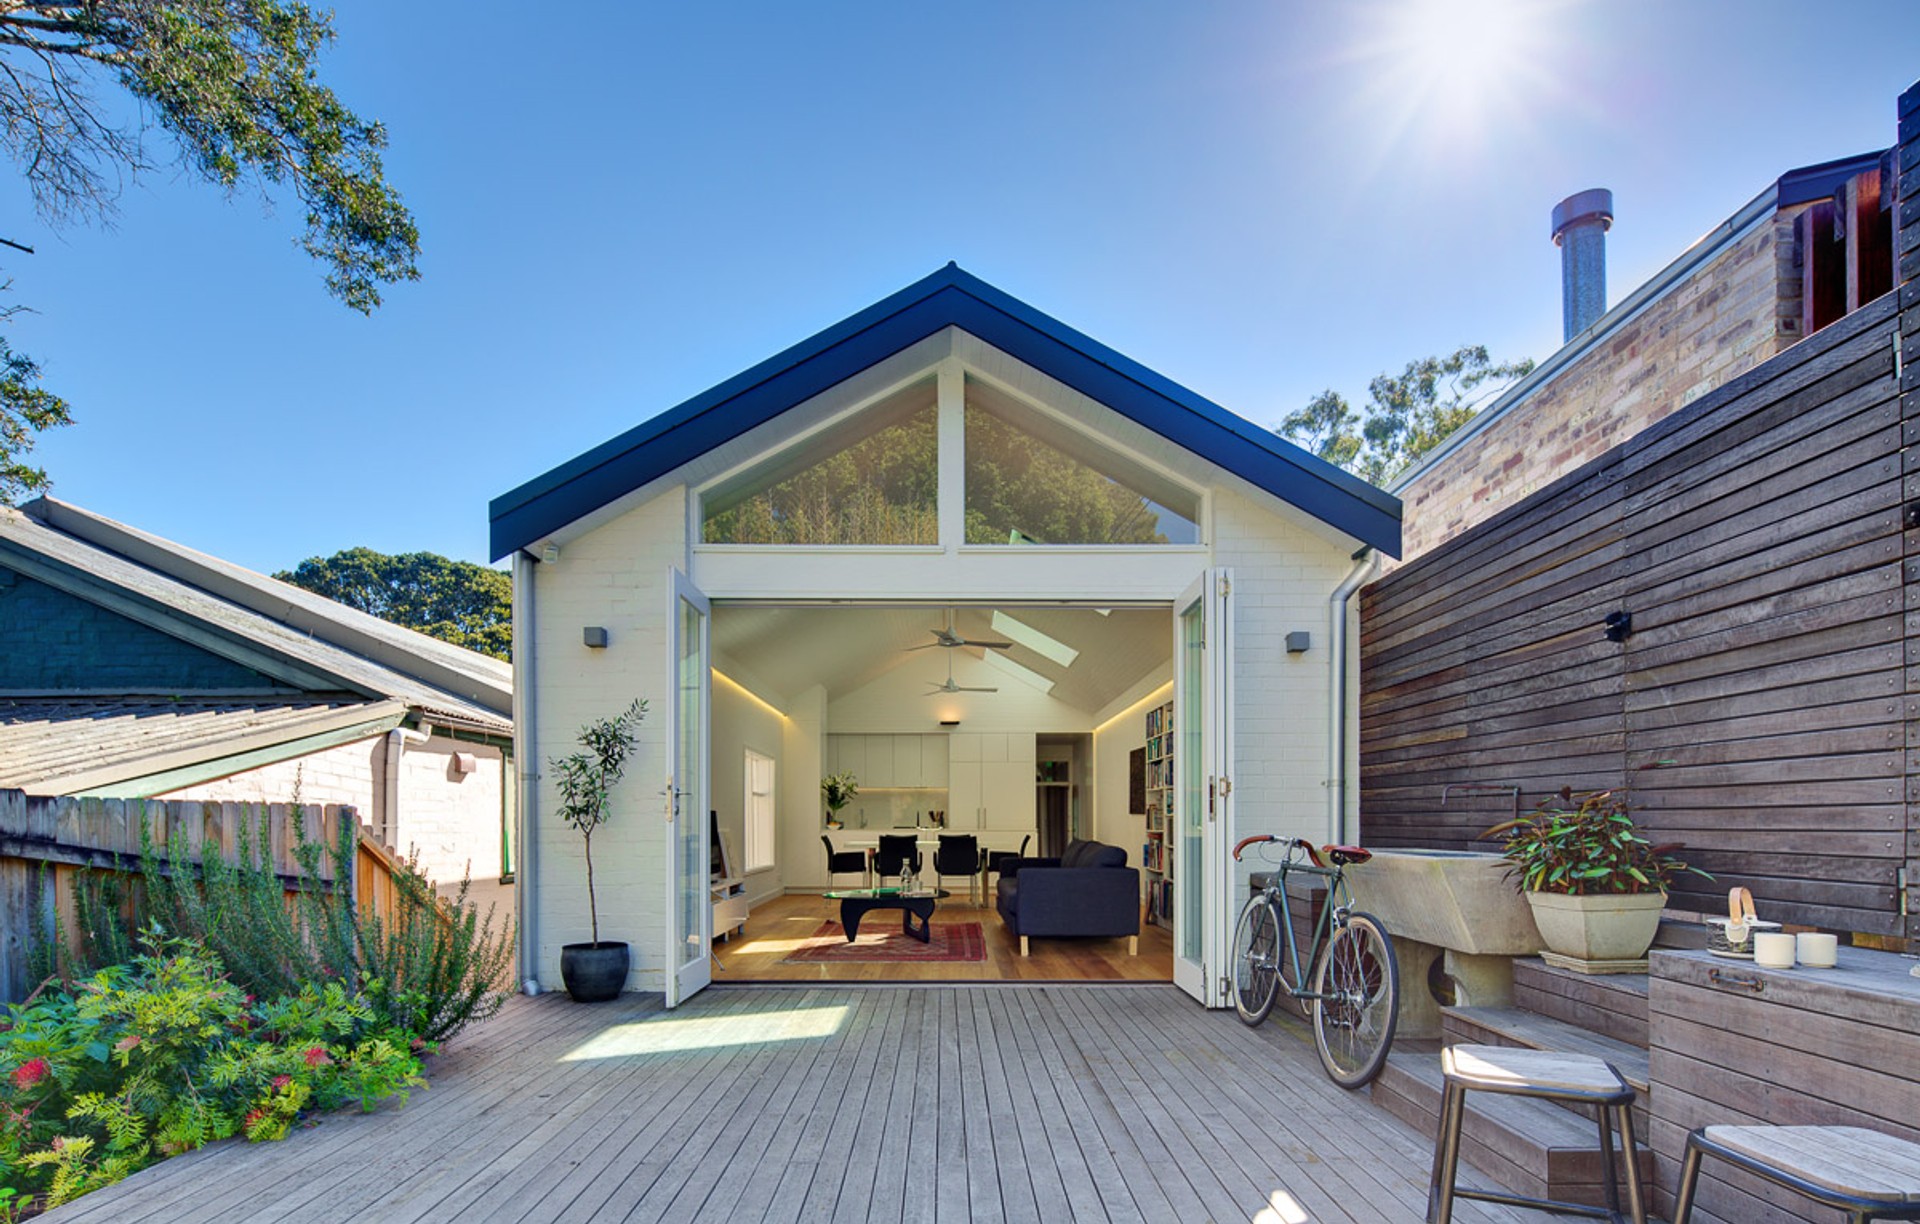


Benedict Design
Architects
Benedict Design
Architects

Downloads
Project look book featuring Benedict Design by Benedict Design.
Benedict Design
2026

Project look book featuring **Lomond Street by Benedict Design. This 3 bedroom, 2 storey home is surprisingly generous given it's designed to fit on a block of about 300m 2 .
Benedict Design
2026

Project look book featuring **Young Street by Benedict Design. This small terrace had a string of small, disconnected rooms and a concreted yard beyond the original two-storey building.
Benedict Design
2026

Project look book featuring A'Beckett Avenue by Benedict Design. Major renovation of a Mid Century apartment featuring an open kitchen and living area, a thoughtfully updated bathroom, and custom joinery designed to maximize space and complement the high ceilings.
Benedict Design
2026

Project look book featuring Clarendon Road by Benedict Design. Thoughtfully designed rear additions to a federation home, enhancing kitchen, dining, and living spaces while improving backyard connectivity and adding a second bathroom, all within a warm, inviting atmosphere.
Benedict Design
2026

Project look book featuring Eglinton Street by Benedict Design. Thoughtfully designed alterations and additions to a heritage cottage, featuring a contemporary living area, kitchen, and bathroom, complemented by a new studio with a green roof, enhancing both functionality and aesthetic appeal.
Benedict Design
2026
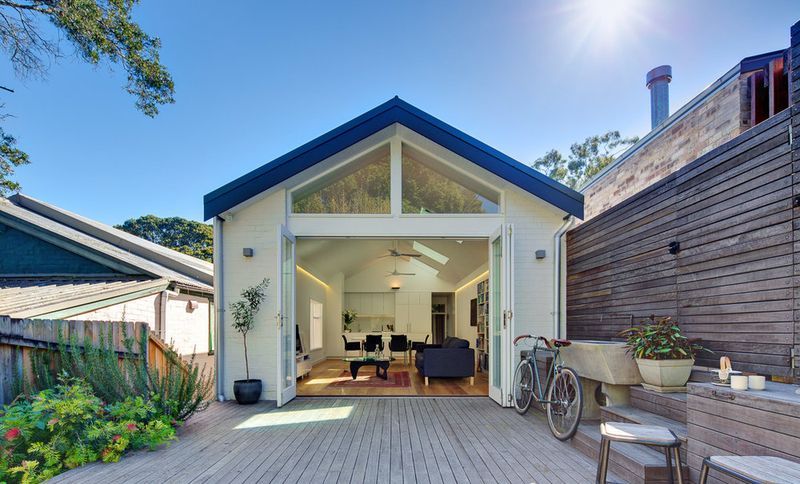
Project look book featuring Mountview by Benedict Design. A contemporary transformation of an 80s family home on the NSW south coast, enhancing natural light and connection to the landscape while maintaining its original footprint and character.
Benedict Design
2026

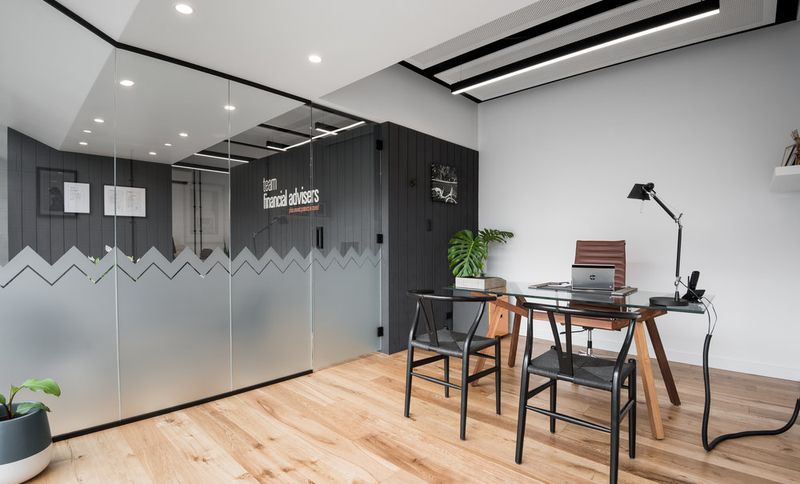
Project look book featuring Team FA Office by Benedict Design. A thoughtfully designed office fit-out for a financial adviser, blending warmth and texture within a simple layout, while accommodating structural challenges and maintaining a budget-friendly approach.
Benedict Design
2026
Project look book featuring Union Street by Benedict Design. A harmonious blend of industrial design and traditional charm, this two-storey addition to a timber workers cottage features an open-plan living area, a light well, and thoughtfully designed spaces that reflect the owners' craftsmanship and attention to detail.
Benedict Design
2026
