

Bennett Murada Architects
Bennett Murada Architects

Downloads
Project look book featuring Bennett Murada Architects by Bennett Murada Architects.
Bennett Murada Architects
2026
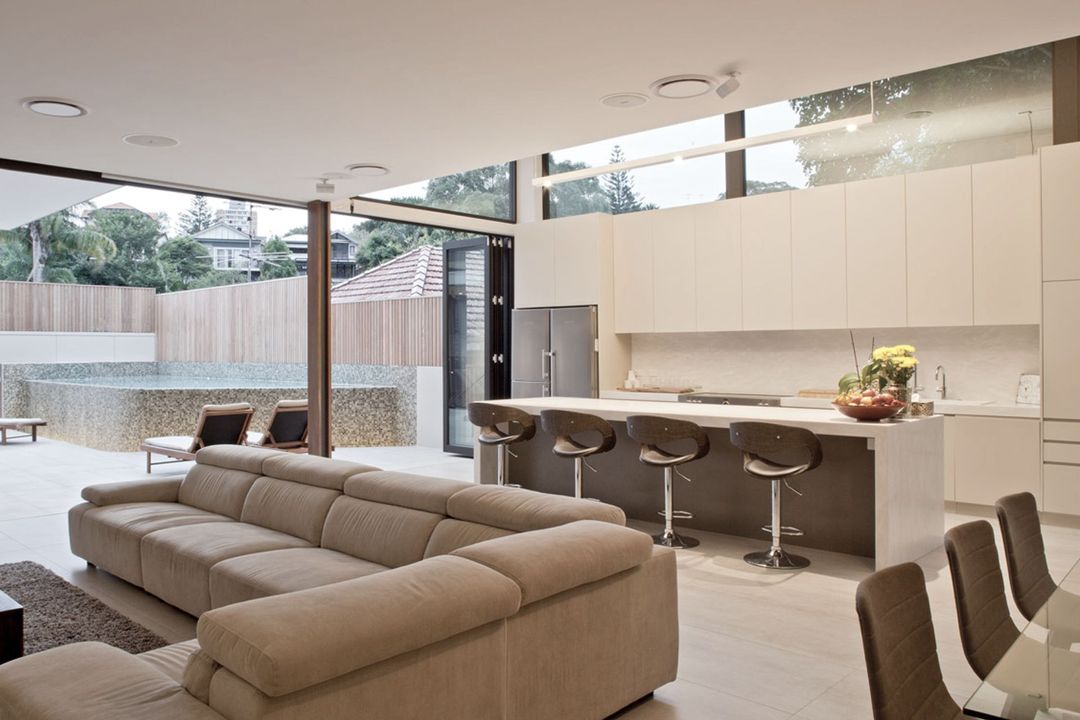
Project look book featuring 76 The Borough by Bennett Murada Architects. A cutting-edge, four-level workspace and showroom in Marrickville, featuring a blend of industrial aesthetics and modern amenities, designed for creative industries with flexible office spaces and stunning views of Sydney's skyline.
Bennett Murada Architects
2026
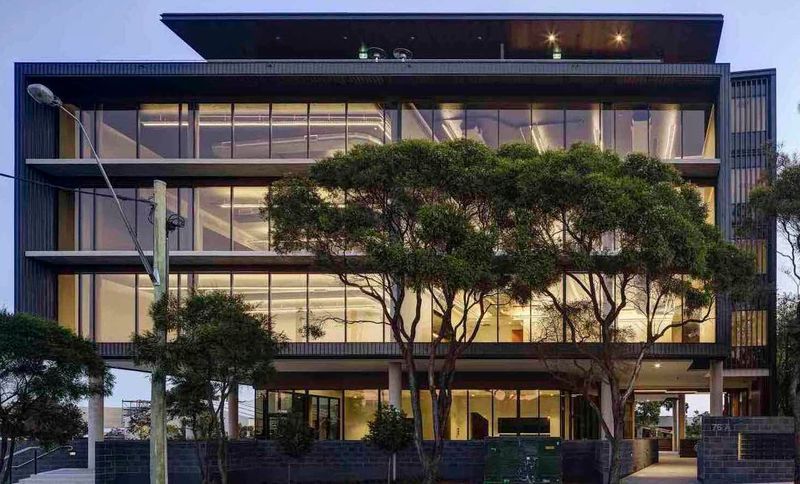
Project look book featuring Adaptive Reuse Chicago by Bennett Murada Architects. Adaptive re-use of a historic brick and timber warehouse in Chicago, transforming it into a modern workspace for Coates Signage, featuring open plan areas, innovation labs, and a blend of original architectural elements with contemporary design.
Bennett Murada Architects
2026
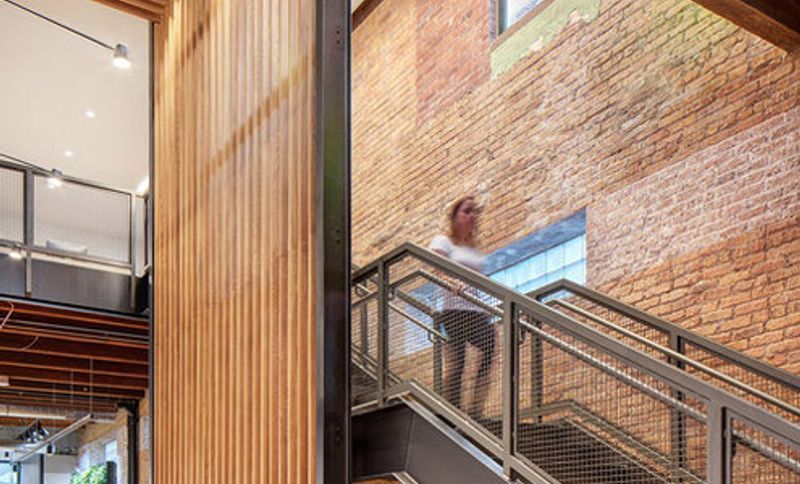
Project look book featuring Adaptive Reuse Guangzhou by Bennett Murada Architects. Innovative office design within a reimagined brewery silo in Guangzhou, accommodating 25 staff with circular workspaces and a sculptural staircase, enhancing creativity in a vibrant 'creativity park'.
Bennett Murada Architects
2026
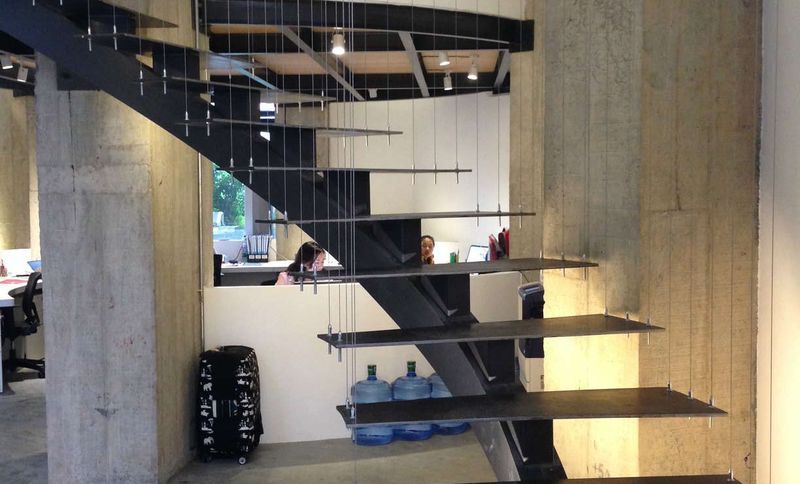
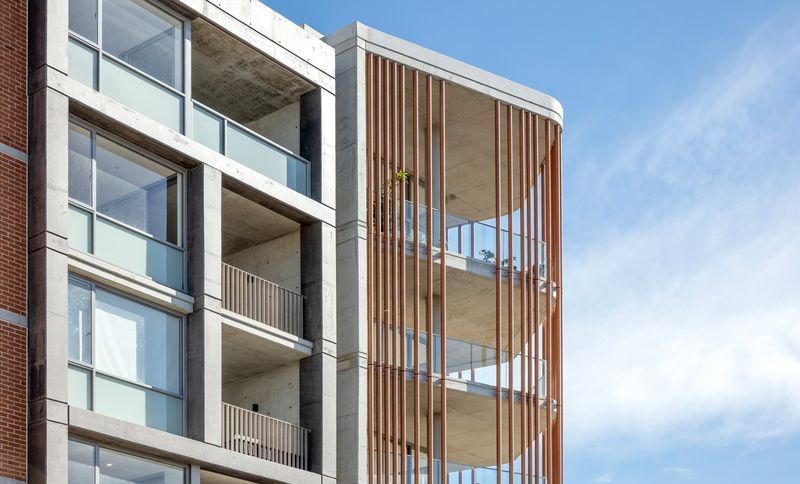
Project look book featuring Astor Apartments by Bennett Murada Architects. Innovative apartment complex featuring precast concrete facades, vertical landscaping, and communal spaces, offering 100 rental apartments in Rosebery, NSW, designed by Bennett Murada Architects for Livestyle.
Bennett Murada Architects
2026

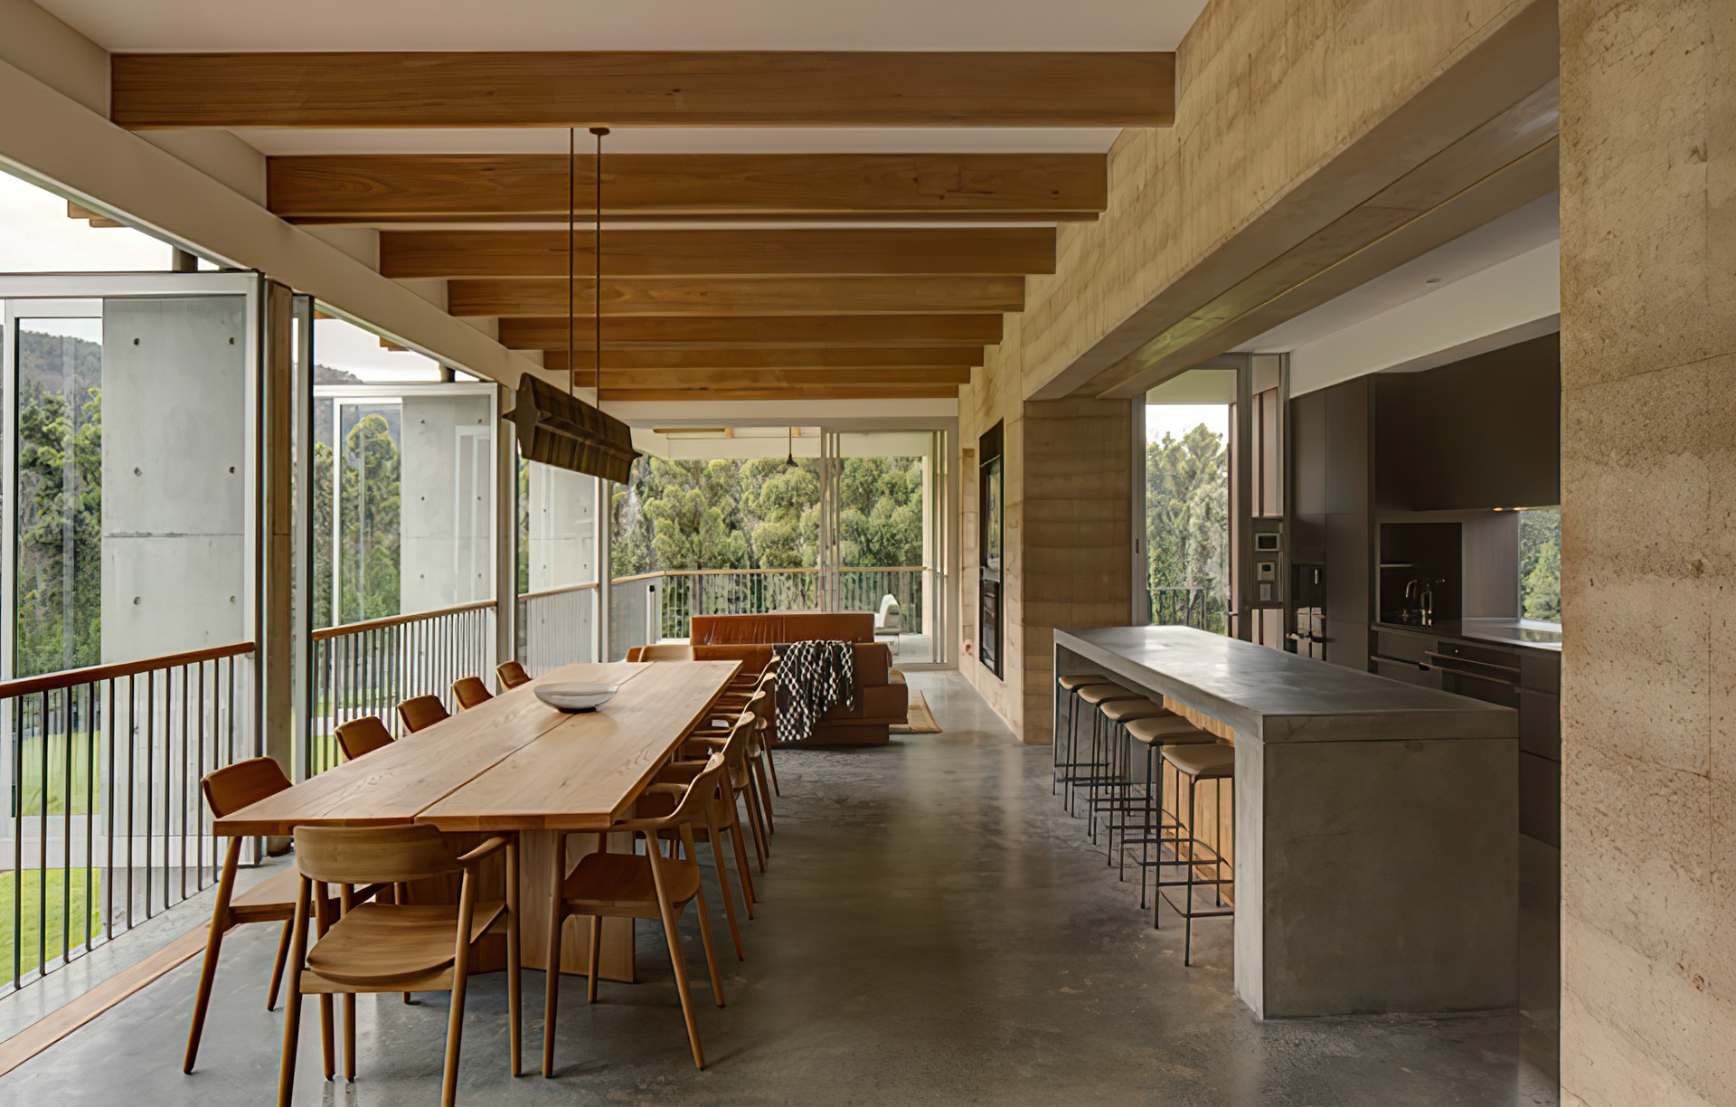
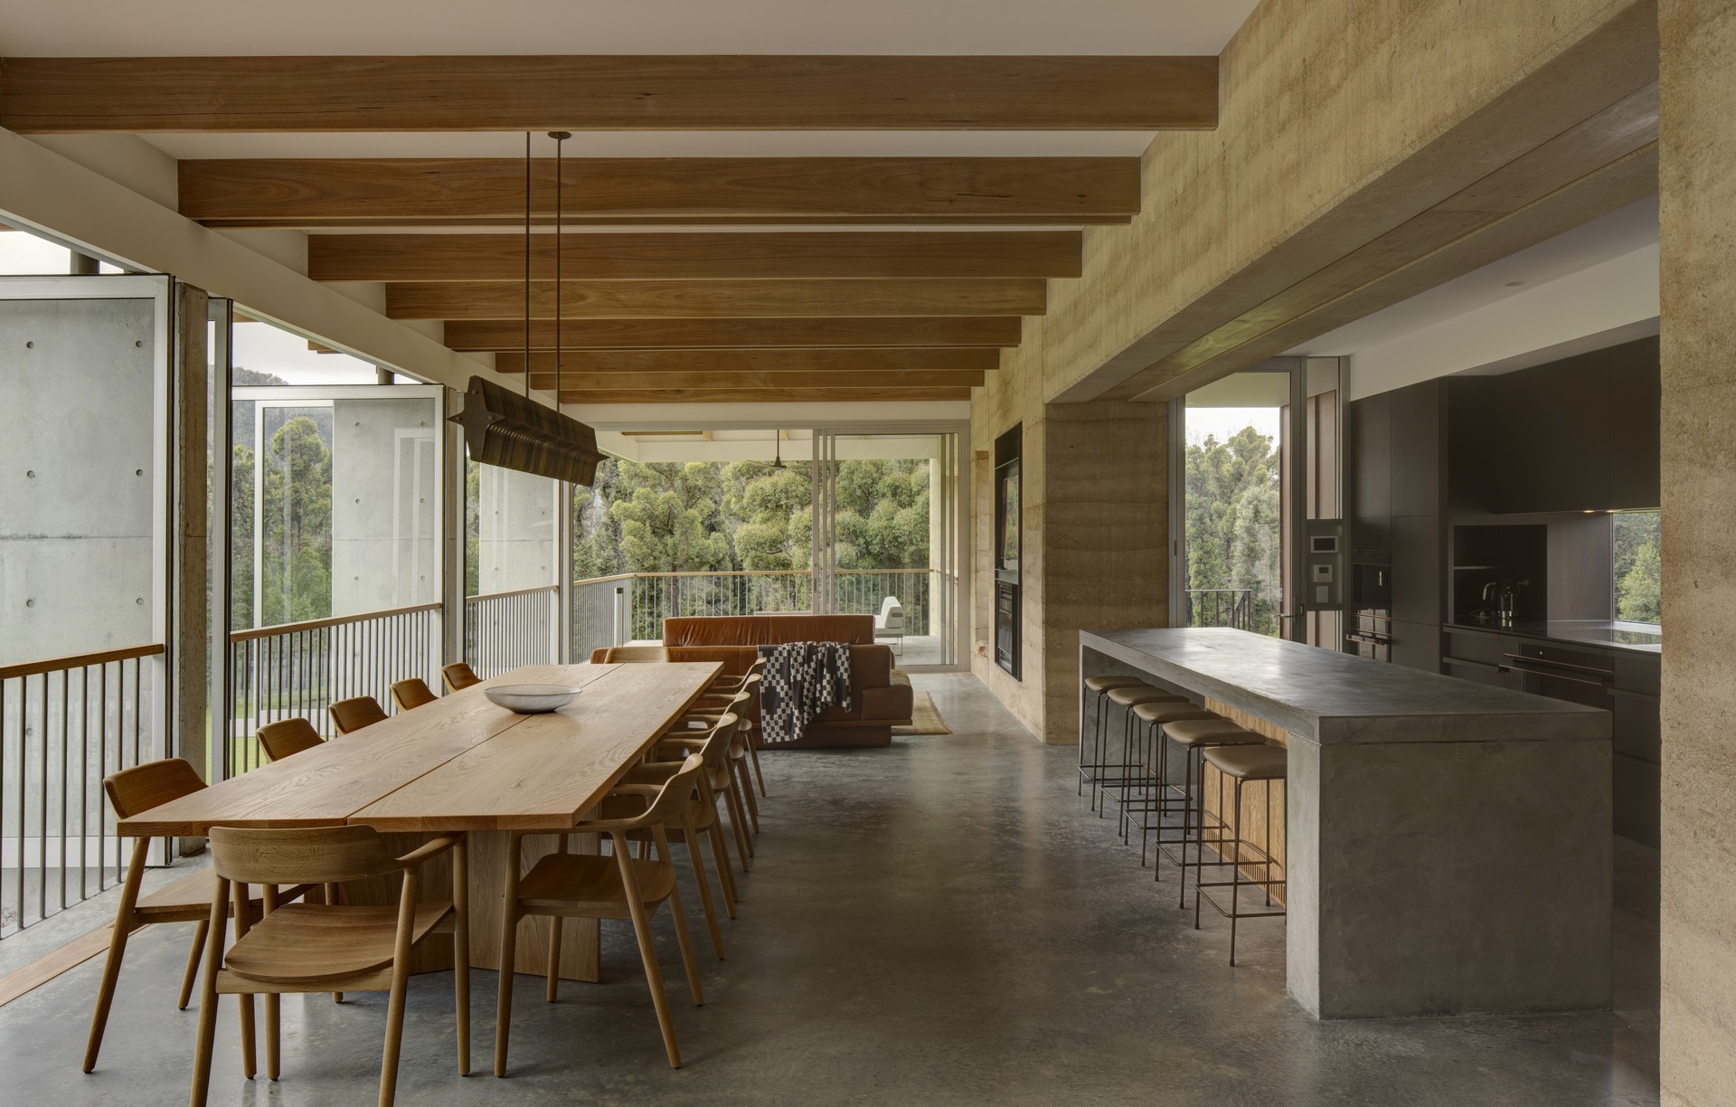
Project look book featuring Atchison House by Bennett Murada Architects. The success of this project has been achieved by an integrated approach to both arrangement of programme and resolution of structure simultaneously.
Bennett Murada Architects
2026

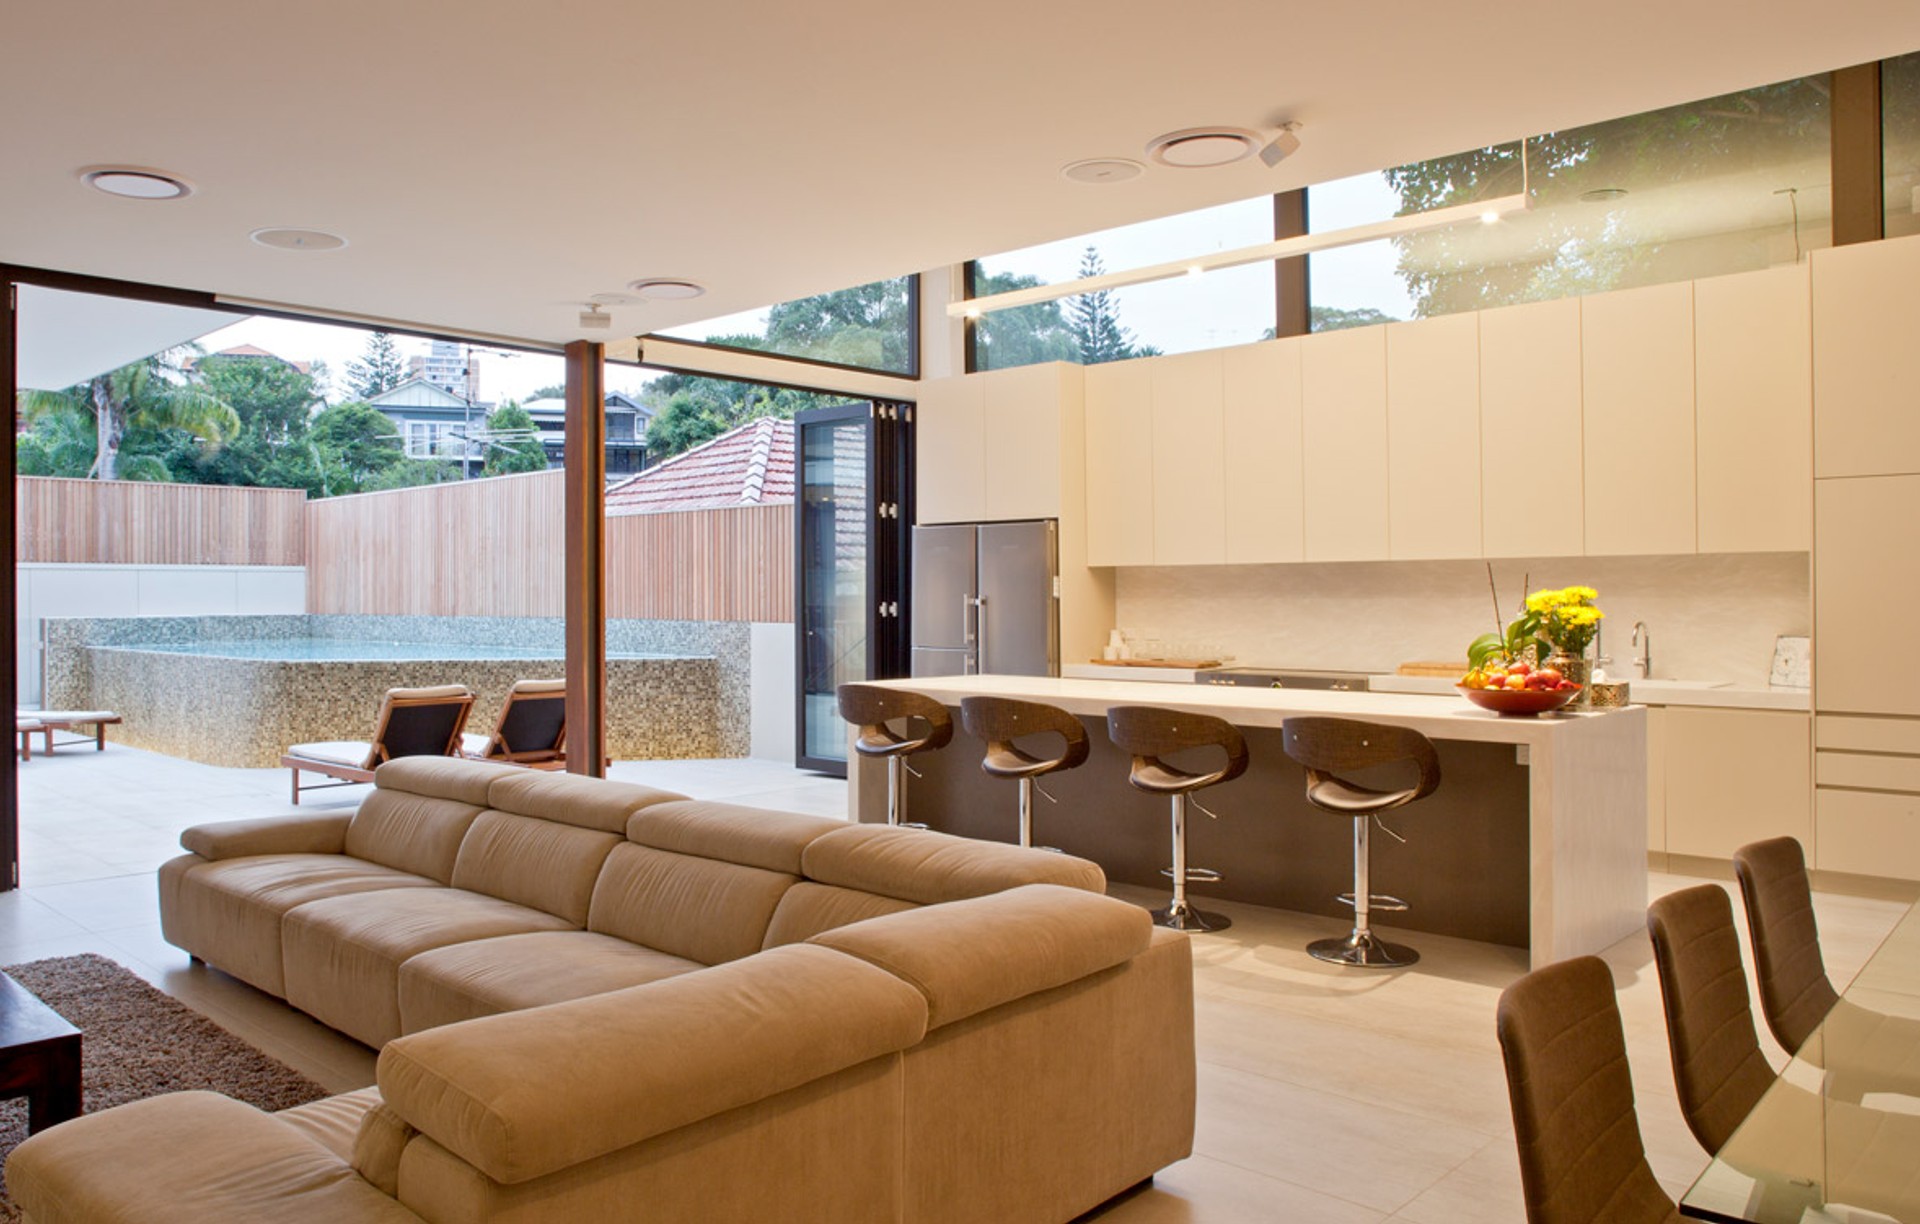
Project look book featuring Bronte House by Bennett Murada Architects. A refined transformation of a semi-detached house in Bronte, featuring a split-level kitchen, dining, and living pavilion that seamlessly connects to a plunge pool courtyard, enhancing natural light and spatial flow.
Bennett Murada Architects
2026

Project look book featuring Bronte House by Bennett Murada Architects. A contemporary two-storey pavilion enhances a classic Bronte bungalow, seamlessly integrating elegant living spaces with a new outdoor entertaining area and pool, while preserving the original charm of the home.
Bennett Murada Architects
2026

Project look book featuring Doody Street Stage 1 by Bennett Murada Architects. A contemporary showroom, warehouse, and digital design office for Coates Signage, marking the first stage of transformation in Alexandria's creative landscape.
Bennett Murada Architects
2026

Project look book featuring Doody Street Stage 2 by Bennett Murada Architects. Doody Street Stage 2 revitalizes a 1980s precast concrete warehouse into a modern office space with an inviting courtyard, enhancing employee well-being and productivity while adapting to the digital signage industry's evolving needs.
Bennett Murada Architects
2026

Project look book featuring Home Apartments by Bennett Murada Architects. A six-storey residential building in Rosebery, featuring 26 apartments, a robust geometric façade, and a communal podium courtyard, designed to enhance urban living while respecting the evolving streetscape.
Bennett Murada Architects
2026