

BENT Architecture
Architects
BENT Architecture
Architects

Downloads
Project look book featuring BENT Architecture by BENT Architecture.
BENT Architecture
2026
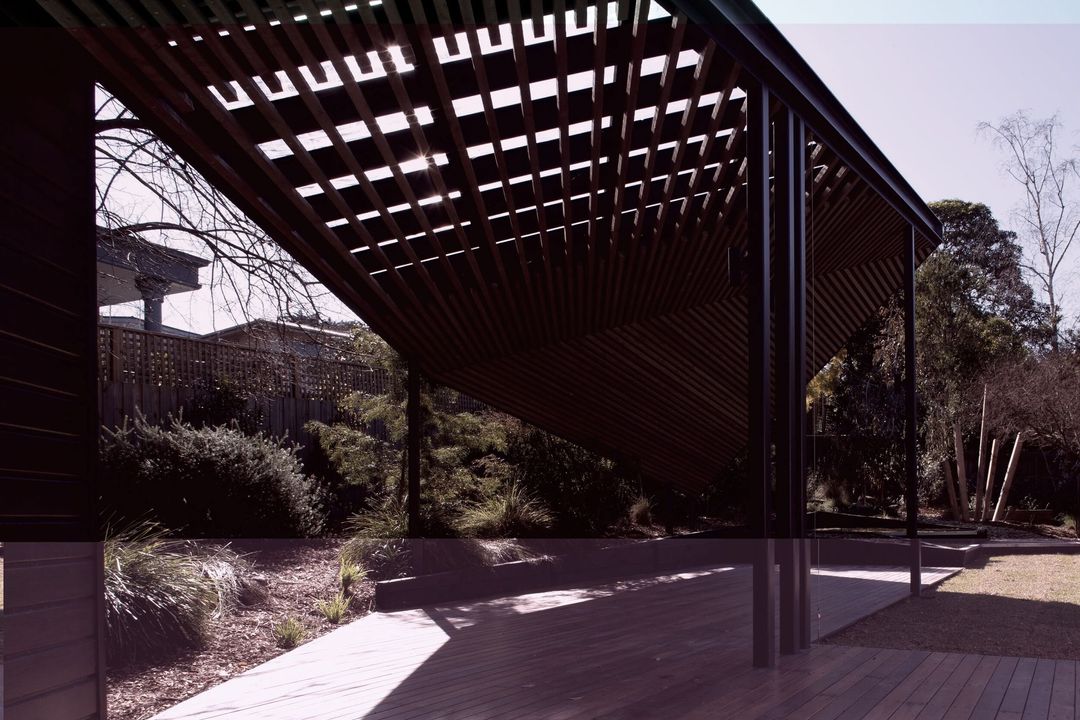
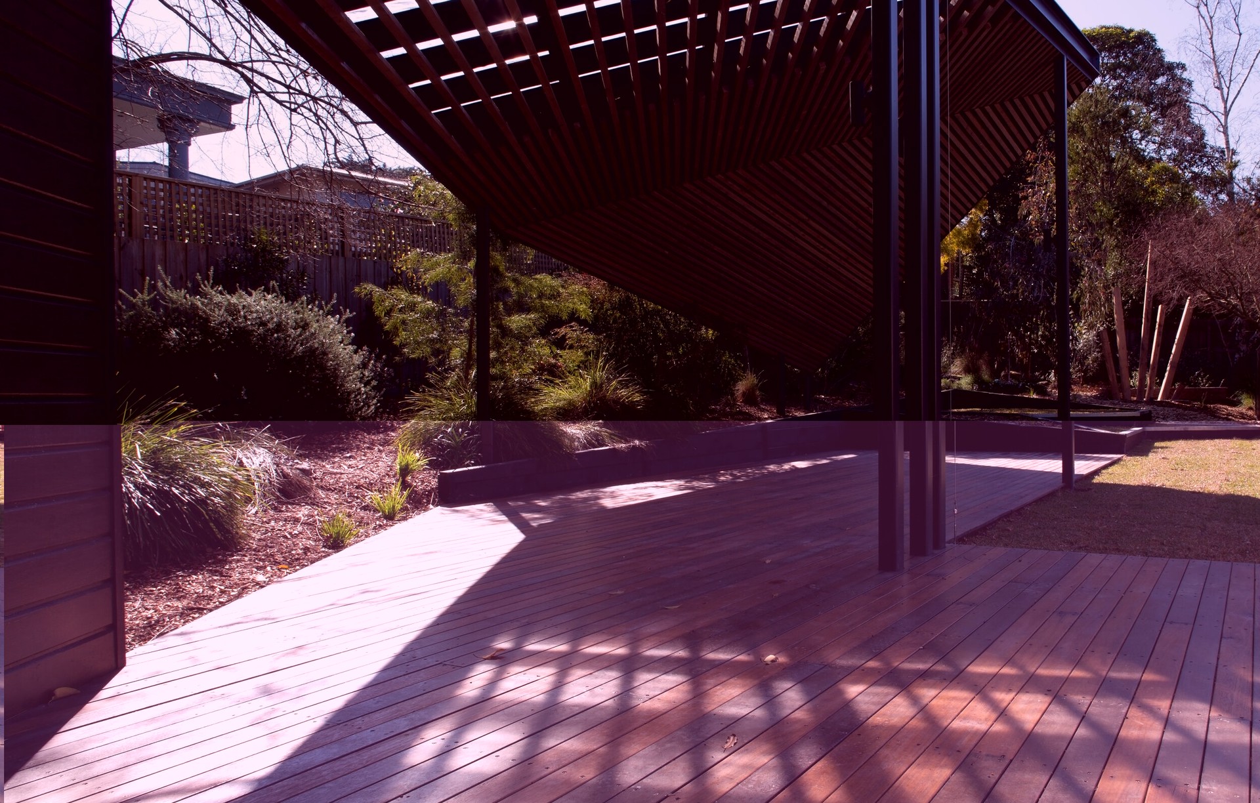
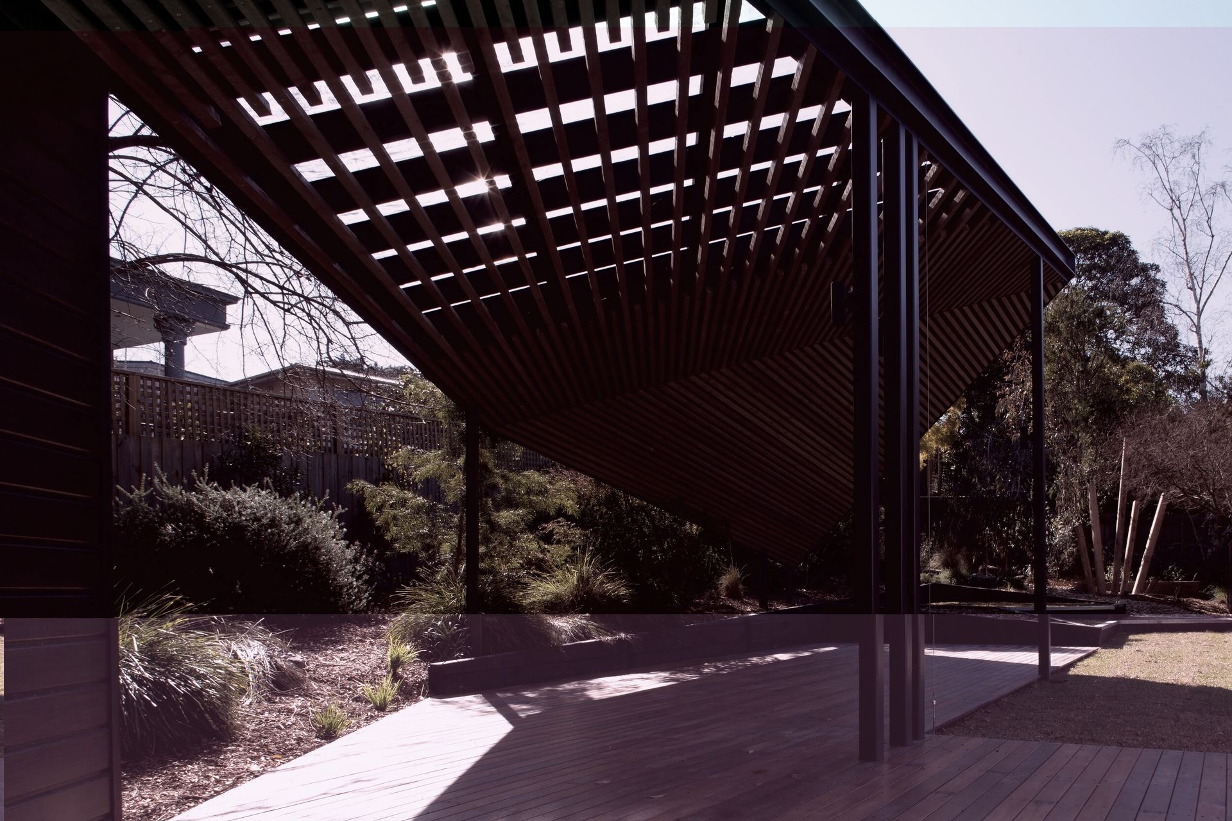
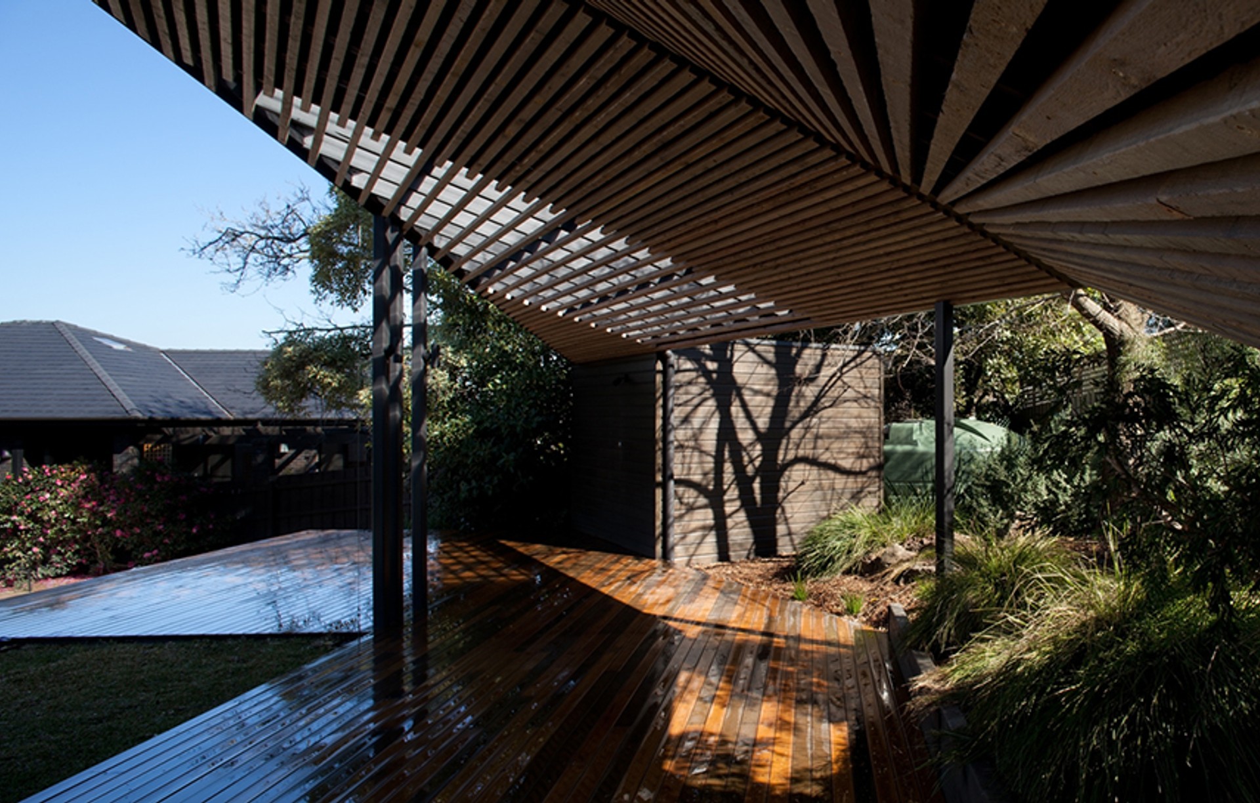
Project look book featuring Bent Annexe by BENT Architecture. BENT Annexe: A harmonious extension that enhances a 1960s home, seamlessly blending indoor and outdoor living while providing additional space for a family and their pets, all within a thoughtfully designed garden setting.
BENT Architecture
2026

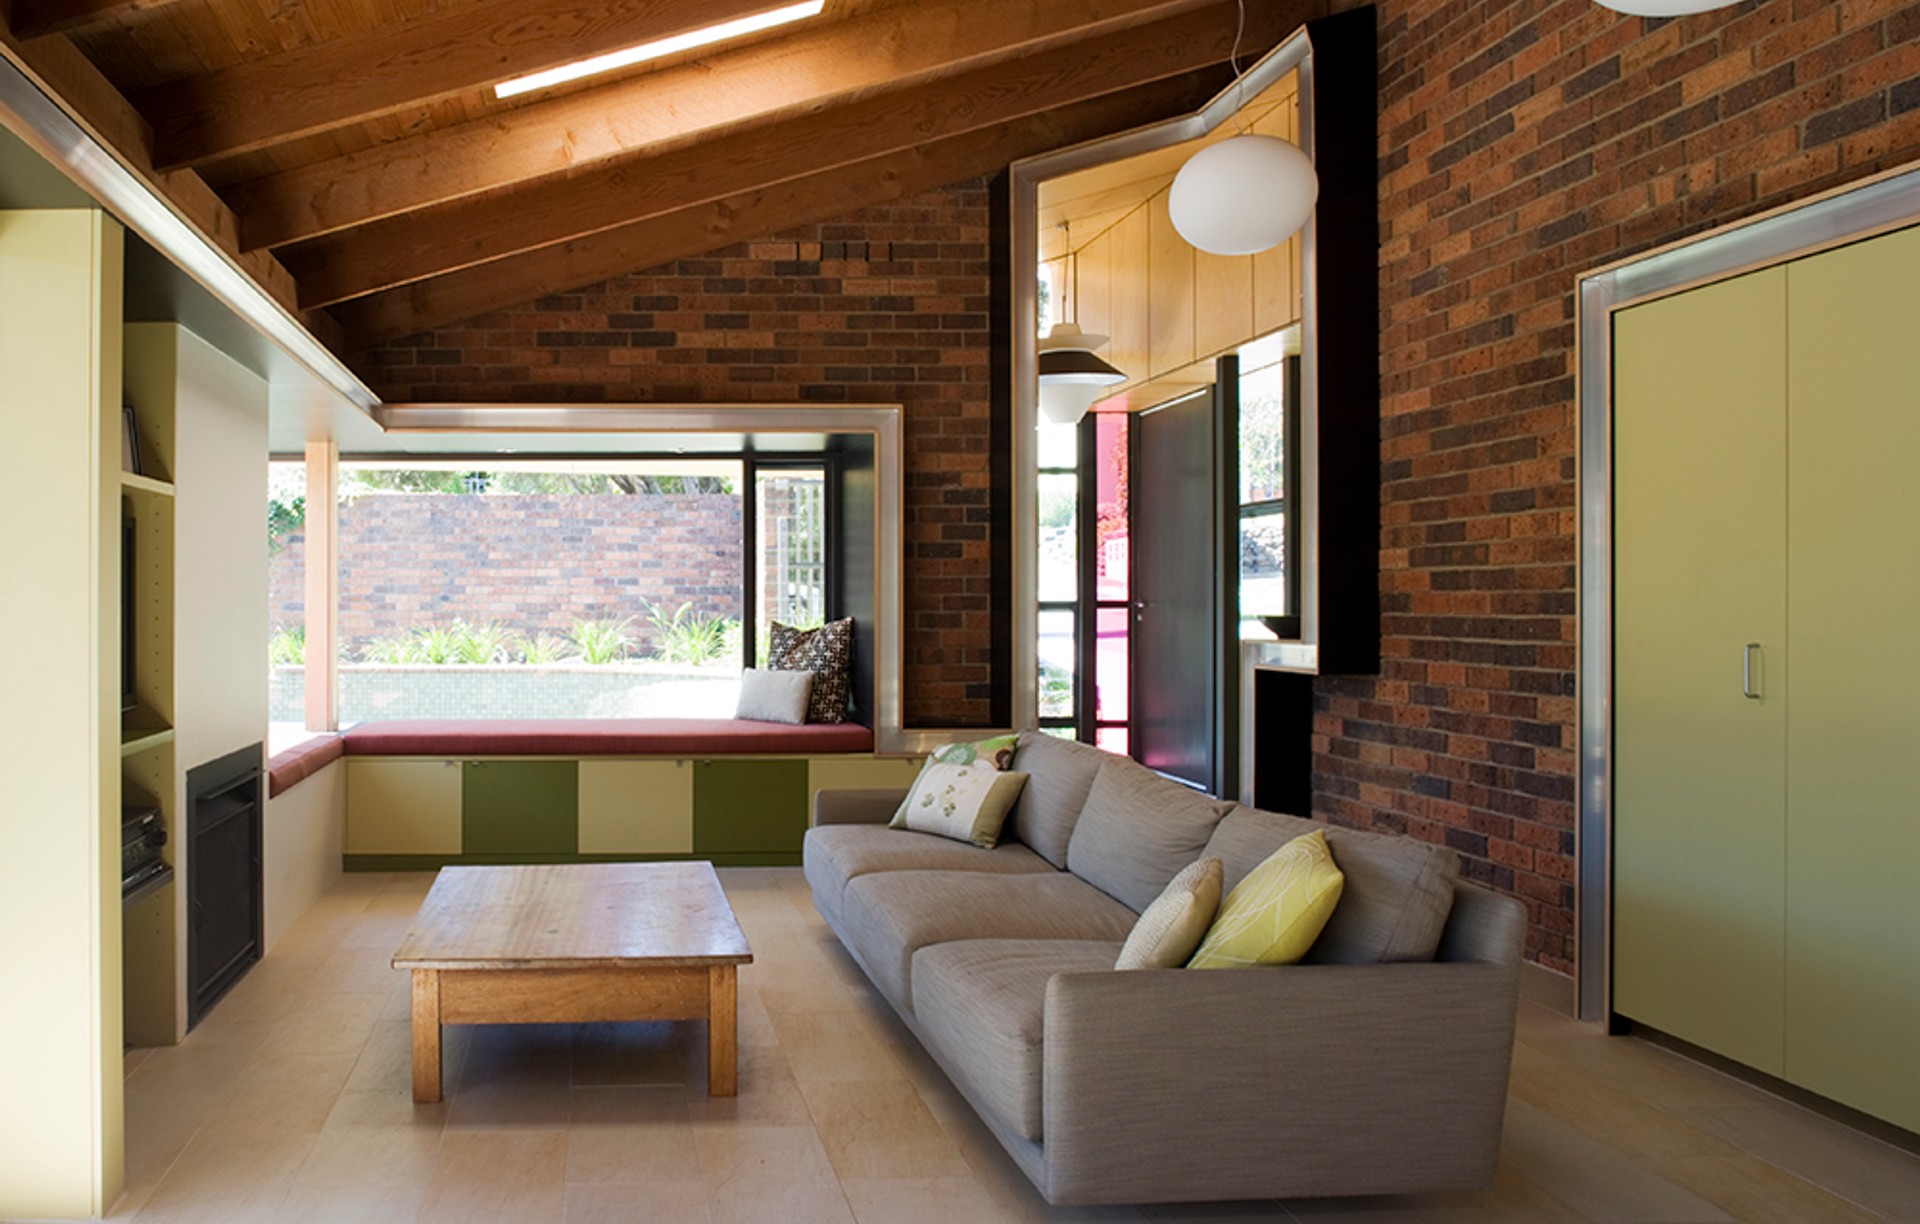
Project look book featuring Bent Annexe II by BENT Architecture. A harmonious blend of period charm and modern design, Bent Annexe II transforms a traditional home into a light-filled garden pavilion, maximizing natural light and privacy while seamlessly connecting indoor and outdoor living spaces.
BENT Architecture
2026

Project look book featuring Bent Cottage by BENT Architecture. This renovation and extension of an 1890’s weatherboard house in Hawthorn aims to accommodate the needs of a growing family within the confines of a tiny suburban site.
BENT Architecture
2026

Project look book featuring Bent Gable by BENT Architecture. Renovation and extension of a semi-detached Victorian terrace in North Fitzroy, enhancing living spaces and adding a master suite while reinterpreting the gable front for improved privacy and connection to the outdoor environment.
BENT Architecture
2026

Project look book featuring Bent Pavilion by BENT Architecture. A thoughtfully designed garden pavilion that enhances the relationship between indoor and outdoor spaces, featuring a master bedroom suite that elevates the living experience while providing privacy from neighboring developments.
BENT Architecture
2026

Project look book featuring Bent Pelmet by BENT Architecture. Transformative modifications to a 1970s brick home in Doncaster, enhancing natural light and openness through a new pelmet design, creating inviting entryways and seamless connections to outdoor spaces.
BENT Architecture
2026

Project look book featuring Bent Robe by BENT Architecture. A transformative addition to a 1960s Pettit and Sevitt home, featuring a new master bedroom, en suite, and walk-in robe, designed for a couple embracing retirement and a love for travel and fashion.
BENT Architecture
2026

Project look book featuring Clifton Hill House by BENT Architecture. A transformative renovation of a period house into a light-filled modern home, featuring three new bedrooms, an innovative living zone that connects indoor and outdoor spaces, and a design that respects heritage overlay requirements.
BENT Architecture
2026

Project look book featuring Eaglemont Refurb & Garden by BENT Architecture. Refurbishment of a period home in Eaglemont, enhancing natural light and outdoor connectivity, featuring intimate living spaces and a reflective swimming pool, designed by BENT Team and built by Poles-A-Part Design & Construct.
BENT Architecture
2026

Project look book featuring Fitzroy North House by BENT Architecture. This project involves the renovation and extension of a semi-detached Edwardian home in Fitzroy North.
BENT Architecture
2026
