




Biasol
Interior Designers
Biasol
Interior Designers

Downloads
Project look book featuring Biasol by Biasol.
Biasol
2026
Project look book featuring A&B Interiors by Biasol. A&B Interiors' contemporary showroom in Williamstown celebrates 40 years of service with an inviting and organized space, designed to enhance their operations and reflect their commitment to quality products and customer experience.
Biasol
2026

Project look book featuring Akme by Biasol. Akme is a modern beauty salon in Melbourne, completed in 2022, featuring elegant minimalist design that fosters a sanctuary-like atmosphere, emphasizing wellness and natural beauty through thoughtful materiality and branding.
Biasol
2026

Project look book featuring Bang Bang by Biasol. A vibrant Pan-Asian bar and diner in Mordialloc, featuring a heritage-listed facade and dynamic dining zones that enhance interaction, completed in 2017.
Biasol
2026

Project look book featuring Brighton Townhouse by Biasol. Contemporary Brighton Townhouse designed for entertainment with high-quality finishes and an open-plan layout, completed in 2018 by Grab Property Group.
Biasol
2026
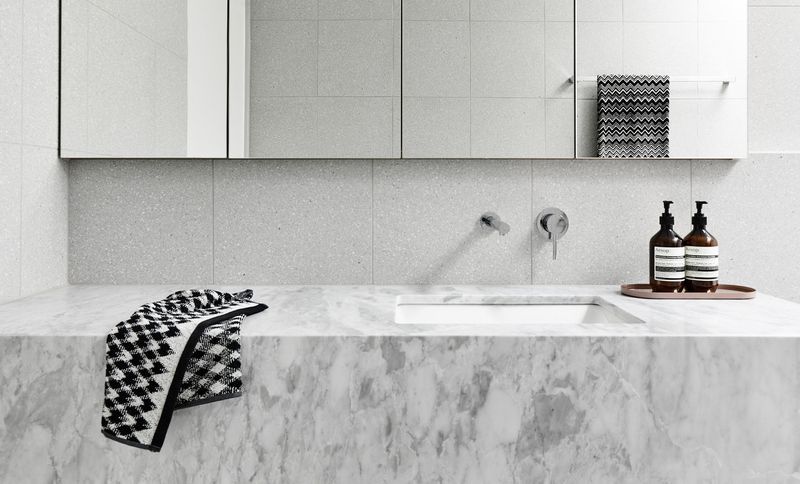
Project look book featuring Butterfly House by Biasol. A transformative renovation of a dark East London townhouse, Butterfly House embraces natural light and open-plan living while preserving classic English details, featuring a distinctive butterfly roof and enhanced skylights for a bright, inviting atmosphere.
Biasol
2026

Project look book featuring Casa Atrio by Biasol. Casa Atrio: A harmonious blend of Italianate and Victorian architecture featuring a vibrant plant-filled atrium, elegant interiors, and custom furnishings, creating a welcoming space for family and friends in Carlton, Australia.
Biasol
2026

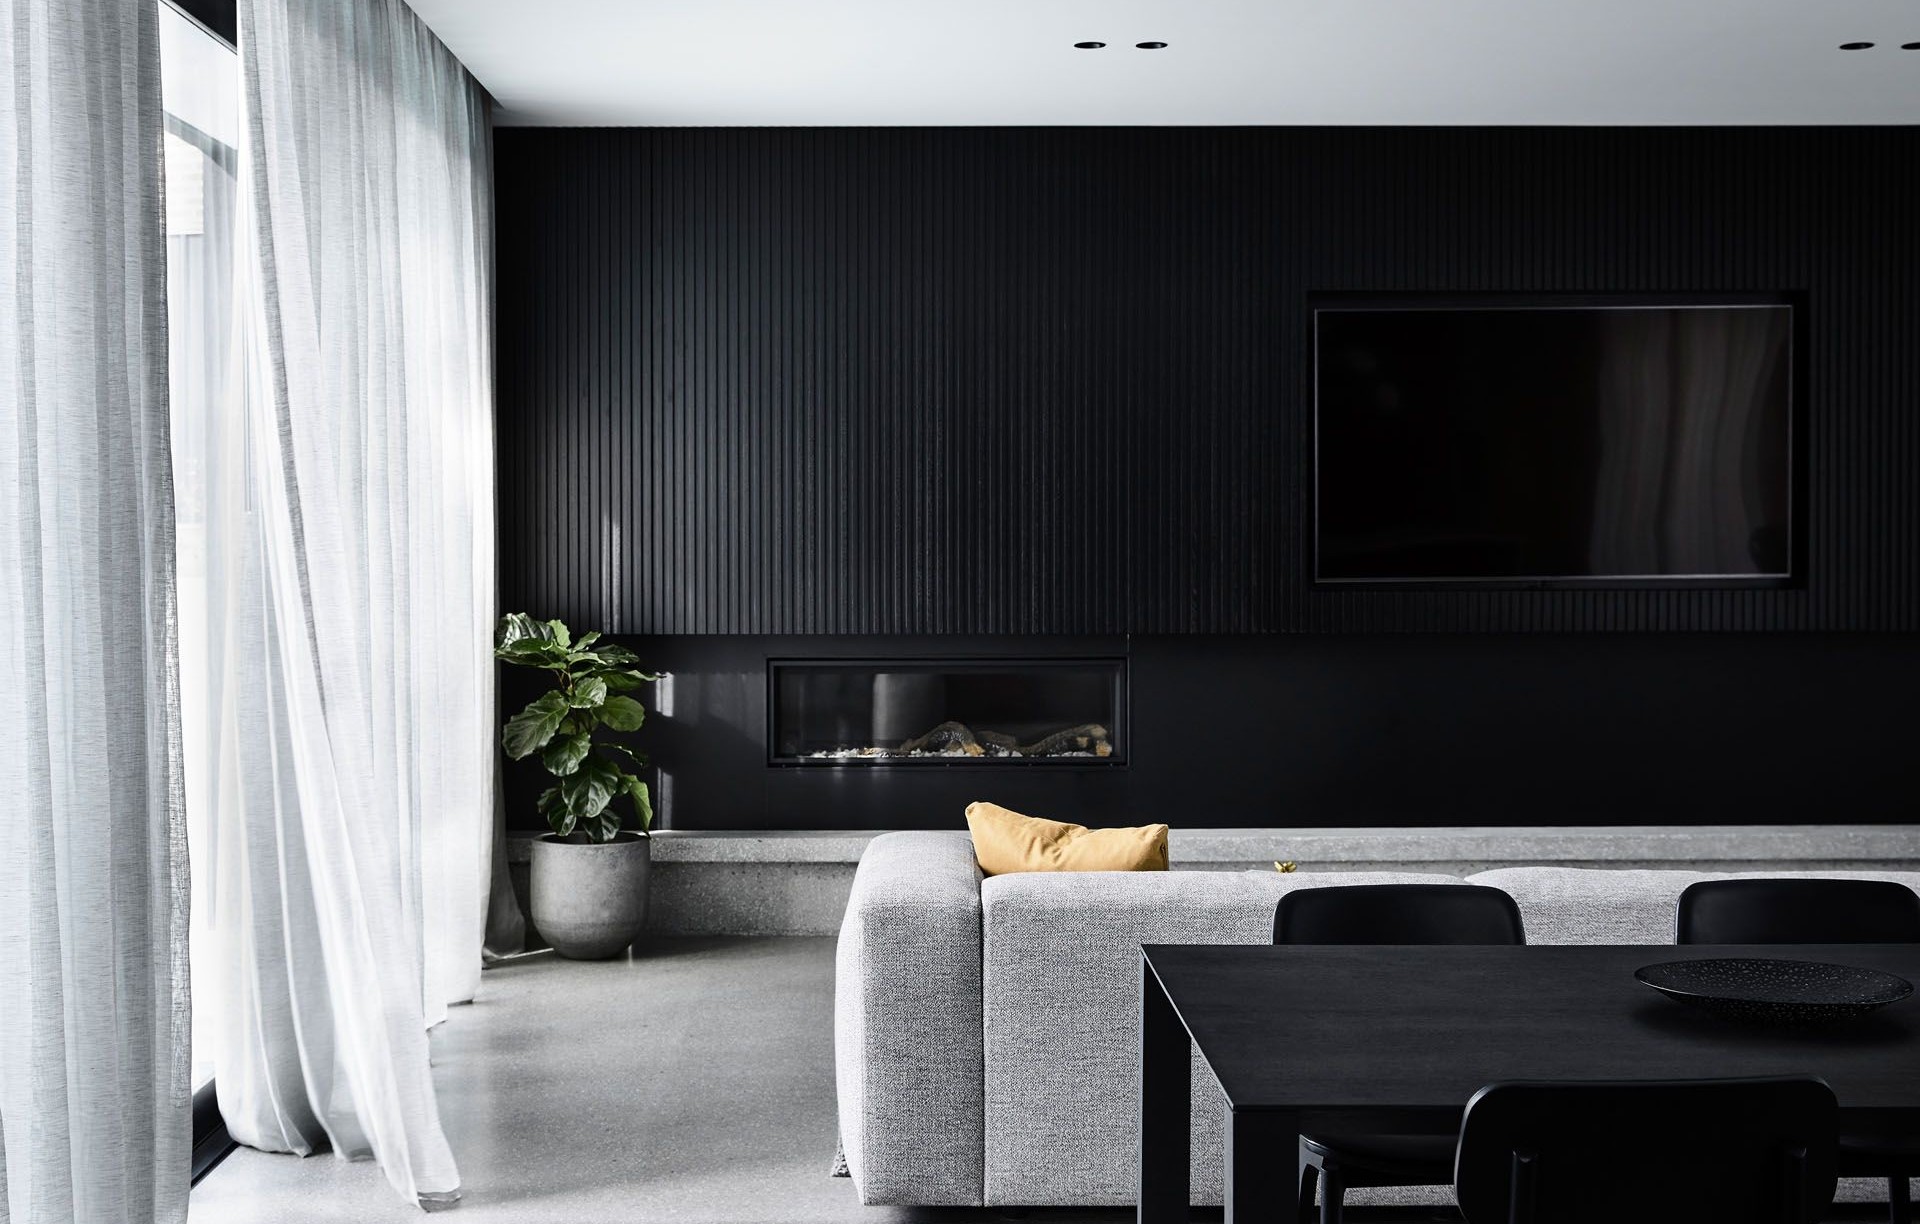
Project look book featuring Casa Chiaroscuro by Biasol. Casa Chiaroscuro: A modern family home in Melbourne, completed in 2018, showcasing the interplay of light and dark through expansive glass windows, bold black oak joinery, and luxurious interiors that create a harmonious living environment.
Biasol
2026

Project look book featuring Casa Eterea by Biasol. Casa Eterea seamlessly blends classical elegance with contemporary design, featuring high ceilings, refined materials, and an airy open-plan living space that connects beautifully to outdoor areas, embodying timeless beauty and functionality.
Biasol
2026

Project look book featuring Casa Luna by Biasol. Casa Luna: A harmonious residential design in Melbourne, blending feng shui principles with tranquil spaces, natural light, and a balanced palette to create a peaceful living environment.
Biasol
2026

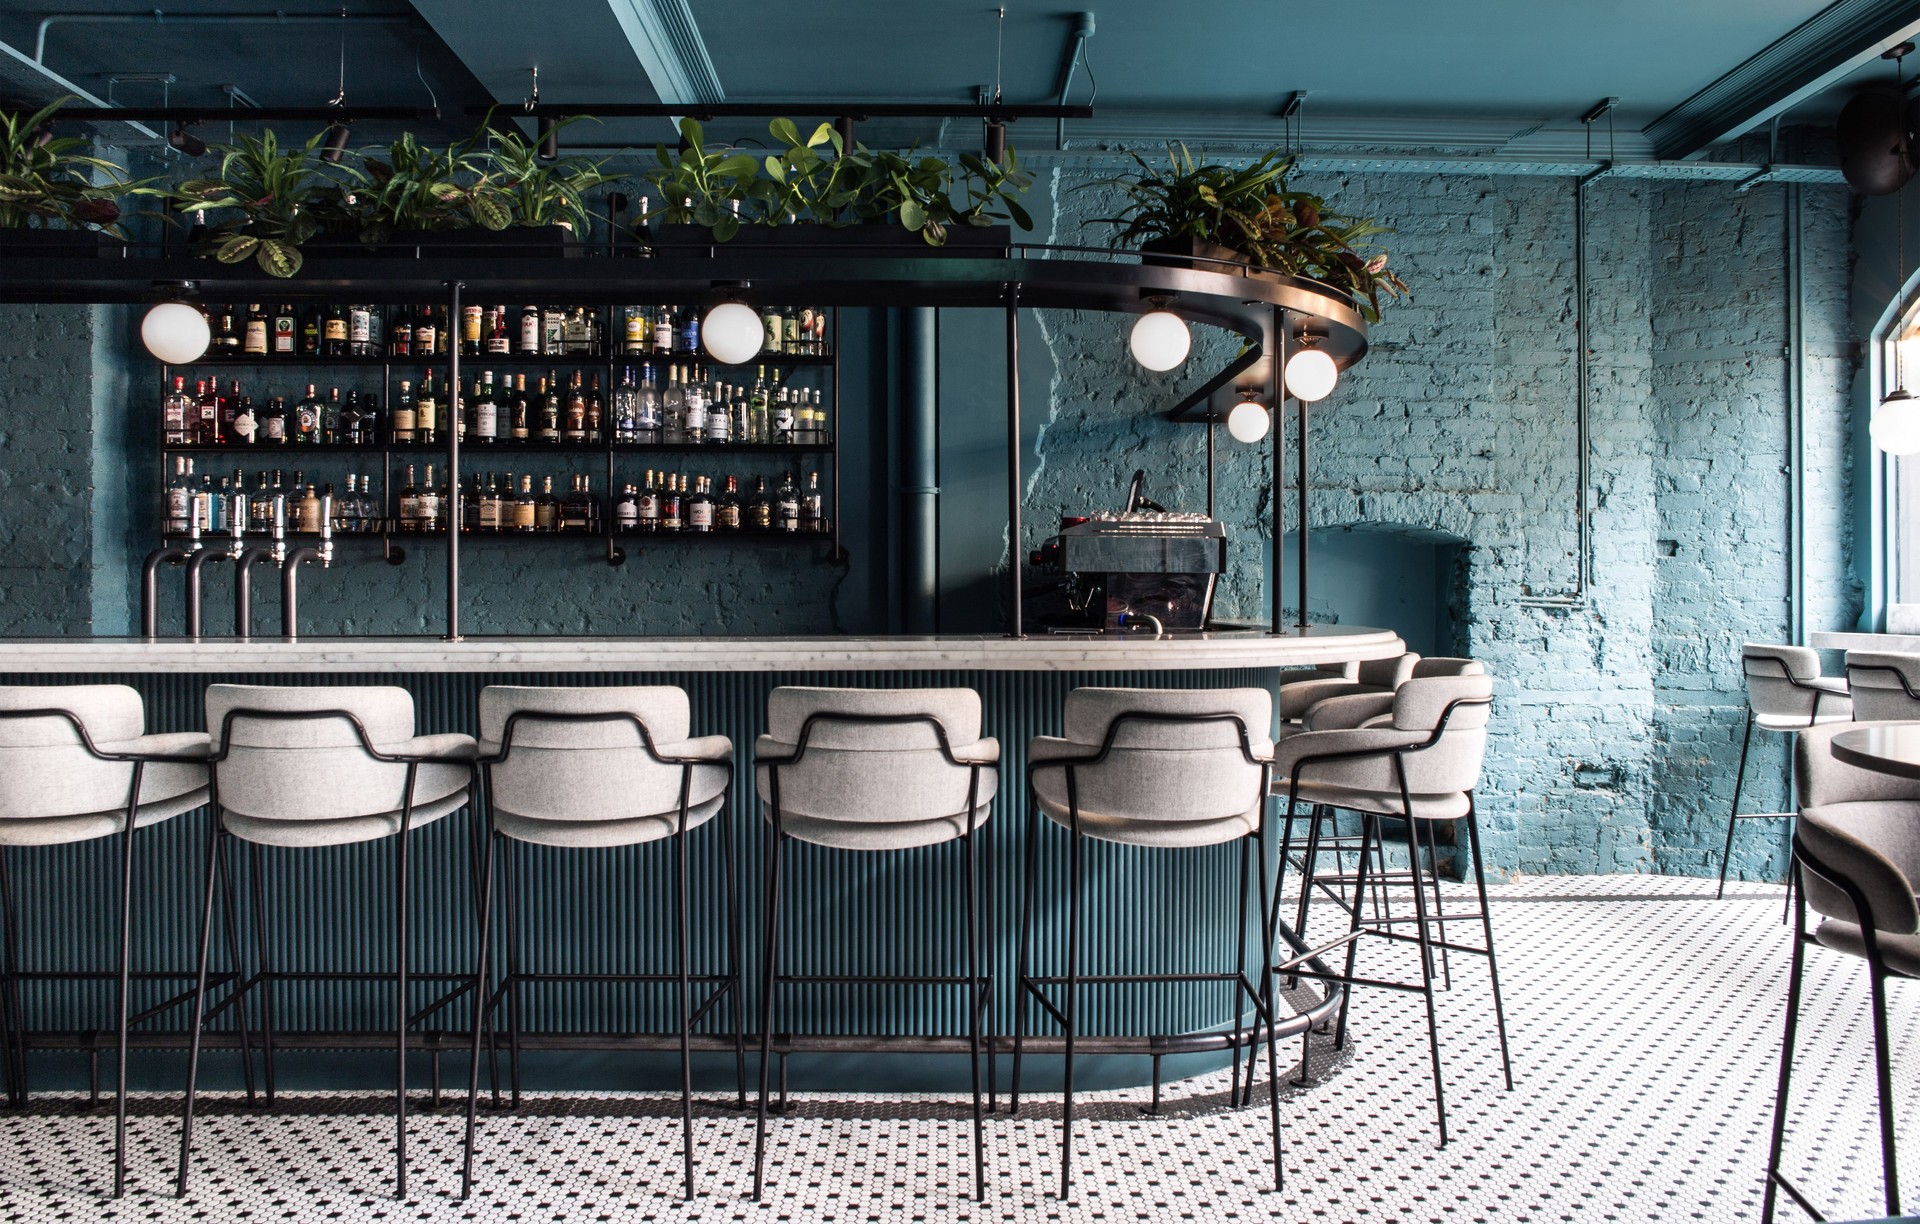
Project look book featuring Clerkenwell Grind by Biasol. Revitalizing an 1870s warehouse into Grind's flagship restaurant and bar, blending rich heritage with contemporary British dining in the heart of Clerkenwell, London.
Biasol
2026
Files
4 files across 1 item
1 - 1 of 1 items
|