

BIC Construction
BIC Construction
Downloads
Project look book featuring BIC Construction by BIC Construction.
BIC Construction
2026
Project look book featuring **Petersham by BIC Construction. A traditional shop front terrace in Petersham was transformed into a modern 3 level home.
BIC Construction
2026

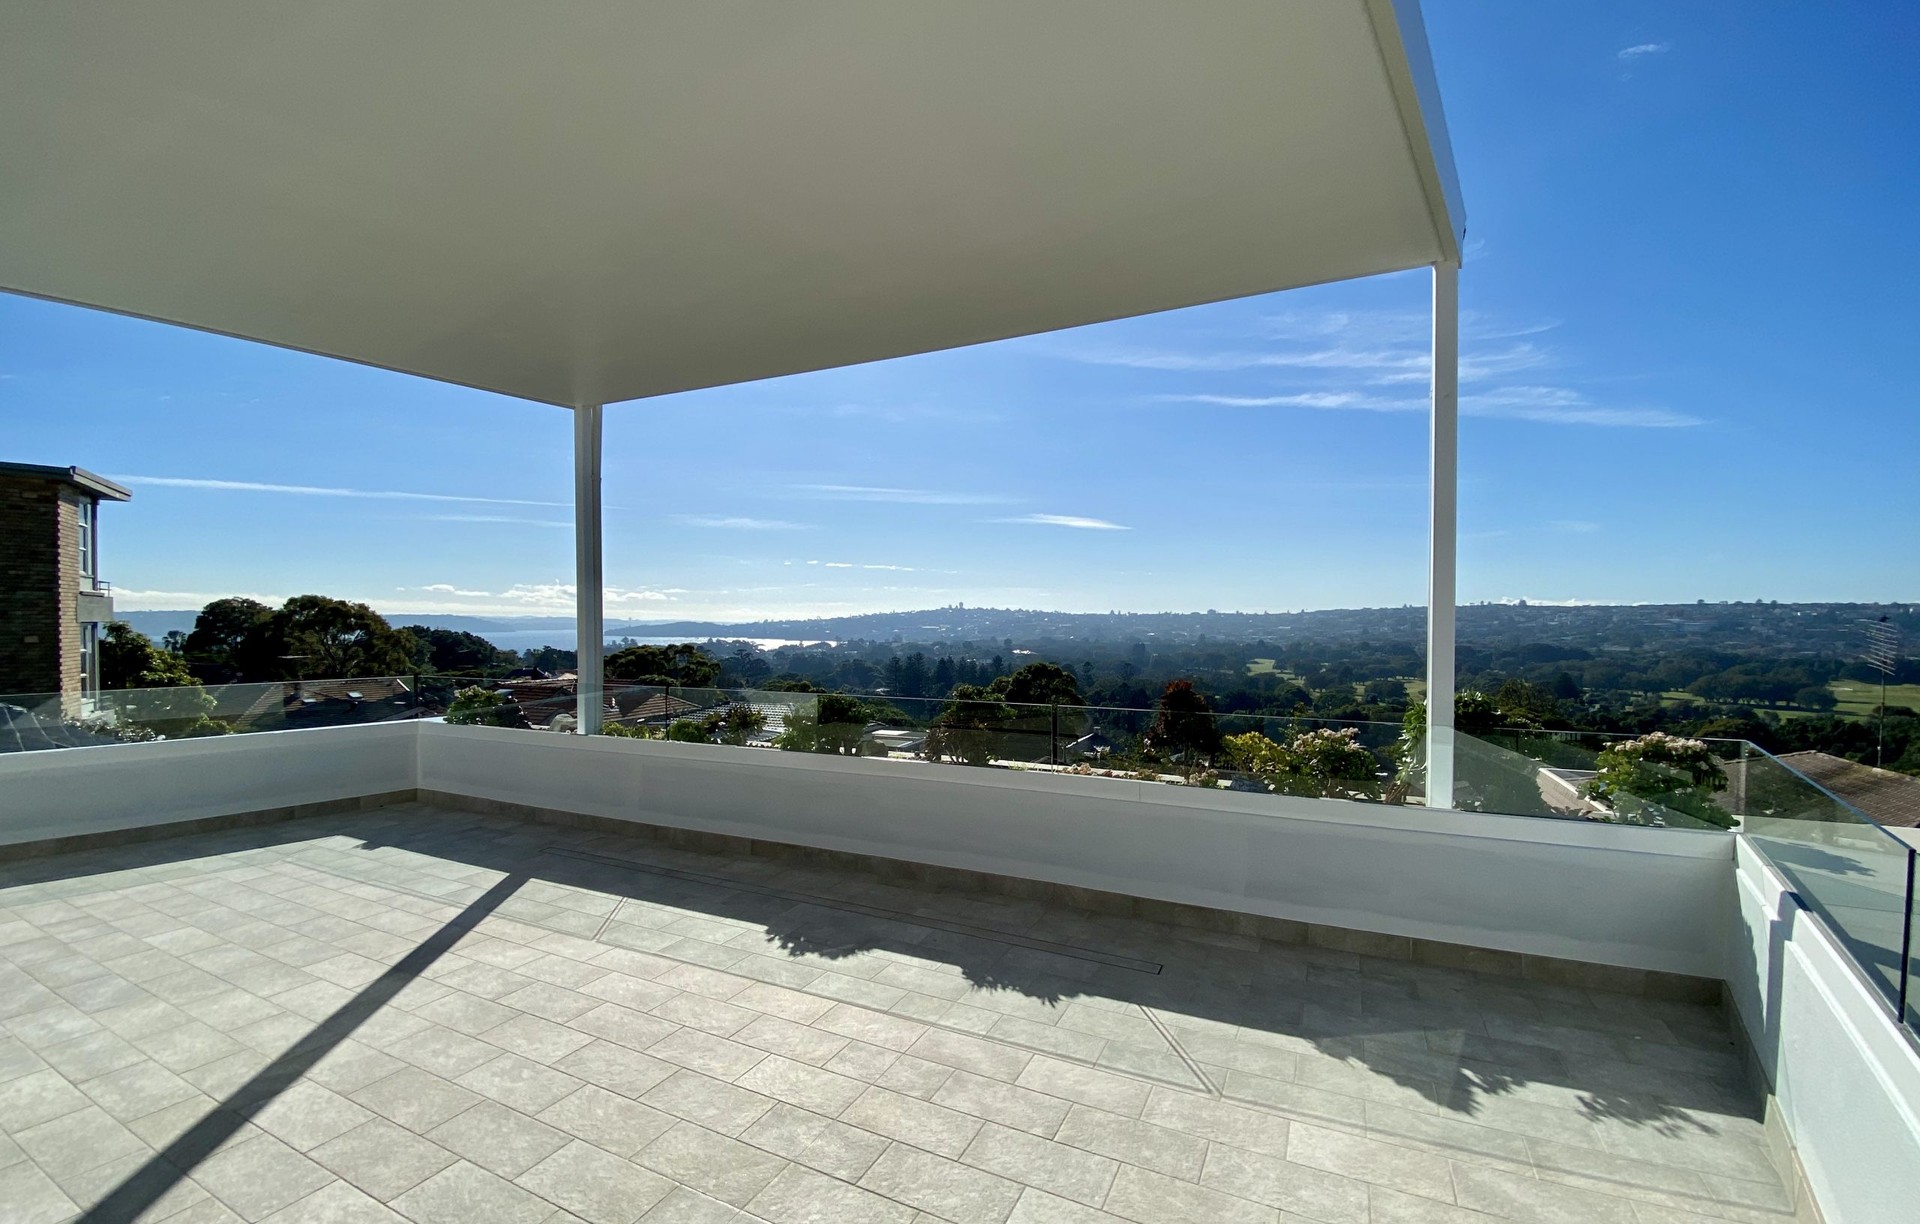
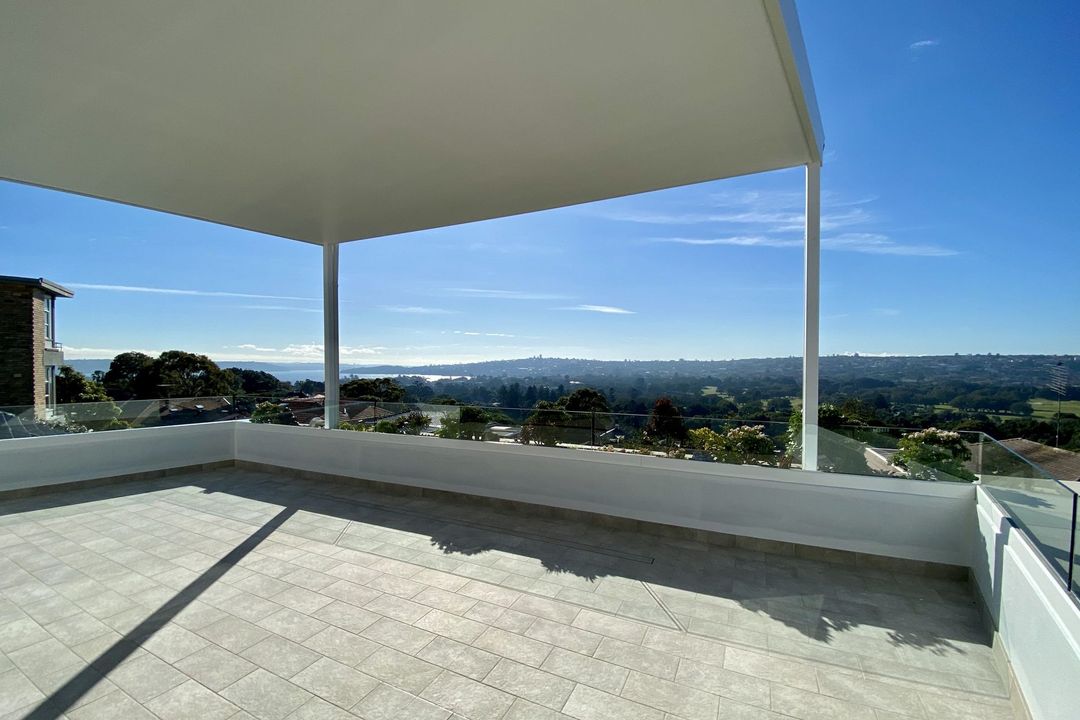
Project look book featuring Bellevue Hill by BIC Construction. Contemporary three-level extension in Bellevue Hill featuring internal courtyards, custom staircase, and stunning views of Rose Bay and the Royal Sydney Golf Club.
BIC Construction
2026

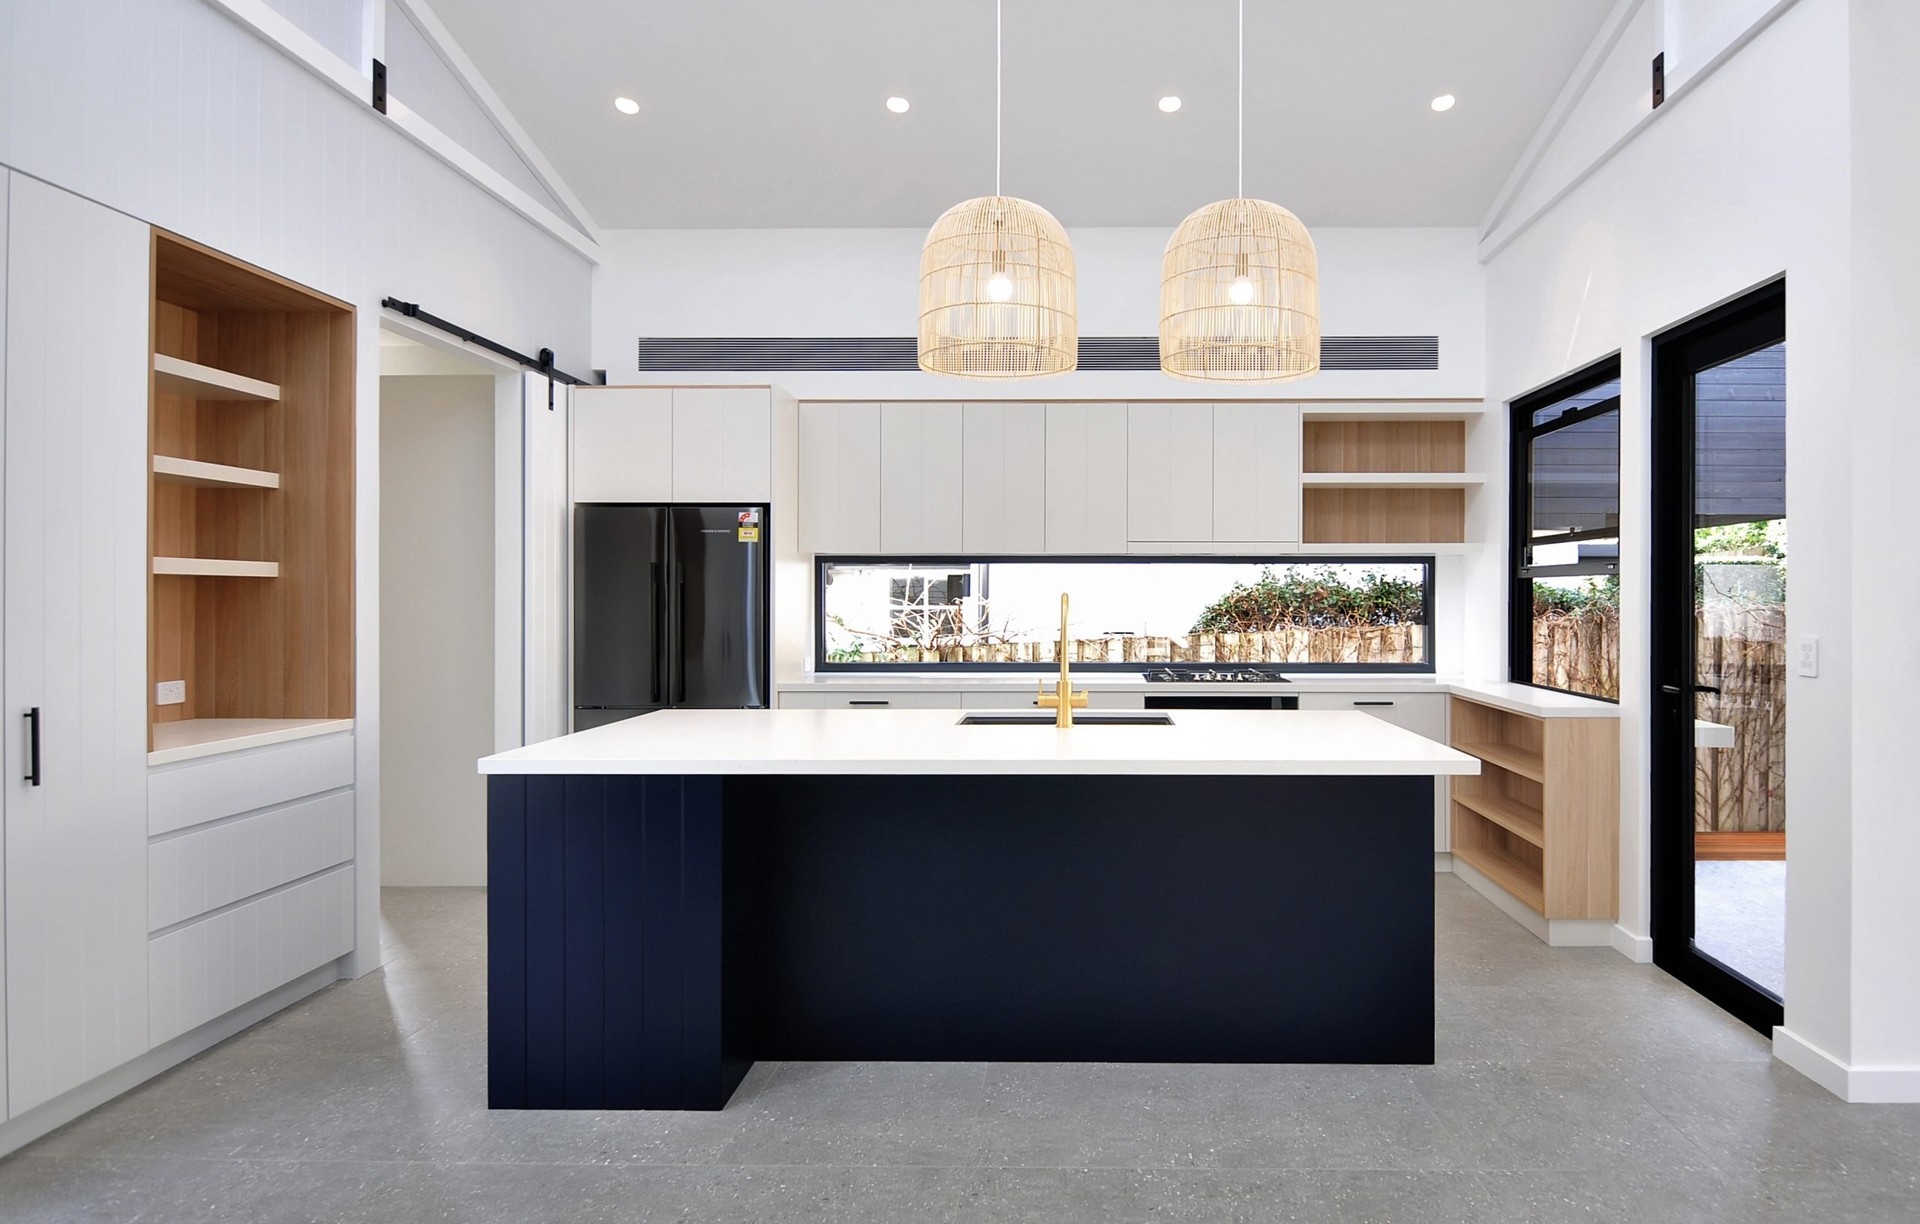
Project look book featuring Castlecrag by BIC Construction. A meticulous transformation of a Castlecrag home featuring a contemporary third floor, stunning panoramic views of Sailors Bay, and bespoke interiors, including a streamlined kitchen and custom-designed steel spiral staircase.
BIC Construction
2026
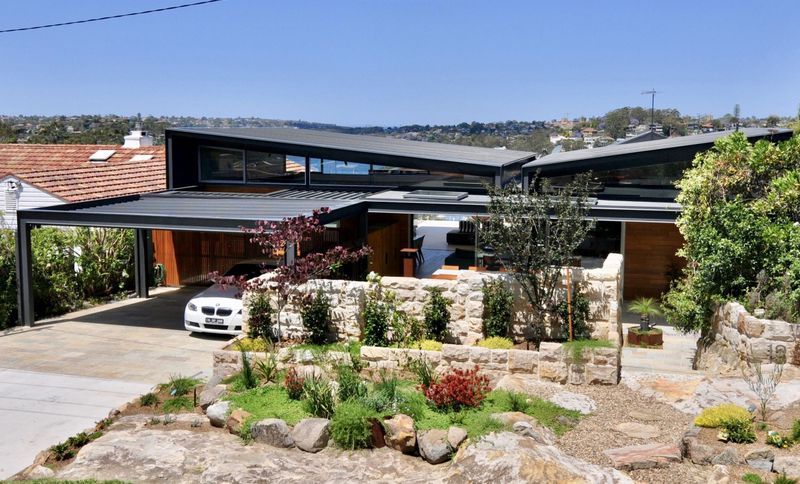
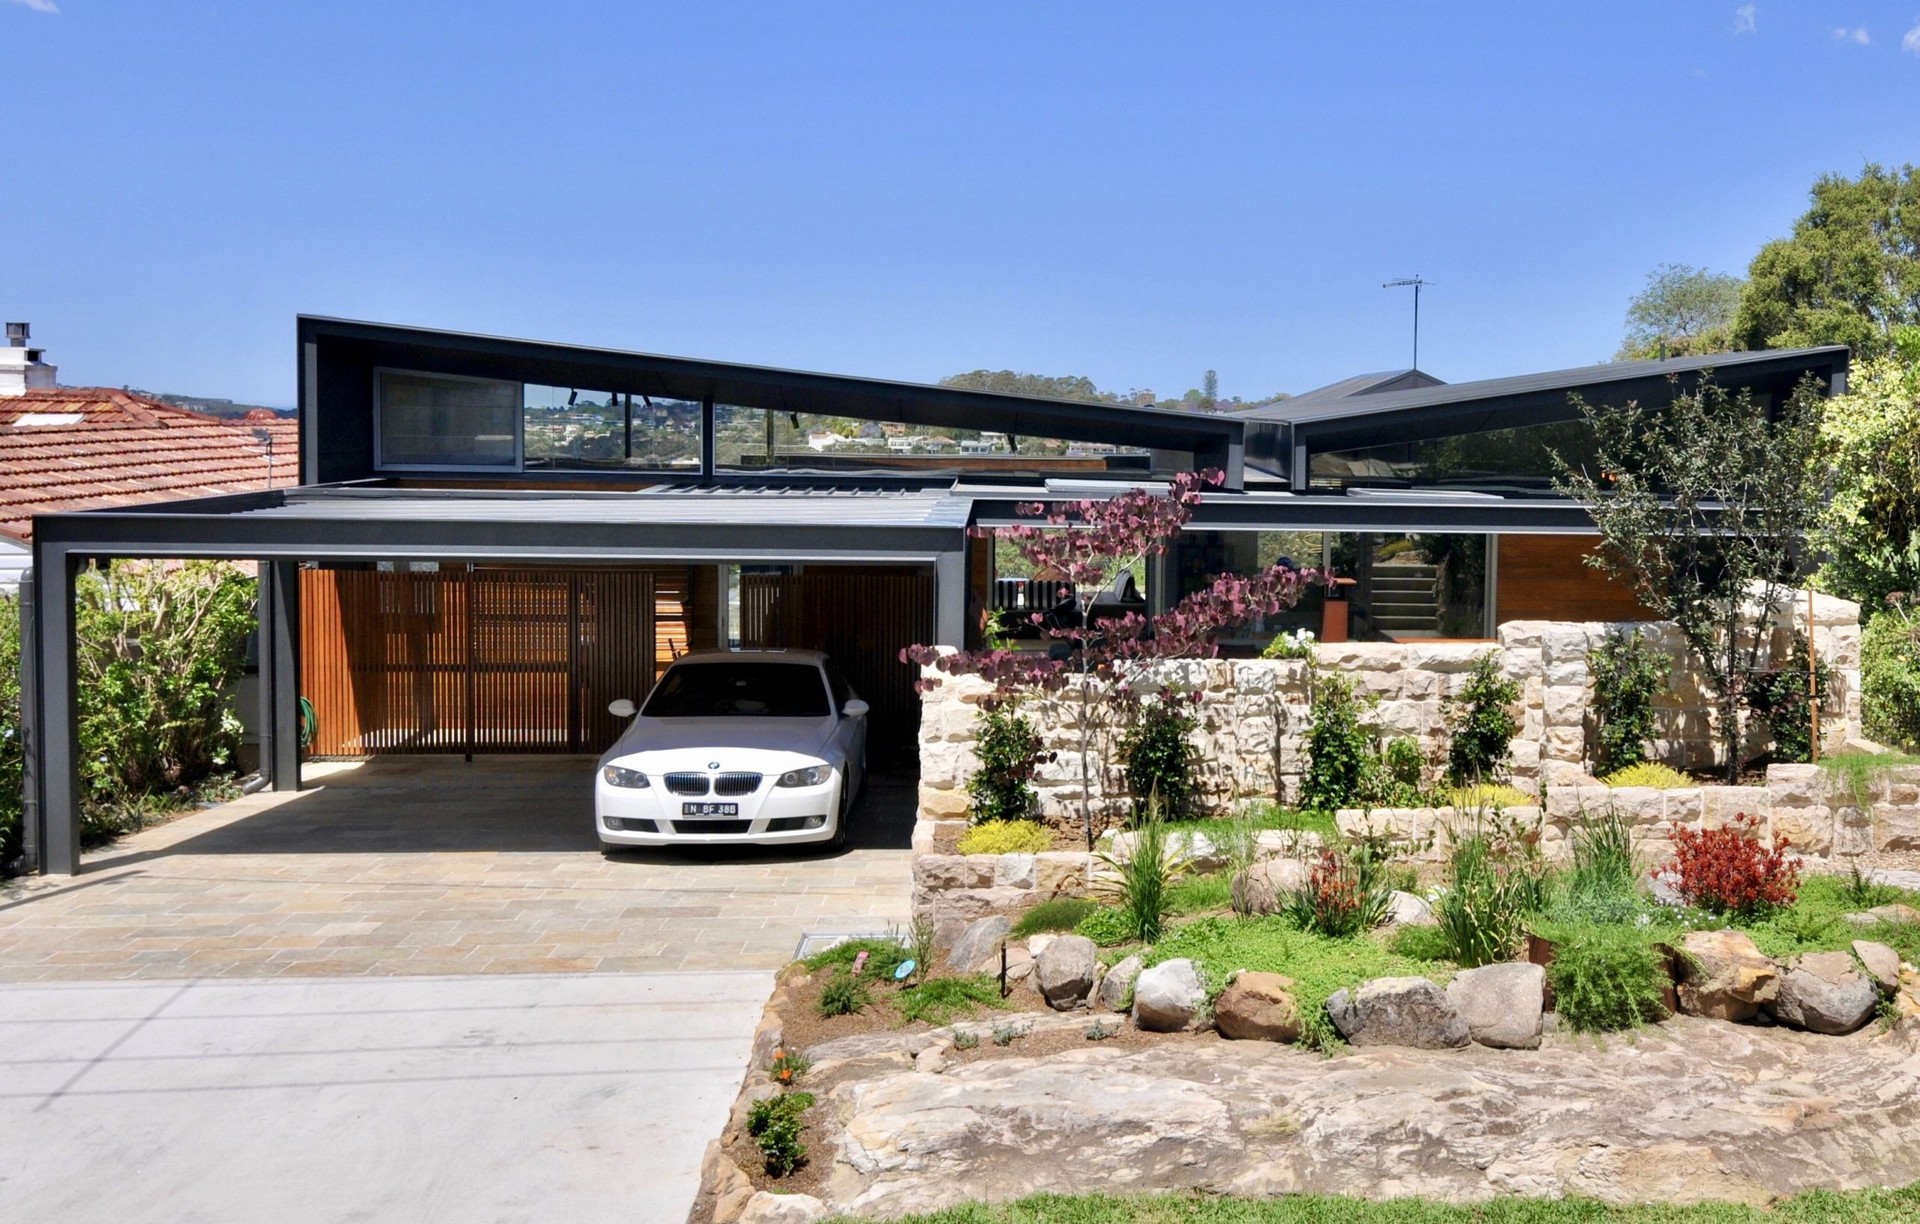
Project look book featuring Chatswood by BIC Construction. A harmonious blend of heritage and contemporary design, this Chatswood home features ornate mouldings, a bespoke kitchen, and a striking butterfly roof, all while embracing light-filled spaces and high-quality finishes.
BIC Construction
2026

Project look book featuring Naremburn by BIC Construction. Thoughtfully renovated family home in Naremburn featuring a new rear extension, a blend of original charm and contemporary design, and a bespoke kitchen that enhances natural light throughout the space.
BIC Construction
2026

Project look book featuring Randwick by BIC Construction. A stunning renovation of a traditional terrace in Randwick, featuring a double garage and a landscaped rooftop garden, designed by MacCormick Architects with natural sandstone, contemporary steel balustrade, and intricate frieze work.
BIC Construction
2026
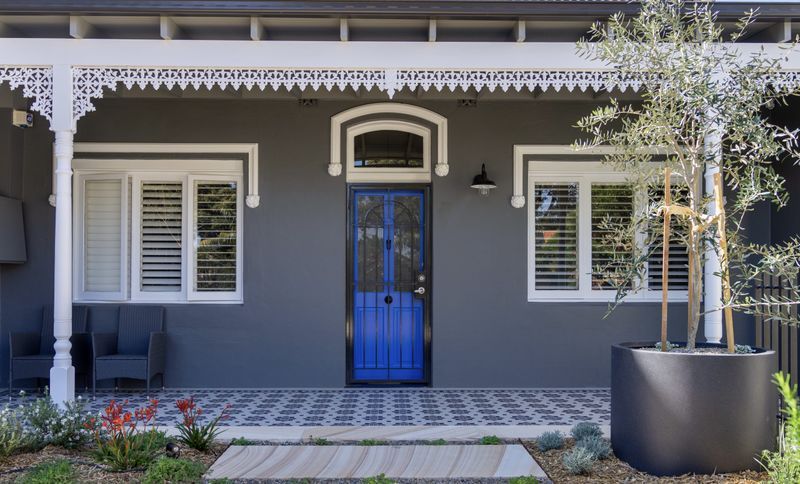
Project look book featuring Surry Hills by BIC Construction. A striking two-level extension in Surry Hills featuring standing seam zinc cladding, a luxury master suite, custom-built staircase, and high-end finishes including spotted gum flooring and western red cedar windows.
BIC Construction
2026
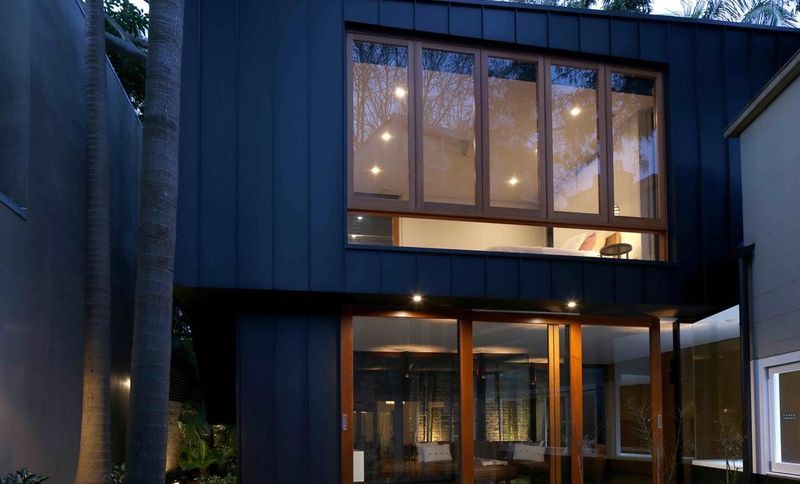
Project look book featuring Vaucluse Lower House by BIC Construction. Ultra-contemporary three-level home in Vaucluse featuring clean lines, a custom blackbutt fascia, and expansive windows that maximize stunning views of Diamond Bay.
BIC Construction
2026

Project look book featuring Vaucluse Upper House by BIC Construction. A stunning custom-built three-level residence in Vaucluse, Sydney, featuring a contemporary design with Santorini influences, bespoke kitchen, expansive outdoor areas, and luxurious finishes that evoke a European holiday atmosphere.
BIC Construction
2026
