

Bijl Architecture
Architects
Bijl Architecture
Architects

Downloads
Project look book featuring Bijl Architecture by Bijl Architecture.
Bijl Architecture
2026
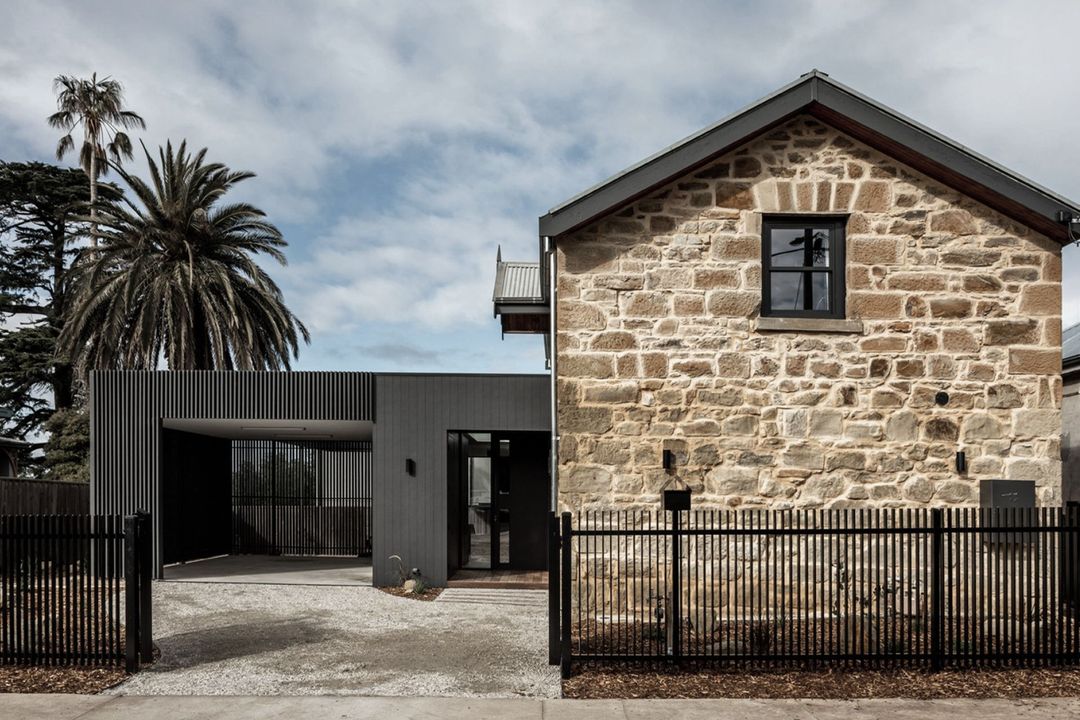
Project look book featuring Bannerman House by Bijl Architecture. A harmonious blend of heritage and contemporary design, Bannerman House transforms a former coach-house into a vibrant family home, featuring a grand piano salon, open-plan living, and sustainable materials, all while preserving its historical charm.
Bijl Architecture
2026
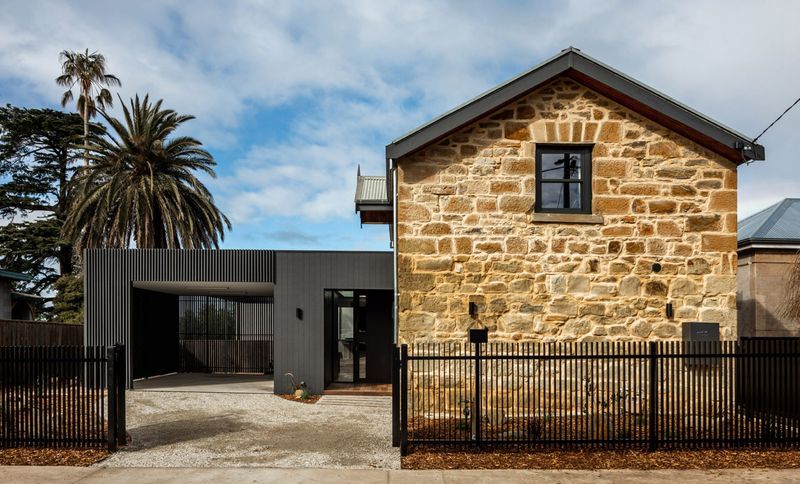
Project look book featuring Bijl x Ox King - Street art for TwoGood by Bijl Architecture. Bijl and street artist Ox King joined forces on a provocative lenticular street art piece for TwoGood's Felicity 2.
Bijl Architecture
2026

Project look book featuring Blackwood Rest by Bijl Architecture. A cabin nestled in the Tasmanian wilderness exists at one with nature
Bijl Architecture
2026
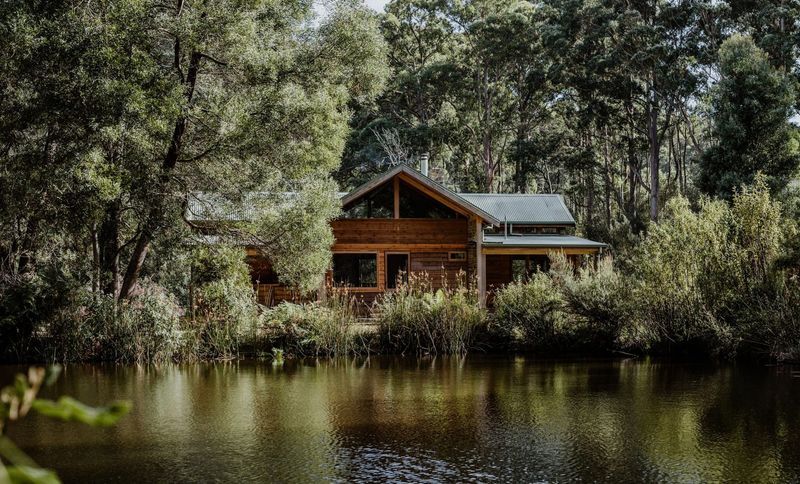
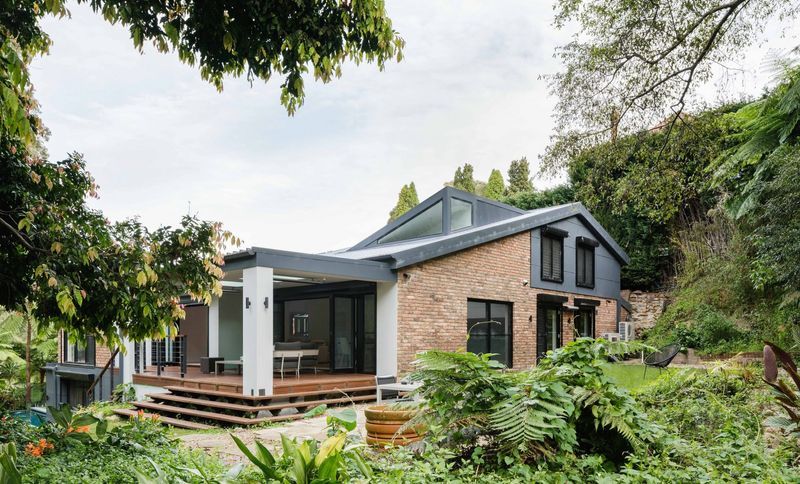
Project look book featuring Burrawong House by Bijl Architecture. A serene transformation of a 1970s clinker brick house, seamlessly integrating with the bushland of Sydney National Park, featuring innovative design elements and award-winning spaces that promote tranquility and connection with nature.
Bijl Architecture
2026
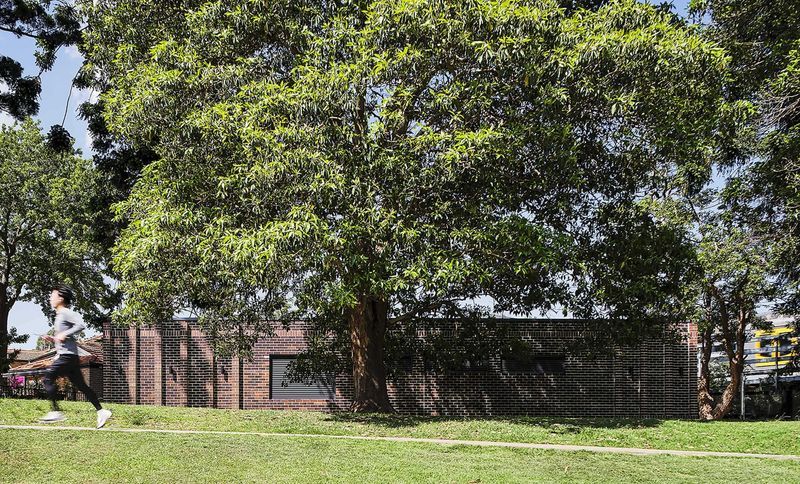
Project look book featuring Chatswood Oval Shed by Bijl Architecture. A contemporary groundskeepers shed at Chatswood Oval, designed to support the local community's evolving needs while integrating seamlessly with the landscape and referencing the heritage of the area.
Bijl Architecture
2026
Project look book featuring College Street by Bijl Architecture. Revitalization of a low-rise commercial building opposite Hyde Park, featuring a vibrant new lobby, timber battening, and enhanced accessibility solutions, alongside comprehensive refurbishment and fire compliance works across 4,500 square metres of office space.
Bijl Architecture
2026

Project look book featuring CrossCut House by Bijl Architecture. A thoughtful reconfiguration of a double-storey federation cottage in Mosman, enhancing light and flow while creating functional spaces for a growing family.
Bijl Architecture
2026

Project look book featuring Doorzien House by Bijl Architecture. Doorzien House: A harmonious blend of public and private spaces, featuring layered views and intelligent luxury, set against the stunning backdrop of Sydney Harbour, while honoring the site's heritage and natural topography.
Bijl Architecture
2026

Project look book featuring Escu House by Bijl Architecture. A contemporary transformation of a 1960s brick home in Sydney, featuring an extended living space with a striking timber brise soleil, enhancing privacy and connection to the outdoors while creating a functional oasis for a family of four.
Bijl Architecture
2026

Project look book featuring Gitarren Haus by Bijl Architecture. A revitalized postwar cottage in Castlecrag, featuring a new music room, enhanced sight lines, and crafted timber elements, seamlessly connecting interior spaces while preserving the original charm and character of the home.
Bijl Architecture
2026
Files
5 files across 2 items
1 - 2 of 2 items
|