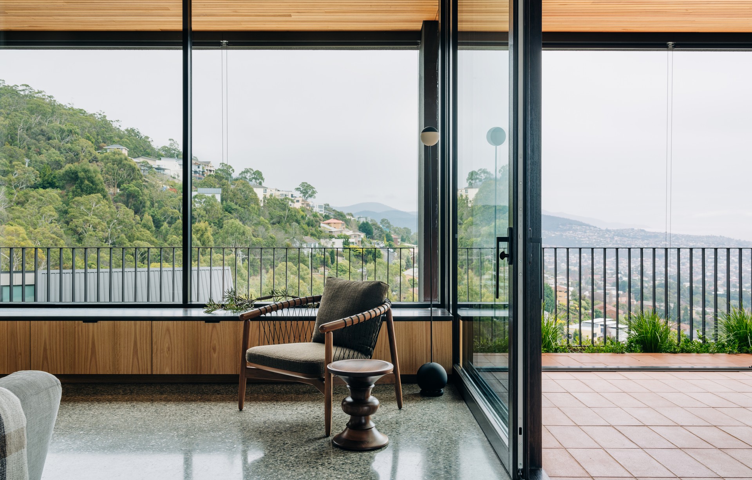
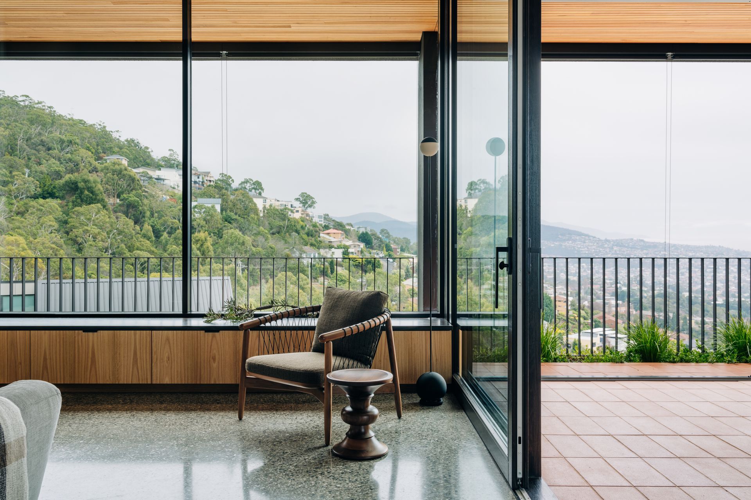
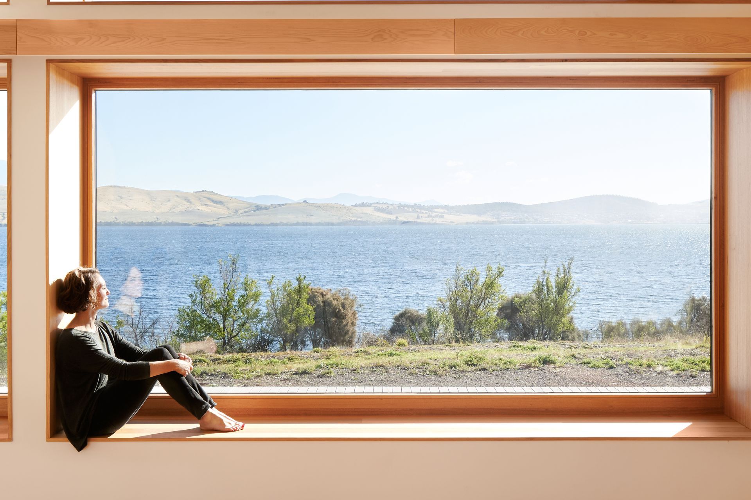
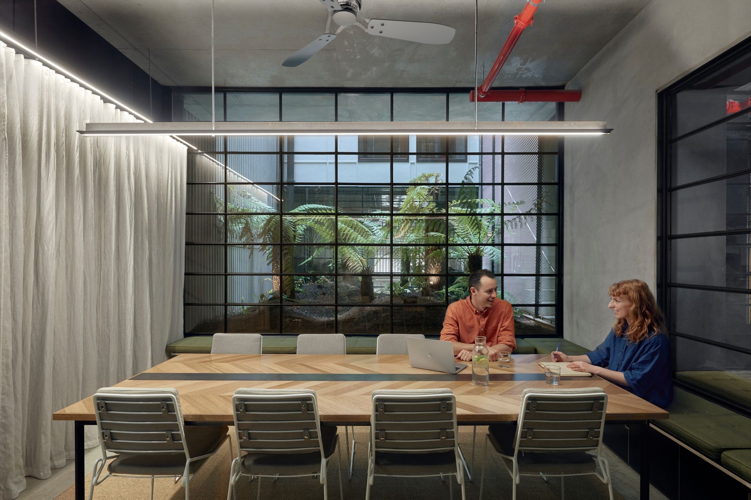



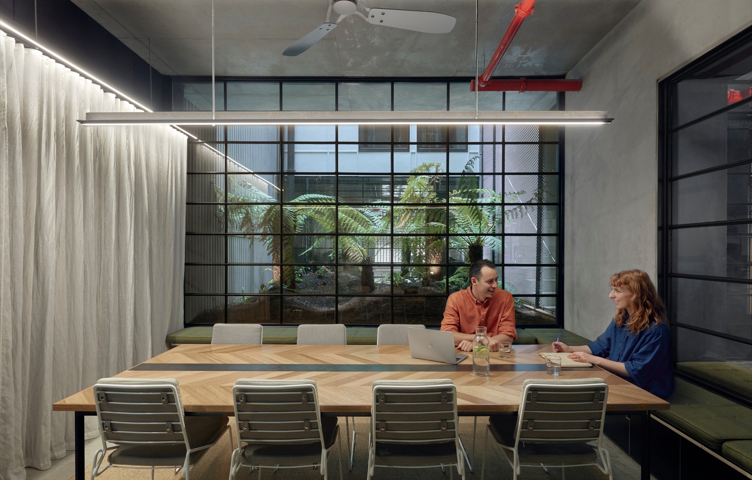
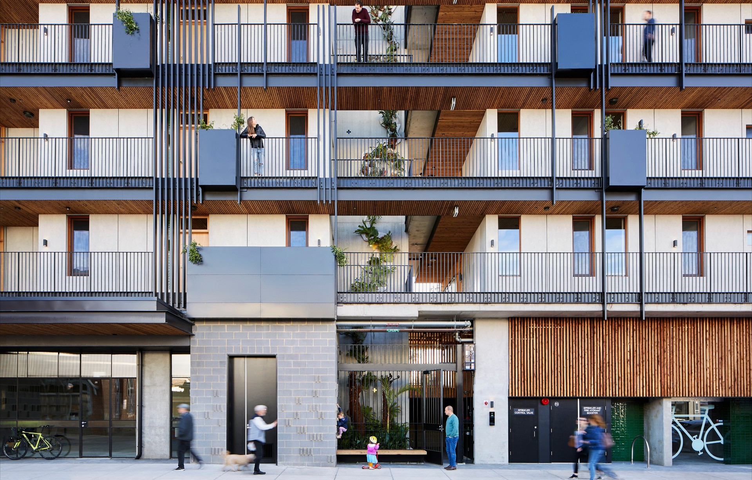
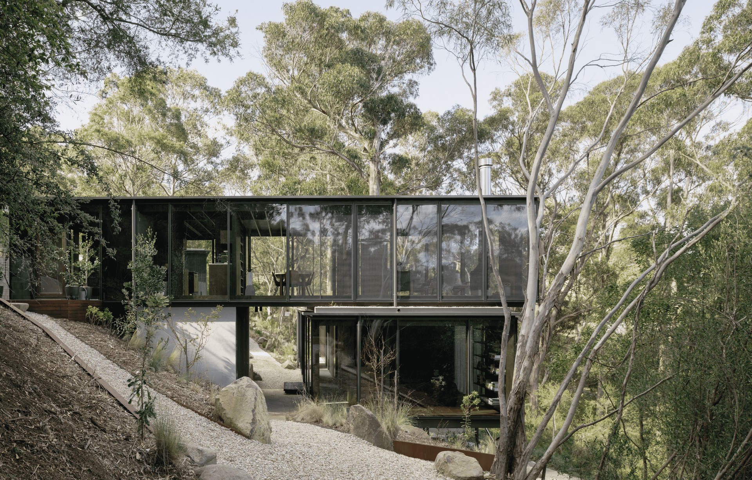
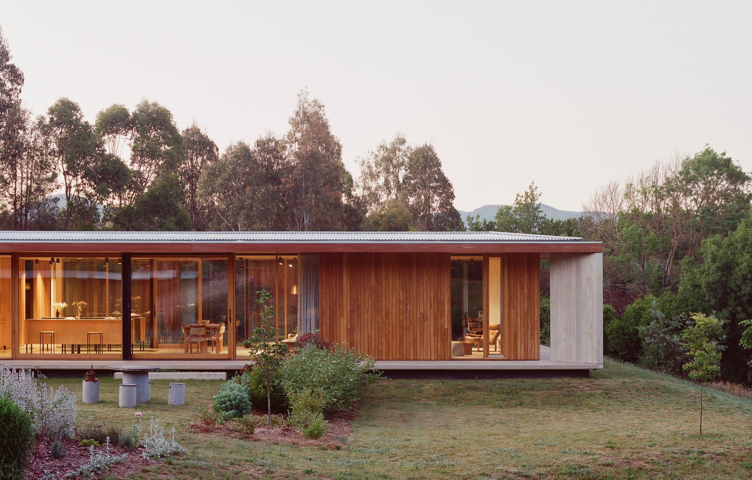
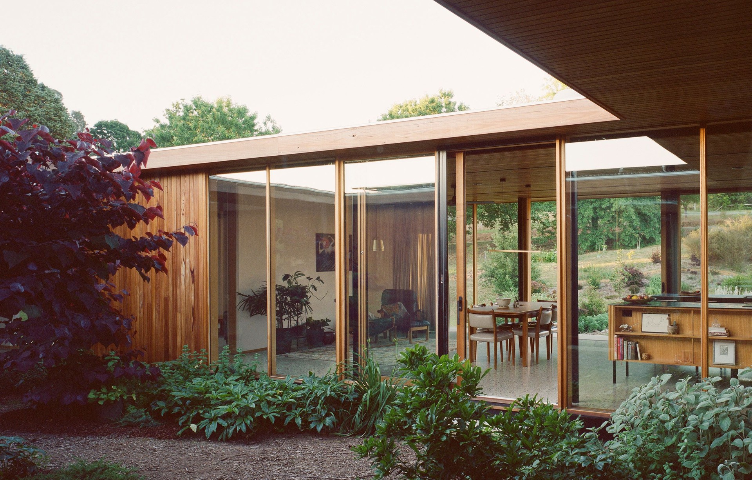
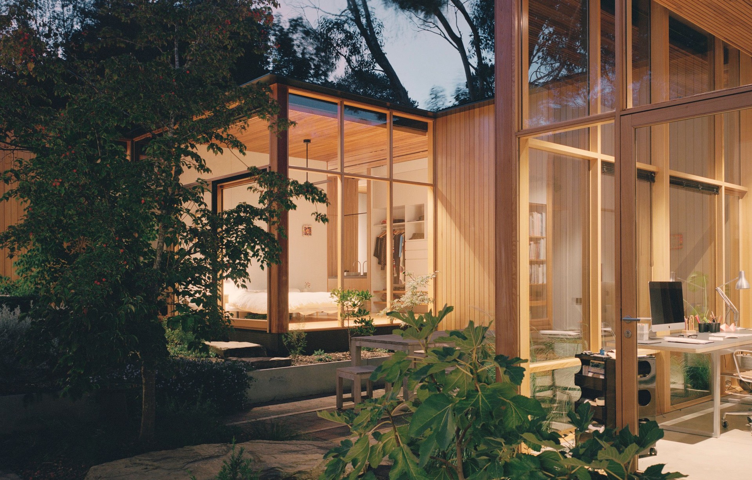
BINQ Doors + Windows
Manufacturers and Suppliers
BINQ Doors + Windows
Manufacturers and Suppliers

Downloads
Project look book featuring BINQ Doors + Windows by BINQ Doors + Windows.
BINQ Doors + Windows
2026
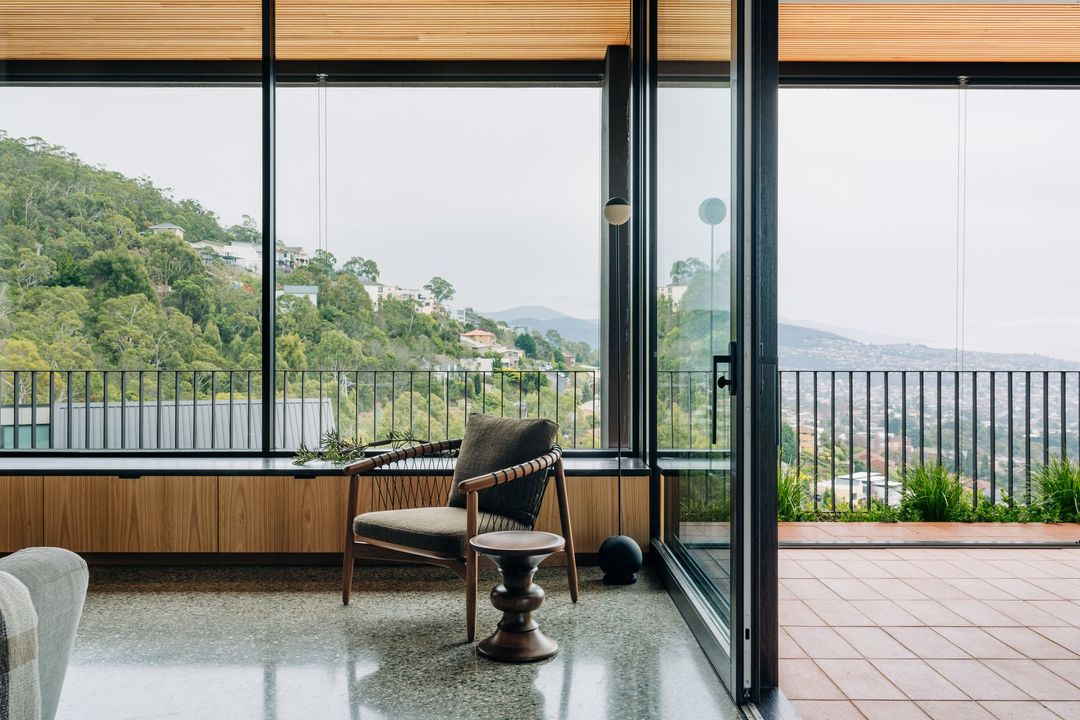
Project look book featuring 34 Lyall by BINQ Doors + Windows. Modern dual residences at 34 Lyall, featuring expansive floor-to-ceiling windows and a seamless connection to the alfresco area, designed and developed by Cosentino Property Group.
BINQ Doors + Windows
2026

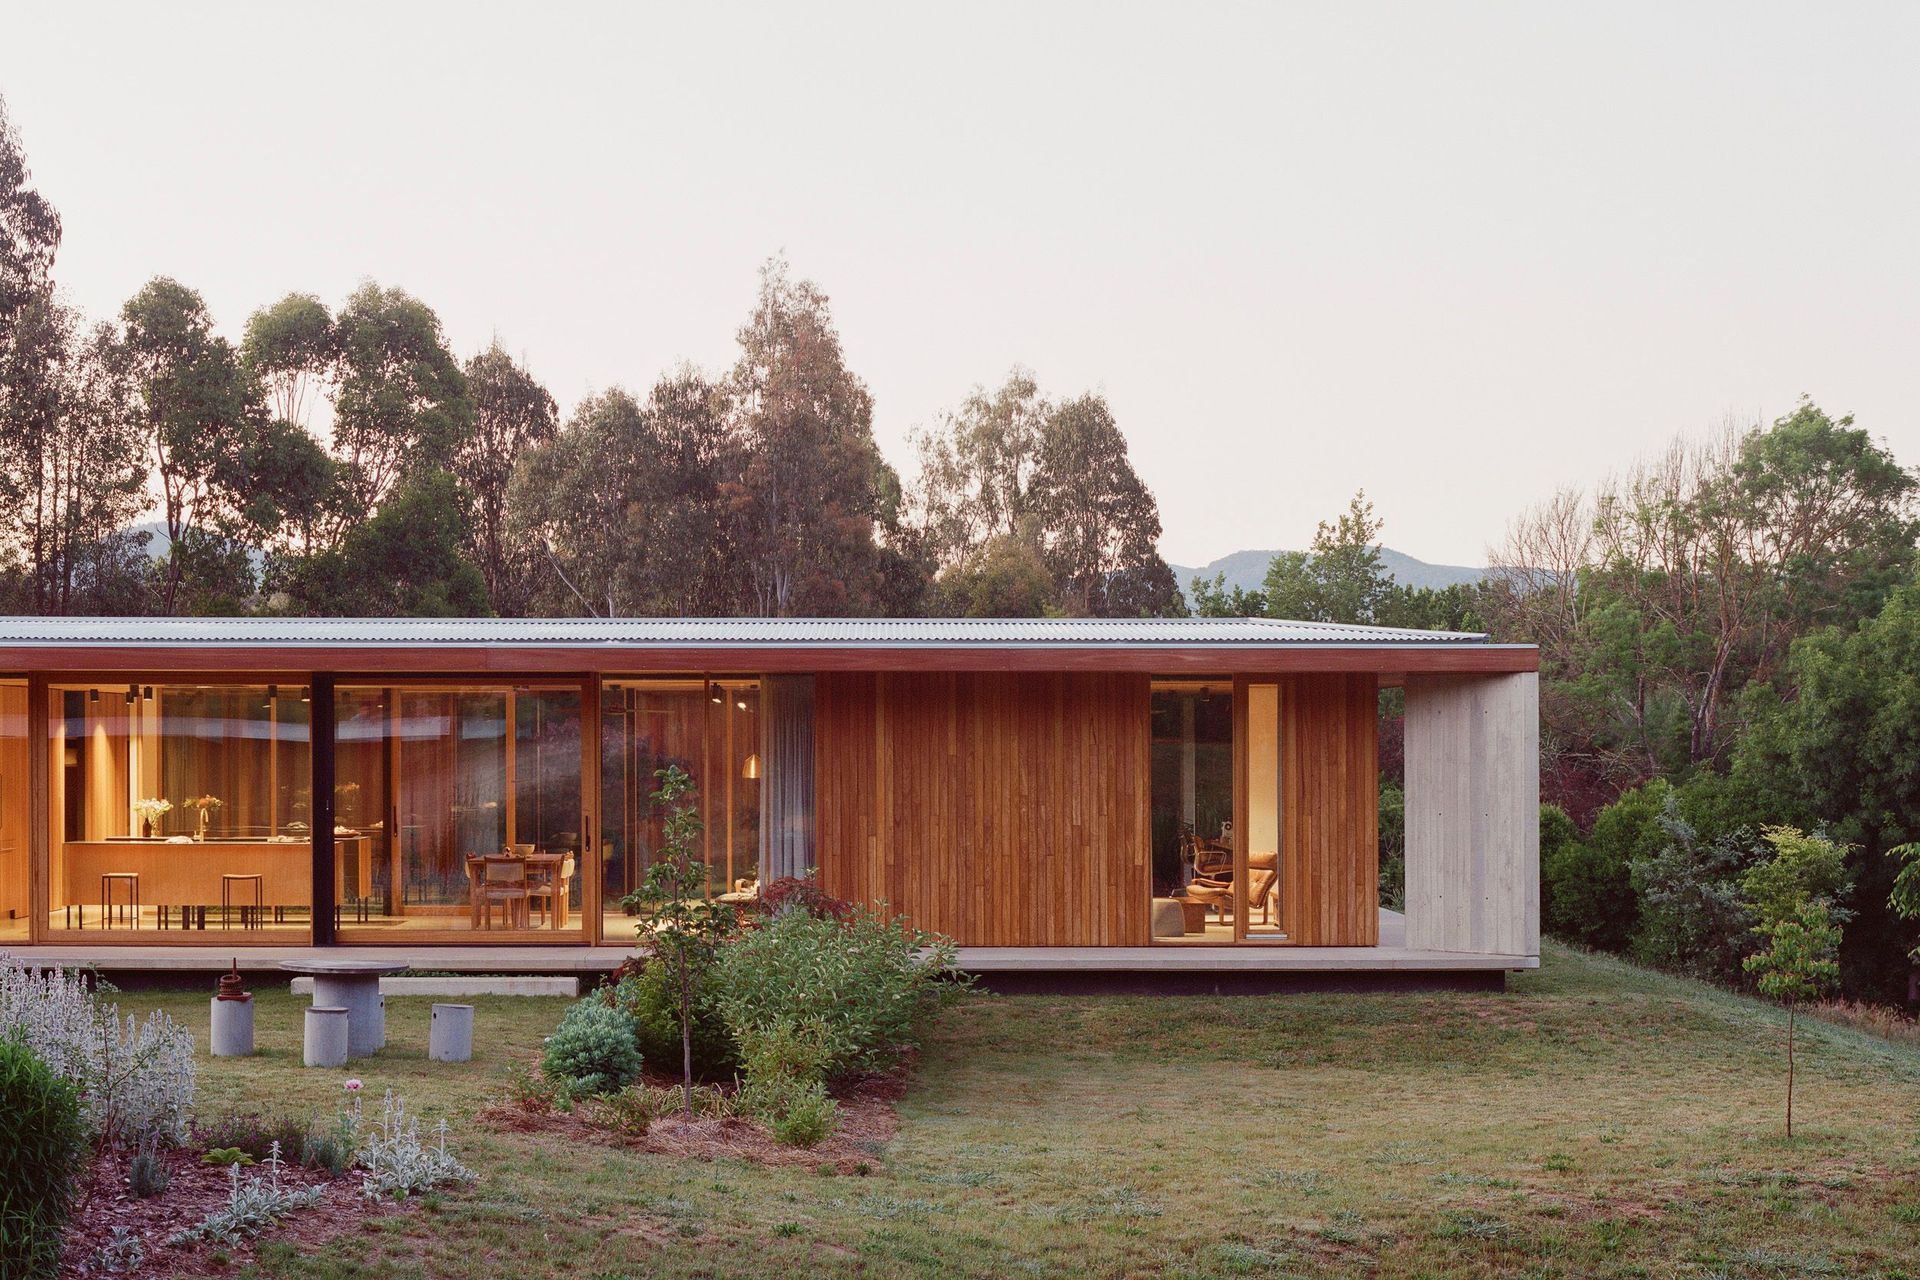
Project look book featuring 700 Haus by BINQ Doors + Windows. Designed by Glow Design, the house was designed to blend with the surrounding corrugated sheds, but also to feel like a home.
BINQ Doors + Windows
2026

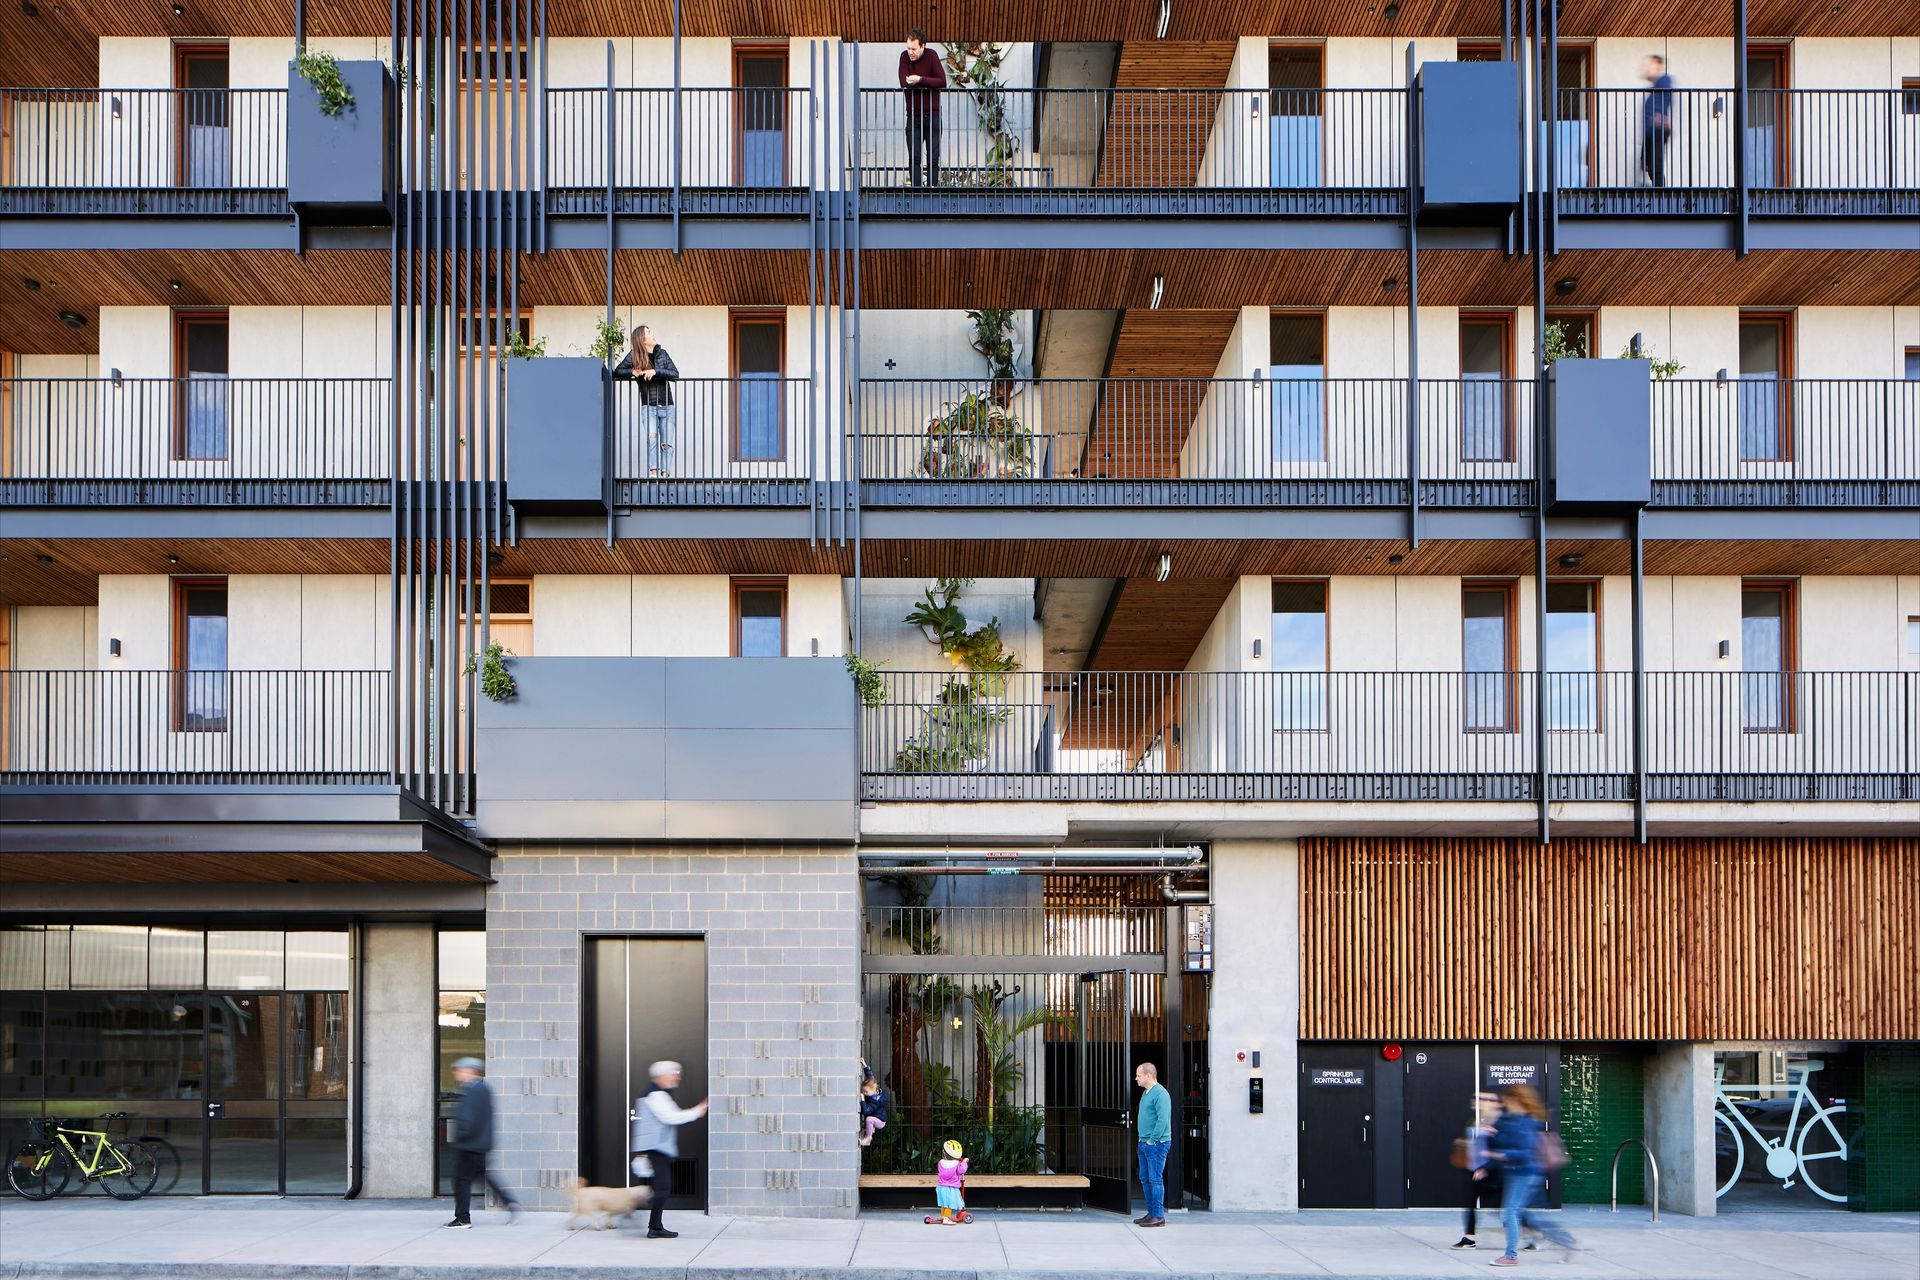
Project look book featuring Barkly St by BINQ Doors + Windows. 388 Barkly Street is an ethical, 11 town-home development in Brunswick, Melbourne.
BINQ Doors + Windows
2026

Project look book featuring Belle Project by BINQ Doors + Windows. REORIENT A SUBURBAN HOME OF ITS ERA - FOR A CONTEMPORARY LIFESTYLE
BINQ Doors + Windows
2026

Project look book featuring Black Rock by BINQ Doors + Windows. Renovated Victorian home in Black Rock featuring a stunning 3m high by 10m wide Bi Parting Lift & Slide Door, effortlessly operated with a single touch and complemented by a retractable insect screen for seamless indoor-outdoor living.
BINQ Doors + Windows
2026

Project look book featuring Brunswick West by BINQ Doors + Windows. Brunswick West: A thoughtfully designed backyard subdivision by Cox Architecture, featuring a compact layout that maximizes natural light and cross ventilation while promoting sustainable living with low energy use.
BINQ Doors + Windows
2026

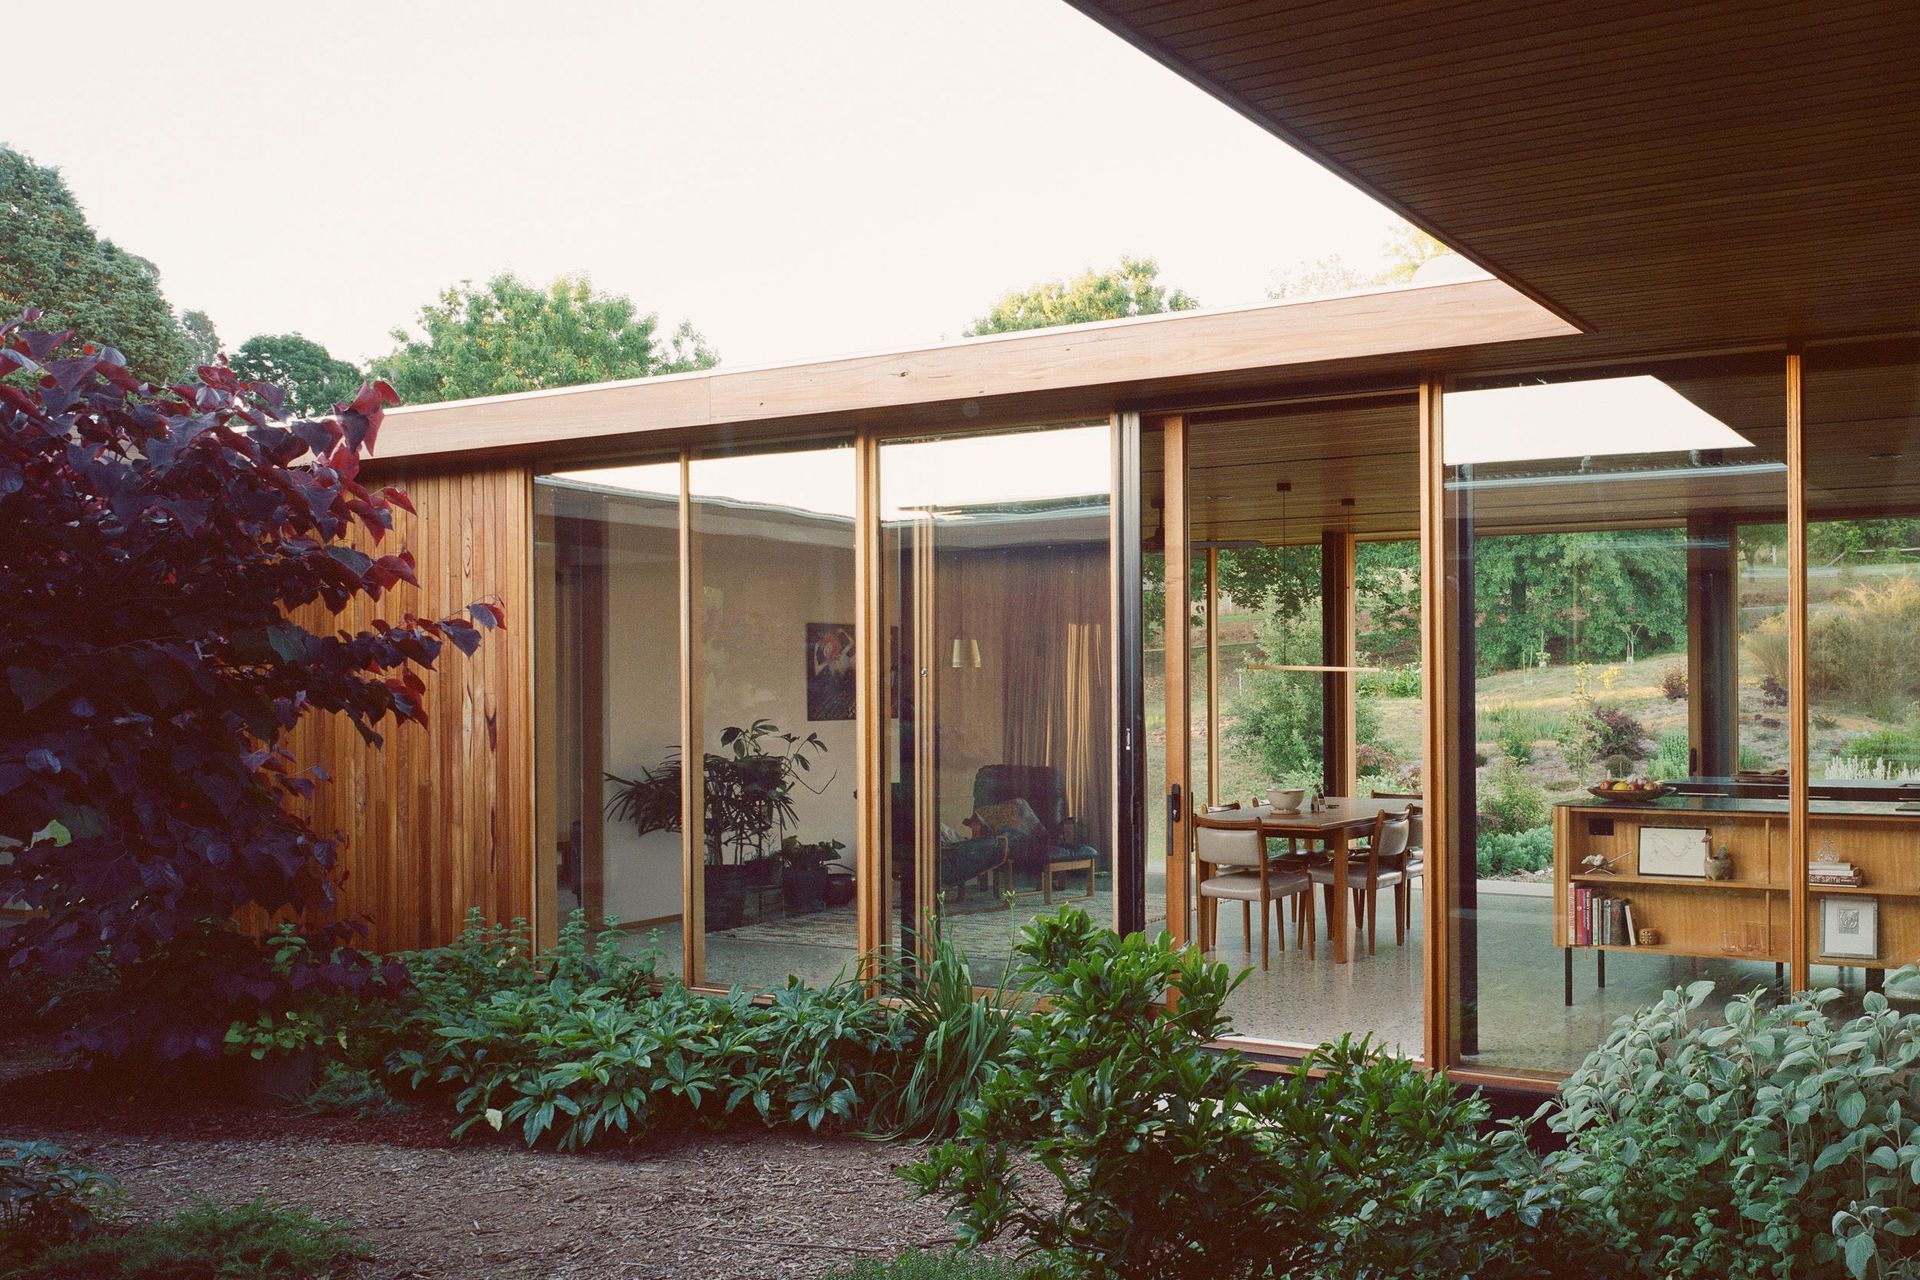
Project look book featuring Casa Acton by BINQ Doors + Windows. Casa Acton questions the purpose of architecture and its relationship with the natural world.
BINQ Doors + Windows
2026

Project look book featuring Castlemaine by BINQ Doors + Windows. A period home close to the centre of town with no heritage overlays isn’t easy to find in a place like Castlemaine.
BINQ Doors + Windows
2026

Project look book featuring Clifton Hill House by BINQ Doors + Windows. Sitting at the end of a row of similar late 19th century terraces, the site for this project was fortunate enough to sit on block that had double-width proportions to the back due to a small electrical substation next door.
BINQ Doors + Windows
2026

Project look book featuring Corner House by BINQ Doors + Windows. Set in Flinders, one of the Mornington Peninsula’s most charming villages, with an historic streetscape shaded by broad verandahs, excellent eateries, gourmet produce stores, boutique shops, galleries, antique outlets, a famous golf course and coastal walks.
BINQ Doors + Windows
2026

Files
387 files across 33 items
1 - 24 of 33 items
|